
$1,735,000
1150 Creekside Drive, Oakville, ON L6H 4Z4
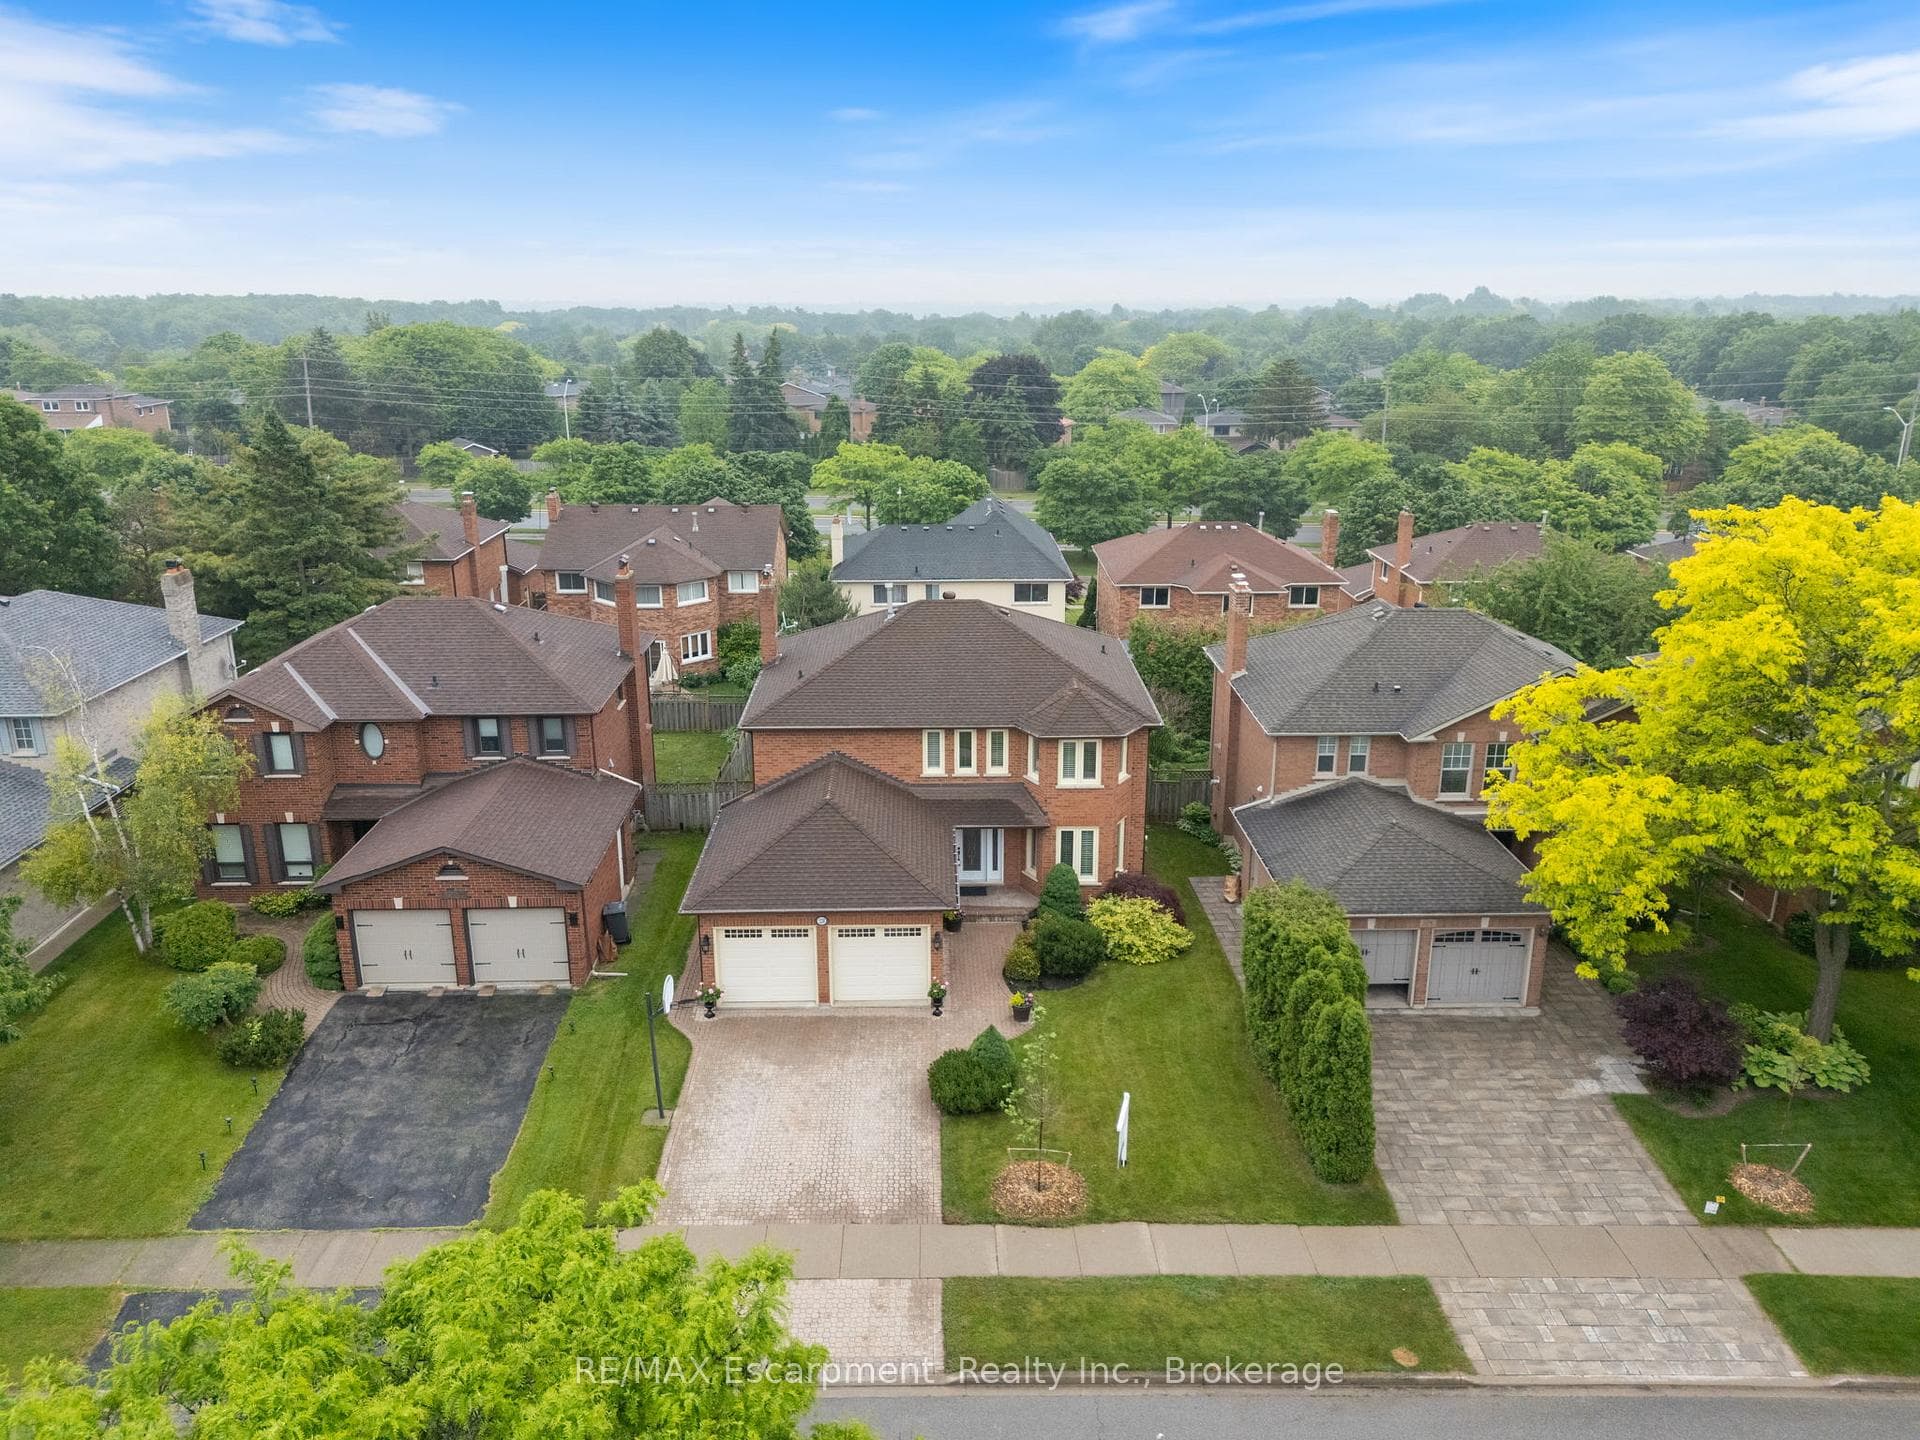

Register for free to view the complete photo gallery and property details
Showing 2 of 20 photos
Oakville, ON L6H 4Z1
5 Bed · 4 Bath · Detached
MLS #W12299923
Sold on September 28, 2025
September 28, 2025
Originally listed at $1,599,900 24 days on market
Beautiful and spacious, this 4+1 bedroom, 4-bathroom family home with a fully finished lower level boasts timeless finishes in one of Oakvilles most established and sought-after neighbourhoods. A generous front entry welcomes you to a classic center staircase, flanked by formal living and dining roomsperfect for hosting. The eat-in kitchen showcases quartz countertops, stainless steel appliances, a built-in pantry, and a cozy breakfast nook with walk-out access to a multi-level deck and private backyard retreat. A separate family room with gas fireplace offers a warm, relaxed setting to unwind, while California shutters, pot lights, and hardwood flooring provide a polished, cohesive feel throughout. Upstairs, youll find four well-appointed bedrooms, including a bright and spacious primary suite featuring a walk-in closet and a 4-piece ensuite. The finished lower level adds exceptional versatility with a large wraparound family space, a second gas fireplace, an additional bedroom or home office, a 4-piece bath, and cold storage. With main floor laundry, inside access to the garage, and a convenient side entry, this home is designed for everyday ease. A double car garage and wide private driveway round out this rare opportunity to own a truly welcoming home in a mature, family-friendly Oakville community.
Bedrooms
5
Bathrooms
4
Square Feet
2500-3000 sqft
Property Type
Detached
Register for free to view complete property details and access exclusive sold data
Free account • No credit card required
| Name | Size (m) | Size (ft) | Features |
|---|---|---|---|
| Foyer(Main) | 4.8 x 4.67 | 15.7 x 15.3 | - |
| Living Room(Main) | 3.53 x 5.74 | 11.6 x 18.8 | - |
| Dining Room(Main) | 3.53 x 4.29 | 11.6 x 14.1 | - |
| Kitchen(Main) | 3.35 x 4.29 | 11.0 x 14.1 | - |
| Breakfast(Main) | 3.33 x 2.46 | 10.9 x 8.1 | - |
| Family Room(Main) | 3.84 x 5.59 | 12.6 x 18.3 | - |
| Bathroom(Main) | 2.39 x 1.4 | 7.8 x 4.6 | - |
| Laundry(Main) | 2.39 x 1.88 | 7.8 x 6.2 | - |
| Primary Bedroom(Second) | 3.63 x 6.3 | 11.9 x 20.7 | - |
| Bathroom(Second) | 5.38 x 2.67 | 17.7 x 8.8 | - |
| Bedroom(Second) | 3.61 x 3.99 | 11.8 x 13.1 | - |
| Bedroom(Second) | 3.61 x 3.53 | 11.8 x 11.6 | - |
| Bedroom(Second) | 3.33 x 5.51 | 10.9 x 18.1 | - |
| Bathroom(Second) | 2.64 x 2.39 | 8.7 x 7.8 | - |
| Recreation(Basement) | 3.78 x 7.82 | 12.4 x 25.7 | - |
| Recreation(Basement) | 7.14 x 8.46 | 23.4 x 27.8 | - |
| Bedroom(Basement) | 3.33 x 2.36 | 10.9 x 7.7 | - |
| Utility Room(Basement) | 4.06 x 5.44 | 13.3 x 17.8 | - |
| Bathroom(Basement) | 2.74 x 1.6 | 9.0 x 5.2 | - |
Register for free to view complete room dimensions and access exclusive sold data
Free account • No credit card required
Complete transaction history for this property
Register for free to view complete transaction history and access exclusive sold data
Free account • No credit card required
Original List Price
$1,599,900
Listed on Jul 21, 2025
Sold Price
$1,528,000
Sold on Sep 28, 2025
-$71,900
-4.5%
Register for free to view complete price history and access exclusive sold data
Free account • No credit card required
Your Agent
Broker of Record
PREMIER MATRIX REALTY LTD. BROKERAGE
See the comparable sold, tax-matched, and currently-competing listings for 1220 Grandview Drive.
Register for free to view complete price estimate and access exclusive sold data
Free account • No credit card required
Contact OVAIS QASSIM
1220 Grandview Drive, Oakville, ON L6H 4Z1 is a 5-bedroom, 4-bathroom 2-storey detached with approximately 2500-3000 square feet of living space, situated on a 49 110 foot lot. This property is currently sold (sold for $1,528,000). The home features a attached garage and a finished, full basement, built approximately 31-50 years ago.
This home is located in 1018 - WC Wedgewood Creek, part of Oakville in the Halton area. Explore more homes for sale and recently sold properties in this neighbourhood.
Whether you are looking to buy, sell, or lease in 1018 - WC Wedgewood Creek, our team of experienced real estate professionals can help you navigate the market and find the perfect home. Contact us today for a free consultation.
1220 Grandview Drive, Oakville, ON L6H 4Z1 sold,5 bedroom detached 1018 - WC Wedgewood Creek,Oakville homes for sale,Halton real estate,2-Storey homes, detached sold


