
$1,081,000
35 Langevin Crescent, Toronto, ON M1C 2B8
Toronto, ON M1C 0C5
4 Bed · 4 Bath · Detached
MLS #E13560254
Listed Price
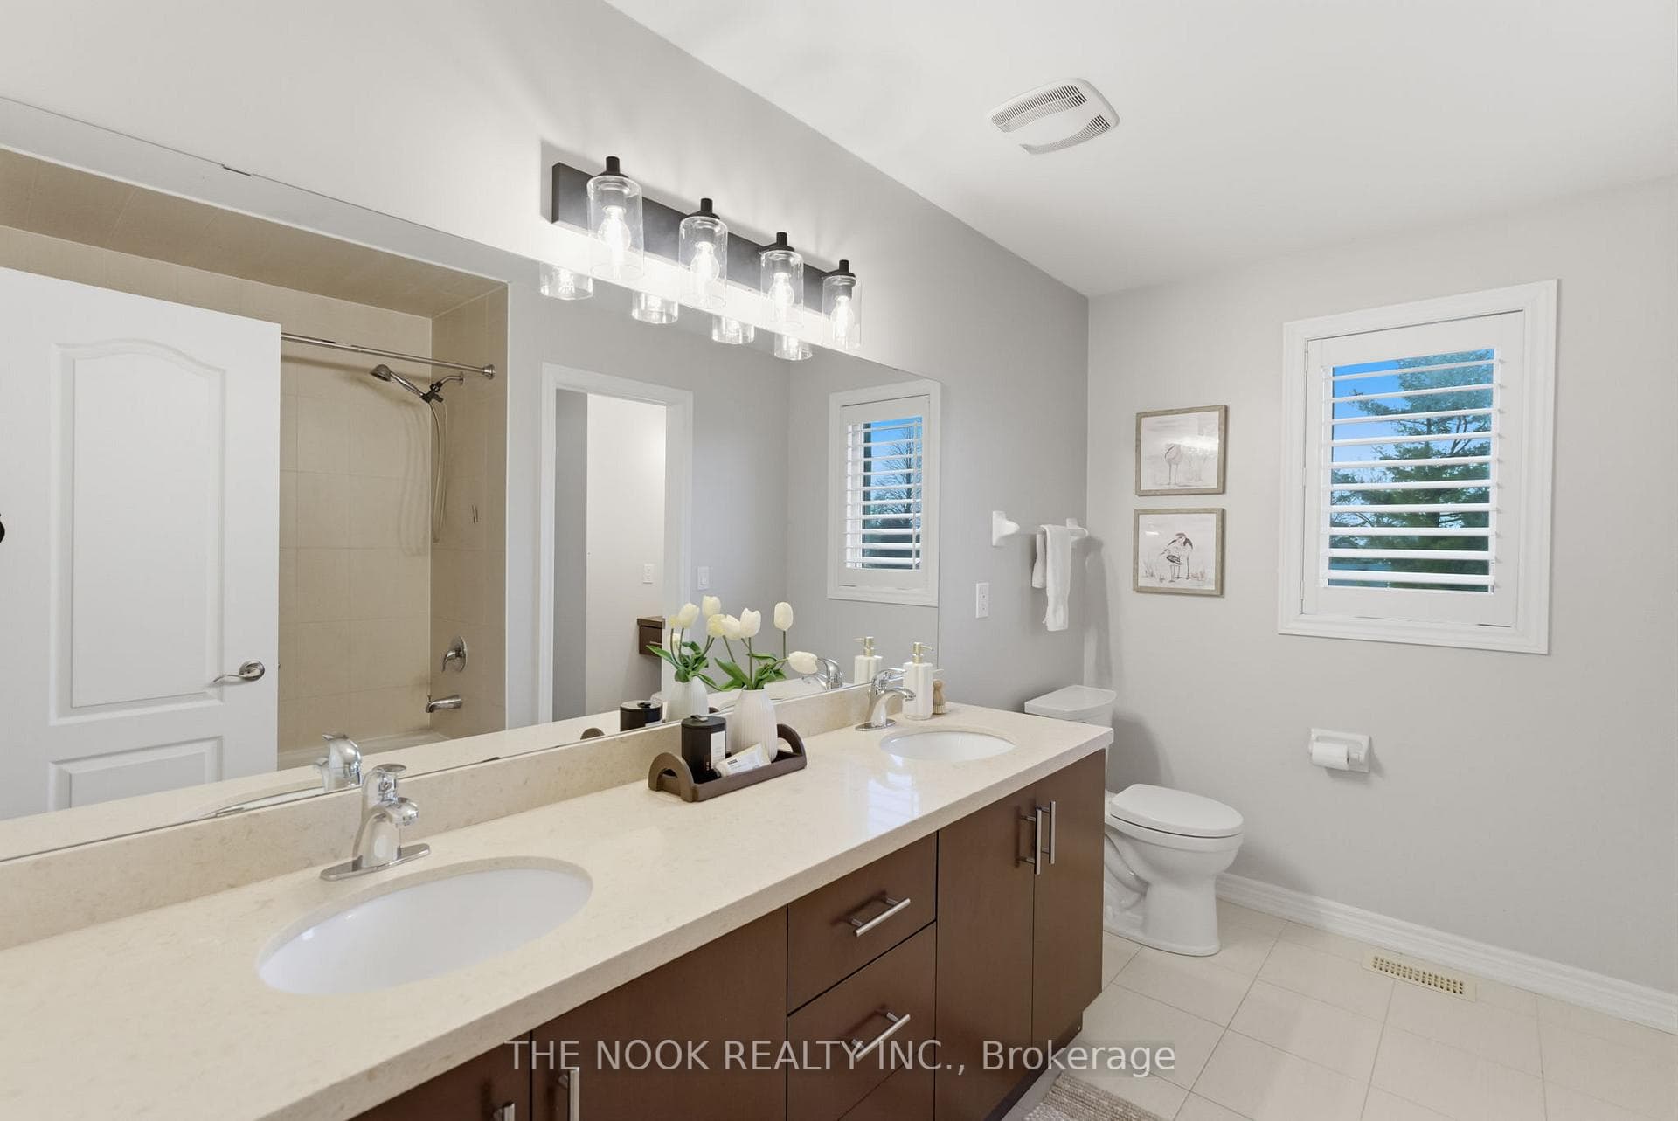
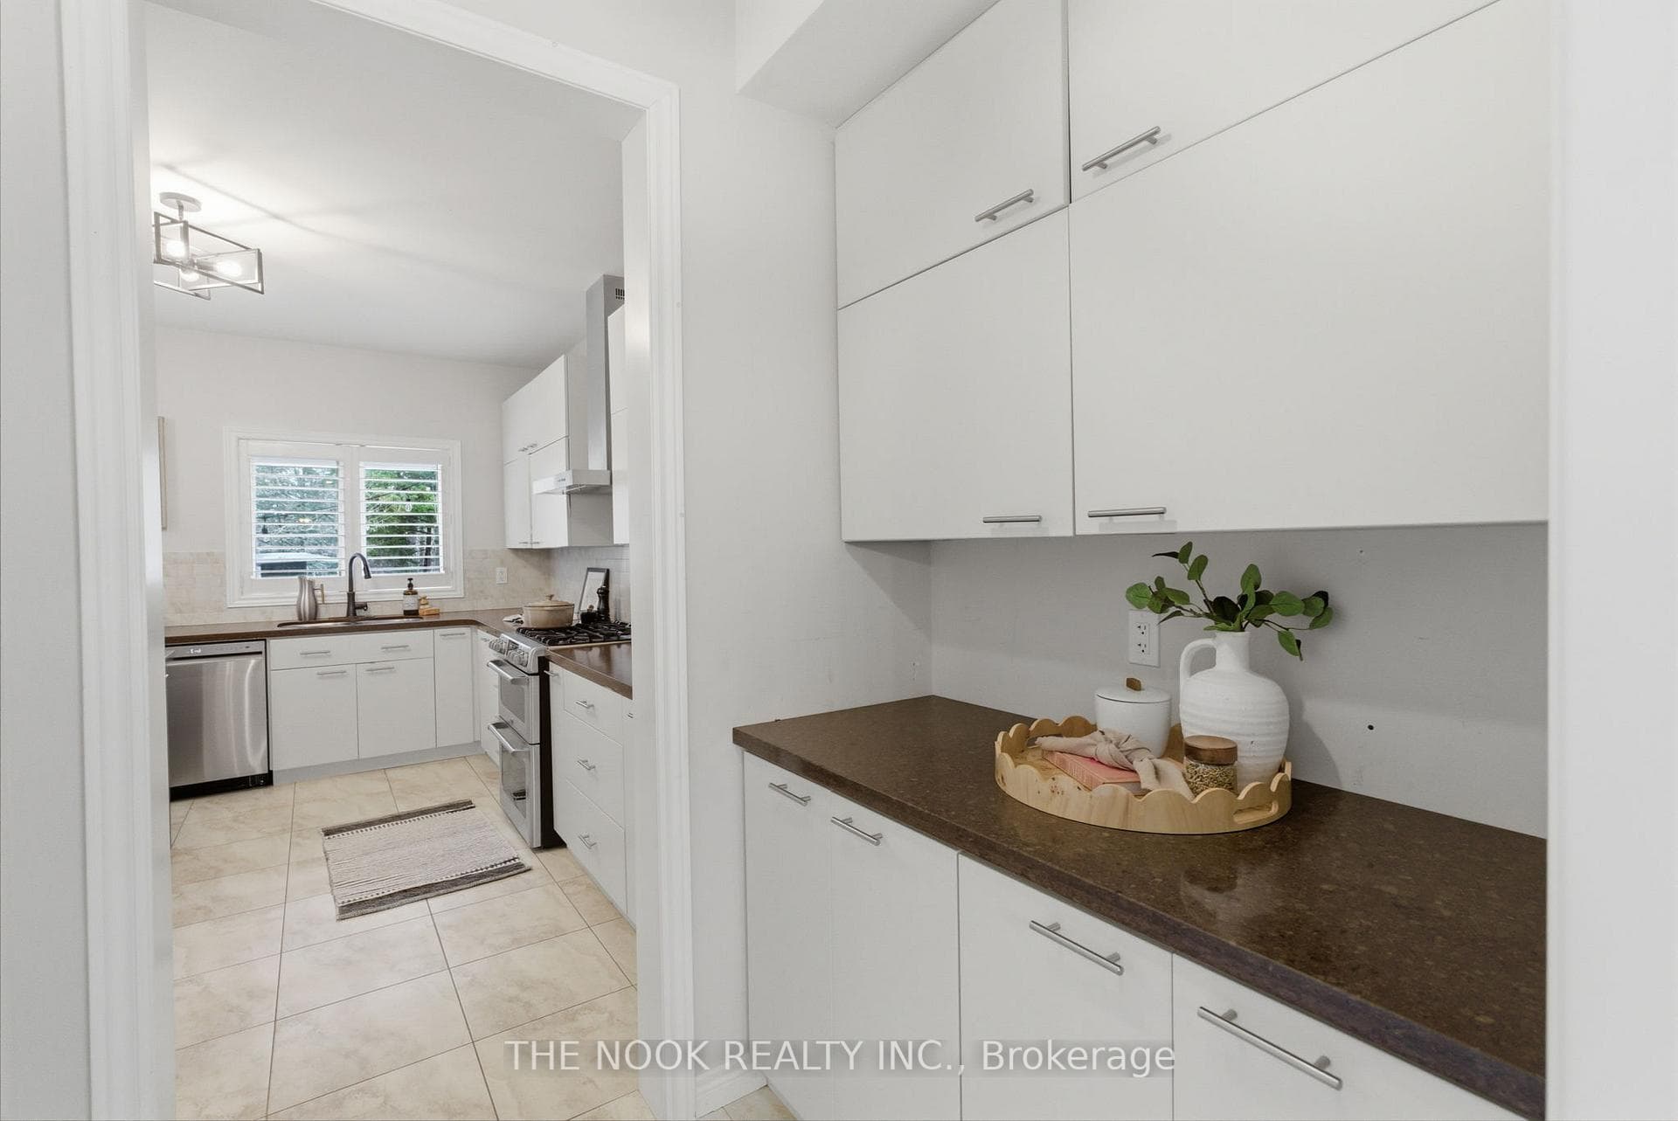
Positioned At The Entrance Of An Exclusive Executive Enclave In Centennial Scarborough's Desirable Lakeside Community, This Impressive 3,080 Sq Ft Home Offers Exceptional Space, Privacy & Future Potential. Set On An Extra-Deep 150 Ft Lot Backing & Siding Onto Existing Residential Properties, The Setting Feels Peaceful & Private While Remaining Minutes From Every Urban Convenience. A Dramatic 2-Storey Foyer & Sweeping Curved Hardwood Staircase Create An Impressive Welcome. Hardwood Floors Extend Throughout The Main Level, Where Formal Living & Dining Rooms Are Highlighted By A Striking Stone Turret With Wraparound Windows. A Built-In Pantry Area With Walk-In Pantry Connects To The Modern Kitchen Featuring Flat-Panel Cabinetry, Quartz Counters, Stainless Steel Appliances & A Custom Island. As A Bonus, The Seller Will Professionally Re-Face The Kitchen Prior To Closing In The Buyer's Choice Of Colour. The Kitchen Opens To The Family Room With Gas Fireplace & Walk-Out To The Patio & Private Backyard. A Partially Enclosed Office Nook Offer a potential work from home space. Main Floor Laundry With Garage Access & Custom Built-Ins. Upstairs, Hardwood Continues Through All 4 Bedrooms. The Primary Features 2 Walk-In Closets & A Spacious Ensuite With Double Sinks, Quartz Counters, Separate Tub & Shower. Bedrooms 2 & 3 Share A Full Bath, While Bedroom 4 Enjoys Its Own Private Ensuite & Built-In Vanity. The Lower Level Offers Outstanding Potential With A Builder-Installed Double-Door Walk-Out Completed As Part Of The Original Custom Build, Plus High Ceilings, Rough-In Bath, Sauna, Electrical Rough-Ins & Framed Exterior Walls & Ceilings, Providing An Excellent Head Start For A Future Suite Or Additional Living Space. Outside, Enjoy A Large Patio, Pergola & Impressive Concrete Pad Ideal For A Future ADU, Swim Spa Or Extended entertaining space. Steps To Adams Park, Top-Rated Schools, Shopping, Dining, Port Union Community Centre, Library, Rouge GO, Waterfront Trails & Hwy 401.
Bedrooms
4
Bathrooms
4
Square Feet
3000-3500 sqft
Property Type
Detached
| Name | Size (m) | Size (ft) | Features |
|---|---|---|---|
| Family Room(Main) | 8.35 x 3.42 | 27.4 x 11.2 | - |
| Family Room(Main) | 8.35 x 3.42 | 27.4 x 11.2 | - |
| Family Room(Main) | 8.35 x 3.42 | 27.4 x 11.2 | - |
| Family Room(Main) | 8.35 x 3.42 | 27.4 x 11.2 | - |
| Family Room(Main) | 8.35 x 3.42 | 27.4 x 11.2 | - |
| Family Room(Main) | 8.35 x 3.42 | 27.4 x 11.2 | - |
| Family Room(Main) | 8.35 x 3.42 | 27.4 x 11.2 | - |
| Family Room(Main) | 8.35 x 3.42 | 27.4 x 11.2 | - |
| Family Room(Main) | 8.35 x 3.42 | 27.4 x 11.2 | - |
| Family Room(Main) | 8.35 x 3.42 | 27.4 x 11.2 | - |
| Family Room(Main) | 8.35 x 3.42 | 27.4 x 11.2 | - |
| Family Room(Main) | 8.35 x 3.42 | 27.4 x 11.2 | - |
| Family Room(Main) | 8.35 x 3.42 | 27.4 x 11.2 | - |
| Family Room(Main) | 8.35 x 3.42 | 27.4 x 11.2 | - |
| Family Room(Main) | 8.35 x 3.42 | 27.4 x 11.2 | - |
| Family Room(Main) | 8.35 x 3.42 | 27.4 x 11.2 | - |
| Family Room(Main) | 8.35 x 3.42 | 27.4 x 11.2 | - |
| Dining Room(Main) | 8.35 x 3.42 | 27.4 x 11.2 | - |
| Dining Room(Main) | 8.35 x 3.42 | 27.4 x 11.2 | - |
| Dining Room(Main) | 8.35 x 3.42 | 27.4 x 11.2 | - |
| Dining Room(Main) | 8.35 x 3.42 | 27.4 x 11.2 | - |
| Dining Room(Main) | 8.35 x 3.42 | 27.4 x 11.2 | - |
| Dining Room(Main) | 8.35 x 3.42 | 27.4 x 11.2 | - |
| Dining Room(Main) | 8.35 x 3.42 | 27.4 x 11.2 | - |
| Dining Room(Main) | 8.35 x 3.42 | 27.4 x 11.2 | - |
| Dining Room(Main) | 8.35 x 3.42 | 27.4 x 11.2 | - |
| Dining Room(Main) | 8.35 x 3.42 | 27.4 x 11.2 | - |
| Dining Room(Main) | 8.35 x 3.42 | 27.4 x 11.2 | - |
| Dining Room(Main) | 8.35 x 3.42 | 27.4 x 11.2 | - |
| Dining Room(Main) | 8.35 x 3.42 | 27.4 x 11.2 | - |
| Dining Room(Main) | 8.35 x 3.42 | 27.4 x 11.2 | - |
| Dining Room(Main) | 8.35 x 3.42 | 27.4 x 11.2 | - |
| Dining Room(Main) | 8.35 x 3.42 | 27.4 x 11.2 | - |
| Dining Room(Main) | 8.35 x 3.42 | 27.4 x 11.2 | - |
| Breakfast(Main) | 1.86 x 1.53 | 6.1 x 5.0 | - |
| Breakfast(Main) | 1.86 x 1.53 | 6.1 x 5.0 | - |
| Breakfast(Main) | 1.86 x 1.53 | 6.1 x 5.0 | - |
| Breakfast(Main) | 1.86 x 1.53 | 6.1 x 5.0 | - |
| Breakfast(Main) | 1.86 x 1.53 | 6.1 x 5.0 | - |
| Breakfast(Main) | 1.86 x 1.53 | 6.1 x 5.0 | - |
| Breakfast(Main) | 1.86 x 1.53 | 6.1 x 5.0 | - |
| Breakfast(Main) | 1.86 x 1.53 | 6.1 x 5.0 | - |
| Breakfast(Main) | 1.86 x 1.53 | 6.1 x 5.0 | - |
| Breakfast(Main) | 1.86 x 1.53 | 6.1 x 5.0 | - |
| Breakfast(Main) | 1.86 x 1.53 | 6.1 x 5.0 | - |
| Breakfast(Main) | 1.86 x 1.53 | 6.1 x 5.0 | - |
| Breakfast(Main) | 1.86 x 1.53 | 6.1 x 5.0 | - |
| Breakfast(Main) | 1.86 x 1.53 | 6.1 x 5.0 | - |
| Breakfast(Main) | 1.86 x 1.53 | 6.1 x 5.0 | - |
| Breakfast(Main) | 1.86 x 1.53 | 6.1 x 5.0 | - |
| Breakfast(Main) | 1.86 x 1.53 | 6.1 x 5.0 | - |
| Kitchen(Main) | 5.68 x 4.24 | 18.6 x 13.9 | - |
| Kitchen(Main) | 5.68 x 4.24 | 18.6 x 13.9 | - |
| Kitchen(Main) | 5.68 x 4.24 | 18.6 x 13.9 | - |
| Kitchen(Main) | 5.68 x 4.24 | 18.6 x 13.9 | - |
| Kitchen(Main) | 5.68 x 4.24 | 18.6 x 13.9 | - |
| Kitchen(Main) | 5.68 x 4.24 | 18.6 x 13.9 | - |
| Kitchen(Main) | 5.68 x 4.24 | 18.6 x 13.9 | - |
| Kitchen(Main) | 5.68 x 4.24 | 18.6 x 13.9 | - |
| Kitchen(Main) | 5.68 x 4.24 | 18.6 x 13.9 | - |
| Kitchen(Main) | 5.68 x 4.24 | 18.6 x 13.9 | - |
| Kitchen(Main) | 5.68 x 4.24 | 18.6 x 13.9 | - |
| Kitchen(Main) | 5.68 x 4.24 | 18.6 x 13.9 | - |
| Kitchen(Main) | 5.68 x 4.24 | 18.6 x 13.9 | - |
| Kitchen(Main) | 5.68 x 4.24 | 18.6 x 13.9 | - |
| Kitchen(Main) | 5.68 x 4.24 | 18.6 x 13.9 | - |
| Kitchen(Main) | 5.68 x 4.24 | 18.6 x 13.9 | - |
| Kitchen(Main) | 5.68 x 4.24 | 18.6 x 13.9 | - |
| Living Room(Main) | 10.4 x 3.62 | 34.1 x 11.9 | - |
| Living Room(Main) | 10.4 x 3.62 | 34.1 x 11.9 | - |
| Living Room(Main) | 10.4 x 3.62 | 34.1 x 11.9 | - |
| Living Room(Main) | 10.4 x 3.62 | 34.1 x 11.9 | - |
| Living Room(Main) | 10.4 x 3.62 | 34.1 x 11.9 | - |
| Living Room(Main) | 10.4 x 3.62 | 34.1 x 11.9 | - |
| Living Room(Main) | 10.4 x 3.62 | 34.1 x 11.9 | - |
| Living Room(Main) | 10.4 x 3.62 | 34.1 x 11.9 | - |
| Living Room(Main) | 10.4 x 3.62 | 34.1 x 11.9 | - |
| Living Room(Main) | 10.4 x 3.62 | 34.1 x 11.9 | - |
| Living Room(Main) | 10.4 x 3.62 | 34.1 x 11.9 | - |
| Living Room(Main) | 10.4 x 3.62 | 34.1 x 11.9 | - |
| Living Room(Main) | 10.4 x 3.62 | 34.1 x 11.9 | - |
| Living Room(Main) | 10.4 x 3.62 | 34.1 x 11.9 | - |
| Living Room(Main) | 10.4 x 3.62 | 34.1 x 11.9 | - |
| Living Room(Main) | 10.4 x 3.62 | 34.1 x 11.9 | - |
| Living Room(Main) | 10.4 x 3.62 | 34.1 x 11.9 | - |
| Office(Main) | 3.32 x 2.52 | 10.9 x 8.3 | - |
| Office(Main) | 3.32 x 2.52 | 10.9 x 8.3 | - |
| Office(Main) | 3.32 x 2.52 | 10.9 x 8.3 | - |
| Office(Main) | 3.32 x 2.52 | 10.9 x 8.3 | - |
| Office(Main) | 3.32 x 2.52 | 10.9 x 8.3 | - |
| Office(Main) | 3.32 x 2.52 | 10.9 x 8.3 | - |
| Office(Main) | 3.32 x 2.52 | 10.9 x 8.3 | - |
| Office(Main) | 3.32 x 2.52 | 10.9 x 8.3 | - |
| Office(Main) | 3.32 x 2.52 | 10.9 x 8.3 | - |
| Office(Main) | 3.32 x 2.52 | 10.9 x 8.3 | - |
| Office(Main) | 3.32 x 2.52 | 10.9 x 8.3 | - |
| Office(Main) | 3.32 x 2.52 | 10.9 x 8.3 | - |
| Office(Main) | 3.32 x 2.52 | 10.9 x 8.3 | - |
| Office(Main) | 3.32 x 2.52 | 10.9 x 8.3 | - |
| Office(Main) | 3.32 x 2.52 | 10.9 x 8.3 | - |
| Office(Main) | 3.32 x 2.52 | 10.9 x 8.3 | - |
| Office(Main) | 3.32 x 2.52 | 10.9 x 8.3 | - |
| Laundry(Main) | 3.03 x 2.05 | 9.9 x 6.7 | - |
| Laundry(Main) | 3.03 x 2.05 | 9.9 x 6.7 | - |
| Laundry(Main) | 3.03 x 2.05 | 9.9 x 6.7 | - |
| Laundry(Main) | 3.03 x 2.05 | 9.9 x 6.7 | - |
| Laundry(Main) | 3.03 x 2.05 | 9.9 x 6.7 | - |
| Laundry(Main) | 3.03 x 2.05 | 9.9 x 6.7 | - |
| Laundry(Main) | 3.03 x 2.05 | 9.9 x 6.7 | - |
| Laundry(Main) | 3.03 x 2.05 | 9.9 x 6.7 | - |
| Laundry(Main) | 3.03 x 2.05 | 9.9 x 6.7 | - |
| Laundry(Main) | 3.03 x 2.05 | 9.9 x 6.7 | - |
| Laundry(Main) | 3.03 x 2.05 | 9.9 x 6.7 | - |
| Laundry(Main) | 3.03 x 2.05 | 9.9 x 6.7 | - |
| Laundry(Main) | 3.03 x 2.05 | 9.9 x 6.7 | - |
| Laundry(Main) | 3.03 x 2.05 | 9.9 x 6.7 | - |
| Laundry(Main) | 3.03 x 2.05 | 9.9 x 6.7 | - |
| Laundry(Main) | 3.03 x 2.05 | 9.9 x 6.7 | - |
| Laundry(Main) | 3.03 x 2.05 | 9.9 x 6.7 | - |
| Primary Bedroom(Upper) | 5.66 x 4.29 | 18.6 x 14.1 | - |
| Primary Bedroom(Upper) | 5.66 x 4.29 | 18.6 x 14.1 | - |
| Primary Bedroom(Upper) | 5.66 x 4.29 | 18.6 x 14.1 | - |
| Primary Bedroom(Upper) | 5.66 x 4.29 | 18.6 x 14.1 | - |
| Primary Bedroom(Upper) | 5.66 x 4.29 | 18.6 x 14.1 | - |
| Primary Bedroom(Upper) | 5.66 x 4.29 | 18.6 x 14.1 | - |
| Primary Bedroom(Upper) | 5.66 x 4.29 | 18.6 x 14.1 | - |
| Primary Bedroom(Upper) | 5.66 x 4.29 | 18.6 x 14.1 | - |
| Primary Bedroom(Upper) | 5.66 x 4.29 | 18.6 x 14.1 | - |
| Primary Bedroom(Upper) | 5.66 x 4.29 | 18.6 x 14.1 | - |
| Primary Bedroom(Upper) | 5.66 x 4.29 | 18.6 x 14.1 | - |
| Primary Bedroom(Upper) | 5.66 x 4.29 | 18.6 x 14.1 | - |
| Primary Bedroom(Upper) | 5.66 x 4.29 | 18.6 x 14.1 | - |
| Primary Bedroom(Upper) | 5.66 x 4.29 | 18.6 x 14.1 | - |
| Primary Bedroom(Upper) | 5.66 x 4.29 | 18.6 x 14.1 | - |
| Primary Bedroom(Upper) | 5.66 x 4.29 | 18.6 x 14.1 | - |
| Primary Bedroom(Upper) | 5.66 x 4.29 | 18.6 x 14.1 | - |
| Bedroom 2(Upper) | 4.26 x 3.45 | 14.0 x 11.3 | - |
| Bedroom 2(Upper) | 4.26 x 3.45 | 14.0 x 11.3 | - |
| Bedroom 2(Upper) | 4.26 x 3.45 | 14.0 x 11.3 | - |
| Bedroom 2(Upper) | 4.26 x 3.45 | 14.0 x 11.3 | - |
| Bedroom 2(Upper) | 4.26 x 3.45 | 14.0 x 11.3 | - |
| Bedroom 2(Upper) | 4.26 x 3.45 | 14.0 x 11.3 | - |
| Bedroom 2(Upper) | 4.26 x 3.45 | 14.0 x 11.3 | - |
| Bedroom 2(Upper) | 4.26 x 3.45 | 14.0 x 11.3 | - |
| Bedroom 2(Upper) | 4.26 x 3.45 | 14.0 x 11.3 | - |
| Bedroom 2(Upper) | 4.26 x 3.45 | 14.0 x 11.3 | - |
| Bedroom 2(Upper) | 4.26 x 3.45 | 14.0 x 11.3 | - |
| Bedroom 2(Upper) | 4.26 x 3.45 | 14.0 x 11.3 | - |
| Bedroom 2(Upper) | 4.26 x 3.45 | 14.0 x 11.3 | - |
| Bedroom 2(Upper) | 4.26 x 3.45 | 14.0 x 11.3 | - |
| Bedroom 2(Upper) | 4.26 x 3.45 | 14.0 x 11.3 | - |
| Bedroom 2(Upper) | 4.26 x 3.45 | 14.0 x 11.3 | - |
| Bedroom 2(Upper) | 4.26 x 3.45 | 14.0 x 11.3 | - |
| Bedroom 3(Upper) | 3.73 x 3.42 | 12.2 x 11.2 | - |
| Bedroom 3(Upper) | 3.73 x 3.42 | 12.2 x 11.2 | - |
| Bedroom 3(Upper) | 3.73 x 3.42 | 12.2 x 11.2 | - |
| Bedroom 3(Upper) | 3.73 x 3.42 | 12.2 x 11.2 | - |
| Bedroom 3(Upper) | 3.73 x 3.42 | 12.2 x 11.2 | - |
| Bedroom 3(Upper) | 3.73 x 3.42 | 12.2 x 11.2 | - |
| Bedroom 3(Upper) | 3.73 x 3.42 | 12.2 x 11.2 | - |
| Bedroom 3(Upper) | 3.73 x 3.42 | 12.2 x 11.2 | - |
| Bedroom 3(Upper) | 3.73 x 3.42 | 12.2 x 11.2 | - |
| Bedroom 3(Upper) | 3.73 x 3.42 | 12.2 x 11.2 | - |
| Bedroom 3(Upper) | 3.73 x 3.42 | 12.2 x 11.2 | - |
| Bedroom 3(Upper) | 3.73 x 3.42 | 12.2 x 11.2 | - |
| Bedroom 3(Upper) | 3.73 x 3.42 | 12.2 x 11.2 | - |
| Bedroom 3(Upper) | 3.73 x 3.42 | 12.2 x 11.2 | - |
| Bedroom 3(Upper) | 3.73 x 3.42 | 12.2 x 11.2 | - |
| Bedroom 3(Upper) | 3.73 x 3.42 | 12.2 x 11.2 | - |
| Bedroom 3(Upper) | 3.73 x 3.42 | 12.2 x 11.2 | - |
| Bedroom 4(Upper) | 3.38 x 3.33 | 11.1 x 10.9 | - |
| Bedroom 4(Upper) | 3.38 x 3.33 | 11.1 x 10.9 | - |
| Bedroom 4(Upper) | 3.38 x 3.33 | 11.1 x 10.9 | - |
| Bedroom 4(Upper) | 3.38 x 3.33 | 11.1 x 10.9 | - |
| Bedroom 4(Upper) | 3.38 x 3.33 | 11.1 x 10.9 | - |
| Bedroom 4(Upper) | 3.38 x 3.33 | 11.1 x 10.9 | - |
| Bedroom 4(Upper) | 3.38 x 3.33 | 11.1 x 10.9 | - |
| Bedroom 4(Upper) | 3.38 x 3.33 | 11.1 x 10.9 | - |
| Bedroom 4(Upper) | 3.38 x 3.33 | 11.1 x 10.9 | - |
| Bedroom 4(Upper) | 3.38 x 3.33 | 11.1 x 10.9 | - |
| Bedroom 4(Upper) | 3.38 x 3.33 | 11.1 x 10.9 | - |
| Bedroom 4(Upper) | 3.38 x 3.33 | 11.1 x 10.9 | - |
| Bedroom 4(Upper) | 3.38 x 3.33 | 11.1 x 10.9 | - |
| Bedroom 4(Upper) | 3.38 x 3.33 | 11.1 x 10.9 | - |
| Bedroom 4(Upper) | 3.38 x 3.33 | 11.1 x 10.9 | - |
| Bedroom 4(Upper) | 3.38 x 3.33 | 11.1 x 10.9 | - |
| Bedroom 4(Upper) | 3.38 x 3.33 | 11.1 x 10.9 | - |
Complete transaction history for this property
Register for free to view complete transaction history and access exclusive sold data
Free account • No credit card required
Your Agent
Broker of Record
PREMIER MATRIX REALTY LTD. BROKERAGE
See the comparable sold, tax-matched, and currently-competing listings for 21 St Magnus Drive.
Register for free to view complete price estimate and access exclusive sold data
Free account • No credit card required
Contact OVAIS QASSIM
21 St Magnus Drive, Toronto, ON M1C 0C5 is a 4-bedroom, 4-bathroom 2-storey detached with approximately 3000-3500 square feet of living space, situated on a 50 150 foot lot. This property is currently for sale at $1,675,000. The home features a attached garage and a unfinished, separate entrance basement.
This home is located in Centennial Scarborough, part of Toronto E10 in the Toronto area. Explore more homes for sale and recently sold properties in this neighbourhood.
Whether you are looking to buy, sell, or lease in Centennial Scarborough, our team of experienced real estate professionals can help you navigate the market and find the perfect home. Contact us today for a free consultation.
21 St Magnus Drive, Toronto, ON M1C 0C5 for sale,4 bedroom detached Centennial Scarborough,Toronto E10 homes for sale,Toronto real estate,2-Storey homes, detached for sale


