
$1,081,000
35 Langevin Crescent, Toronto, ON M1C 2B8
Toronto, ON M1C 1L1
4 Bed · 2 Bath · Detached
MLS #E13447244
Listed Price
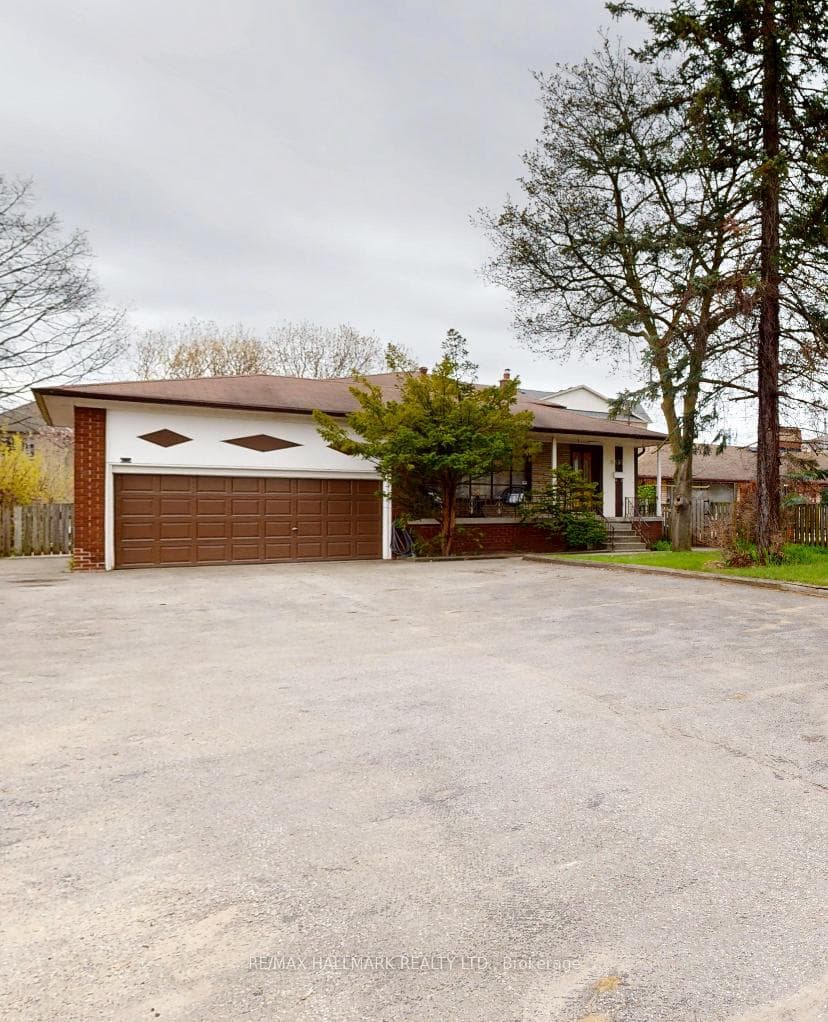
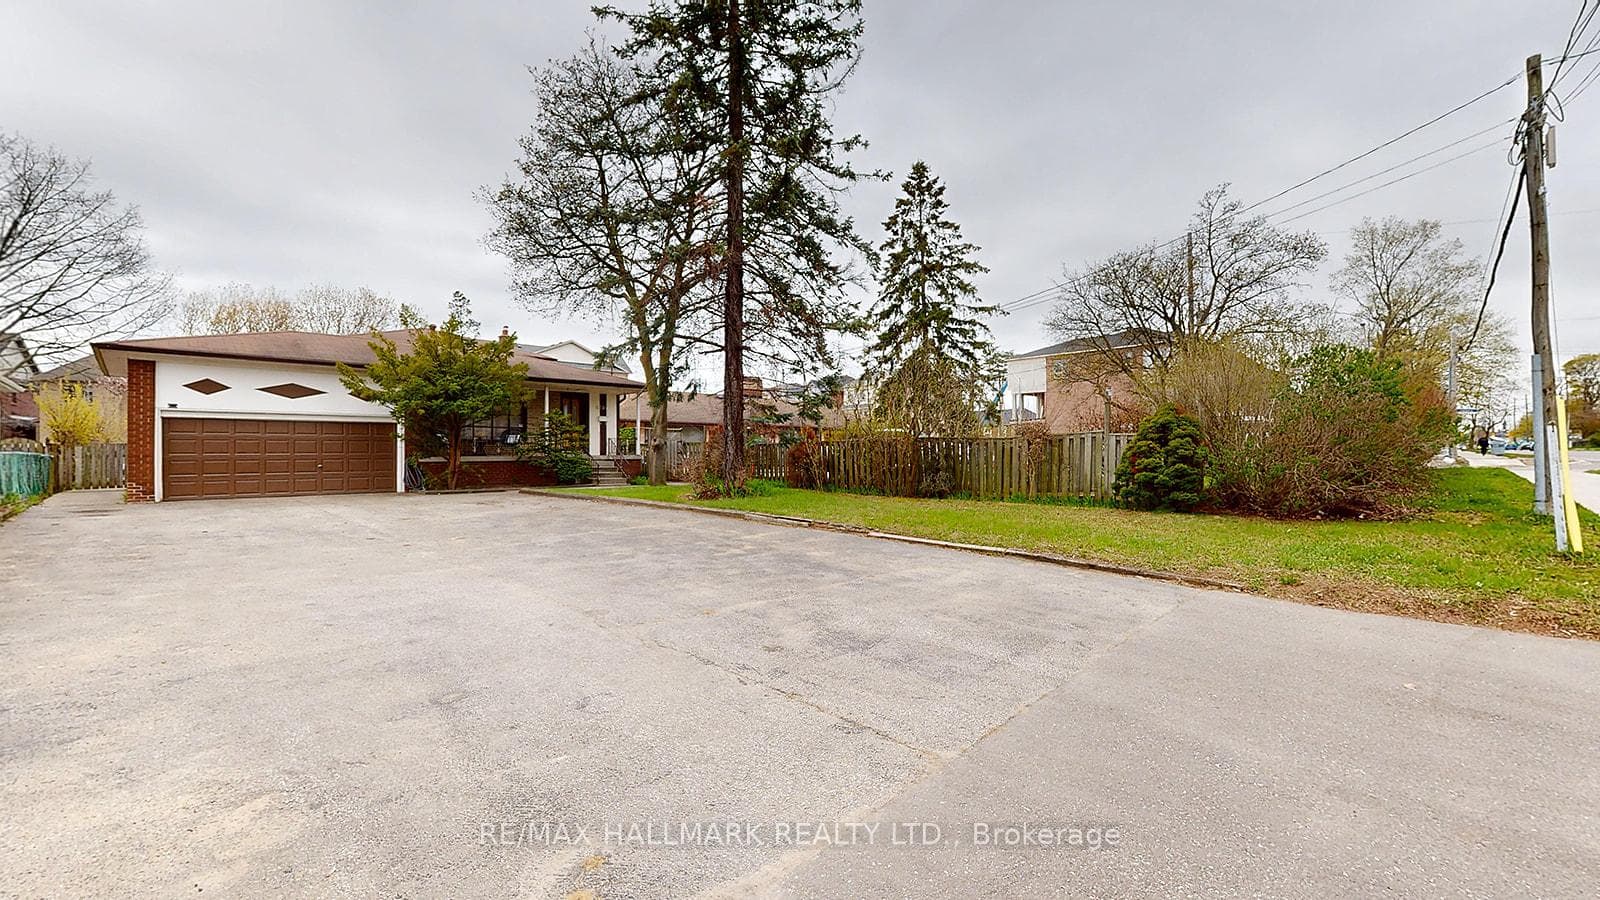
Welcome To 6197 Kingston Road A Deceptively Spacious Backsplit Nestled On A Premium Oversized Lot In The Sought After Highland Creek Neighbourhood. Set Back From The Street And Framed By A Mature, Fully Fenced Yard, This Is The Kind Of Property That Rarely Comes Available In Scarborough. Step Inside To A Bright, Well-Proportioned Layout With New Flooring Throughout, 4 Bedrooms, A Spacious Main Floor Family Room With Fireplace, 2 Fully Renovated Bathrooms, Combined With The Renovated Kitchen, And Double Attached Heated Garage Mean This Home Is Truly Move-In Ready. Downstairs, The Fully Finished Lower Level And Dedicated Media Room Offer Flexible Space For Teens, Guests, Or Extended Family, Lending Itself Naturally To The Potential For A Secondary Suite Or In-Law Setup. Outside, The Backyard Offers The Kind Of Privacy That's Rare To Find, Including A Large Entertainment Area And Checkout That Wide Private Drive That Easily Parks 8. Whether You Have Your Eye On Purchasing A Multi-Generational Home Or Looking For A Property With Income Potential, This Home Checks All The Boxes. Colonel Danforth Park And Trails Are At Your Doorstep, And U Of T Scarborough & Hwy 401 Are Just Minutes Away. This Is A Home You Will Grow Into And Never Want To Leave.
Bedrooms
4
Bathrooms
2
Square Feet
1500-2000 sqft
Property Type
Detached
| Name | Size (m) | Size (ft) | Features |
|---|---|---|---|
| Foyer(Main) | 1.63 x 1.35 | 5.3 x 4.4 | - |
| Foyer(Main) | 1.63 x 1.35 | 5.3 x 4.4 | - |
| Foyer(Main) | 1.63 x 1.35 | 5.3 x 4.4 | - |
| Foyer(Main) | 1.63 x 1.35 | 5.3 x 4.4 | - |
| Foyer(Main) | 1.63 x 1.35 | 5.3 x 4.4 | - |
| Foyer(Main) | 1.63 x 1.35 | 5.3 x 4.4 | - |
| Foyer(Main) | 1.63 x 1.35 | 5.3 x 4.4 | - |
| Foyer(Main) | 1.63 x 1.35 | 5.3 x 4.4 | - |
| Foyer(Main) | 1.63 x 1.35 | 5.3 x 4.4 | - |
| Living Room(Main) | 4.34 x 3.84 | 14.2 x 12.6 | - |
| Living Room(Main) | 4.34 x 3.84 | 14.2 x 12.6 | - |
| Living Room(Main) | 4.34 x 3.84 | 14.2 x 12.6 | - |
| Living Room(Main) | 4.34 x 3.84 | 14.2 x 12.6 | - |
| Living Room(Main) | 4.34 x 3.84 | 14.2 x 12.6 | - |
| Living Room(Main) | 4.34 x 3.84 | 14.2 x 12.6 | - |
| Living Room(Main) | 4.34 x 3.84 | 14.2 x 12.6 | - |
| Living Room(Main) | 4.34 x 3.84 | 14.2 x 12.6 | - |
| Living Room(Main) | 4.34 x 3.84 | 14.2 x 12.6 | - |
| Dining Room(Main) | 3.96 x 2.84 | 13.0 x 9.3 | - |
| Dining Room(Main) | 3.96 x 2.84 | 13.0 x 9.3 | - |
| Dining Room(Main) | 3.96 x 2.84 | 13.0 x 9.3 | - |
| Dining Room(Main) | 3.96 x 2.84 | 13.0 x 9.3 | - |
| Dining Room(Main) | 3.96 x 2.84 | 13.0 x 9.3 | - |
| Dining Room(Main) | 3.96 x 2.84 | 13.0 x 9.3 | - |
| Dining Room(Main) | 3.96 x 2.84 | 13.0 x 9.3 | - |
| Dining Room(Main) | 3.96 x 2.84 | 13.0 x 9.3 | - |
| Dining Room(Main) | 3.96 x 2.84 | 13.0 x 9.3 | - |
| Kitchen(Main) | 2.44 x 2.39 | 8.0 x 7.8 | - |
| Kitchen(Main) | 2.44 x 2.39 | 8.0 x 7.8 | - |
| Kitchen(Main) | 2.44 x 2.39 | 8.0 x 7.8 | - |
| Kitchen(Main) | 2.44 x 2.39 | 8.0 x 7.8 | - |
| Kitchen(Main) | 2.44 x 2.39 | 8.0 x 7.8 | - |
| Kitchen(Main) | 2.44 x 2.39 | 8.0 x 7.8 | - |
| Kitchen(Main) | 2.44 x 2.39 | 8.0 x 7.8 | - |
| Kitchen(Main) | 2.44 x 2.39 | 8.0 x 7.8 | - |
| Kitchen(Main) | 2.44 x 2.39 | 8.0 x 7.8 | - |
| Breakfast(Main) | 2.91 x 2.44 | 9.5 x 8.0 | - |
| Breakfast(Main) | 2.91 x 2.44 | 9.5 x 8.0 | - |
| Breakfast(Main) | 2.91 x 2.44 | 9.5 x 8.0 | - |
| Breakfast(Main) | 2.91 x 2.44 | 9.5 x 8.0 | - |
| Breakfast(Main) | 2.91 x 2.44 | 9.5 x 8.0 | - |
| Breakfast(Main) | 2.91 x 2.44 | 9.5 x 8.0 | - |
| Breakfast(Main) | 2.91 x 2.44 | 9.5 x 8.0 | - |
| Breakfast(Main) | 2.91 x 2.44 | 9.5 x 8.0 | - |
| Breakfast(Main) | 2.91 x 2.44 | 9.5 x 8.0 | - |
| Family Room(Main) | 6.62 x 3.35 | 21.7 x 11.0 | - |
| Family Room(Main) | 6.62 x 3.35 | 21.7 x 11.0 | - |
| Family Room(Main) | 6.62 x 3.35 | 21.7 x 11.0 | - |
| Family Room(Main) | 6.62 x 3.35 | 21.7 x 11.0 | - |
| Family Room(Main) | 6.62 x 3.35 | 21.7 x 11.0 | - |
| Family Room(Main) | 6.62 x 3.35 | 21.7 x 11.0 | - |
| Family Room(Main) | 6.62 x 3.35 | 21.7 x 11.0 | - |
| Family Room(Main) | 6.62 x 3.35 | 21.7 x 11.0 | - |
| Family Room(Main) | 6.62 x 3.35 | 21.7 x 11.0 | - |
| Bedroom(Main) | 3.98 x 3.35 | 13.1 x 11.0 | - |
| Bedroom(Main) | 3.98 x 3.35 | 13.1 x 11.0 | - |
| Bedroom(Main) | 3.98 x 3.35 | 13.1 x 11.0 | - |
| Bedroom(Main) | 3.98 x 3.35 | 13.1 x 11.0 | - |
| Bedroom(Main) | 3.98 x 3.35 | 13.1 x 11.0 | - |
| Bedroom(Main) | 3.98 x 3.35 | 13.1 x 11.0 | - |
| Bedroom(Main) | 3.98 x 3.35 | 13.1 x 11.0 | - |
| Bedroom(Main) | 3.98 x 3.35 | 13.1 x 11.0 | - |
| Bedroom(Main) | 3.98 x 3.35 | 13.1 x 11.0 | - |
| Primary Bedroom(Upper) | 4.29 x 3.08 | 14.1 x 10.1 | - |
| Primary Bedroom(Upper) | 4.29 x 3.08 | 14.1 x 10.1 | - |
| Primary Bedroom(Upper) | 4.29 x 3.08 | 14.1 x 10.1 | - |
| Primary Bedroom(Upper) | 4.29 x 3.08 | 14.1 x 10.1 | - |
| Primary Bedroom(Upper) | 4.29 x 3.08 | 14.1 x 10.1 | - |
| Primary Bedroom(Upper) | 4.29 x 3.08 | 14.1 x 10.1 | - |
| Primary Bedroom(Upper) | 4.29 x 3.08 | 14.1 x 10.1 | - |
| Primary Bedroom(Upper) | 4.29 x 3.08 | 14.1 x 10.1 | - |
| Primary Bedroom(Upper) | 4.29 x 3.08 | 14.1 x 10.1 | - |
| Bedroom(Upper) | 3.86 x 2.98 | 12.7 x 9.8 | - |
| Bedroom(Upper) | 3.86 x 2.98 | 12.7 x 9.8 | - |
| Bedroom(Upper) | 3.86 x 2.98 | 12.7 x 9.8 | - |
| Bedroom(Upper) | 3.86 x 2.98 | 12.7 x 9.8 | - |
| Bedroom(Upper) | 3.86 x 2.98 | 12.7 x 9.8 | - |
| Bedroom(Upper) | 3.86 x 2.98 | 12.7 x 9.8 | - |
| Bedroom(Upper) | 3.86 x 2.98 | 12.7 x 9.8 | - |
| Bedroom(Upper) | 3.86 x 2.98 | 12.7 x 9.8 | - |
| Bedroom(Upper) | 3.86 x 2.98 | 12.7 x 9.8 | - |
| Bedroom(Upper) | 3.08 x 2.94 | 10.1 x 9.6 | - |
| Bedroom(Upper) | 3.08 x 2.94 | 10.1 x 9.6 | - |
| Bedroom(Upper) | 3.08 x 2.94 | 10.1 x 9.6 | - |
| Bedroom(Upper) | 3.08 x 2.94 | 10.1 x 9.6 | - |
| Bedroom(Upper) | 3.08 x 2.94 | 10.1 x 9.6 | - |
| Bedroom(Upper) | 3.08 x 2.94 | 10.1 x 9.6 | - |
| Bedroom(Upper) | 3.08 x 2.94 | 10.1 x 9.6 | - |
| Bedroom(Upper) | 3.08 x 2.94 | 10.1 x 9.6 | - |
| Bedroom(Upper) | 3.08 x 2.94 | 10.1 x 9.6 | - |
| Recreation(Lower) | 6.78 x 6.65 | 22.2 x 21.8 | - |
| Recreation(Lower) | 6.78 x 6.65 | 22.2 x 21.8 | - |
| Recreation(Lower) | 6.78 x 6.65 | 22.2 x 21.8 | - |
| Recreation(Lower) | 6.78 x 6.65 | 22.2 x 21.8 | - |
| Recreation(Lower) | 6.78 x 6.65 | 22.2 x 21.8 | - |
| Recreation(Lower) | 6.78 x 6.65 | 22.2 x 21.8 | - |
| Recreation(Lower) | 6.78 x 6.65 | 22.2 x 21.8 | - |
| Recreation(Lower) | 6.78 x 6.65 | 22.2 x 21.8 | - |
| Recreation(Lower) | 6.78 x 6.65 | 22.2 x 21.8 | - |
Your Agent
Broker of Record
PREMIER MATRIX REALTY LTD. BROKERAGE
See the comparable sold, tax-matched, and currently-competing listings for 6197 Kingston Road.
Register for free to view complete price estimate and access exclusive sold data
Free account • No credit card required
Contact OVAIS QASSIM
6197 Kingston Road, Toronto, ON M1C 1L1 is a 4-bedroom, 2-bathroom backsplit 3 detached with approximately 1500-2000 square feet of living space, situated on a 53 174 foot lot. This property is currently for sale at $998,000. The home features a attached garage and a finished basement.
This home is located in Centennial Scarborough, part of Toronto E10 in the Toronto area. Explore more homes for sale and recently sold properties in this neighbourhood.
Whether you are looking to buy, sell, or lease in Centennial Scarborough, our team of experienced real estate professionals can help you navigate the market and find the perfect home. Contact us today for a free consultation.
6197 Kingston Road, Toronto, ON M1C 1L1 for sale,4 bedroom detached Centennial Scarborough,Toronto E10 homes for sale,Toronto real estate,Backsplit 3 homes, detached for sale


