
$1,081,000
35 Langevin Crescent, Toronto, ON M1C 2B8
Register for free to view the complete photo gallery and property details
Showing 2 of 20 photos
Toronto, ON M1C 1T8
4 Bed · 2 Bath · Detached
MLS #E13461070
Sold on August 31, 2026
August 31, 2026
Originally listed at $1,125,000 47 days on market
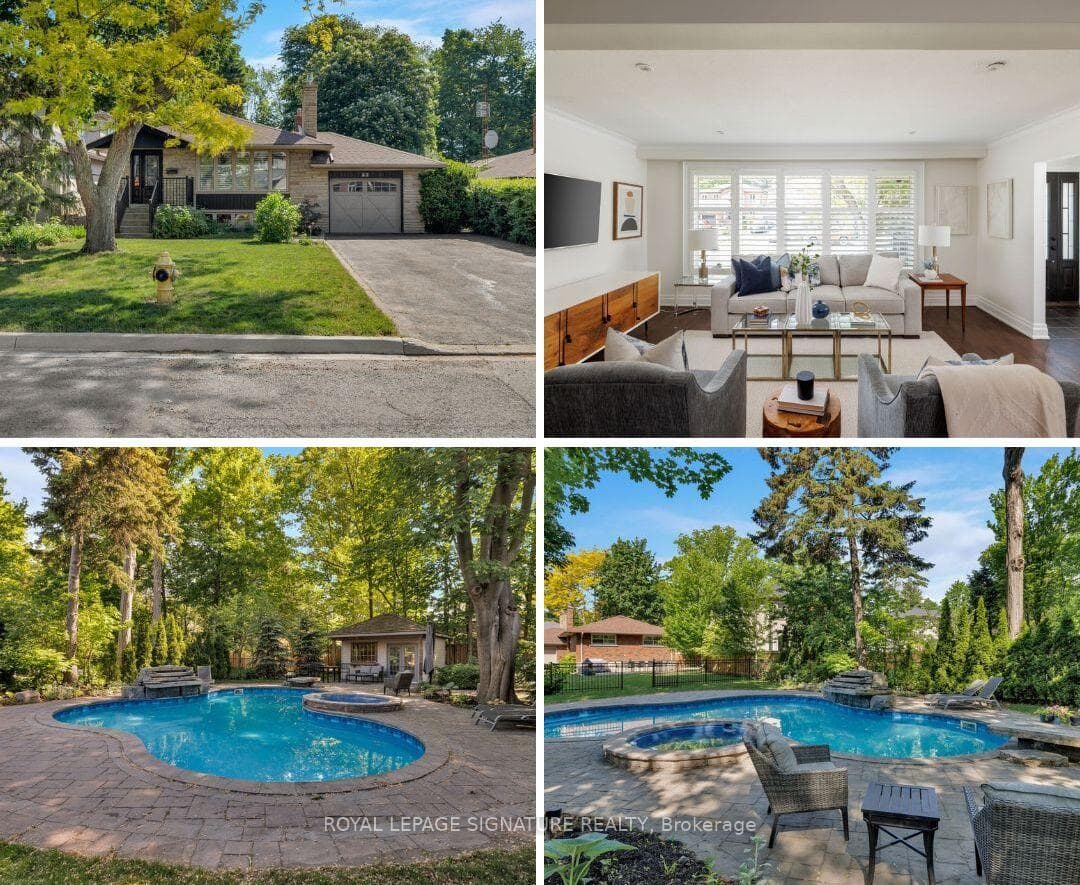
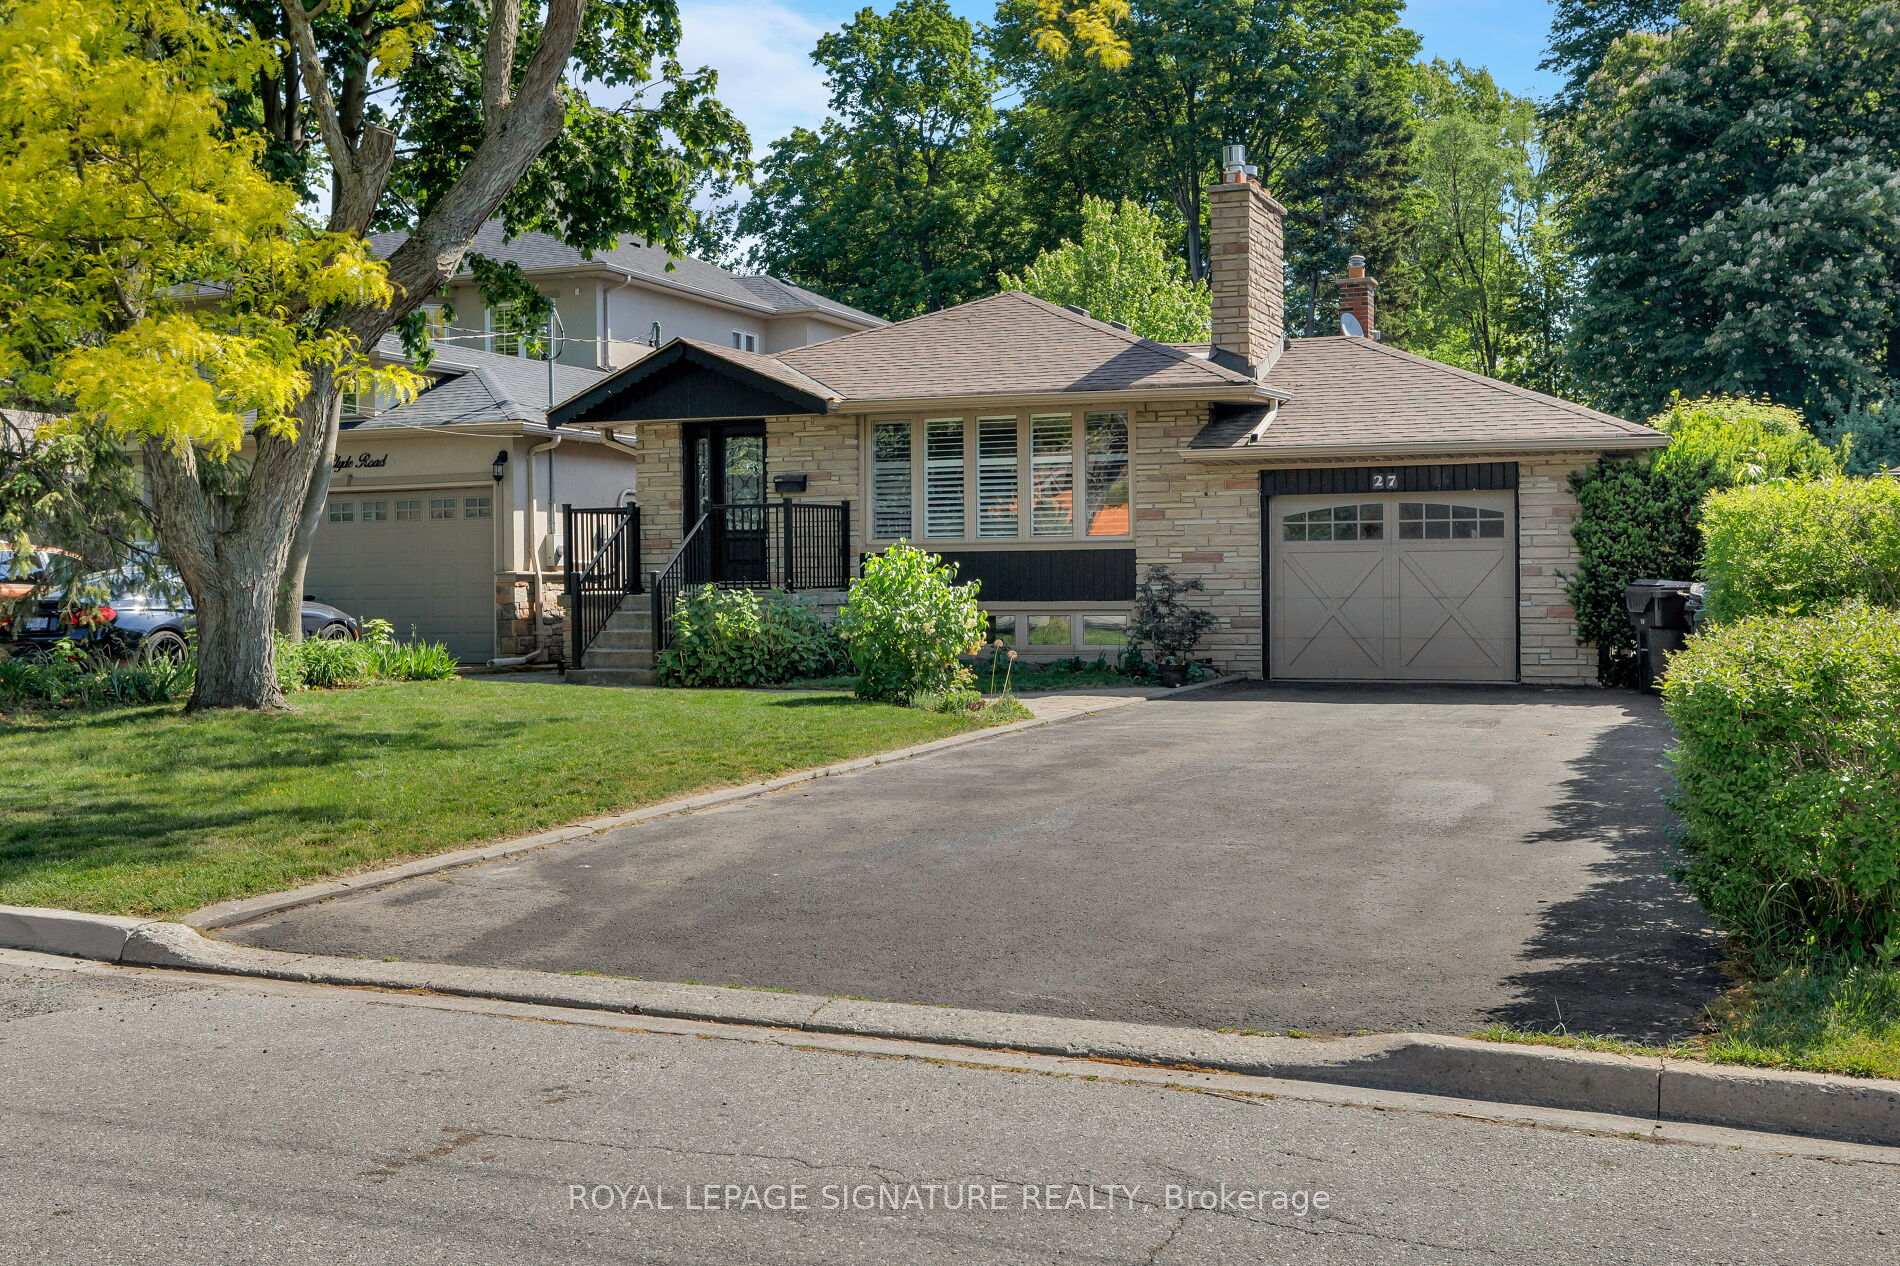
The backyard of your dreams. The bungalow you've been waiting for. Set on an extraordinary 50' x 220' lot in the heart of Centennial-West Rouge, this impeccably maintained 3-bedroom bungalow offers the perfect blend of comfort, flexibility, and resort-style living. Inside, you'll find a bright open-concept layout featuring a renovated kitchen with granite counters and stainless steel appliances, hand-scraped engineered hardwood flooring and California shutters throughout the main level, plus pot lights that add warmth and style to the principal living spaces. But let's be honest... it's the backyard that steals the show. Surrounded by towering mature trees, this private retreat features a saltwater pool, spa/hot tub, fire pit, pool cabana/shed, and multiple spaces to entertain, relax, and soak up summer. Morning coffee, weekend BBQs, evening swims, family celebrations - this is where memories are made. The finished lower level with separate entrance offers exceptional flexibility for extended family, guests, multigenerational living, or rental potential. An attached drive-through garage provides easy access to the backyard and is perfect for bikes, kayaks, gardening enthusiasts, or extra storage. Add parking for four vehicles and no sidewalk to shovel, and everyday living becomes that much easier. If you're not familiar with the neighbourhood, it's truly one of Toronto's hidden gems with so much to offer. Minutes to Highway 401, Highway 2/Kingston Road, Rouge Hill GO, TTC, Rouge Beach, Rouge National Urban Park, U of T Scarborough, excellent schools, parks, tennis courts, library, ice rink, community centres, and a local tennis club. Plus an underrated restaurant scene that includes neighbourhood favourites like Michelin-recognized Northern Smokes, The Black Dog Pub, and Mark's Pizza (often ranked among Toronto's best) just to name a few.
Bedrooms
4
Bathrooms
2
Square Feet
1100-1500 sqft
Property Type
Detached
Register for free to view complete property details and access exclusive sold data
Free account • No credit card required
| Name | Size (m) | Size (ft) | Features |
|---|---|---|---|
| Living Room(Main) | 3.47 x 5.15 | 11.4 x 16.9 | - |
| Living Room(Main) | 3.47 x 5.15 | 11.4 x 16.9 | - |
| Living Room(Main) | 3.47 x 5.15 | 11.4 x 16.9 | - |
| Living Room(Main) | 3.47 x 5.15 | 11.4 x 16.9 | - |
| Living Room(Main) | 3.47 x 5.15 | 11.4 x 16.9 | - |
| Living Room(Main) | 3.47 x 5.15 | 11.4 x 16.9 | - |
| Living Room(Main) | 3.47 x 5.15 | 11.4 x 16.9 | - |
| Living Room(Main) | 3.47 x 5.15 | 11.4 x 16.9 | - |
| Dining Room(Main) | 2.62 x 4.17 | 8.6 x 13.7 | - |
| Dining Room(Main) | 2.62 x 4.17 | 8.6 x 13.7 | - |
| Dining Room(Main) | 2.62 x 4.17 | 8.6 x 13.7 | - |
| Dining Room(Main) | 2.62 x 4.17 | 8.6 x 13.7 | - |
| Dining Room(Main) | 2.62 x 4.17 | 8.6 x 13.7 | - |
| Dining Room(Main) | 2.62 x 4.17 | 8.6 x 13.7 | - |
| Dining Room(Main) | 2.62 x 4.17 | 8.6 x 13.7 | - |
| Dining Room(Main) | 2.62 x 4.17 | 8.6 x 13.7 | - |
| Kitchen(Main) | 4.29 x 3.01 | 14.1 x 9.9 | - |
| Kitchen(Main) | 4.29 x 3.01 | 14.1 x 9.9 | - |
| Kitchen(Main) | 4.29 x 3.01 | 14.1 x 9.9 | - |
| Kitchen(Main) | 4.29 x 3.01 | 14.1 x 9.9 | - |
| Kitchen(Main) | 4.29 x 3.01 | 14.1 x 9.9 | - |
| Kitchen(Main) | 4.29 x 3.01 | 14.1 x 9.9 | - |
| Kitchen(Main) | 4.29 x 3.01 | 14.1 x 9.9 | - |
| Kitchen(Main) | 4.29 x 3.01 | 14.1 x 9.9 | - |
| Primary Bedroom(Main) | 3.59 x 2.77 | 11.8 x 9.1 | - |
| Primary Bedroom(Main) | 3.59 x 2.77 | 11.8 x 9.1 | - |
| Primary Bedroom(Main) | 3.59 x 2.77 | 11.8 x 9.1 | - |
| Primary Bedroom(Main) | 3.59 x 2.77 | 11.8 x 9.1 | - |
| Primary Bedroom(Main) | 3.59 x 2.77 | 11.8 x 9.1 | - |
| Primary Bedroom(Main) | 3.59 x 2.77 | 11.8 x 9.1 | - |
| Primary Bedroom(Main) | 3.59 x 2.77 | 11.8 x 9.1 | - |
| Primary Bedroom(Main) | 3.59 x 2.77 | 11.8 x 9.1 | - |
| Bedroom 2(Main) | 3.01 x 4.05 | 9.9 x 13.3 | - |
| Bedroom 2(Main) | 3.01 x 4.05 | 9.9 x 13.3 | - |
| Bedroom 2(Main) | 3.01 x 4.05 | 9.9 x 13.3 | - |
| Bedroom 2(Main) | 3.01 x 4.05 | 9.9 x 13.3 | - |
| Bedroom 2(Main) | 3.01 x 4.05 | 9.9 x 13.3 | - |
| Bedroom 2(Main) | 3.01 x 4.05 | 9.9 x 13.3 | - |
| Bedroom 2(Main) | 3.01 x 4.05 | 9.9 x 13.3 | - |
| Bedroom 2(Main) | 3.01 x 4.05 | 9.9 x 13.3 | - |
| Bedroom 3(Main) | 2.62 x 2.77 | 8.6 x 9.1 | - |
| Bedroom 3(Main) | 2.62 x 2.77 | 8.6 x 9.1 | - |
| Bedroom 3(Main) | 2.62 x 2.77 | 8.6 x 9.1 | - |
| Bedroom 3(Main) | 2.62 x 2.77 | 8.6 x 9.1 | - |
| Bedroom 3(Main) | 2.62 x 2.77 | 8.6 x 9.1 | - |
| Bedroom 3(Main) | 2.62 x 2.77 | 8.6 x 9.1 | - |
| Bedroom 3(Main) | 2.62 x 2.77 | 8.6 x 9.1 | - |
| Bedroom 3(Main) | 2.62 x 2.77 | 8.6 x 9.1 | - |
| Recreation(Basement) | 6.4 x 4.6 | 21.0 x 15.1 | - |
| Recreation(Basement) | 6.4 x 4.6 | 21.0 x 15.1 | - |
| Recreation(Basement) | 6.4 x 4.6 | 21.0 x 15.1 | - |
| Recreation(Basement) | 6.4 x 4.6 | 21.0 x 15.1 | - |
| Recreation(Basement) | 6.4 x 4.6 | 21.0 x 15.1 | - |
| Recreation(Basement) | 6.4 x 4.6 | 21.0 x 15.1 | - |
| Recreation(Basement) | 6.4 x 4.6 | 21.0 x 15.1 | - |
| Recreation(Basement) | 6.4 x 4.6 | 21.0 x 15.1 | - |
| Recreation(Basement) | 3.87 x 7.01 | 12.7 x 23.0 | - |
| Recreation(Basement) | 3.87 x 7.01 | 12.7 x 23.0 | - |
| Recreation(Basement) | 3.87 x 7.01 | 12.7 x 23.0 | - |
| Recreation(Basement) | 3.87 x 7.01 | 12.7 x 23.0 | - |
| Recreation(Basement) | 3.87 x 7.01 | 12.7 x 23.0 | - |
| Recreation(Basement) | 3.87 x 7.01 | 12.7 x 23.0 | - |
| Recreation(Basement) | 3.87 x 7.01 | 12.7 x 23.0 | - |
| Recreation(Basement) | 3.87 x 7.01 | 12.7 x 23.0 | - |
| Kitchen(Basement) | 2.4 x 3.38 | 7.9 x 11.1 | - |
| Kitchen(Basement) | 2.4 x 3.38 | 7.9 x 11.1 | - |
| Kitchen(Basement) | 2.4 x 3.38 | 7.9 x 11.1 | - |
| Kitchen(Basement) | 2.4 x 3.38 | 7.9 x 11.1 | - |
| Kitchen(Basement) | 2.4 x 3.38 | 7.9 x 11.1 | - |
| Kitchen(Basement) | 2.4 x 3.38 | 7.9 x 11.1 | - |
| Kitchen(Basement) | 2.4 x 3.38 | 7.9 x 11.1 | - |
| Kitchen(Basement) | 2.4 x 3.38 | 7.9 x 11.1 | - |
| Dining Room(Basement) | 2.1 x 3.35 | 6.9 x 11.0 | - |
| Dining Room(Basement) | 2.1 x 3.35 | 6.9 x 11.0 | - |
| Dining Room(Basement) | 2.1 x 3.35 | 6.9 x 11.0 | - |
| Dining Room(Basement) | 2.1 x 3.35 | 6.9 x 11.0 | - |
| Dining Room(Basement) | 2.1 x 3.35 | 6.9 x 11.0 | - |
| Dining Room(Basement) | 2.1 x 3.35 | 6.9 x 11.0 | - |
| Dining Room(Basement) | 2.1 x 3.35 | 6.9 x 11.0 | - |
| Dining Room(Basement) | 2.1 x 3.35 | 6.9 x 11.0 | - |
| Bedroom 4(Basement) | 2.77 x 3.56 | 9.1 x 11.7 | - |
| Bedroom 4(Basement) | 2.77 x 3.56 | 9.1 x 11.7 | - |
| Bedroom 4(Basement) | 2.77 x 3.56 | 9.1 x 11.7 | - |
| Bedroom 4(Basement) | 2.77 x 3.56 | 9.1 x 11.7 | - |
| Bedroom 4(Basement) | 2.77 x 3.56 | 9.1 x 11.7 | - |
| Bedroom 4(Basement) | 2.77 x 3.56 | 9.1 x 11.7 | - |
| Bedroom 4(Basement) | 2.77 x 3.56 | 9.1 x 11.7 | - |
| Bedroom 4(Basement) | 2.77 x 3.56 | 9.1 x 11.7 | - |
| Utility Room(Basement) | 2.77 x 2.1 | 9.1 x 6.9 | - |
| Utility Room(Basement) | 2.77 x 2.1 | 9.1 x 6.9 | - |
| Utility Room(Basement) | 2.77 x 2.1 | 9.1 x 6.9 | - |
| Utility Room(Basement) | 2.77 x 2.1 | 9.1 x 6.9 | - |
| Utility Room(Basement) | 2.77 x 2.1 | 9.1 x 6.9 | - |
| Utility Room(Basement) | 2.77 x 2.1 | 9.1 x 6.9 | - |
| Utility Room(Basement) | 2.77 x 2.1 | 9.1 x 6.9 | - |
| Utility Room(Basement) | 2.77 x 2.1 | 9.1 x 6.9 | - |
Register for free to view complete room dimensions and access exclusive sold data
Free account • No credit card required
Complete transaction history for this property
Register for free to view complete transaction history and access exclusive sold data
Free account • No credit card required
Original List Price
$1,125,000
Listed on Jun 17, 2026
Sold Price
$1,080,000
Sold on Aug 31, 2026
-$45,000
-4.0%
Register for free to view complete price history and access exclusive sold data
Free account • No credit card required
Your Agent
Broker of Record
PREMIER MATRIX REALTY LTD. BROKERAGE
See the comparable sold, tax-matched, and currently-competing listings for 27 Clyde Road.
Register for free to view complete price estimate and access exclusive sold data
Free account • No credit card required
Contact OVAIS QASSIM
27 Clyde Road, Toronto, ON M1C 1T8 is a 4-bedroom, 2-bathroom bungalow detached with approximately 1100-1500 square feet of living space, situated on a 50 220 foot lot. This property is currently sold (sold for $1,080,000). The home features a attached garage and a separate entrance, finished basement.
This home is located in Centennial Scarborough, part of Toronto E10 in the Toronto area. Explore more homes for sale and recently sold properties in this neighbourhood.
Whether you are looking to buy, sell, or lease in Centennial Scarborough, our team of experienced real estate professionals can help you navigate the market and find the perfect home. Contact us today for a free consultation.
27 Clyde Road, Toronto, ON M1C 1T8 sold,4 bedroom detached Centennial Scarborough,Toronto E10 homes for sale,Toronto real estate,Bungalow homes, detached sold


