
$1,081,000
35 Langevin Crescent, Toronto, ON M1C 2B8
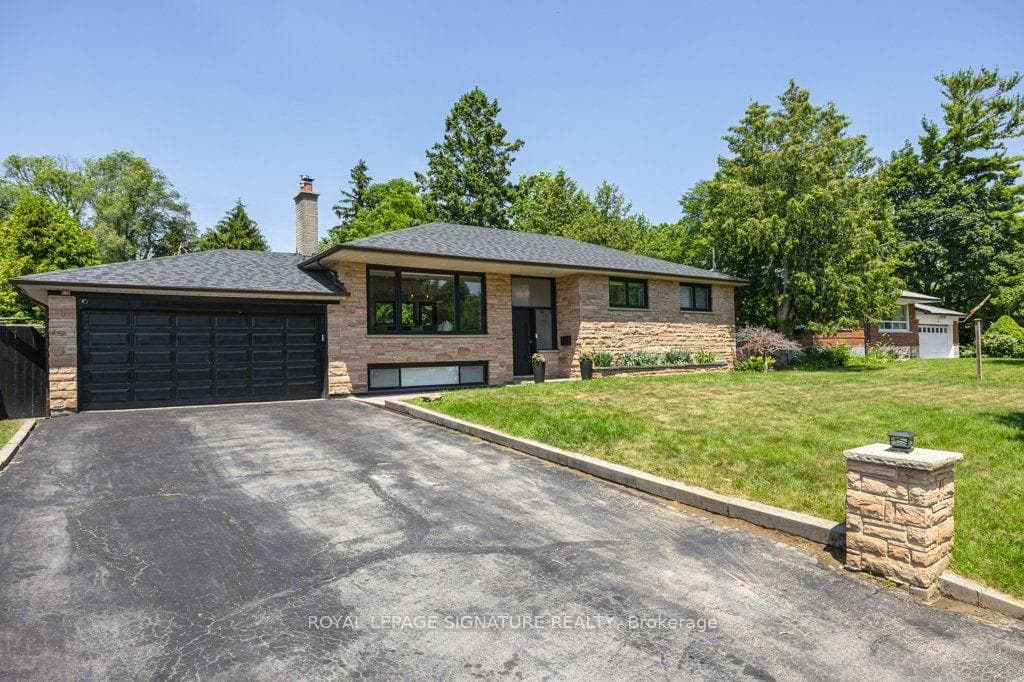

Register for free to view the complete photo gallery and property details
Showing 2 of 20 photos
Toronto, ON M1C 1P7
4 Bed · 3 Bath · Detached
MLS #E13591378
Sold on September 29, 2026
September 29, 2026
Originally listed at $1,250,000 3 days on market
WELCOME TO 14 BONACRES AVENUE | CENTENNIAL/WEST ROUGE Nestled on an exclusive, tree-lined street framed by a canopy of mature greenery, this extensively renovated ranch bungalow offers the ultimate turnkey lifestyle in Toronto's fabulous waterfront community of Centennial/West Rouge. Perfect for discerning downsizers, this exceptional home sits on a sprawling, ultra-private 75 x 200 ft lot with absolutely nothing left to do but move in and enjoy. MAIN LEVEL ELEGANCE- Sun-drenched open-concept great room with high ceilings, sleek pot lighting, remote-controlled blinds, and flush-mount floor registers.- Chef-inspired kitchen featuring stainless steel appliances, custom soft-close cabinetry, and a magnificent centre island with double-waterfall edges.- Primary suite featuring a private, luxurious 3-piece ensuite bath.- Two additional bright bedrooms and a full bath. BRIGHT & VERSATILE LOWER LEVEL- Fully finished with all above-grade windows letting in abundant natural light.- Massive family room ideal for entertaining.- Sprawling 4th bedroom/home office and a sleek 3-piece bath.- Convenient walk-up access to the serene, deep backyard. EXTRAS & HIGHLIGHTS- Attached double-car garage.- Minutes to the waterfront trail, the GO Train, top-rated schools, parks - including Colonel Danforth Park, and local amenities. A rare bungalow offering on a prized 200-foot-deep lot! This type of home doesn't come up very often
Bedrooms
4
Bathrooms
3
Square Feet
1100-1500 sqft
Property Type
Detached
Register for free to view complete property details and access exclusive sold data
Free account • No credit card required
| Name | Size (m) | Size (ft) | Features |
|---|---|---|---|
| Living Room(Ground) | 4.85 x 3.52 | 15.9 x 11.5 | - |
| Living Room(Ground) | 4.85 x 3.52 | 15.9 x 11.5 | - |
| Living Room(Ground) | 4.85 x 3.52 | 15.9 x 11.5 | - |
| Living Room(Ground) | 4.85 x 3.52 | 15.9 x 11.5 | - |
| Living Room(Ground) | 4.85 x 3.52 | 15.9 x 11.5 | - |
| Living Room(Ground) | 4.85 x 3.52 | 15.9 x 11.5 | - |
| Living Room(Ground) | 4.85 x 3.52 | 15.9 x 11.5 | - |
| Living Room(Ground) | 4.85 x 3.52 | 15.9 x 11.5 | - |
| Living Room(Ground) | 4.85 x 3.52 | 15.9 x 11.5 | - |
| Dining Room(Ground) | 3.02 x 2.65 | 9.9 x 8.7 | - |
| Dining Room(Ground) | 3.02 x 2.65 | 9.9 x 8.7 | - |
| Dining Room(Ground) | 3.02 x 2.65 | 9.9 x 8.7 | - |
| Dining Room(Ground) | 3.02 x 2.65 | 9.9 x 8.7 | - |
| Dining Room(Ground) | 3.02 x 2.65 | 9.9 x 8.7 | - |
| Dining Room(Ground) | 3.02 x 2.65 | 9.9 x 8.7 | - |
| Dining Room(Ground) | 3.02 x 2.65 | 9.9 x 8.7 | - |
| Dining Room(Ground) | 3.02 x 2.65 | 9.9 x 8.7 | - |
| Dining Room(Ground) | 3.02 x 2.65 | 9.9 x 8.7 | - |
| Kitchen(Ground) | 4.19 x 3.02 | 13.7 x 9.9 | - |
| Kitchen(Ground) | 4.19 x 3.02 | 13.7 x 9.9 | - |
| Kitchen(Ground) | 4.19 x 3.02 | 13.7 x 9.9 | - |
| Kitchen(Ground) | 4.19 x 3.02 | 13.7 x 9.9 | - |
| Kitchen(Ground) | 4.19 x 3.02 | 13.7 x 9.9 | - |
| Kitchen(Ground) | 4.19 x 3.02 | 13.7 x 9.9 | - |
| Kitchen(Ground) | 4.19 x 3.02 | 13.7 x 9.9 | - |
| Kitchen(Ground) | 4.19 x 3.02 | 13.7 x 9.9 | - |
| Kitchen(Ground) | 4.19 x 3.02 | 13.7 x 9.9 | - |
| Primary Bedroom(Ground) | 4.76 x 3.59 | 15.6 x 11.8 | - |
| Primary Bedroom(Ground) | 4.76 x 3.59 | 15.6 x 11.8 | - |
| Primary Bedroom(Ground) | 4.76 x 3.59 | 15.6 x 11.8 | - |
| Primary Bedroom(Ground) | 4.76 x 3.59 | 15.6 x 11.8 | - |
| Primary Bedroom(Ground) | 4.76 x 3.59 | 15.6 x 11.8 | - |
| Primary Bedroom(Ground) | 4.76 x 3.59 | 15.6 x 11.8 | - |
| Primary Bedroom(Ground) | 4.76 x 3.59 | 15.6 x 11.8 | - |
| Primary Bedroom(Ground) | 4.76 x 3.59 | 15.6 x 11.8 | - |
| Primary Bedroom(Ground) | 4.76 x 3.59 | 15.6 x 11.8 | - |
| Bedroom(Ground) | 3.97 x 3.54 | 13.0 x 11.6 | - |
| Bedroom(Ground) | 3.97 x 3.54 | 13.0 x 11.6 | - |
| Bedroom(Ground) | 3.97 x 3.54 | 13.0 x 11.6 | - |
| Bedroom(Ground) | 3.97 x 3.54 | 13.0 x 11.6 | - |
| Bedroom(Ground) | 3.97 x 3.54 | 13.0 x 11.6 | - |
| Bedroom(Ground) | 3.97 x 3.54 | 13.0 x 11.6 | - |
| Bedroom(Ground) | 3.97 x 3.54 | 13.0 x 11.6 | - |
| Bedroom(Ground) | 3.97 x 3.54 | 13.0 x 11.6 | - |
| Bedroom(Ground) | 3.97 x 3.54 | 13.0 x 11.6 | - |
| Bedroom(Ground) | 3.52 x 2.98 | 11.5 x 9.8 | - |
| Bedroom(Ground) | 3.52 x 2.98 | 11.5 x 9.8 | - |
| Bedroom(Ground) | 3.52 x 2.98 | 11.5 x 9.8 | - |
| Bedroom(Ground) | 3.52 x 2.98 | 11.5 x 9.8 | - |
| Bedroom(Ground) | 3.52 x 2.98 | 11.5 x 9.8 | - |
| Bedroom(Ground) | 3.52 x 2.98 | 11.5 x 9.8 | - |
| Bedroom(Ground) | 3.52 x 2.98 | 11.5 x 9.8 | - |
| Bedroom(Ground) | 3.52 x 2.98 | 11.5 x 9.8 | - |
| Bedroom(Ground) | 3.52 x 2.98 | 11.5 x 9.8 | - |
| Family Room(Basement) | 8.27 x 7.04 | 27.1 x 23.1 | - |
| Family Room(Basement) | 8.27 x 7.04 | 27.1 x 23.1 | - |
| Family Room(Basement) | 8.27 x 7.04 | 27.1 x 23.1 | - |
| Family Room(Basement) | 8.27 x 7.04 | 27.1 x 23.1 | - |
| Family Room(Basement) | 8.27 x 7.04 | 27.1 x 23.1 | - |
| Family Room(Basement) | 8.27 x 7.04 | 27.1 x 23.1 | - |
| Family Room(Basement) | 8.27 x 7.04 | 27.1 x 23.1 | - |
| Family Room(Basement) | 8.27 x 7.04 | 27.1 x 23.1 | - |
| Family Room(Basement) | 8.27 x 7.04 | 27.1 x 23.1 | - |
| Bedroom(Basement) | 6.52 x 4.64 | 21.4 x 15.2 | - |
| Bedroom(Basement) | 6.52 x 4.64 | 21.4 x 15.2 | - |
| Bedroom(Basement) | 6.52 x 4.64 | 21.4 x 15.2 | - |
| Bedroom(Basement) | 6.52 x 4.64 | 21.4 x 15.2 | - |
| Bedroom(Basement) | 6.52 x 4.64 | 21.4 x 15.2 | - |
| Bedroom(Basement) | 6.52 x 4.64 | 21.4 x 15.2 | - |
| Bedroom(Basement) | 6.52 x 4.64 | 21.4 x 15.2 | - |
| Bedroom(Basement) | 6.52 x 4.64 | 21.4 x 15.2 | - |
| Bedroom(Basement) | 6.52 x 4.64 | 21.4 x 15.2 | - |
Register for free to view complete room dimensions and access exclusive sold data
Free account • No credit card required
Original List Price
$1,250,000
Listed on Jul 21, 2026
Sold Price
$1,218,500
Sold on Sep 29, 2026
-$31,500
-2.5%
Register for free to view complete price history and access exclusive sold data
Free account • No credit card required
Your Agent
Broker of Record
PREMIER MATRIX REALTY LTD. BROKERAGE
See the comparable sold, tax-matched, and currently-competing listings for 14 Bonacres Avenue.
Register for free to view complete price estimate and access exclusive sold data
Free account • No credit card required
Contact OVAIS QASSIM
14 Bonacres Avenue, Toronto, ON M1C 1P7 is a 4-bedroom, 3-bathroom bungalow detached with approximately 1100-1500 square feet of living space, situated on a 75 200 foot lot. This property is currently sold (sold for $1,218,500). The home features a attached garage and a finished, walk-up basement.
This home is located in Centennial Scarborough, part of Toronto E10 in the Toronto area. Explore more homes for sale and recently sold properties in this neighbourhood.
Whether you are looking to buy, sell, or lease in Centennial Scarborough, our team of experienced real estate professionals can help you navigate the market and find the perfect home. Contact us today for a free consultation.
14 Bonacres Avenue, Toronto, ON M1C 1P7 sold,4 bedroom detached Centennial Scarborough,Toronto E10 homes for sale,Toronto real estate,Bungalow homes, detached sold


