
$1,302,000
179 Edward Jeffreys Avenue, Markham, ON L6E 2A4
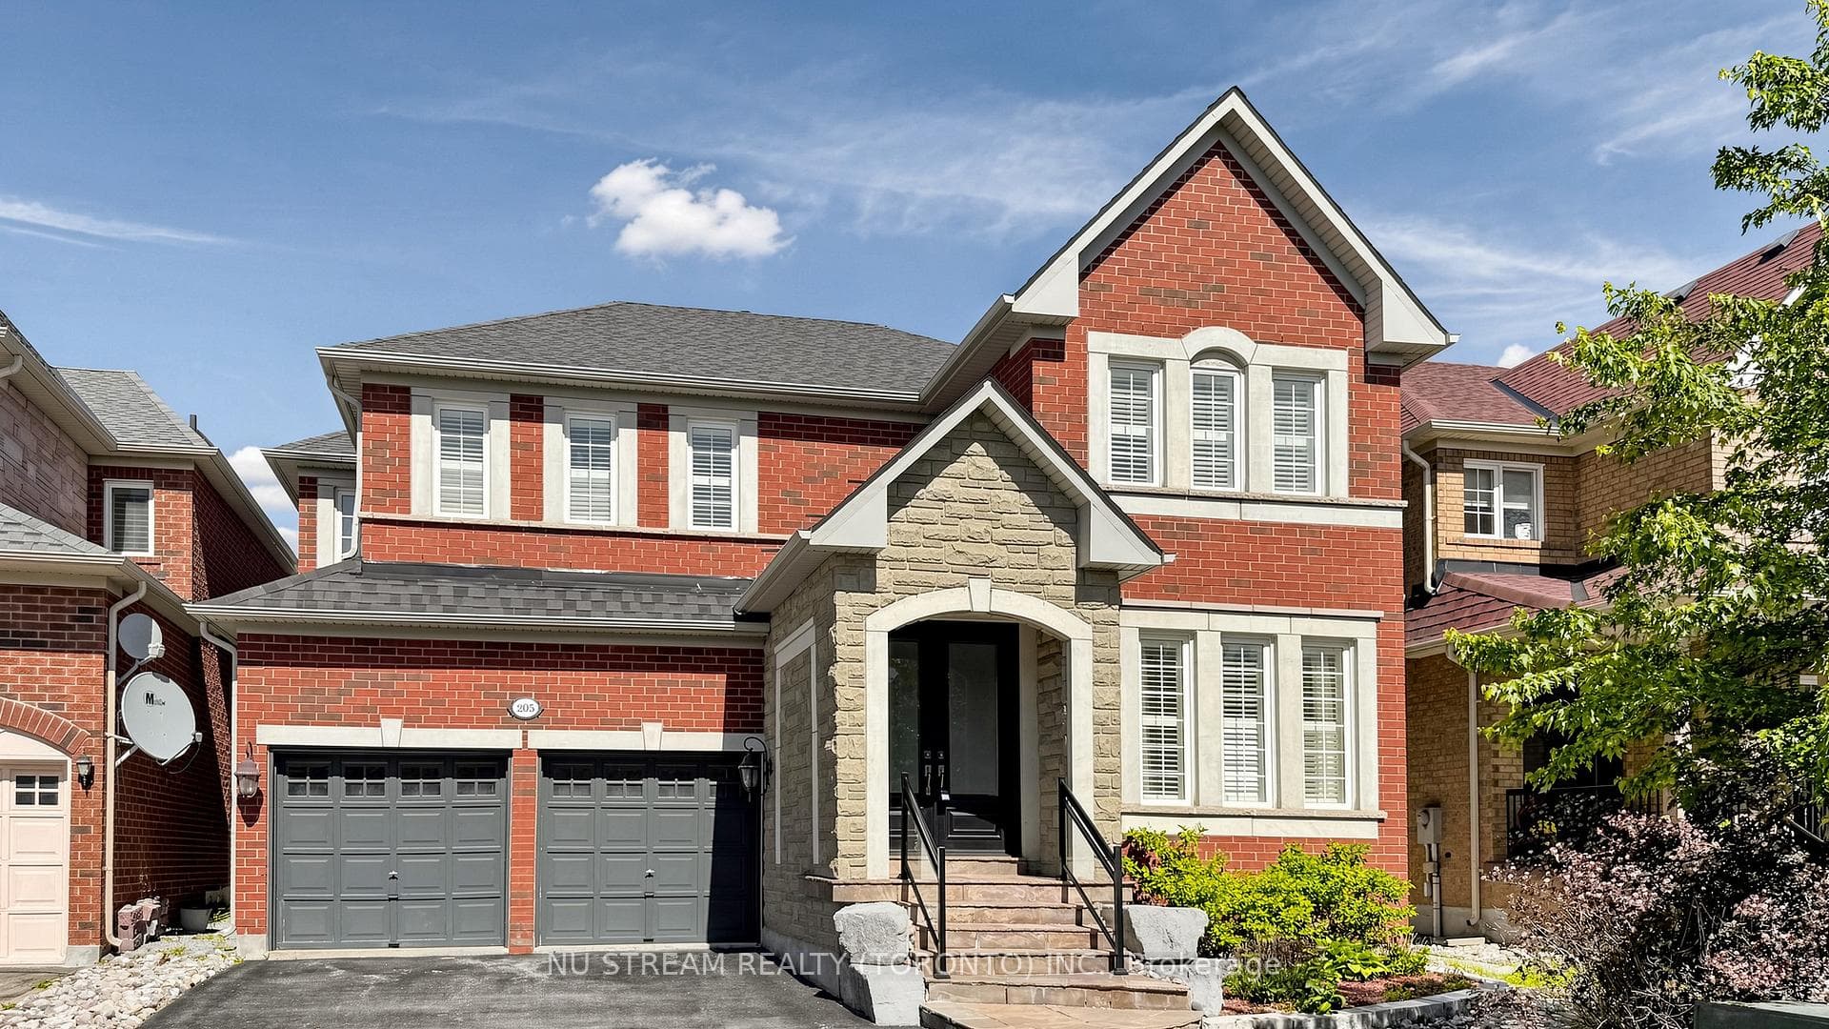
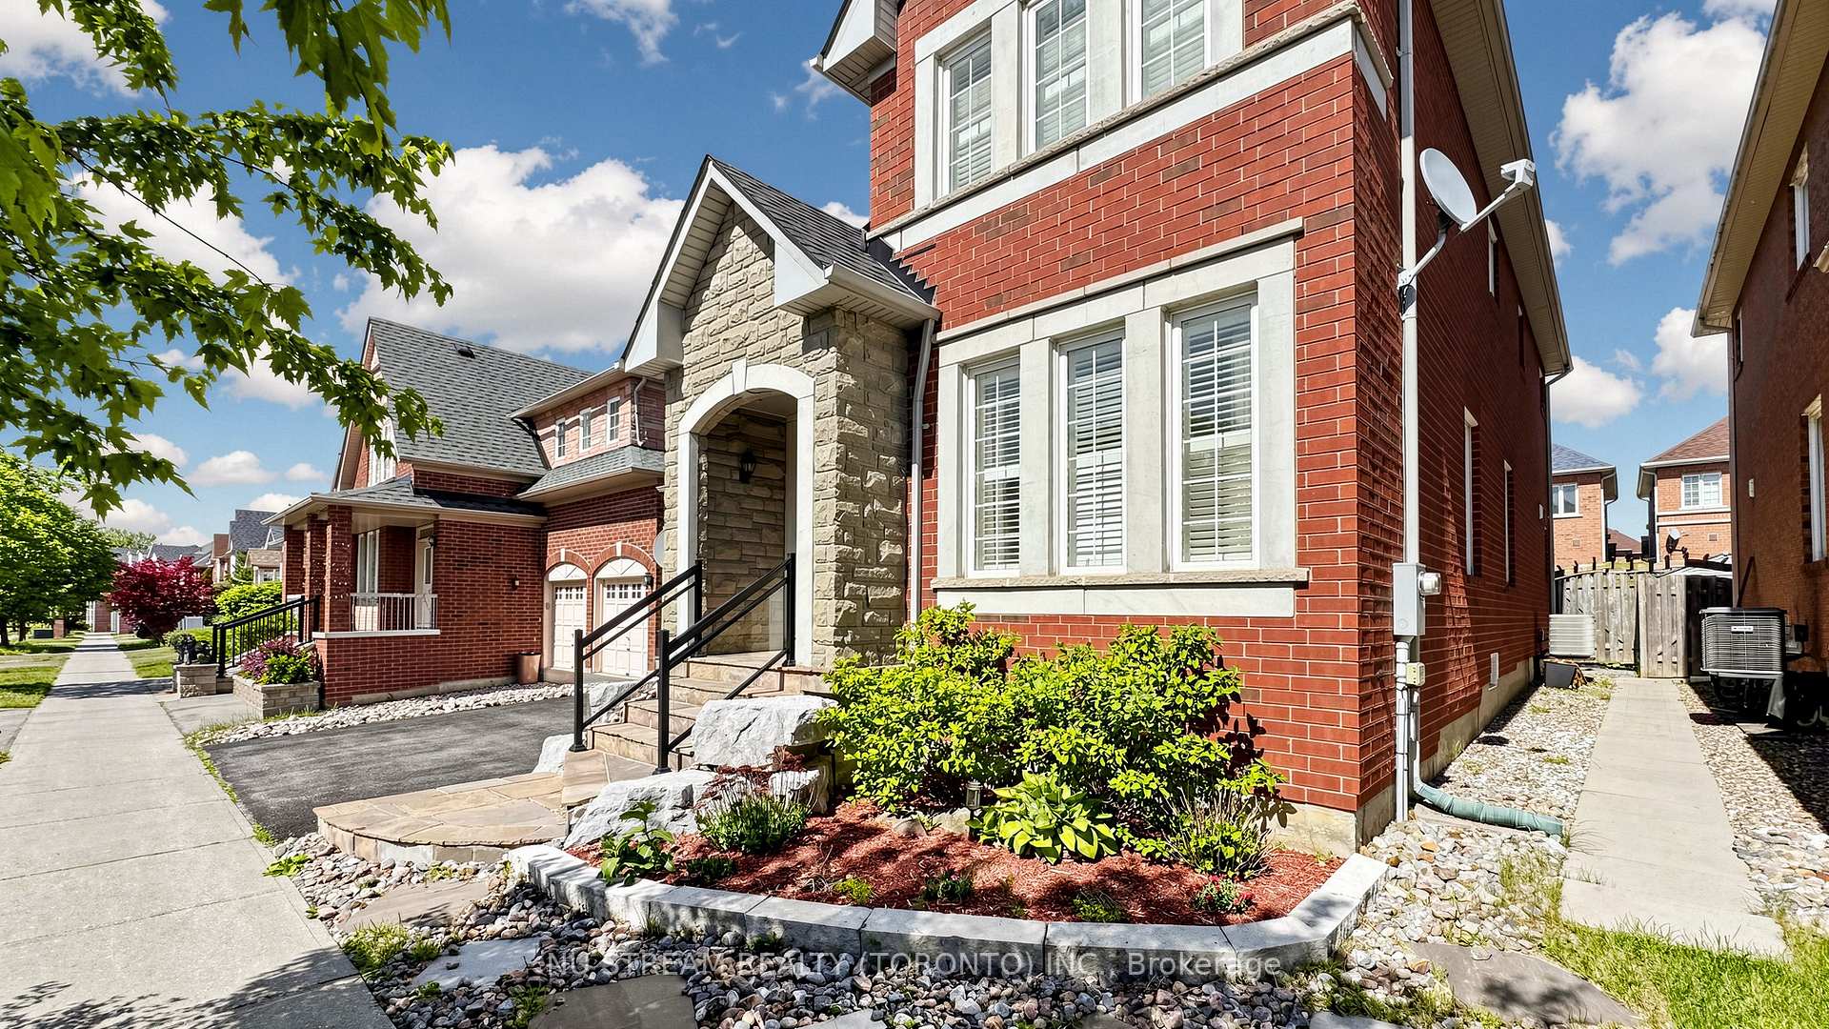
Markham, ON L6E 1H2
5 Bed · 5 Bath · Detached
MLS #N13474012
Listed Price
Well Maintined 4-Bedroom Double Car Garage Detached Home With Recently Finished Basement In Desirable Wismer Community, Hardwood Flooring And 9F Ceiling On The Main Floor, Iron Pickets, Crown Moulding, California Shutters, Spacious Family Room With A Cozy Gas Fireplace, Good Size Kitchen Offers Granite Countertops, Backsplash, Stainless Steel Appliances, Center Island, Under Cabinet Lighting, Extra Cabinetry, A Servery With Upgraded Upper Cabinets, Separate Office On Main Floor For Working From Home, 4 Spacious Bedrooms, Including A Luxurious Primary Suite Featuring 5Pc Ensuite With A Frameless Glass Shower. Quartz Countertops, Upgraded Faucets In All Bathrooms, Custom Organizer In Ensuite Bedrooms, Roof, Newer Eco & Pet Friendly Artificial Turf In Backyard, Top Ranking Bur Oak Secondary School, Minutes To Parks, Plazas, Grocery Stores, Mount Joy Go Station And Markville Mall.
Bedrooms
5
Bathrooms
5
Square Feet
3000-3500 sqft
Property Type
Detached
| Name | Size (m) | Size (ft) | Features |
|---|---|---|---|
| Living Room(Ground) | 8.11 x 6.6 | 26.6 x 21.7 | - |
| Living Room(Ground) | 8.11 x 6.6 | 26.6 x 21.7 | - |
| Living Room(Ground) | 8.11 x 6.6 | 26.6 x 21.7 | - |
| Living Room(Ground) | 8.11 x 6.6 | 26.6 x 21.7 | - |
| Living Room(Ground) | 8.11 x 6.6 | 26.6 x 21.7 | - |
| Living Room(Ground) | 8.11 x 6.6 | 26.6 x 21.7 | - |
| Living Room(Ground) | 8.11 x 6.6 | 26.6 x 21.7 | - |
| Living Room(Ground) | 8.11 x 6.6 | 26.6 x 21.7 | - |
| Living Room(Ground) | 8.11 x 6.6 | 26.6 x 21.7 | - |
| Living Room(Ground) | 8.11 x 6.6 | 26.6 x 21.7 | - |
| Living Room(Ground) | 8.11 x 6.6 | 26.6 x 21.7 | - |
| Dining Room(Ground) | 8.11 x 6.6 | 26.6 x 21.7 | - |
| Dining Room(Ground) | 8.11 x 6.6 | 26.6 x 21.7 | - |
| Dining Room(Ground) | 8.11 x 6.6 | 26.6 x 21.7 | - |
| Dining Room(Ground) | 8.11 x 6.6 | 26.6 x 21.7 | - |
| Dining Room(Ground) | 8.11 x 6.6 | 26.6 x 21.7 | - |
| Dining Room(Ground) | 8.11 x 6.6 | 26.6 x 21.7 | - |
| Dining Room(Ground) | 8.11 x 6.6 | 26.6 x 21.7 | - |
| Dining Room(Ground) | 8.11 x 6.6 | 26.6 x 21.7 | - |
| Dining Room(Ground) | 8.11 x 6.6 | 26.6 x 21.7 | - |
| Dining Room(Ground) | 8.11 x 6.6 | 26.6 x 21.7 | - |
| Dining Room(Ground) | 8.11 x 6.6 | 26.6 x 21.7 | - |
| Family Room(Ground) | 4.75 x 3.97 | 15.6 x 13.0 | - |
| Family Room(Ground) | 4.75 x 3.97 | 15.6 x 13.0 | - |
| Family Room(Ground) | 4.75 x 3.97 | 15.6 x 13.0 | - |
| Family Room(Ground) | 4.75 x 3.97 | 15.6 x 13.0 | - |
| Family Room(Ground) | 4.75 x 3.97 | 15.6 x 13.0 | - |
| Family Room(Ground) | 4.75 x 3.97 | 15.6 x 13.0 | - |
| Family Room(Ground) | 4.75 x 3.97 | 15.6 x 13.0 | - |
| Family Room(Ground) | 4.75 x 3.97 | 15.6 x 13.0 | - |
| Family Room(Ground) | 4.75 x 3.97 | 15.6 x 13.0 | - |
| Family Room(Ground) | 4.75 x 3.97 | 15.6 x 13.0 | - |
| Family Room(Ground) | 4.75 x 3.97 | 15.6 x 13.0 | - |
| Kitchen(Ground) | 6.55 x 5.44 | 21.5 x 17.8 | - |
| Kitchen(Ground) | 6.55 x 5.44 | 21.5 x 17.8 | - |
| Kitchen(Ground) | 6.55 x 5.44 | 21.5 x 17.8 | - |
| Kitchen(Ground) | 6.55 x 5.44 | 21.5 x 17.8 | - |
| Kitchen(Ground) | 6.55 x 5.44 | 21.5 x 17.8 | - |
| Kitchen(Ground) | 6.55 x 5.44 | 21.5 x 17.8 | - |
| Kitchen(Ground) | 6.55 x 5.44 | 21.5 x 17.8 | - |
| Kitchen(Ground) | 6.55 x 5.44 | 21.5 x 17.8 | - |
| Kitchen(Ground) | 6.55 x 5.44 | 21.5 x 17.8 | - |
| Kitchen(Ground) | 6.55 x 5.44 | 21.5 x 17.8 | - |
| Kitchen(Ground) | 6.55 x 5.44 | 21.5 x 17.8 | - |
| Breakfast(Ground) | 6.55 x 5.44 | 21.5 x 17.8 | - |
| Breakfast(Ground) | 6.55 x 5.44 | 21.5 x 17.8 | - |
| Breakfast(Ground) | 6.55 x 5.44 | 21.5 x 17.8 | - |
| Breakfast(Ground) | 6.55 x 5.44 | 21.5 x 17.8 | - |
| Breakfast(Ground) | 6.55 x 5.44 | 21.5 x 17.8 | - |
| Breakfast(Ground) | 6.55 x 5.44 | 21.5 x 17.8 | - |
| Breakfast(Ground) | 6.55 x 5.44 | 21.5 x 17.8 | - |
| Breakfast(Ground) | 6.55 x 5.44 | 21.5 x 17.8 | - |
| Breakfast(Ground) | 6.55 x 5.44 | 21.5 x 17.8 | - |
| Breakfast(Ground) | 6.55 x 5.44 | 21.5 x 17.8 | - |
| Breakfast(Ground) | 6.55 x 5.44 | 21.5 x 17.8 | - |
| Office(Ground) | 3.17 x 2.95 | 10.4 x 9.7 | - |
| Office(Ground) | 3.17 x 2.95 | 10.4 x 9.7 | - |
| Office(Ground) | 3.17 x 2.95 | 10.4 x 9.7 | - |
| Office(Ground) | 3.17 x 2.95 | 10.4 x 9.7 | - |
| Office(Ground) | 3.17 x 2.95 | 10.4 x 9.7 | - |
| Office(Ground) | 3.17 x 2.95 | 10.4 x 9.7 | - |
| Office(Ground) | 3.17 x 2.95 | 10.4 x 9.7 | - |
| Office(Ground) | 3.17 x 2.95 | 10.4 x 9.7 | - |
| Office(Ground) | 3.17 x 2.95 | 10.4 x 9.7 | - |
| Office(Ground) | 3.17 x 2.95 | 10.4 x 9.7 | - |
| Office(Ground) | 3.17 x 2.95 | 10.4 x 9.7 | - |
| Primary Bedroom(Second) | 5.82 x 4.89 | 19.1 x 16.0 | - |
| Primary Bedroom(Second) | 5.82 x 4.89 | 19.1 x 16.0 | - |
| Primary Bedroom(Second) | 5.82 x 4.89 | 19.1 x 16.0 | - |
| Primary Bedroom(Second) | 5.82 x 4.89 | 19.1 x 16.0 | - |
| Primary Bedroom(Second) | 5.82 x 4.89 | 19.1 x 16.0 | - |
| Primary Bedroom(Second) | 5.82 x 4.89 | 19.1 x 16.0 | - |
| Primary Bedroom(Second) | 5.82 x 4.89 | 19.1 x 16.0 | - |
| Primary Bedroom(Second) | 5.82 x 4.89 | 19.1 x 16.0 | - |
| Primary Bedroom(Second) | 5.82 x 4.89 | 19.1 x 16.0 | - |
| Primary Bedroom(Second) | 5.82 x 4.89 | 19.1 x 16.0 | - |
| Primary Bedroom(Second) | 5.82 x 4.89 | 19.1 x 16.0 | - |
| Bedroom 2(Second) | 5.31 x 4.5 | 17.4 x 14.8 | - |
| Bedroom 2(Second) | 5.31 x 4.5 | 17.4 x 14.8 | - |
| Bedroom 2(Second) | 5.31 x 4.5 | 17.4 x 14.8 | - |
| Bedroom 2(Second) | 5.31 x 4.5 | 17.4 x 14.8 | - |
| Bedroom 2(Second) | 5.31 x 4.5 | 17.4 x 14.8 | - |
| Bedroom 2(Second) | 5.31 x 4.5 | 17.4 x 14.8 | - |
| Bedroom 2(Second) | 5.31 x 4.5 | 17.4 x 14.8 | - |
| Bedroom 2(Second) | 5.31 x 4.5 | 17.4 x 14.8 | - |
| Bedroom 2(Second) | 5.31 x 4.5 | 17.4 x 14.8 | - |
| Bedroom 2(Second) | 5.31 x 4.5 | 17.4 x 14.8 | - |
| Bedroom 2(Second) | 5.31 x 4.5 | 17.4 x 14.8 | - |
| Bedroom 3(Second) | 4.09 x 3.73 | 13.4 x 12.2 | - |
| Bedroom 3(Second) | 4.09 x 3.73 | 13.4 x 12.2 | - |
| Bedroom 3(Second) | 4.09 x 3.73 | 13.4 x 12.2 | - |
| Bedroom 3(Second) | 4.09 x 3.73 | 13.4 x 12.2 | - |
| Bedroom 3(Second) | 4.09 x 3.73 | 13.4 x 12.2 | - |
| Bedroom 3(Second) | 4.09 x 3.73 | 13.4 x 12.2 | - |
| Bedroom 3(Second) | 4.09 x 3.73 | 13.4 x 12.2 | - |
| Bedroom 3(Second) | 4.09 x 3.73 | 13.4 x 12.2 | - |
| Bedroom 3(Second) | 4.09 x 3.73 | 13.4 x 12.2 | - |
| Bedroom 3(Second) | 4.09 x 3.73 | 13.4 x 12.2 | - |
| Bedroom 3(Second) | 4.09 x 3.73 | 13.4 x 12.2 | - |
| Bedroom 4(Second) | 4.57 x 3.4 | 15.0 x 11.2 | - |
| Bedroom 4(Second) | 4.57 x 3.4 | 15.0 x 11.2 | - |
| Bedroom 4(Second) | 4.57 x 3.4 | 15.0 x 11.2 | - |
| Bedroom 4(Second) | 4.57 x 3.4 | 15.0 x 11.2 | - |
| Bedroom 4(Second) | 4.57 x 3.4 | 15.0 x 11.2 | - |
| Bedroom 4(Second) | 4.57 x 3.4 | 15.0 x 11.2 | - |
| Bedroom 4(Second) | 4.57 x 3.4 | 15.0 x 11.2 | - |
| Bedroom 4(Second) | 4.57 x 3.4 | 15.0 x 11.2 | - |
| Bedroom 4(Second) | 4.57 x 3.4 | 15.0 x 11.2 | - |
| Bedroom 4(Second) | 4.57 x 3.4 | 15.0 x 11.2 | - |
| Bedroom 4(Second) | 4.57 x 3.4 | 15.0 x 11.2 | - |
| Bedroom 5(Basement) | 4.53 x 3.77 | 14.9 x 12.4 | - |
| Bedroom 5(Basement) | 4.53 x 3.77 | 14.9 x 12.4 | - |
| Bedroom 5(Basement) | 4.53 x 3.77 | 14.9 x 12.4 | - |
| Bedroom 5(Basement) | 4.53 x 3.77 | 14.9 x 12.4 | - |
| Bedroom 5(Basement) | 4.53 x 3.77 | 14.9 x 12.4 | - |
| Bedroom 5(Basement) | 4.53 x 3.77 | 14.9 x 12.4 | - |
| Bedroom 5(Basement) | 4.53 x 3.77 | 14.9 x 12.4 | - |
| Bedroom 5(Basement) | 4.53 x 3.77 | 14.9 x 12.4 | - |
| Bedroom 5(Basement) | 4.53 x 3.77 | 14.9 x 12.4 | - |
| Bedroom 5(Basement) | 4.53 x 3.77 | 14.9 x 12.4 | - |
| Bedroom 5(Basement) | 4.53 x 3.77 | 14.9 x 12.4 | - |
| Recreation(Basement) | 8.91 x 5.06 | 29.2 x 16.6 | - |
| Recreation(Basement) | 8.91 x 5.06 | 29.2 x 16.6 | - |
| Recreation(Basement) | 8.91 x 5.06 | 29.2 x 16.6 | - |
| Recreation(Basement) | 8.91 x 5.06 | 29.2 x 16.6 | - |
| Recreation(Basement) | 8.91 x 5.06 | 29.2 x 16.6 | - |
| Recreation(Basement) | 8.91 x 5.06 | 29.2 x 16.6 | - |
| Recreation(Basement) | 8.91 x 5.06 | 29.2 x 16.6 | - |
| Recreation(Basement) | 8.91 x 5.06 | 29.2 x 16.6 | - |
| Recreation(Basement) | 8.91 x 5.06 | 29.2 x 16.6 | - |
| Recreation(Basement) | 8.91 x 5.06 | 29.2 x 16.6 | - |
| Recreation(Basement) | 8.91 x 5.06 | 29.2 x 16.6 | - |
Complete transaction history for this property
Sold: Oct 7, 2025
$1,708,500
-$79,500 (-4.4%)
Register free to see the complete unit history
Register for free to view complete transaction history and access exclusive sold data
Free account • No credit card required
Your Agent
Broker of Record
PREMIER MATRIX REALTY LTD. BROKERAGE
See the comparable sold, tax-matched, and currently-competing listings for 205 Fred Mclaren Boulevard.
Register for free to view complete price estimate and access exclusive sold data
Free account • No credit card required
Contact OVAIS QASSIM
205 Fred Mclaren Boulevard, Markham, ON L6E 1H2 is a 5-bedroom, 5-bathroom 2-storey detached with approximately 3000-3500 square feet of living space, situated on a 45 84 foot lot. This property is currently for sale at $1,860,000. The home features a built-in garage and a finished basement.
This home is located in Wismer, part of Markham in the York area. Explore more homes for sale and recently sold properties in this neighbourhood.
Whether you are looking to buy, sell, or lease in Wismer, our team of experienced real estate professionals can help you navigate the market and find the perfect home. Contact us today for a free consultation.
205 Fred Mclaren Boulevard, Markham, ON L6E 1H2 for sale,5 bedroom detached Wismer,Markham homes for sale,York real estate,2-Storey homes, detached for sale


