
$865,000
1994 FAIRPORT Road, Pickering, ON L1V 1T6
Pickering, ON L1X 2V5
5 Bed · 3 Bath · Detached
MLS #E13420334
Listed Price
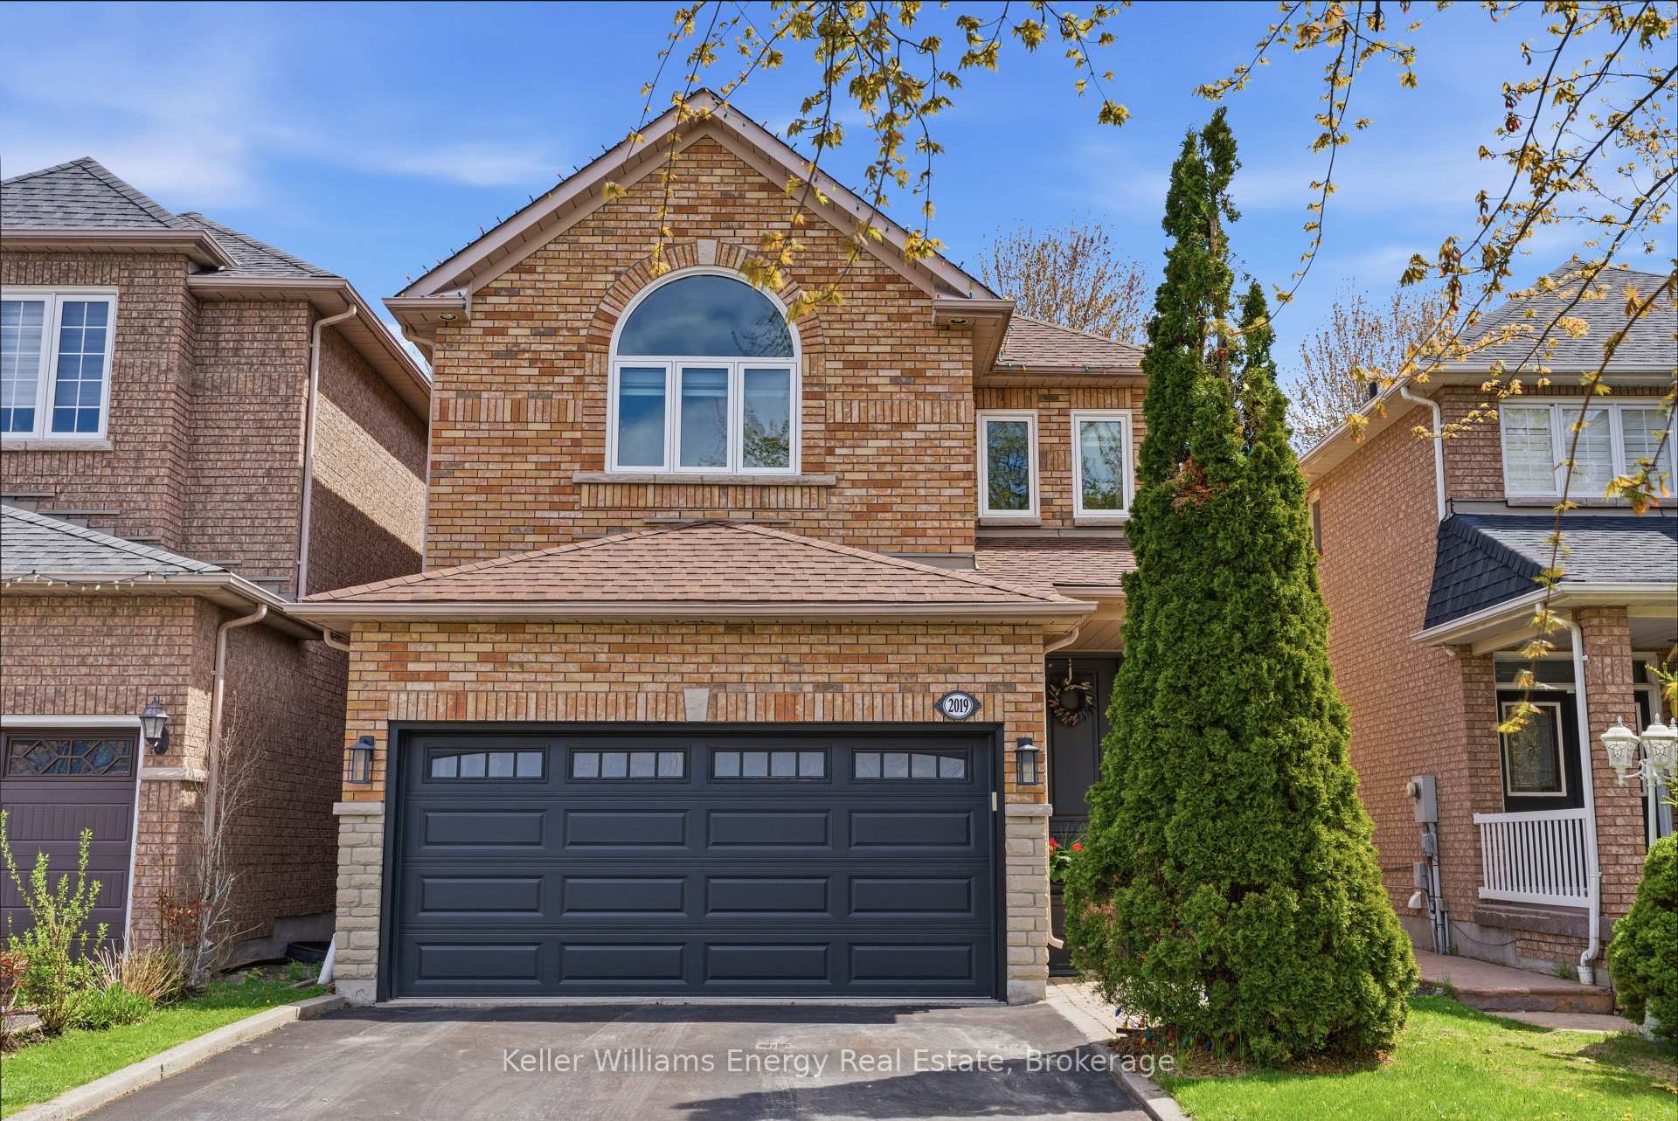
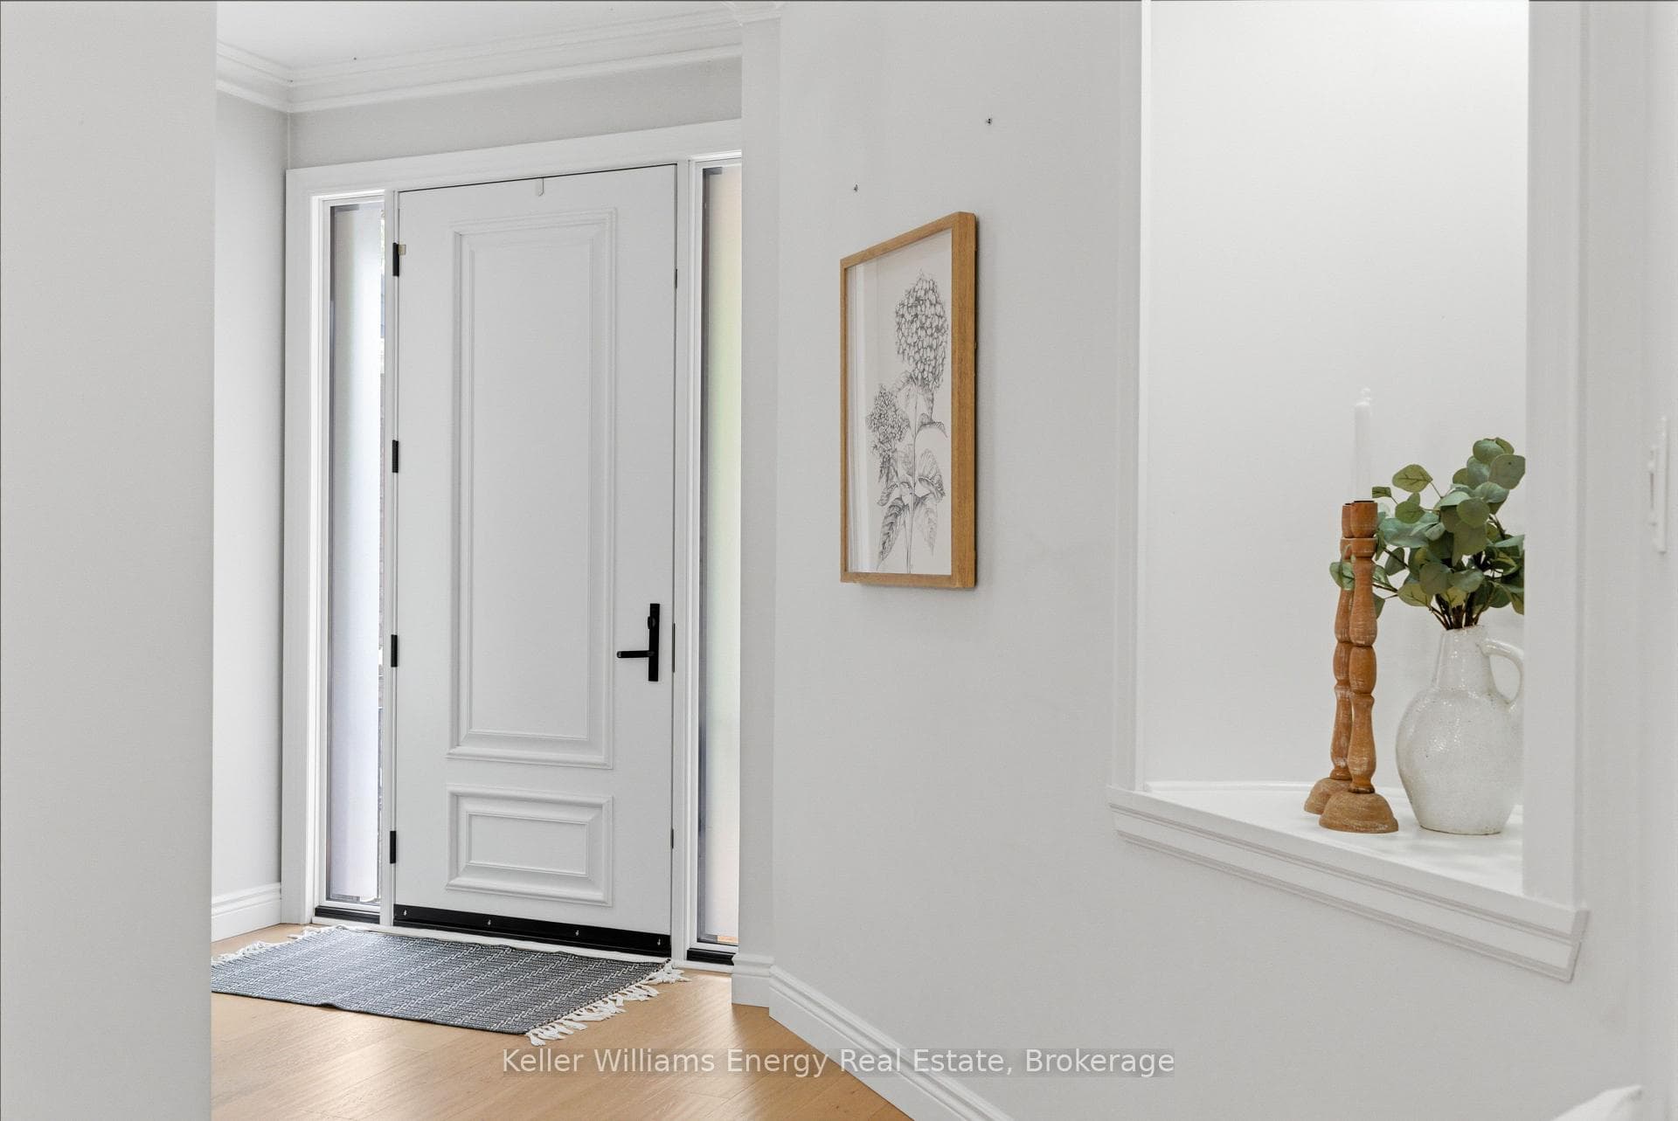
Move-In Ready & Meticulously Maintained, This Stunning Home In Prime Pickering Location Is Ready To Welcome Its Next Owners! The Main Floor Ft. Soaring 9-Foot Ceilings, Hardwood Flooring, & Crown Moulding Throughout. A Double-Door Entry Closet Leads To The Dining Room W/ 2 Large Windows, While The Inviting Living Room Showcases Custom B/I Cabinetry & Cozy Gas Fireplace With A Stone Feature Wall. Open To The Living Space Is The True Heart Of The Home, A Stunning Custom Kitchen Thoughtfully Designed W/ Both Style & Function In Mind. Featuring Extensive Custom Cabinetry, Stylish Two-Tone Cabinets, 2 Appliance Garages, 36'' Gas Stove, Bar Fridge, & Large Centre Island Complete W/ Additional Storage, B/I Microwave, & Seating, This Space Is Perfectly Designed For Everyday Living & Effortless Entertaining. The Open Concept Layout Of The Kitchen & Living Room Creates The Ideal Atmosphere For Hosting, Whether Gathering Around The Island, Enjoying Holidays, Or Relaxing By The Fire. A W/O Leads To The Fully Fenced Backyard, Extending The Entertaining Space Outdoors. The Main Level Also Includes An Updated Powder Room W/ Heated Flooring, Central Vacuum & Laundry Room W/ Storage Cabinetry & Direct Access To The Double Car Garage. Upstairs, You'll Find New Carpet Throughout & 4 Spacious Bedrooms, Including The Primary Suite Featuring A W/I Closet & Ensuite W/ Separate Soaker Tub. A Convenient 4-Piece Main Bathroom Completes The Upper Level. The Finished Basement Offers Even More Living Space W/ Laminate Flooring Throughout, A Large Rec Room, & A Spacious 5th Bedroom. Step Outside To Enjoy The Fully Fenced Backyard Ft. A Deck, Gas Line For BBQ, 2 Awnings, Perennial Gardens, & Mature Trees That Provide Privacy & Charm. Situated On A Family-Friendly Street In A Sought-After Mature Neighbourhood, This Home Is Conveniently Located Close To Elementary & High Schools, Shopping, & Major Highways. This Is An Opportunity You Won't Want To Miss! EXTRA: See Fact Sheet For All Upgrades!
Bedrooms
5
Bathrooms
3
Square Feet
2000-2500 sqft
Property Type
Detached
| Name | Size (m) | Size (ft) | Features |
|---|---|---|---|
| Dining Room(Main) | 3.67 x 3.9 | 12.0 x 12.8 | - |
| Dining Room(Main) | 3.67 x 3.9 | 12.0 x 12.8 | - |
| Dining Room(Main) | 3.67 x 3.9 | 12.0 x 12.8 | - |
| Dining Room(Main) | 3.67 x 3.9 | 12.0 x 12.8 | - |
| Dining Room(Main) | 3.67 x 3.9 | 12.0 x 12.8 | - |
| Living Room(Main) | 3.15 x 4.87 | 10.3 x 16.0 | - |
| Living Room(Main) | 3.15 x 4.87 | 10.3 x 16.0 | - |
| Living Room(Main) | 3.15 x 4.87 | 10.3 x 16.0 | - |
| Living Room(Main) | 3.15 x 4.87 | 10.3 x 16.0 | - |
| Living Room(Main) | 3.15 x 4.87 | 10.3 x 16.0 | - |
| Kitchen(Main) | 6.01 x 3.01 | 19.7 x 9.9 | - |
| Kitchen(Main) | 6.01 x 3.01 | 19.7 x 9.9 | - |
| Kitchen(Main) | 6.01 x 3.01 | 19.7 x 9.9 | - |
| Kitchen(Main) | 6.01 x 3.01 | 19.7 x 9.9 | - |
| Kitchen(Main) | 6.01 x 3.01 | 19.7 x 9.9 | - |
| Laundry(Main) | 2.29 x 1.85 | 7.5 x 6.1 | - |
| Laundry(Main) | 2.29 x 1.85 | 7.5 x 6.1 | - |
| Laundry(Main) | 2.29 x 1.85 | 7.5 x 6.1 | - |
| Laundry(Main) | 2.29 x 1.85 | 7.5 x 6.1 | - |
| Laundry(Main) | 2.29 x 1.85 | 7.5 x 6.1 | - |
| Primary Bedroom(Second) | 4.99 x 4.44 | 16.4 x 14.6 | - |
| Primary Bedroom(Second) | 4.99 x 4.44 | 16.4 x 14.6 | - |
| Primary Bedroom(Second) | 4.99 x 4.44 | 16.4 x 14.6 | - |
| Primary Bedroom(Second) | 4.99 x 4.44 | 16.4 x 14.6 | - |
| Primary Bedroom(Second) | 4.99 x 4.44 | 16.4 x 14.6 | - |
| Bedroom 2(Second) | 3.52 x 3.12 | 11.5 x 10.2 | - |
| Bedroom 2(Second) | 3.52 x 3.12 | 11.5 x 10.2 | - |
| Bedroom 2(Second) | 3.52 x 3.12 | 11.5 x 10.2 | - |
| Bedroom 2(Second) | 3.52 x 3.12 | 11.5 x 10.2 | - |
| Bedroom 2(Second) | 3.52 x 3.12 | 11.5 x 10.2 | - |
| Bedroom 3(Second) | 3.57 x 3.31 | 11.7 x 10.9 | - |
| Bedroom 3(Second) | 3.57 x 3.31 | 11.7 x 10.9 | - |
| Bedroom 3(Second) | 3.57 x 3.31 | 11.7 x 10.9 | - |
| Bedroom 3(Second) | 3.57 x 3.31 | 11.7 x 10.9 | - |
| Bedroom 3(Second) | 3.57 x 3.31 | 11.7 x 10.9 | - |
| Bedroom 4(Second) | 4.08 x 3.36 | 13.4 x 11.0 | - |
| Bedroom 4(Second) | 4.08 x 3.36 | 13.4 x 11.0 | - |
| Bedroom 4(Second) | 4.08 x 3.36 | 13.4 x 11.0 | - |
| Bedroom 4(Second) | 4.08 x 3.36 | 13.4 x 11.0 | - |
| Bedroom 4(Second) | 4.08 x 3.36 | 13.4 x 11.0 | - |
| Recreation(Basement) | 7.87 x 5.15 | 25.8 x 16.9 | - |
| Recreation(Basement) | 7.87 x 5.15 | 25.8 x 16.9 | - |
| Recreation(Basement) | 7.87 x 5.15 | 25.8 x 16.9 | - |
| Recreation(Basement) | 7.87 x 5.15 | 25.8 x 16.9 | - |
| Recreation(Basement) | 7.87 x 5.15 | 25.8 x 16.9 | - |
| Bedroom 5(Basement) | 5.79 x 3.65 | 19.0 x 12.0 | - |
| Bedroom 5(Basement) | 5.79 x 3.65 | 19.0 x 12.0 | - |
| Bedroom 5(Basement) | 5.79 x 3.65 | 19.0 x 12.0 | - |
| Bedroom 5(Basement) | 5.79 x 3.65 | 19.0 x 12.0 | - |
| Bedroom 5(Basement) | 5.79 x 3.65 | 19.0 x 12.0 | - |
Your Agent
Broker of Record
PREMIER MATRIX REALTY LTD. BROKERAGE
See the comparable sold, tax-matched, and currently-competing listings for 2019 Erin Gate Boulevard.
Register for free to view complete price estimate and access exclusive sold data
Free account • No credit card required
Contact OVAIS QASSIM
2019 Erin Gate Boulevard, Pickering, ON L1X 2V5 is a 5-bedroom, 3-bathroom 2-storey detached with approximately 2000-2500 square feet of living space, situated on a 32 115 foot lot. This property is currently for sale at $1,195,000. The home features a attached garage and a finished basement.
This home is located in Dunbarton, part of Pickering in the Durham area. Explore more homes for sale and recently sold properties in this neighbourhood.
Whether you are looking to buy, sell, or lease in Dunbarton, our team of experienced real estate professionals can help you navigate the market and find the perfect home. Contact us today for a free consultation.
2019 Erin Gate Boulevard, Pickering, ON L1X 2V5 for sale,5 bedroom detached Dunbarton,Pickering homes for sale,Durham real estate,2-Storey homes, detached for sale


