
$865,000
1994 FAIRPORT Road, Pickering, ON L1V 1T6
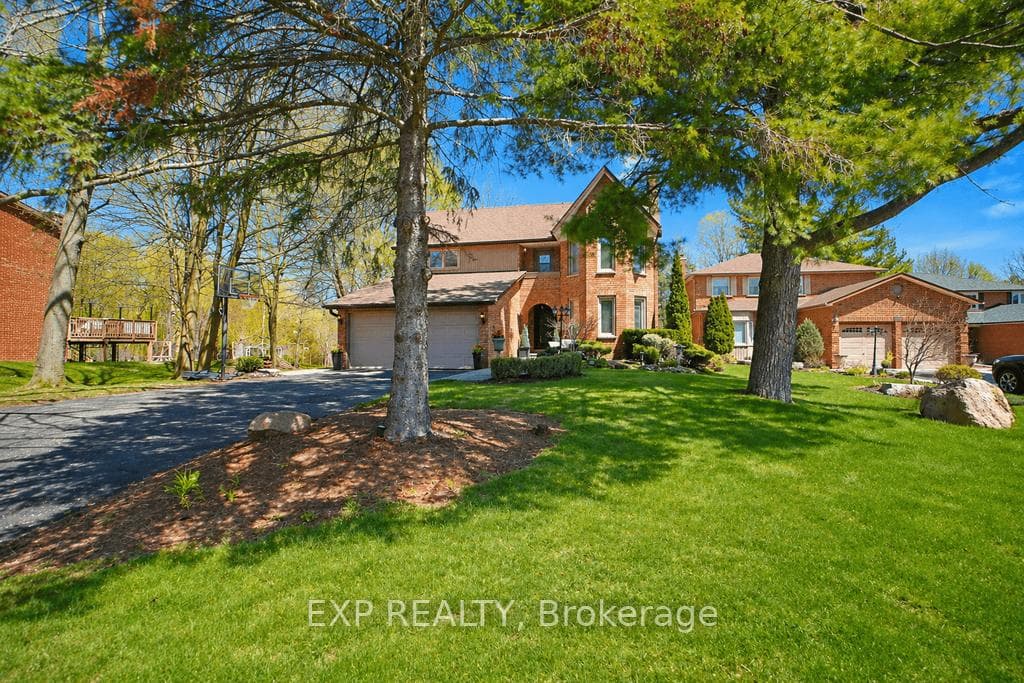

Register for free to view the complete photo gallery and property details
Showing 2 of 20 photos
Pickering, ON L1V 1S6
5 Bed · 4 Bath · Detached
MLS #E13058838
Sold on August 12, 2026
August 12, 2026
Originally listed at $1,488,000 13 days on market
A rare opportunity to own a stunning family home on one of Pickering's most prestigious streets, backing onto a beautiful ravine. Set on an impressive 57' x 343' lot, this exceptional residence offers privacy, space, and natural beauty. The expansive backyard features a serene ravine with a gently flowing stream and walk-in access, creating a peaceful, retreat-like setting. Two spacious decks overlook the lush landscape-perfect for relaxing or entertaining. An ideal family home with room for children to explore and access to excellent schools, blending refined living with nature. The Main Floor Features Skylight, Gas & Wood Burning Fireplace, And A Formal, Combined Living And Dining Area. The Bright Eat-In Kitchen Boasts Stainless Steel Appliances, Granite Counter-tops, A Peninsula Island With Built-In Storage Pantry.All Overlooking The Cozy Family Room With A Gas Fireplace And Serene Ravine Views. You'll Also Find A Convenient Main-Floor Laundry Room With Closet, Built-in bench and Direct Access To The Garage And Side Yard Entrance. Upstairs Offers Four Sun-Filled, Generously Sized Bedrooms with Double closets. The Primary Suite Features A Walk-In Closet, A Luxurious En-suite With Glass Shower, Deep Soaker Tub, And Double Sink Vanity. Walk-out balcony overlooks the front yard. Three linen closets and A Stylish Common 5-Piece Bath Completes The Upper Level. The Fully Finished Walk-Out Basement Includes A Fifth Bedroom, A Spacious Rec Area With Large Windows, Gas Fireplace, Cold Cellar, And A 3-PC Bathroom, Kitchenette area, great for inlaw suite potential. Step Outside Into Your Private Backyard Oasis, Complete With Newer Deck, Custom Stone Patio, Lush Perennial Gardens, And Tranquil Ravine & Stream Views. This Home Blends Comfort, Thoughtful Upgrades, And An Unbeatable Natural Setting, Perfect For Families Who Value Space, Privacy, And Nature, All In A Prime Location!
Bedrooms
5
Bathrooms
4
Square Feet
2500-3000 sqft
Property Type
Detached
Register for free to view complete property details and access exclusive sold data
Free account • No credit card required
| Name | Size (m) | Size (ft) | Features |
|---|---|---|---|
| Foyer(Main) | 4.05 x 4.7 | 13.3 x 15.4 | - |
| Foyer(Main) | 4.05 x 4.7 | 13.3 x 15.4 | - |
| Foyer(Main) | 4.05 x 4.7 | 13.3 x 15.4 | - |
| Foyer(Main) | 4.05 x 4.7 | 13.3 x 15.4 | - |
| Foyer(Main) | 4.05 x 4.7 | 13.3 x 15.4 | - |
| Foyer(Main) | 4.05 x 4.7 | 13.3 x 15.4 | - |
| Living Room(Main) | 5.56 x 3.66 | 18.2 x 12.0 | - |
| Living Room(Main) | 5.56 x 3.66 | 18.2 x 12.0 | - |
| Living Room(Main) | 5.56 x 3.66 | 18.2 x 12.0 | - |
| Living Room(Main) | 5.56 x 3.66 | 18.2 x 12.0 | - |
| Living Room(Main) | 5.56 x 3.66 | 18.2 x 12.0 | - |
| Living Room(Main) | 5.56 x 3.66 | 18.2 x 12.0 | - |
| Dining Room(Main) | 5.44 x 3.66 | 17.8 x 12.0 | - |
| Dining Room(Main) | 5.44 x 3.66 | 17.8 x 12.0 | - |
| Dining Room(Main) | 5.44 x 3.66 | 17.8 x 12.0 | - |
| Dining Room(Main) | 5.44 x 3.66 | 17.8 x 12.0 | - |
| Dining Room(Main) | 5.44 x 3.66 | 17.8 x 12.0 | - |
| Dining Room(Main) | 5.44 x 3.66 | 17.8 x 12.0 | - |
| Kitchen(Main) | 3.87 x 3.91 | 12.7 x 12.8 | - |
| Kitchen(Main) | 3.87 x 3.91 | 12.7 x 12.8 | - |
| Kitchen(Main) | 3.87 x 3.91 | 12.7 x 12.8 | - |
| Kitchen(Main) | 3.87 x 3.91 | 12.7 x 12.8 | - |
| Kitchen(Main) | 3.87 x 3.91 | 12.7 x 12.8 | - |
| Kitchen(Main) | 3.87 x 3.91 | 12.7 x 12.8 | - |
| Breakfast(Main) | 2.52 x 3.3 | 8.3 x 10.8 | - |
| Breakfast(Main) | 2.52 x 3.3 | 8.3 x 10.8 | - |
| Breakfast(Main) | 2.52 x 3.3 | 8.3 x 10.8 | - |
| Breakfast(Main) | 2.52 x 3.3 | 8.3 x 10.8 | - |
| Breakfast(Main) | 2.52 x 3.3 | 8.3 x 10.8 | - |
| Breakfast(Main) | 2.52 x 3.3 | 8.3 x 10.8 | - |
| Family Room(Main) | 5.21 x 3.82 | 17.1 x 12.5 | - |
| Family Room(Main) | 5.21 x 3.82 | 17.1 x 12.5 | - |
| Family Room(Main) | 5.21 x 3.82 | 17.1 x 12.5 | - |
| Family Room(Main) | 5.21 x 3.82 | 17.1 x 12.5 | - |
| Family Room(Main) | 5.21 x 3.82 | 17.1 x 12.5 | - |
| Family Room(Main) | 5.21 x 3.82 | 17.1 x 12.5 | - |
| Laundry(Main) | 2.76 x 3.42 | 9.1 x 11.2 | - |
| Laundry(Main) | 2.76 x 3.42 | 9.1 x 11.2 | - |
| Laundry(Main) | 2.76 x 3.42 | 9.1 x 11.2 | - |
| Laundry(Main) | 2.76 x 3.42 | 9.1 x 11.2 | - |
| Laundry(Main) | 2.76 x 3.42 | 9.1 x 11.2 | - |
| Laundry(Main) | 2.76 x 3.42 | 9.1 x 11.2 | - |
| Bathroom(Main) | 1.37 x 1.83 | 4.5 x 6.0 | - |
| Bathroom(Main) | 1.37 x 1.83 | 4.5 x 6.0 | - |
| Bathroom(Main) | 1.37 x 1.83 | 4.5 x 6.0 | - |
| Bathroom(Main) | 1.37 x 1.83 | 4.5 x 6.0 | - |
| Bathroom(Main) | 1.37 x 1.83 | 4.5 x 6.0 | - |
| Bathroom(Main) | 1.37 x 1.83 | 4.5 x 6.0 | - |
| Bedroom(Second) | 3.67 x 5.88 | 12.0 x 19.3 | - |
| Bedroom(Second) | 3.67 x 5.88 | 12.0 x 19.3 | - |
| Bedroom(Second) | 3.67 x 5.88 | 12.0 x 19.3 | - |
| Bedroom(Second) | 3.67 x 5.88 | 12.0 x 19.3 | - |
| Bedroom(Second) | 3.67 x 5.88 | 12.0 x 19.3 | - |
| Bedroom(Second) | 3.67 x 5.88 | 12.0 x 19.3 | - |
| Bathroom(Second) | 5.04 x 3.68 | 16.5 x 12.1 | - |
| Bathroom(Second) | 5.04 x 3.68 | 16.5 x 12.1 | - |
| Bathroom(Second) | 5.04 x 3.68 | 16.5 x 12.1 | - |
| Bathroom(Second) | 5.04 x 3.68 | 16.5 x 12.1 | - |
| Bathroom(Second) | 5.04 x 3.68 | 16.5 x 12.1 | - |
| Bathroom(Second) | 5.04 x 3.68 | 16.5 x 12.1 | - |
| Bedroom 2(Second) | 3.22 x 3.88 | 10.6 x 12.7 | - |
| Bedroom 2(Second) | 3.22 x 3.88 | 10.6 x 12.7 | - |
| Bedroom 2(Second) | 3.22 x 3.88 | 10.6 x 12.7 | - |
| Bedroom 2(Second) | 3.22 x 3.88 | 10.6 x 12.7 | - |
| Bedroom 2(Second) | 3.22 x 3.88 | 10.6 x 12.7 | - |
| Bedroom 2(Second) | 3.22 x 3.88 | 10.6 x 12.7 | - |
| Bedroom 3(Second) | 3.21 x 3.82 | 10.5 x 12.5 | - |
| Bedroom 3(Second) | 3.21 x 3.82 | 10.5 x 12.5 | - |
| Bedroom 3(Second) | 3.21 x 3.82 | 10.5 x 12.5 | - |
| Bedroom 3(Second) | 3.21 x 3.82 | 10.5 x 12.5 | - |
| Bedroom 3(Second) | 3.21 x 3.82 | 10.5 x 12.5 | - |
| Bedroom 3(Second) | 3.21 x 3.82 | 10.5 x 12.5 | - |
| Bedroom 4(Second) | 3.24 x 3.82 | 10.6 x 12.5 | - |
| Bedroom 4(Second) | 3.24 x 3.82 | 10.6 x 12.5 | - |
| Bedroom 4(Second) | 3.24 x 3.82 | 10.6 x 12.5 | - |
| Bedroom 4(Second) | 3.24 x 3.82 | 10.6 x 12.5 | - |
| Bedroom 4(Second) | 3.24 x 3.82 | 10.6 x 12.5 | - |
| Bedroom 4(Second) | 3.24 x 3.82 | 10.6 x 12.5 | - |
| Bathroom(Second) | 2.63 x 2.43 | 8.6 x 8.0 | - |
| Bathroom(Second) | 2.63 x 2.43 | 8.6 x 8.0 | - |
| Bathroom(Second) | 2.63 x 2.43 | 8.6 x 8.0 | - |
| Bathroom(Second) | 2.63 x 2.43 | 8.6 x 8.0 | - |
| Bathroom(Second) | 2.63 x 2.43 | 8.6 x 8.0 | - |
| Bathroom(Second) | 2.63 x 2.43 | 8.6 x 8.0 | - |
| Bedroom 5(Lower) | 3.47 x 3.92 | 11.4 x 12.9 | - |
| Bedroom 5(Lower) | 3.47 x 3.92 | 11.4 x 12.9 | - |
| Bedroom 5(Lower) | 3.47 x 3.92 | 11.4 x 12.9 | - |
| Bedroom 5(Lower) | 3.47 x 3.92 | 11.4 x 12.9 | - |
| Bedroom 5(Lower) | 3.47 x 3.92 | 11.4 x 12.9 | - |
| Bedroom 5(Lower) | 3.47 x 3.92 | 11.4 x 12.9 | - |
| Recreation(Lower) | 7.71 x 8.58 | 25.3 x 28.1 | - |
| Recreation(Lower) | 7.71 x 8.58 | 25.3 x 28.1 | - |
| Recreation(Lower) | 7.71 x 8.58 | 25.3 x 28.1 | - |
| Recreation(Lower) | 7.71 x 8.58 | 25.3 x 28.1 | - |
| Recreation(Lower) | 7.71 x 8.58 | 25.3 x 28.1 | - |
| Recreation(Lower) | 7.71 x 8.58 | 25.3 x 28.1 | - |
| Bathroom(Lower) | 2.14 x 1.97 | 7.0 x 6.5 | - |
| Bathroom(Lower) | 2.14 x 1.97 | 7.0 x 6.5 | - |
| Bathroom(Lower) | 2.14 x 1.97 | 7.0 x 6.5 | - |
| Bathroom(Lower) | 2.14 x 1.97 | 7.0 x 6.5 | - |
| Bathroom(Lower) | 2.14 x 1.97 | 7.0 x 6.5 | - |
| Bathroom(Lower) | 2.14 x 1.97 | 7.0 x 6.5 | - |
| Utility Room(Lower) | 2.43 x 5.19 | 8.0 x 17.0 | - |
| Utility Room(Lower) | 2.43 x 5.19 | 8.0 x 17.0 | - |
| Utility Room(Lower) | 2.43 x 5.19 | 8.0 x 17.0 | - |
| Utility Room(Lower) | 2.43 x 5.19 | 8.0 x 17.0 | - |
| Utility Room(Lower) | 2.43 x 5.19 | 8.0 x 17.0 | - |
| Utility Room(Lower) | 2.43 x 5.19 | 8.0 x 17.0 | - |
| Cold Room/Cantina(Lower) | 2.25 x 1.97 | 7.4 x 6.5 | - |
| Cold Room/Cantina(Lower) | 2.25 x 1.97 | 7.4 x 6.5 | - |
| Cold Room/Cantina(Lower) | 2.25 x 1.97 | 7.4 x 6.5 | - |
| Cold Room/Cantina(Lower) | 2.25 x 1.97 | 7.4 x 6.5 | - |
| Cold Room/Cantina(Lower) | 2.25 x 1.97 | 7.4 x 6.5 | - |
| Cold Room/Cantina(Lower) | 2.25 x 1.97 | 7.4 x 6.5 | - |
Register for free to view complete room dimensions and access exclusive sold data
Free account • No credit card required
Original List Price
$1,488,000
Listed on Apr 28, 2026
Sold Price
$1,455,000
Sold on Aug 12, 2026
-$33,000
-2.2%
Register for free to view complete price history and access exclusive sold data
Free account • No credit card required
Your Agent
Broker of Record
PREMIER MATRIX REALTY LTD. BROKERAGE
See the comparable sold, tax-matched, and currently-competing listings for 1965 Spruce Hill Road.
Register for free to view complete price estimate and access exclusive sold data
Free account • No credit card required
Contact OVAIS QASSIM
1965 Spruce Hill Road, Pickering, ON L1V 1S6 is a 5-bedroom, 4-bathroom 2-storey detached with approximately 2500-3000 square feet of living space, situated on a 57 344 foot lot. This property is currently sold (sold for $1,455,000). The home features a attached garage and a finished with walk-out, separate entrance basement, built approximately 31-50 years ago.
This home is located in Dunbarton, part of Pickering in the Durham area. Explore more homes for sale and recently sold properties in this neighbourhood.
Whether you are looking to buy, sell, or lease in Dunbarton, our team of experienced real estate professionals can help you navigate the market and find the perfect home. Contact us today for a free consultation.
1965 Spruce Hill Road, Pickering, ON L1V 1S6 sold,5 bedroom detached Dunbarton,Pickering homes for sale,Durham real estate,2-Storey homes, detached sold


