
$2,160,000
20 Ballard Drive, King, ON L7B 0P1

King, ON L7B 0P1
4 Bed · 5 Bath · Detached
MLS #N13214892
Listed Price
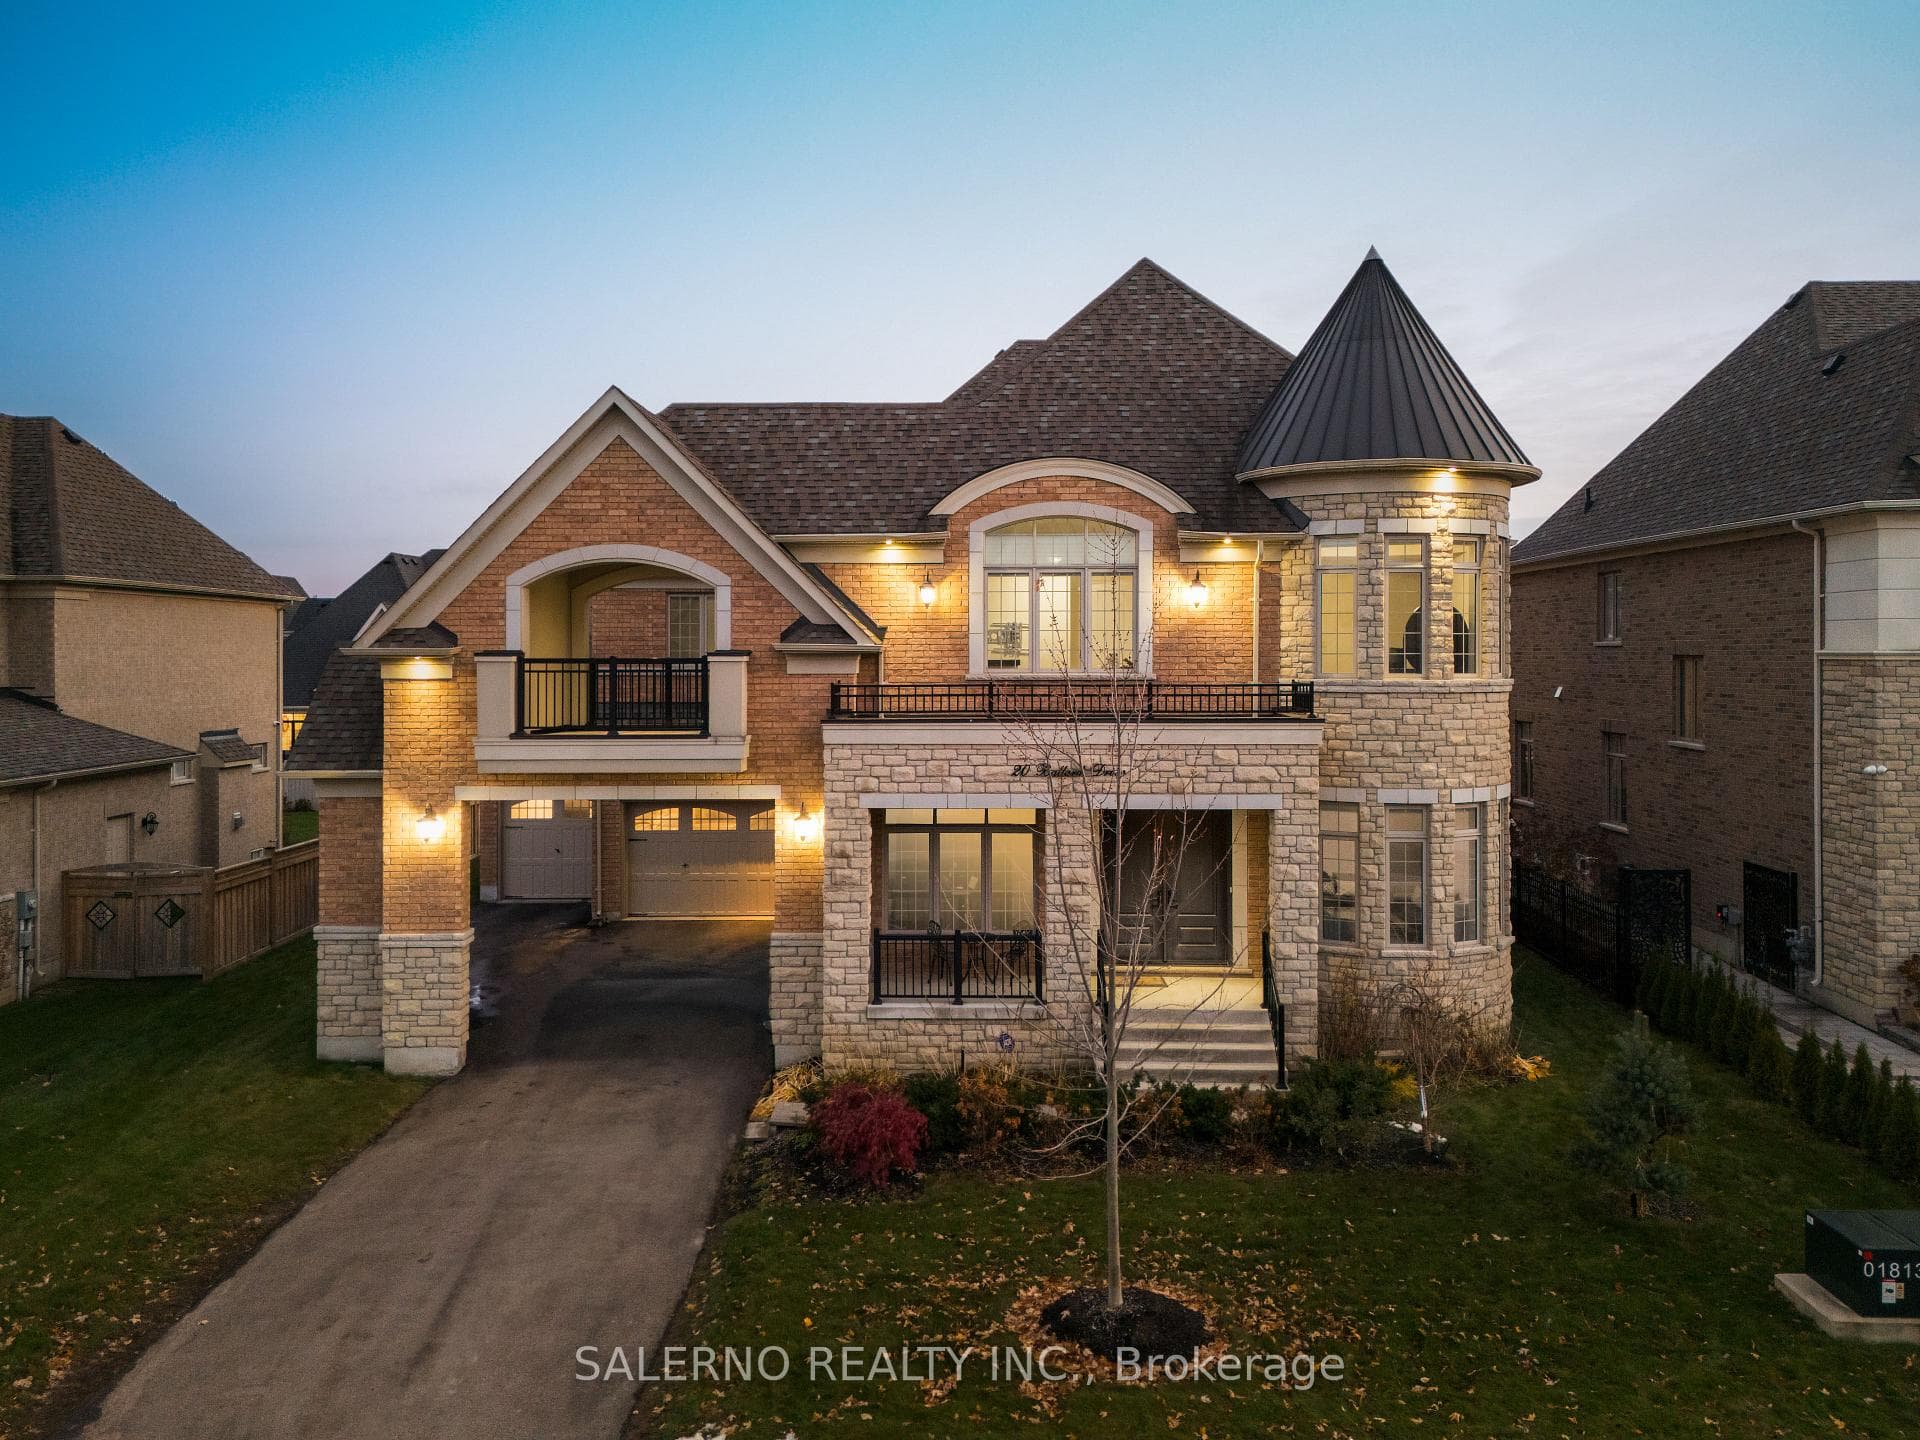
Set On A Premium 78.74 Ft X 131.23 Ft Lot, Contemporary Modern Style 20 Ballard Dr. Offers Exceptional Space, A 4-Car Tandem Garage & Elevator! Finishes And Functionality Throughout, Offering 4 Bedrooms, 5 Bathrooms And Approximately 5,080 Sq.Ft. Of Above Grade Living Space. The Main Floor Features A Bright And Spacious Layout With 10Ft Ceilings, Crown Moulding, Upgraded Lighting And Large Windows Bringing In Tons Of Natural Light, Along With A Formal Living And Dining Room, Main Floor Office And A Custom Built Kitchen With Walk-In Pantry, Large Centre Island, Top Of The Line Stainless Steel Appliances And Breakfast Area With Walkout To The Patio. The Family Room Includes A Coffered Ceiling, Gas Fireplace And Oversized Windows Overlooking The Backyard. The Upper Level Offers A Primary Bedroom With Large Walk-In Closet And 6Pc Ensuite, Plus Three Additional Bedrooms All With Their Own Ensuite, Walk-In Closet And Hardwood Flooring. Pool Sized Backyard With Covered Patio Area And Endless Possibilities To Create Your Ideal Outdoor Space
Bedrooms
4
Bathrooms
5
Square Feet
5000 + sqft
Property Type
Detached
| Name | Size (m) | Size (ft) | Features |
|---|---|---|---|
| Library(Main) | 3.35 x 3.08 | 11.0 x 10.1 | - |
| Living Room(Main) | 3.35 x 4.57 | 11.0 x 15.0 | - |
| Dining Room(Main) | 5.97 x 4.87 | 19.6 x 16.0 | - |
| Kitchen(Main) | 6.27 x 3.65 | 20.6 x 12.0 | - |
| Breakfast(Main) | 5.6 x 4.11 | 18.4 x 13.5 | - |
| Family Room(Main) | 6.27 x 4.78 | 20.6 x 15.7 | - |
| Primary Bedroom(Upper) | 6.27 x 4.87 | 20.6 x 16.0 | - |
| Bedroom 2(Upper) | 5.18 x 3.96 | 17.0 x 13.0 | - |
| Bedroom 3(Upper) | 6.03 x 3.77 | 19.8 x 12.4 | - |
| Bedroom 4(Upper) | 4.87 x 3.35 | 16.0 x 11.0 | - |
| Library(Main) | 3.35 x 3.08 | 11.0 x 10.1 | - |
| Dining Room(Main) | 5.97 x 4.87 | 19.6 x 16.0 | - |
| Bedroom 4(Upper) | 4.87 x 3.35 | 16.0 x 11.0 | - |
| Primary Bedroom(Upper) | 6.27 x 4.87 | 20.6 x 16.0 | - |
| Kitchen(Main) | 6.27 x 3.65 | 20.6 x 12.0 | - |
| Bedroom 3(Upper) | 6.03 x 3.77 | 19.8 x 12.4 | - |
| Living Room(Main) | 3.35 x 4.57 | 11.0 x 15.0 | - |
| Family Room(Main) | 6.27 x 4.78 | 20.6 x 15.7 | - |
| Breakfast(Main) | 5.6 x 4.11 | 18.4 x 13.5 | - |
| Bedroom 2(Upper) | 5.18 x 3.96 | 17.0 x 13.0 | - |
| Library(Main) | 3.35 x 3.08 | 11.0 x 10.1 | - |
| Dining Room(Main) | 5.97 x 4.87 | 19.6 x 16.0 | - |
| Bedroom 4(Upper) | 4.87 x 3.35 | 16.0 x 11.0 | - |
| Primary Bedroom(Upper) | 6.27 x 4.87 | 20.6 x 16.0 | - |
| Kitchen(Main) | 6.27 x 3.65 | 20.6 x 12.0 | - |
| Bedroom 3(Upper) | 6.03 x 3.77 | 19.8 x 12.4 | - |
| Living Room(Main) | 3.35 x 4.57 | 11.0 x 15.0 | - |
| Family Room(Main) | 6.27 x 4.78 | 20.6 x 15.7 | - |
| Breakfast(Main) | 5.6 x 4.11 | 18.4 x 13.5 | - |
| Bedroom 2(Upper) | 5.18 x 3.96 | 17.0 x 13.0 | - |
| Library(Main) | 3.35 x 3.08 | 11.0 x 10.1 | - |
| Dining Room(Main) | 5.97 x 4.87 | 19.6 x 16.0 | - |
| Bedroom 4(Upper) | 4.87 x 3.35 | 16.0 x 11.0 | - |
| Primary Bedroom(Upper) | 6.27 x 4.87 | 20.6 x 16.0 | - |
| Kitchen(Main) | 6.27 x 3.65 | 20.6 x 12.0 | - |
| Bedroom 3(Upper) | 6.03 x 3.77 | 19.8 x 12.4 | - |
| Living Room(Main) | 3.35 x 4.57 | 11.0 x 15.0 | - |
| Family Room(Main) | 6.27 x 4.78 | 20.6 x 15.7 | - |
| Breakfast(Main) | 5.6 x 4.11 | 18.4 x 13.5 | - |
| Bedroom 2(Upper) | 5.18 x 3.96 | 17.0 x 13.0 | - |
| Library(Main) | 3.35 x 3.08 | 11.0 x 10.1 | - |
| Dining Room(Main) | 5.97 x 4.87 | 19.6 x 16.0 | - |
| Bedroom 4(Upper) | 4.87 x 3.35 | 16.0 x 11.0 | - |
| Primary Bedroom(Upper) | 6.27 x 4.87 | 20.6 x 16.0 | - |
| Kitchen(Main) | 6.27 x 3.65 | 20.6 x 12.0 | - |
| Bedroom 3(Upper) | 6.03 x 3.77 | 19.8 x 12.4 | - |
| Living Room(Main) | 3.35 x 4.57 | 11.0 x 15.0 | - |
| Family Room(Main) | 6.27 x 4.78 | 20.6 x 15.7 | - |
| Breakfast(Main) | 5.6 x 4.11 | 18.4 x 13.5 | - |
| Bedroom 2(Upper) | 5.18 x 3.96 | 17.0 x 13.0 | - |
| Library(Main) | 3.35 x 3.08 | 11.0 x 10.1 | - |
| Dining Room(Main) | 5.97 x 4.87 | 19.6 x 16.0 | - |
| Bedroom 4(Upper) | 4.87 x 3.35 | 16.0 x 11.0 | - |
| Primary Bedroom(Upper) | 6.27 x 4.87 | 20.6 x 16.0 | - |
| Kitchen(Main) | 6.27 x 3.65 | 20.6 x 12.0 | - |
| Bedroom 3(Upper) | 6.03 x 3.77 | 19.8 x 12.4 | - |
| Living Room(Main) | 3.35 x 4.57 | 11.0 x 15.0 | - |
| Family Room(Main) | 6.27 x 4.78 | 20.6 x 15.7 | - |
| Breakfast(Main) | 5.6 x 4.11 | 18.4 x 13.5 | - |
| Bedroom 2(Upper) | 5.18 x 3.96 | 17.0 x 13.0 | - |
Complete transaction history for this property
Sold: Oct 29, 2026
$2,160,000
-$128,000 (-5.6%)
Register free to see the complete unit history
Register for free to view complete transaction history and access exclusive sold data
Free account • No credit card required
Your Agent
Broker of Record
PREMIER MATRIX REALTY LTD. BROKERAGE
See the comparable sold, tax-matched, and currently-competing listings for 20 Ballard Drive.
Register for free to view complete price estimate and access exclusive sold data
Free account • No credit card required
Contact OVAIS QASSIM
20 Ballard Drive, King, ON L7B 0P1 is a 4-bedroom, 5-bathroom 2-storey detached with approximately 5000 + square feet of living space, situated on a 79 131 foot lot. This property is currently for sale at $2,388,000. The home features a attached garage and a unfinished basement.
This home is located in Nobleton, part of King in the York area. Explore more homes for sale and recently sold properties in this neighbourhood.
Whether you are looking to buy, sell, or lease in Nobleton, our team of experienced real estate professionals can help you navigate the market and find the perfect home. Contact us today for a free consultation.
20 Ballard Drive, King, ON L7B 0P1 for sale,4 bedroom detached Nobleton,King homes for sale,York real estate,2-Storey homes, detached for sale


