
$799,000
19 Davidson Street, Whitby, ON L1P 1V9
Whitby, ON L1P 1V7
3 Bed · 4 Bath · Semi-Detached
MLS #E12514256
Listed Price
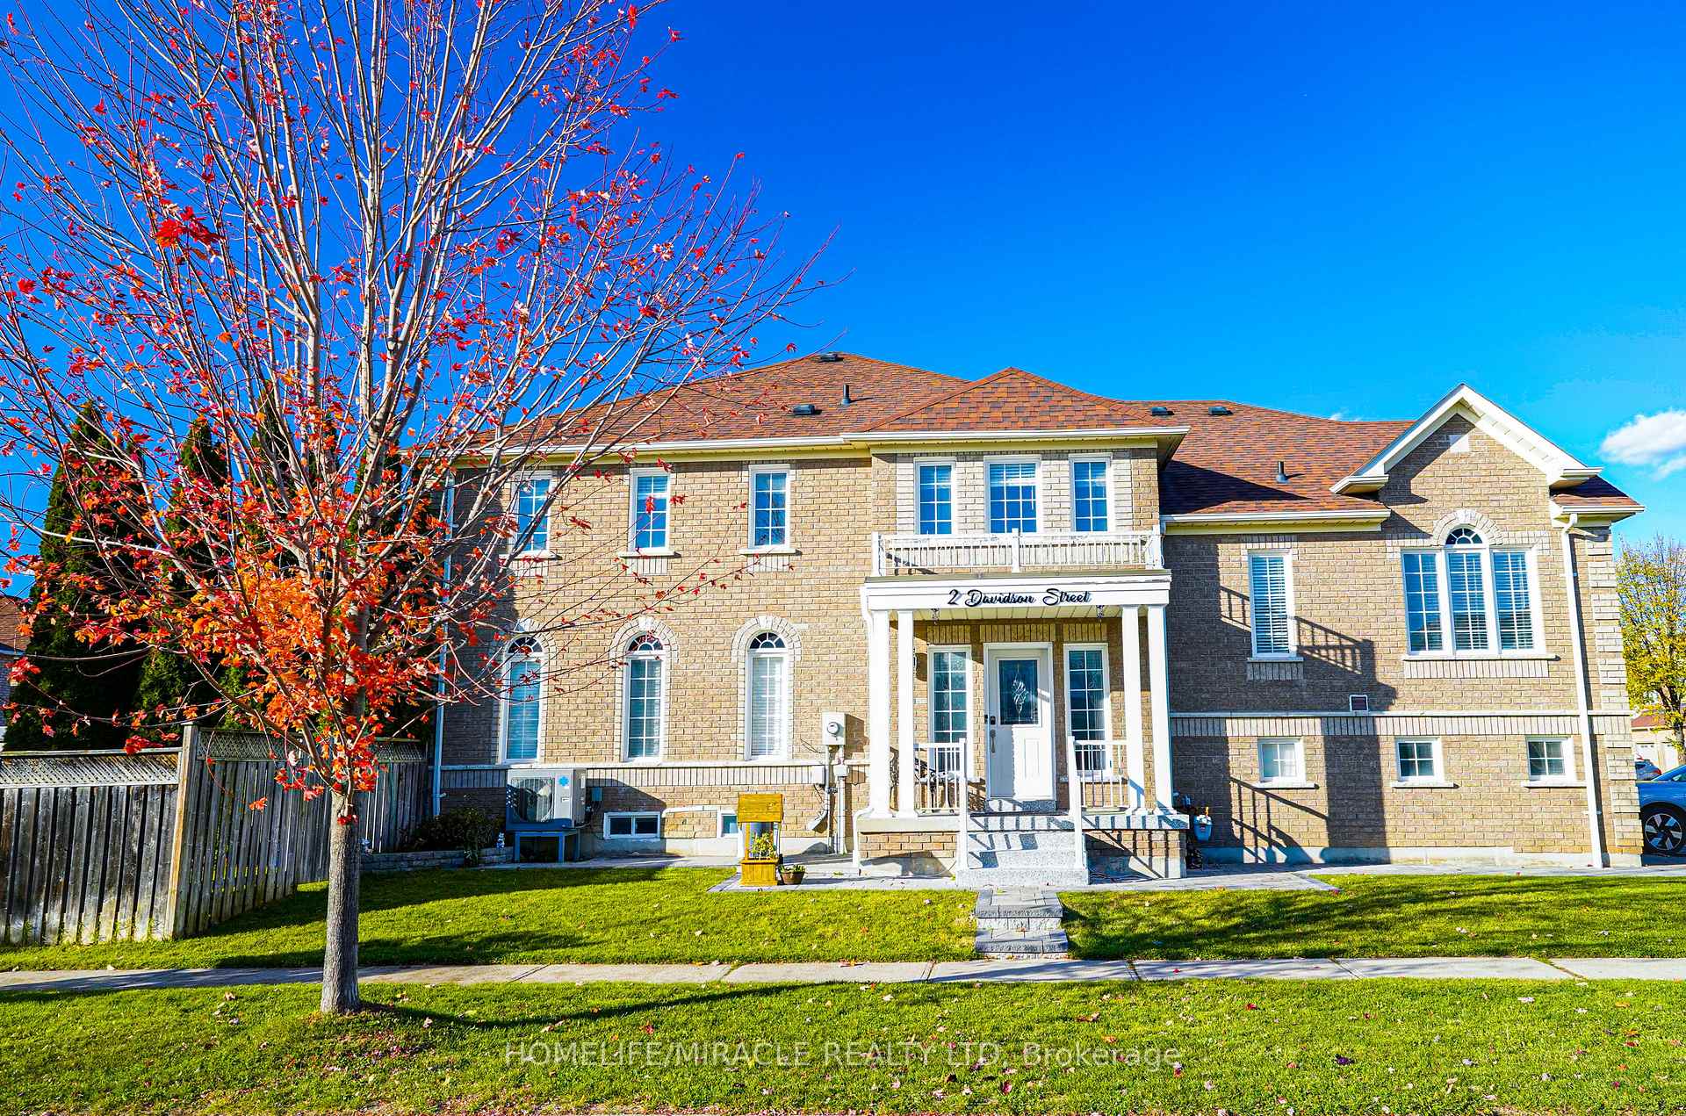
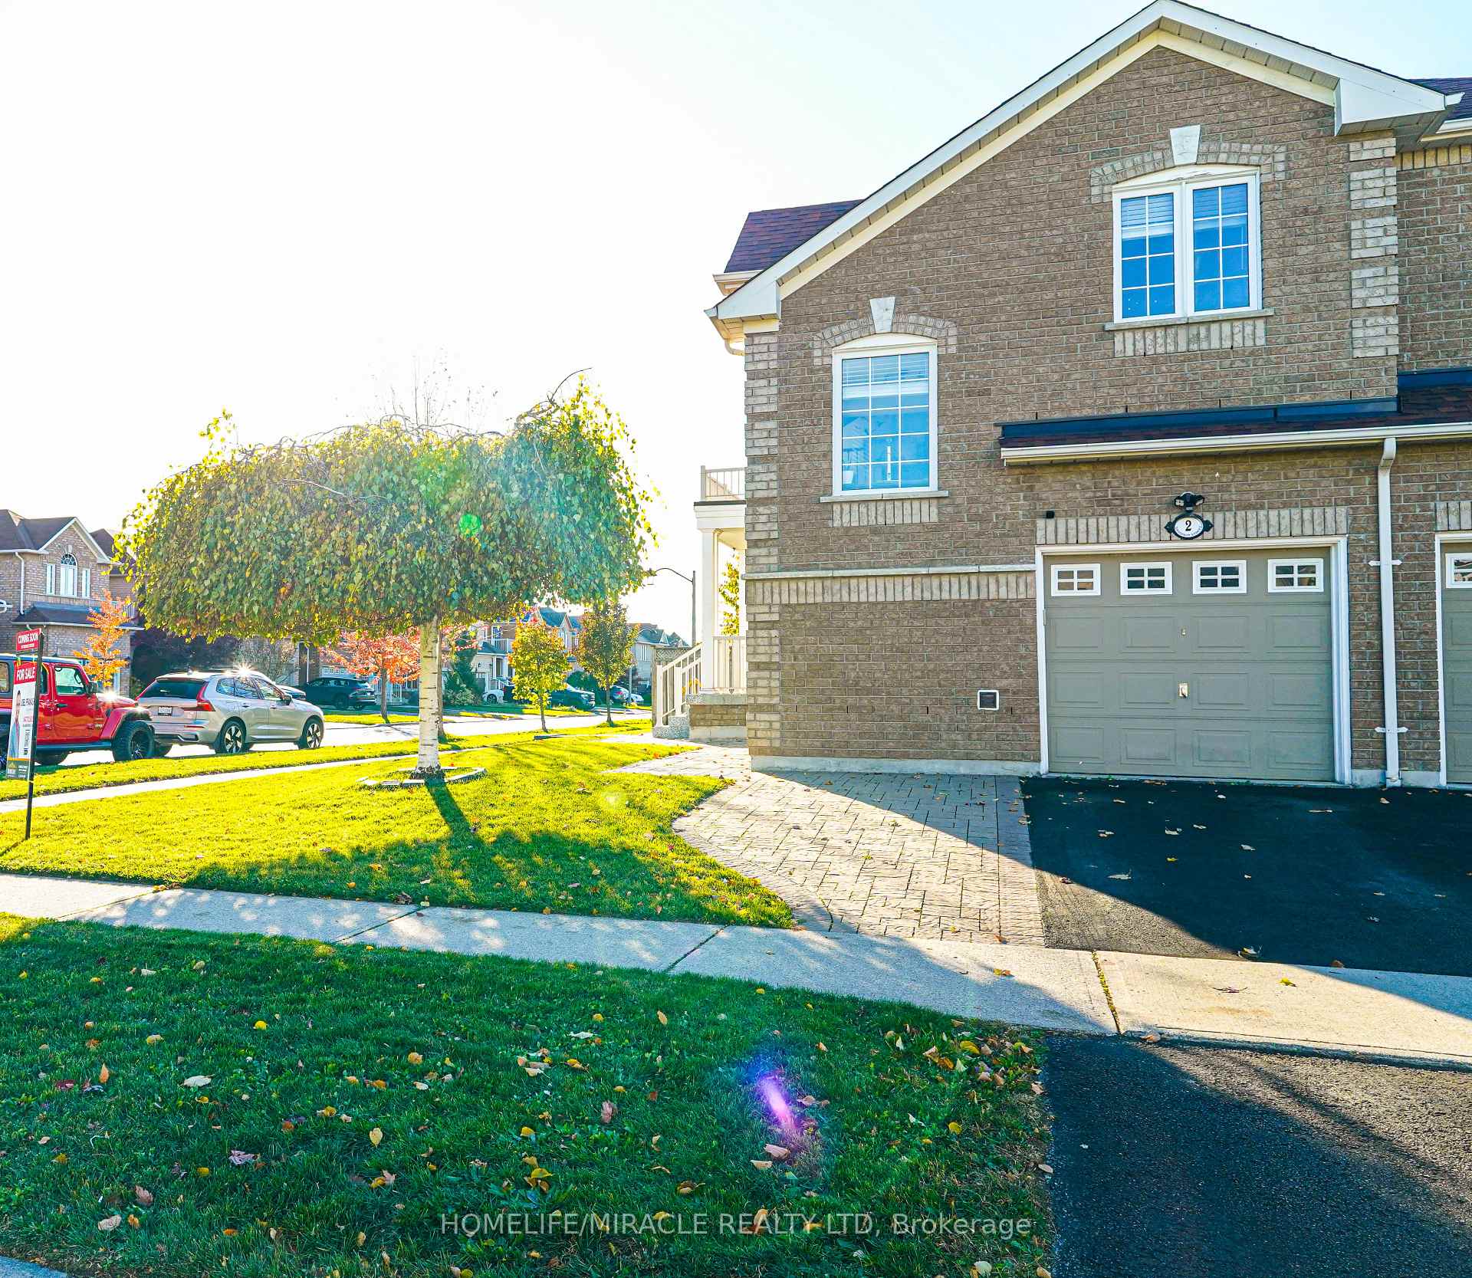
A Beautiful Semi-Detached on a premium corner lot situated in the top community of Whitby, This Two Storey Acts Like A Side Split With Bonus Levels. Approx 2046 Sq Ft. This Home carpet free floors Thru Out, Open Concept Main Floor, Large Eat In Kitchen W S/S Appliances, Upgraded 2X2 tiles with Quartz countertop flowing into the Backsplash makes it grand, gas stove with glossy cabinetry and california shutters on the patio door will make you fall in love. Tons Of Natural Light, Work/Study From Home Loft, Gas Dryer, Fully Finished Basement With Renovated full Bathroom and additional storage as crawl space. Lots of $$ and time has been spent on this home, including all Appliances which are just 3 years old. The home comes with a provision of EV charging in the garage, Irrigation system on the front and back yard, smart switches on mainfloor, kitchen and dining. The front has been interlocked along wit epoxy on the porch. The Williamsburg community is known for the schools which are all at walking distance to this place. Buyer and buyers agent need to verify all taxes and Measurements.
Bedrooms
3
Bathrooms
4
Square Feet
1500-2000 sqft
Property Type
Semi-Detached
| Name | Size (m) | Size (ft) | Features |
|---|---|---|---|
| Living Room(Main) | 6.63 x 4.14 | 21.8 x 13.6 | - |
| Living Room(Main) | 6.63 x 4.14 | 21.8 x 13.6 | - |
| Dining Room(Main) | 6.63 x 4.14 | 21.8 x 13.6 | - |
| Dining Room(Main) | 6.63 x 4.14 | 21.8 x 13.6 | - |
| Kitchen(Main) | 3.46 x 2.73 | 11.4 x 9.0 | - |
| Kitchen(Main) | 3.46 x 2.73 | 11.4 x 9.0 | - |
| Breakfast(Main) | 5.42 x 2.85 | 17.8 x 9.4 | - |
| Breakfast(Main) | 5.42 x 2.85 | 17.8 x 9.4 | - |
| Loft(In Between) | 4.85 x 2.24 | 15.9 x 7.3 | - |
| Loft(In Between) | 4.85 x 2.24 | 15.9 x 7.3 | - |
| Primary Bedroom(Second) | 5.6 x 3.93 | 18.4 x 12.9 | - |
| Primary Bedroom(Second) | 5.6 x 3.93 | 18.4 x 12.9 | - |
| Bedroom 2(Second) | 4.64 x 2.85 | 15.2 x 9.4 | - |
| Bedroom 2(Second) | 4.64 x 2.85 | 15.2 x 9.4 | - |
| Bedroom 3(Second) | 3.82 x 2.98 | 12.5 x 9.8 | - |
| Bedroom 3(Second) | 3.82 x 2.98 | 12.5 x 9.8 | - |
| Recreation(Basement) | 10.13 x 5.46 | 33.2 x 17.9 | - |
| Recreation(Basement) | 10.13 x 5.46 | 33.2 x 17.9 | - |
| Laundry(Lower) | 2.03 x 1.66 | 6.7 x 5.4 | - |
| Laundry(Lower) | 2.03 x 1.66 | 6.7 x 5.4 | - |
Complete transaction history for this property
Sold: Mar 24, 2026
$854,000
-$6,000 (-0.7%)
Register for free to view complete transaction history and access exclusive sold data
Free account • No credit card required
Your Agent
Broker of Record
PREMIER MATRIX REALTY LTD. BROKERAGE
See the comparable sold, tax-matched, and currently-competing listings for 2 Davidson Street.
Register for free to view complete price estimate and access exclusive sold data
Free account • No credit card required
Contact OVAIS QASSIM
2 Davidson Street, Whitby, ON L1P 1V7 is a 3-bedroom, 4-bathroom 2-storey semi-detached with approximately 1500-2000 square feet of living space, situated on a 36 112 foot lot. This property is currently for sale at $845,000. The home features a attached garage and a finished basement.
This home is located in Williamsburg, part of Whitby in the Durham area. Explore more homes for sale and recently sold properties in this neighbourhood.
Whether you are looking to buy, sell, or lease in Williamsburg, our team of experienced real estate professionals can help you navigate the market and find the perfect home. Contact us today for a free consultation.
2 Davidson Street, Whitby, ON L1P 1V7 for sale,3 bedroom semi-detached Williamsburg,Whitby homes for sale,Durham real estate,2-Storey homes, semi-detached for sale


