
$865,000
1994 FAIRPORT Road, Pickering, ON L1V 1T6
Pickering, ON L1V 1T5
5 Bed · 4 Bath · Detached
MLS #E13256724
Listed Price
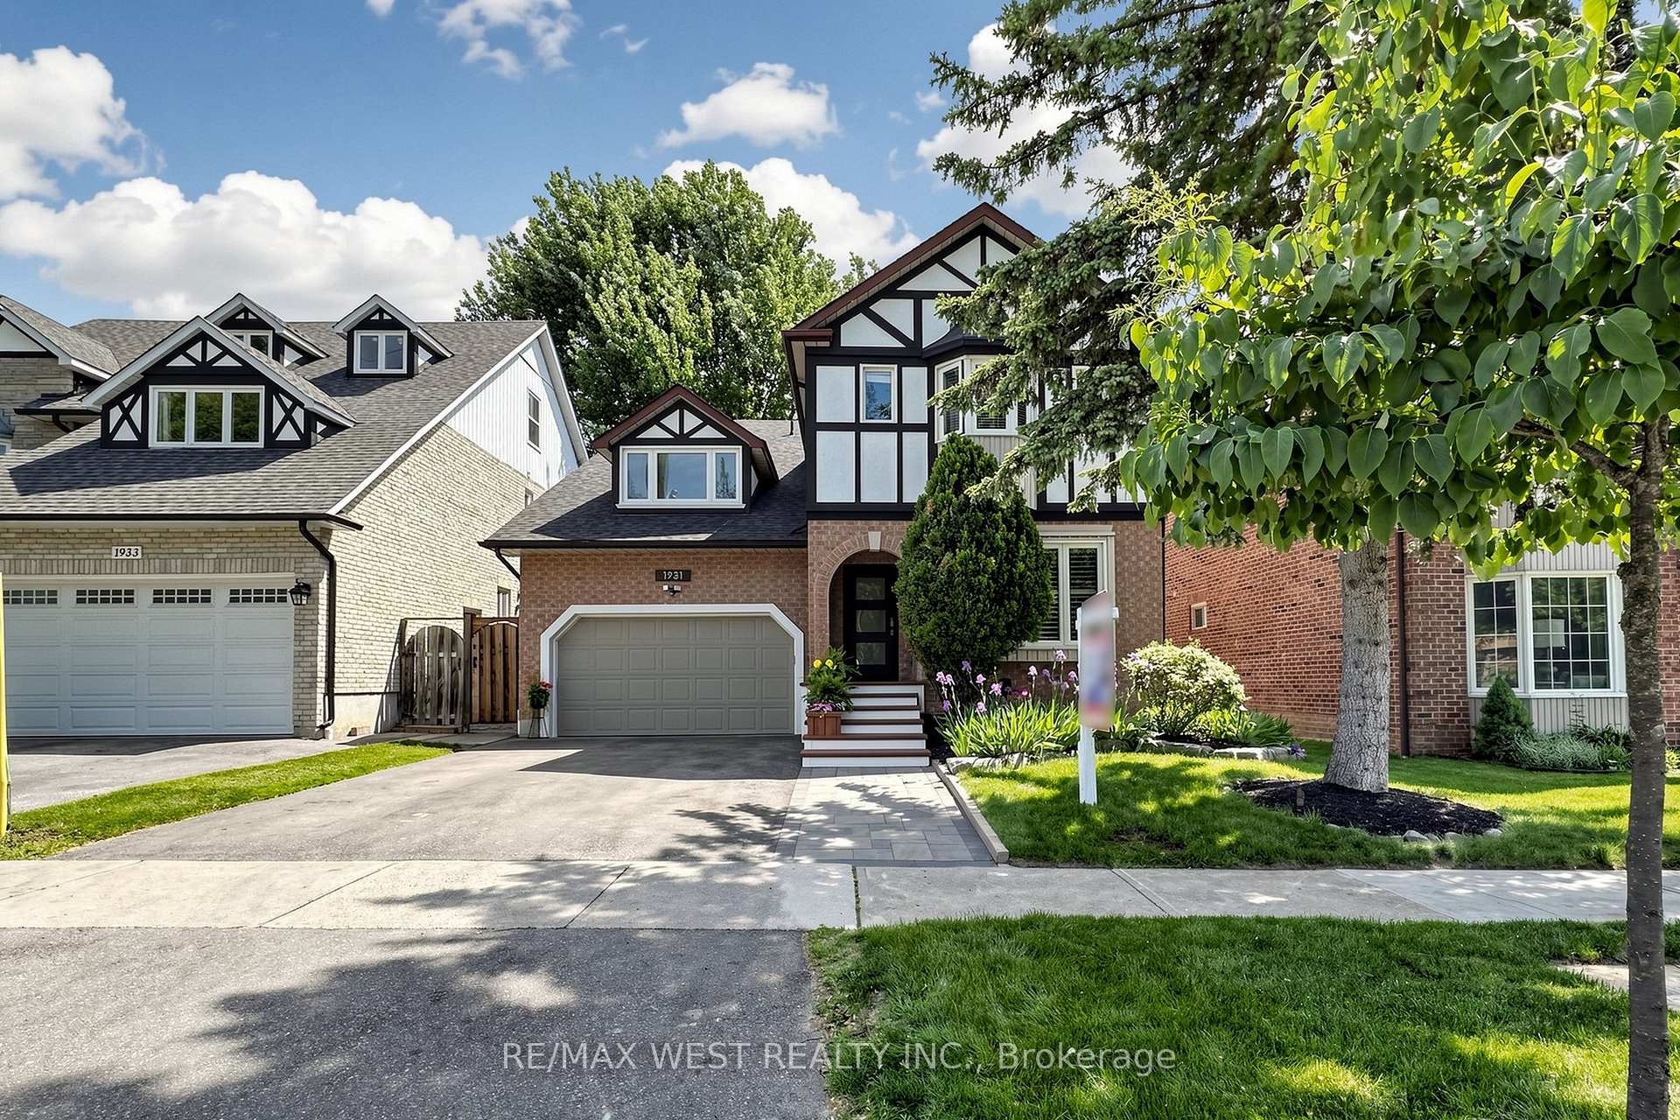
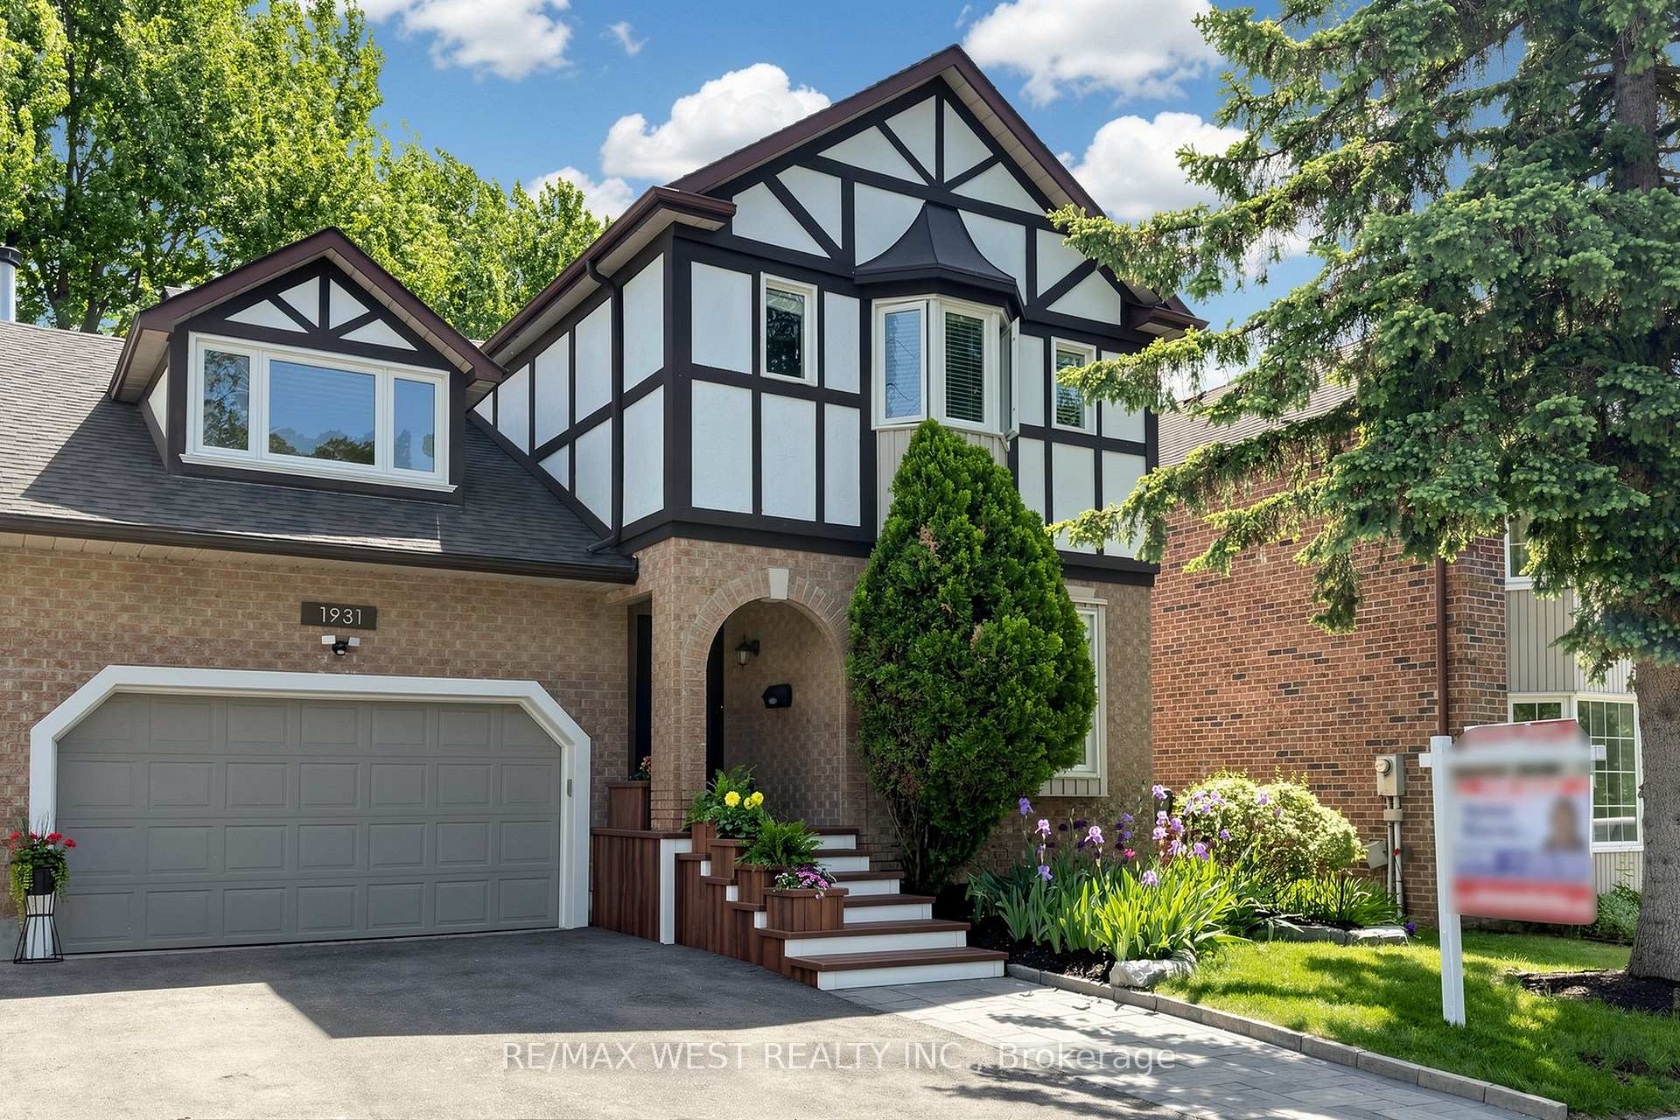
Welcome to this Stunning Renovated 4 BR, 4 Bath Family Home in the Coveted Dunbarton Area of Pickering. Surrounded by Elegant Multimillion-Dollar Properties, This Spacious Residence Features Luxurious Hickory Hardwood Floors Thru-out the Main & 2nd Levels, Enhancing its Sophisticated Charm. The Open-Concept Kitchen & Dining Area is a Chef's Dream, Showcasing New S/S Refrigerator & Gas Range, Dishwasher & Sleek Granite Countertops. The Primary Suite is a True Retreat, Offering a Generous Space that Includes a Relaxing 4pc Ensuite, a Perfect Oasis for Unwinding After a Long Day. Additionally, the Home Provides Versatile Living with a Separate Entrance Leading to a Potential In-law Suite, Ideal for Extended Family or Guests. The Outdoor Space is an Entertainer's Delight, Boasting a Custom Composite Deck with Night Lighting, a Covered BBQ Area with a Bar Fridge, a Relaxing Hot Tub, & Lush, Mature Trees that Provide Privacy & a Serene Setting. The Inviting Family Room, Complete with a Cozy Fireplace, Extends to a Walk-Out Balcony, Creating an Ideal Space for Both Relaxing & Hosting Gatherings. This Property Seamlessly Combines Style, Comfort, & Functionality in a Prime Location with Excellent Schools, Making it a Perfect Choice for Discerning Buyers Looking to Enjoy Quality Living in a Vibrant Lakeside Community. Don't Miss the Opportunity to Make This Exceptional House your Forever Home!
Bedrooms
5
Bathrooms
4
Square Feet
2000-2500 sqft
Property Type
Detached
| Name | Size (m) | Size (ft) | Features |
|---|---|---|---|
| Living Room(Ground) | 6.12 x 3.4 | 20.1 x 11.2 | - |
| Living Room(Ground) | 6.12 x 3.4 | 20.1 x 11.2 | - |
| Living Room(Ground) | 6.12 x 3.4 | 20.1 x 11.2 | - |
| Living Room(Ground) | 6.12 x 3.4 | 20.1 x 11.2 | - |
| Living Room(Ground) | 6.12 x 3.4 | 20.1 x 11.2 | - |
| Living Room(Ground) | 6.12 x 3.4 | 20.1 x 11.2 | - |
| Living Room(Ground) | 6.12 x 3.4 | 20.1 x 11.2 | - |
| Living Room(Ground) | 6.12 x 3.4 | 20.1 x 11.2 | - |
| Living Room(Ground) | 6.12 x 3.4 | 20.1 x 11.2 | - |
| Dining Room(Ground) | 4.52 x 3.07 | 14.8 x 10.1 | - |
| Dining Room(Ground) | 4.52 x 3.07 | 14.8 x 10.1 | - |
| Dining Room(Ground) | 4.52 x 3.07 | 14.8 x 10.1 | - |
| Dining Room(Ground) | 4.52 x 3.07 | 14.8 x 10.1 | - |
| Dining Room(Ground) | 4.52 x 3.07 | 14.8 x 10.1 | - |
| Dining Room(Ground) | 4.52 x 3.07 | 14.8 x 10.1 | - |
| Dining Room(Ground) | 4.52 x 3.07 | 14.8 x 10.1 | - |
| Dining Room(Ground) | 4.52 x 3.07 | 14.8 x 10.1 | - |
| Dining Room(Ground) | 4.52 x 3.07 | 14.8 x 10.1 | - |
| Kitchen(Ground) | 6.3 x 3.2 | 20.7 x 10.5 | - |
| Kitchen(Ground) | 6.3 x 3.2 | 20.7 x 10.5 | - |
| Kitchen(Ground) | 6.3 x 3.2 | 20.7 x 10.5 | - |
| Kitchen(Ground) | 6.3 x 3.2 | 20.7 x 10.5 | - |
| Kitchen(Ground) | 6.3 x 3.2 | 20.7 x 10.5 | - |
| Kitchen(Ground) | 6.3 x 3.2 | 20.7 x 10.5 | - |
| Kitchen(Ground) | 6.3 x 3.2 | 20.7 x 10.5 | - |
| Kitchen(Ground) | 6.3 x 3.2 | 20.7 x 10.5 | - |
| Kitchen(Ground) | 6.3 x 3.2 | 20.7 x 10.5 | - |
| Family Room(In Between) | 6.25 x 5 | 20.5 x 16.4 | - |
| Family Room(In Between) | 6.25 x 5 | 20.5 x 16.4 | - |
| Family Room(In Between) | 6.25 x 5 | 20.5 x 16.4 | - |
| Family Room(In Between) | 6.25 x 5 | 20.5 x 16.4 | - |
| Family Room(In Between) | 6.25 x 5 | 20.5 x 16.4 | - |
| Family Room(In Between) | 6.25 x 5 | 20.5 x 16.4 | - |
| Family Room(In Between) | 6.25 x 5 | 20.5 x 16.4 | - |
| Family Room(In Between) | 6.25 x 5 | 20.5 x 16.4 | - |
| Family Room(In Between) | 6.25 x 5 | 20.5 x 16.4 | - |
| Primary Bedroom(Second) | 6.3 x 5.21 | 20.7 x 17.1 | - |
| Primary Bedroom(Second) | 6.3 x 5.21 | 20.7 x 17.1 | - |
| Primary Bedroom(Second) | 6.3 x 5.21 | 20.7 x 17.1 | - |
| Primary Bedroom(Second) | 6.3 x 5.21 | 20.7 x 17.1 | - |
| Primary Bedroom(Second) | 6.3 x 5.21 | 20.7 x 17.1 | - |
| Primary Bedroom(Second) | 6.3 x 5.21 | 20.7 x 17.1 | - |
| Primary Bedroom(Second) | 6.3 x 5.21 | 20.7 x 17.1 | - |
| Primary Bedroom(Second) | 6.3 x 5.21 | 20.7 x 17.1 | - |
| Primary Bedroom(Second) | 6.3 x 5.21 | 20.7 x 17.1 | - |
| Bedroom 2(Second) | 3.4 x 2.41 | 11.2 x 7.9 | - |
| Bedroom 2(Second) | 3.4 x 2.41 | 11.2 x 7.9 | - |
| Bedroom 2(Second) | 3.4 x 2.41 | 11.2 x 7.9 | - |
| Bedroom 2(Second) | 3.4 x 2.41 | 11.2 x 7.9 | - |
| Bedroom 2(Second) | 3.4 x 2.41 | 11.2 x 7.9 | - |
| Bedroom 2(Second) | 3.4 x 2.41 | 11.2 x 7.9 | - |
| Bedroom 2(Second) | 3.4 x 2.41 | 11.2 x 7.9 | - |
| Bedroom 2(Second) | 3.4 x 2.41 | 11.2 x 7.9 | - |
| Bedroom 2(Second) | 3.4 x 2.41 | 11.2 x 7.9 | - |
| Bedroom 3(Second) | 3.38 x 3.07 | 11.1 x 10.1 | - |
| Bedroom 3(Second) | 3.38 x 3.07 | 11.1 x 10.1 | - |
| Bedroom 3(Second) | 3.38 x 3.07 | 11.1 x 10.1 | - |
| Bedroom 3(Second) | 3.38 x 3.07 | 11.1 x 10.1 | - |
| Bedroom 3(Second) | 3.38 x 3.07 | 11.1 x 10.1 | - |
| Bedroom 3(Second) | 3.38 x 3.07 | 11.1 x 10.1 | - |
| Bedroom 3(Second) | 3.38 x 3.07 | 11.1 x 10.1 | - |
| Bedroom 3(Second) | 3.38 x 3.07 | 11.1 x 10.1 | - |
| Bedroom 3(Second) | 3.38 x 3.07 | 11.1 x 10.1 | - |
| Bedroom 4(Second) | 4.39 x 3 | 14.4 x 9.8 | - |
| Bedroom 4(Second) | 4.39 x 3 | 14.4 x 9.8 | - |
| Bedroom 4(Second) | 4.39 x 3 | 14.4 x 9.8 | - |
| Bedroom 4(Second) | 4.39 x 3 | 14.4 x 9.8 | - |
| Bedroom 4(Second) | 4.39 x 3 | 14.4 x 9.8 | - |
| Bedroom 4(Second) | 4.39 x 3 | 14.4 x 9.8 | - |
| Bedroom 4(Second) | 4.39 x 3 | 14.4 x 9.8 | - |
| Bedroom 4(Second) | 4.39 x 3 | 14.4 x 9.8 | - |
| Bedroom 4(Second) | 4.39 x 3 | 14.4 x 9.8 | - |
| Recreation(Basement) | 5.56 x 4.85 | 18.2 x 15.9 | - |
| Recreation(Basement) | 5.56 x 4.85 | 18.2 x 15.9 | - |
| Recreation(Basement) | 5.56 x 4.85 | 18.2 x 15.9 | - |
| Recreation(Basement) | 5.56 x 4.85 | 18.2 x 15.9 | - |
| Recreation(Basement) | 5.56 x 4.85 | 18.2 x 15.9 | - |
| Recreation(Basement) | 5.56 x 4.85 | 18.2 x 15.9 | - |
| Recreation(Basement) | 5.56 x 4.85 | 18.2 x 15.9 | - |
| Recreation(Basement) | 5.56 x 4.85 | 18.2 x 15.9 | - |
| Recreation(Basement) | 5.56 x 4.85 | 18.2 x 15.9 | - |
| Bedroom 5(Basement) | 3.43 x 2.84 | 11.3 x 9.3 | - |
| Bedroom 5(Basement) | 3.43 x 2.84 | 11.3 x 9.3 | - |
| Bedroom 5(Basement) | 3.43 x 2.84 | 11.3 x 9.3 | - |
| Bedroom 5(Basement) | 3.43 x 2.84 | 11.3 x 9.3 | - |
| Bedroom 5(Basement) | 3.43 x 2.84 | 11.3 x 9.3 | - |
| Bedroom 5(Basement) | 3.43 x 2.84 | 11.3 x 9.3 | - |
| Bedroom 5(Basement) | 3.43 x 2.84 | 11.3 x 9.3 | - |
| Bedroom 5(Basement) | 3.43 x 2.84 | 11.3 x 9.3 | - |
| Bedroom 5(Basement) | 3.43 x 2.84 | 11.3 x 9.3 | - |
Complete transaction history for this property
Sold: Sep 2, 2026
$1,125,000
+$76,000 (7.2%)
Register free to see the complete unit history
Register for free to view complete transaction history and access exclusive sold data
Free account • No credit card required
Your Agent
Broker of Record
PREMIER MATRIX REALTY LTD. BROKERAGE
See the comparable sold, tax-matched, and currently-competing listings for 1931 Fairport Road.
Register for free to view complete price estimate and access exclusive sold data
Free account • No credit card required
Contact OVAIS QASSIM
1931 Fairport Road, Pickering, ON L1V 1T5 is a 5-bedroom, 4-bathroom 2-storey detached with approximately 2000-2500 square feet of living space, situated on a 44 115 foot lot. This property is currently for sale at $1,150,000. The home features a attached garage and a separate entrance, apartment basement.
This home is located in Dunbarton, part of Pickering in the Durham area. Explore more homes for sale and recently sold properties in this neighbourhood.
Whether you are looking to buy, sell, or lease in Dunbarton, our team of experienced real estate professionals can help you navigate the market and find the perfect home. Contact us today for a free consultation.
1931 Fairport Road, Pickering, ON L1V 1T5 for sale,5 bedroom detached Dunbarton,Pickering homes for sale,Durham real estate,2-Storey homes, detached for sale


