
$1,800
186 Schell Avenue, Toronto, ON M6E 2T2
Register for free to view the complete photo gallery and property details
Showing 2 of 20 photos
Toronto W04, ON M6E 2S7
6 Bed · 3 Bath · Detached
MLS #W12364247
Leased on September 30, 2025
September 30, 2025
Originally listed at $3,950/mo 14 days on market
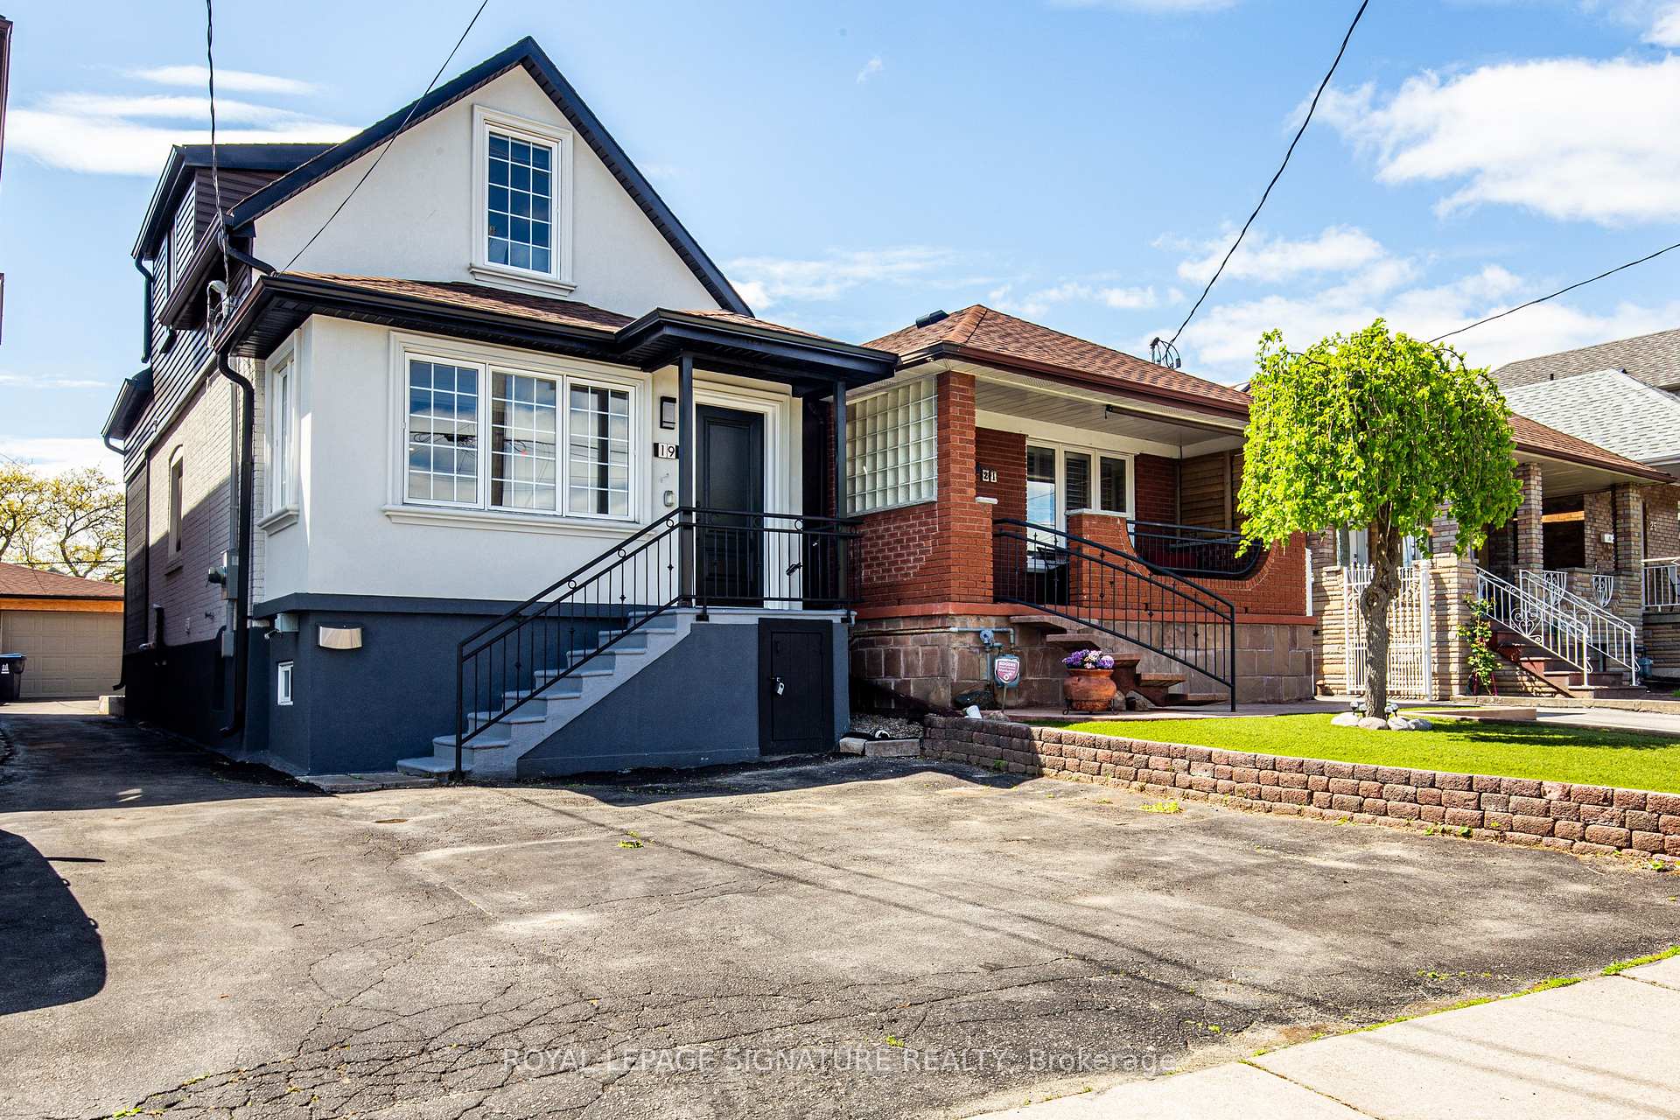
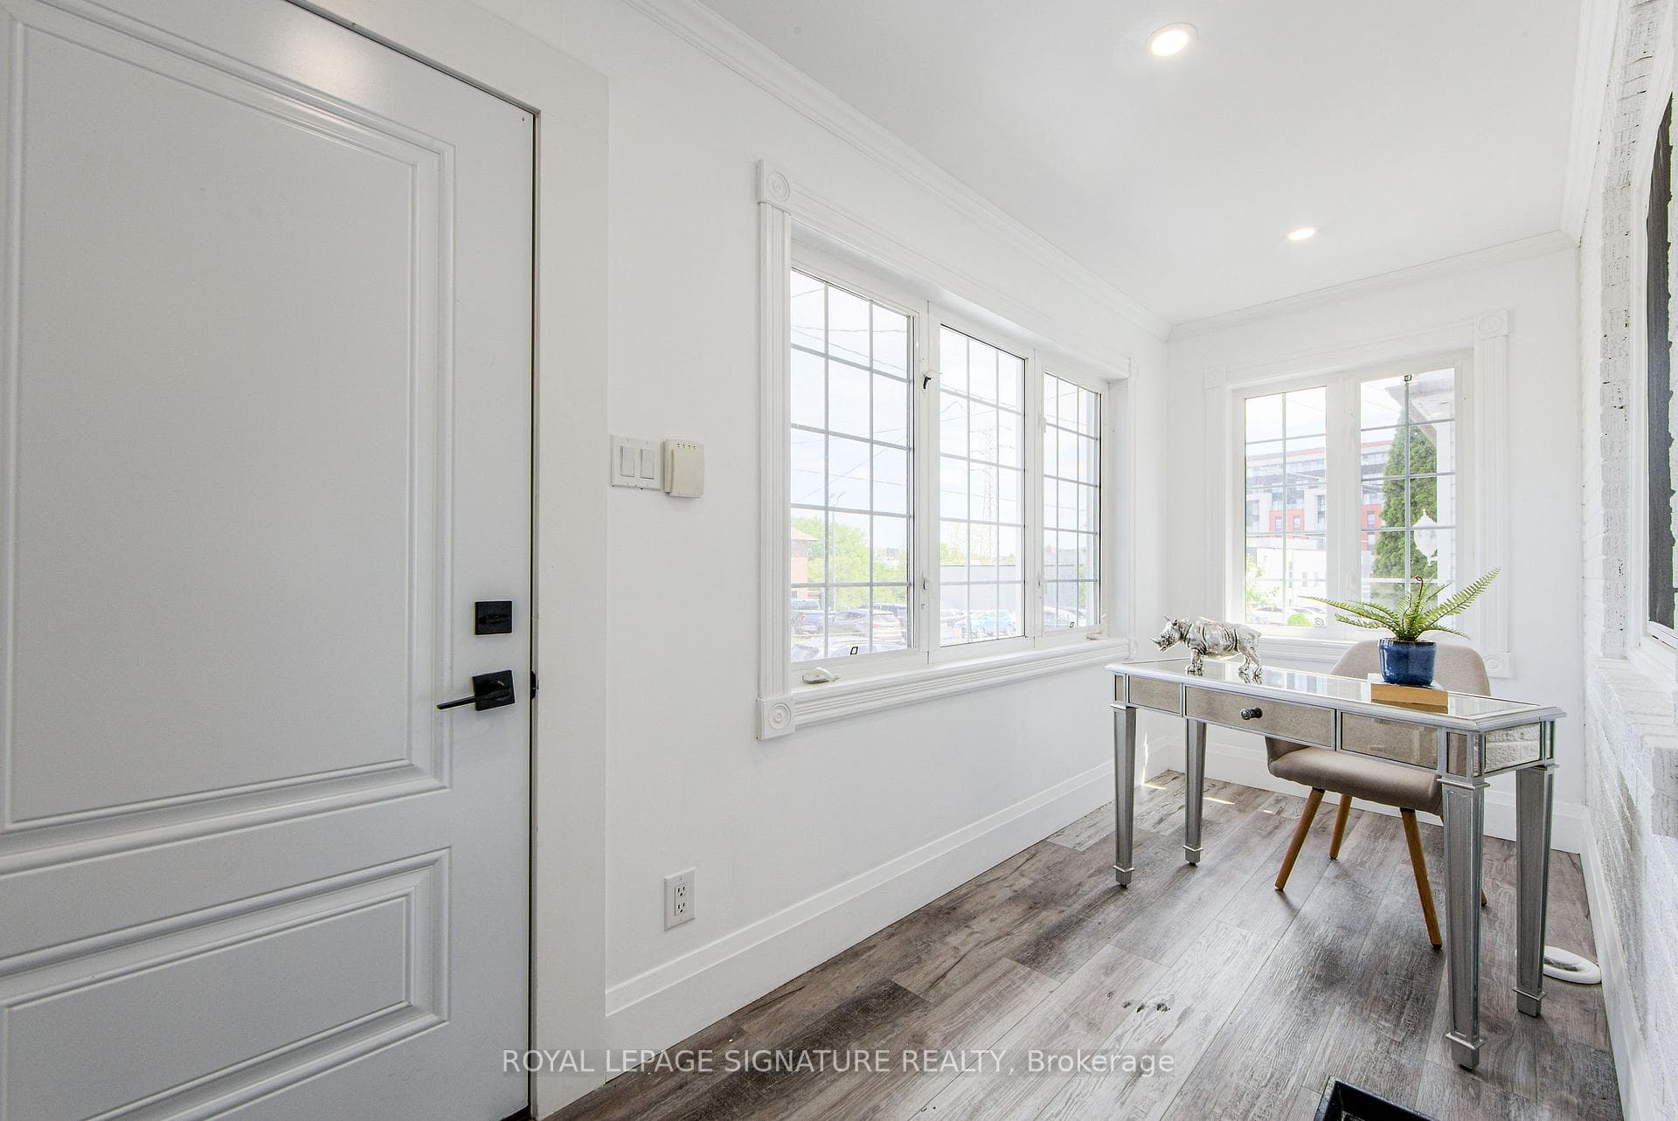
Fully Renovated, Great Floor Plan, Garage and Double Park Driveway With E/V Charger, Walkout To Back Yard Deck, Fully Finished Basement With Washroom and Kitchen. S/S Appliances. New 200 Amp Panel. All New Sidings, Gutters, Fascia On The Exterior. Experience Turnkey Living In This Detached, Cozy Property Nestled On A Generous 140ft Deep Lot.Sun-Filled Home. Walking Distance To Shopping, Public Transit, Public & Private Schools.The private backyard is a delight, featuring a spacious BBQ area and a charming gazebo perfect for outdoor gatherings and relaxation.
Bedrooms
6
Bathrooms
3
Square Feet
1100-1500 sqft
Property Type
Detached
Register for free to view complete property details and access exclusive sold data
Free account • No credit card required
| Name | Size (m) | Size (ft) | Features |
|---|---|---|---|
| Living Room(Ground) | 7.65 x 4.1 | 25.1 x 13.5 | - |
| Dining Room(Ground) | 7.65 x 4.1 | 25.1 x 13.5 | - |
| Kitchen(Ground) | 4.25 x 2.4 | 13.9 x 7.9 | - |
| Foyer(Ground) | 4.25 x 1.6 | 13.9 x 5.2 | - |
| Primary Bedroom(Second) | 4.2 x 4.05 | 13.8 x 13.3 | - |
| Bedroom 2(Second) | 3.45 x 3.15 | 11.3 x 10.3 | - |
| Bedroom 3(Second) | 2.5 x 2.3 | 8.2 x 7.5 | - |
| Bedroom 4(Basement) | 2.72 x 2.72 | 8.9 x 8.9 | - |
| Bedroom 5(Basement) | 2.5 x 2 | 8.2 x 6.6 | - |
| Bedroom(Basement) | 2.5 x 2 | 8.2 x 6.6 | - |
Register for free to view complete room dimensions and access exclusive sold data
Free account • No credit card required
Complete transaction history for this property
Register free to see the complete unit history
Register for free to view complete transaction history and access exclusive sold data
Free account • No credit card required
Original List Price
$3,950
Listed on Aug 25, 2025
Sold Price
$3,950
Sold on Sep 30, 2025
Register for free to view complete price history and access exclusive sold data
Free account • No credit card required
Your Agent
Broker of Record
PREMIER MATRIX REALTY LTD. BROKERAGE
Register for free to view complete price estimate and access exclusive sold data
Free account • No credit card required
Contact OVAIS QASSIM
19 Schell Avenue, Toronto W04, ON M6E 2S7 is a 6-bedroom, 3-bathroom 1 1/2 storey detached with approximately 1100-1500 square feet of living space, situated on a 23 140 foot lot. This property is currently leased (leased for $3,950). The home features a detached garage and a finished basement.
This home is located in Briar Hill-Belgravia, part of Toronto W04 in the Toronto area. Explore more homes for sale and recently sold properties in this neighbourhood.
Whether you are looking to buy, sell, or lease in Briar Hill-Belgravia, our team of experienced real estate professionals can help you navigate the market and find the perfect home. Contact us today for a free consultation.
19 Schell Avenue, Toronto W04, ON M6E 2S7 leased,6 bedroom detached Briar Hill-Belgravia,Toronto W04 homes for sale,Toronto real estate,1 1/2 Storey homes, detached leased


