
$2,800
32 Belgravia Avenue Main, Toronto, ON M6E 2M5
Register for free to view the complete photo gallery and property details
Showing 2 of 20 photos
Toronto, ON M6E 2R2
4 Bed · 4 Bath · Detached
MLS #W13163856
Leased on August 16, 2026
August 16, 2026
Originally listed at $7,000/mo 50 days on market
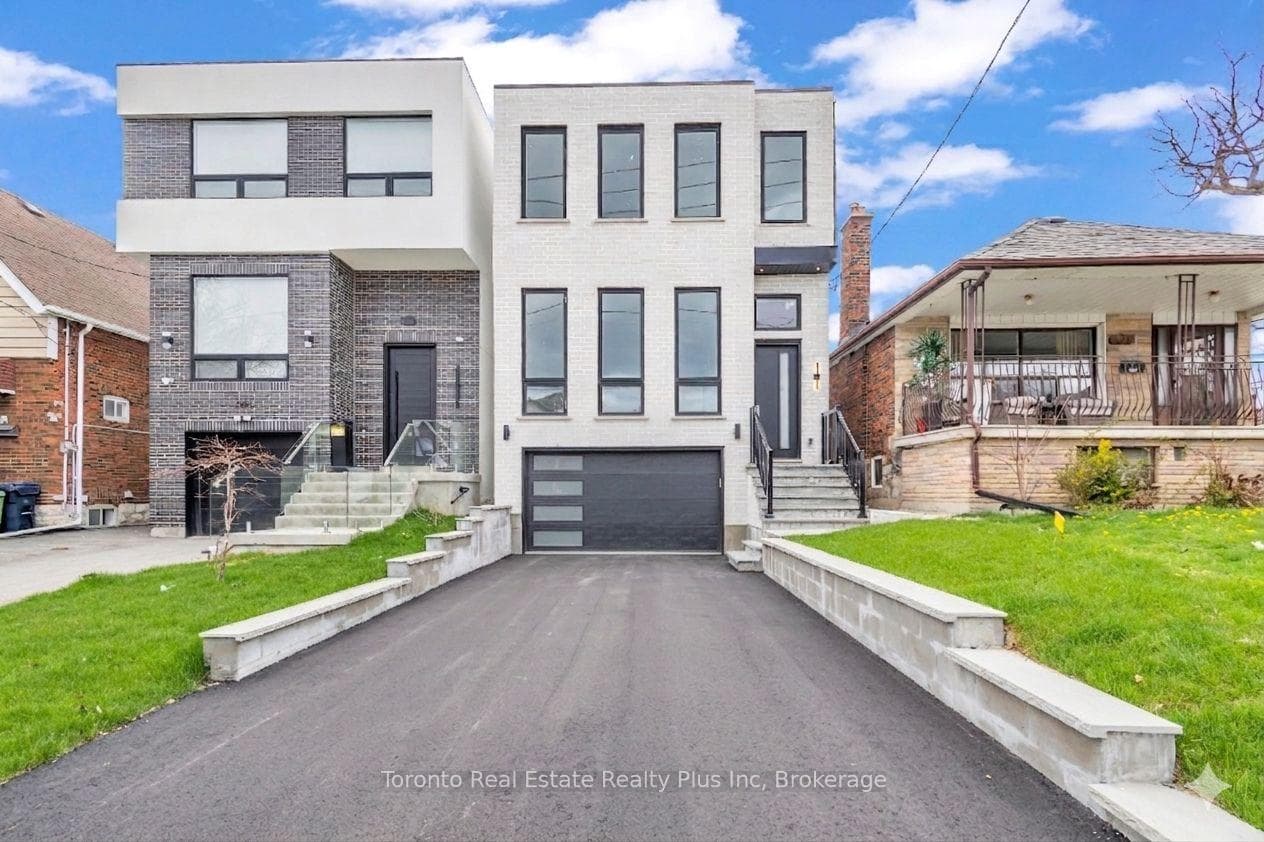
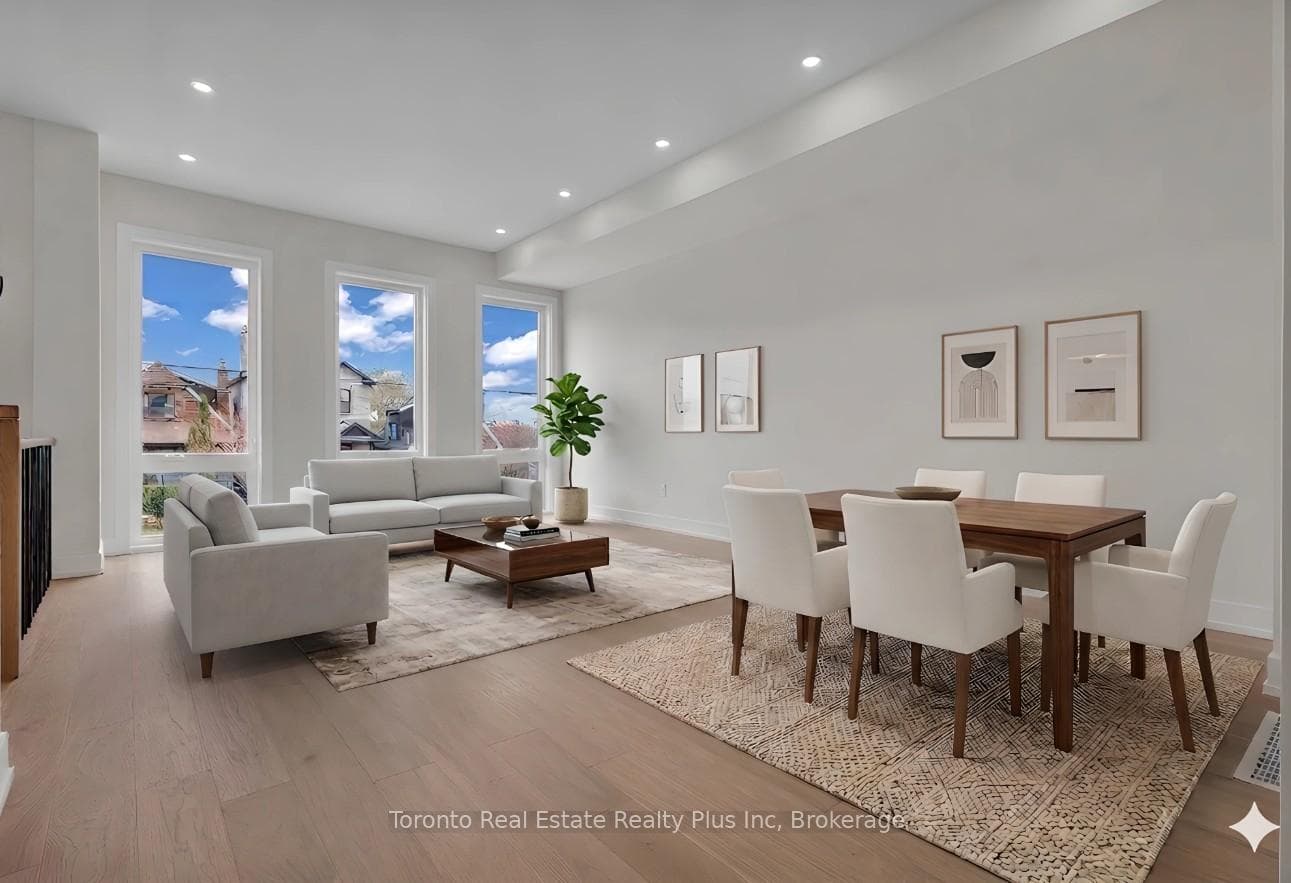
MAIN HOUSE FOR LEASE - Approx. 2,400 Sq Ft Above Grade | 4+1 Bed | 4.5 Baths. Additional legal basement with 1 bedroom, legal kitchen and second laundry. Welcome To This Stunning Custom Built Modern Home Featuring A Spacious Open Concept Layout, Hardwood Floors T/Out, 10Ft Ceilings On Main Floor & 9Ft Ceilings On Second Floor, Pot Lights, Elegant Finishes & Large Windows Bringing In Tons Of Natural Light. The Modern Kitchen Is Equipped With Centre Island, Built-In Microwave, Built-In Dishwasher & Ample Cabinetry Perfect For Family Living & Entertaining. The Spacious Primary Bedroom Boasts A Huge Walk-In Closet & Luxurious 5 Pc En-Suite. Additional Features Include Exterior Pot Lights, Attached Garage, Private Driveway Parking For 2-3 Vehicles, Modern Bathrooms & Premium Finishes Throughout. Located In A Highly Desirable Neighbourhood Close To Shops, Schools, Restaurants, Public Transit & Walking Distance To The Eglinton LRT. This Beautiful Home Shows Exceptionally Well & Will Not Disappoint!
Bedrooms
4
Bathrooms
4
Square Feet
2000-2500 sqft
Property Type
Detached
Register for free to view complete property details and access exclusive sold data
Free account • No credit card required
| Name | Size (m) | Size (ft) | Features |
|---|---|---|---|
| Bedroom(Second) | 6.15 x 3.35 | 20.2 x 11.0 | - |
| Bedroom(Second) | 6.15 x 3.35 | 20.2 x 11.0 | - |
| Bedroom(Second) | 6.15 x 3.35 | 20.2 x 11.0 | - |
| Bedroom(Second) | 6.15 x 3.35 | 20.2 x 11.0 | - |
| Bedroom(Second) | 6.15 x 3.35 | 20.2 x 11.0 | - |
| Bedroom(Second) | 6.15 x 3.35 | 20.2 x 11.0 | - |
| Bedroom(Second) | 6.15 x 3.35 | 20.2 x 11.0 | - |
| Bedroom(Second) | 6.15 x 3.35 | 20.2 x 11.0 | - |
| Bedroom(Second) | 6.15 x 3.35 | 20.2 x 11.0 | - |
| Bedroom 2(Second) | 4.14 x 3.35 | 13.6 x 11.0 | - |
| Bedroom 2(Second) | 4.14 x 3.35 | 13.6 x 11.0 | - |
| Bedroom 2(Second) | 4.14 x 3.35 | 13.6 x 11.0 | - |
| Bedroom 2(Second) | 4.14 x 3.35 | 13.6 x 11.0 | - |
| Bedroom 2(Second) | 4.14 x 3.35 | 13.6 x 11.0 | - |
| Bedroom 2(Second) | 4.14 x 3.35 | 13.6 x 11.0 | - |
| Bedroom 2(Second) | 4.14 x 3.35 | 13.6 x 11.0 | - |
| Bedroom 2(Second) | 4.14 x 3.35 | 13.6 x 11.0 | - |
| Bedroom 2(Second) | 4.14 x 3.35 | 13.6 x 11.0 | - |
| Bedroom 3(Second) | 4.22 x 3.1 | 13.8 x 10.2 | - |
| Bedroom 3(Second) | 4.22 x 3.1 | 13.8 x 10.2 | - |
| Bedroom 3(Second) | 4.22 x 3.1 | 13.8 x 10.2 | - |
| Bedroom 3(Second) | 4.22 x 3.1 | 13.8 x 10.2 | - |
| Bedroom 3(Second) | 4.22 x 3.1 | 13.8 x 10.2 | - |
| Bedroom 3(Second) | 4.22 x 3.1 | 13.8 x 10.2 | - |
| Bedroom 3(Second) | 4.22 x 3.1 | 13.8 x 10.2 | - |
| Bedroom 3(Second) | 4.22 x 3.1 | 13.8 x 10.2 | - |
| Bedroom 3(Second) | 4.22 x 3.1 | 13.8 x 10.2 | - |
| Bedroom 4(Second) | 3.4 x 3.1 | 11.2 x 10.2 | - |
| Bedroom 4(Second) | 3.4 x 3.1 | 11.2 x 10.2 | - |
| Bedroom 4(Second) | 3.4 x 3.1 | 11.2 x 10.2 | - |
| Bedroom 4(Second) | 3.4 x 3.1 | 11.2 x 10.2 | - |
| Bedroom 4(Second) | 3.4 x 3.1 | 11.2 x 10.2 | - |
| Bedroom 4(Second) | 3.4 x 3.1 | 11.2 x 10.2 | - |
| Bedroom 4(Second) | 3.4 x 3.1 | 11.2 x 10.2 | - |
| Bedroom 4(Second) | 3.4 x 3.1 | 11.2 x 10.2 | - |
| Bedroom 4(Second) | 3.4 x 3.1 | 11.2 x 10.2 | - |
| Living Room(Main) | 4.88 x 6.4 | 16.0 x 21.0 | - |
| Living Room(Main) | 4.88 x 6.4 | 16.0 x 21.0 | - |
| Living Room(Main) | 4.88 x 6.4 | 16.0 x 21.0 | - |
| Living Room(Main) | 4.88 x 6.4 | 16.0 x 21.0 | - |
| Living Room(Main) | 4.88 x 6.4 | 16.0 x 21.0 | - |
| Living Room(Main) | 4.88 x 6.4 | 16.0 x 21.0 | - |
| Living Room(Main) | 4.88 x 6.4 | 16.0 x 21.0 | - |
| Living Room(Main) | 4.88 x 6.4 | 16.0 x 21.0 | - |
| Living Room(Main) | 4.88 x 6.4 | 16.0 x 21.0 | - |
| Dining Room(Main) | 4.88 x 6.4 | 16.0 x 21.0 | - |
| Dining Room(Main) | 4.88 x 6.4 | 16.0 x 21.0 | - |
| Dining Room(Main) | 4.88 x 6.4 | 16.0 x 21.0 | - |
| Dining Room(Main) | 4.88 x 6.4 | 16.0 x 21.0 | - |
| Dining Room(Main) | 4.88 x 6.4 | 16.0 x 21.0 | - |
| Dining Room(Main) | 4.88 x 6.4 | 16.0 x 21.0 | - |
| Dining Room(Main) | 4.88 x 6.4 | 16.0 x 21.0 | - |
| Dining Room(Main) | 4.88 x 6.4 | 16.0 x 21.0 | - |
| Dining Room(Main) | 4.88 x 6.4 | 16.0 x 21.0 | - |
| Family Room(Main) | 6.1 x 4.9 | 20.0 x 16.1 | - |
| Family Room(Main) | 6.1 x 4.9 | 20.0 x 16.1 | - |
| Family Room(Main) | 6.1 x 4.9 | 20.0 x 16.1 | - |
| Family Room(Main) | 6.1 x 4.9 | 20.0 x 16.1 | - |
| Family Room(Main) | 6.1 x 4.9 | 20.0 x 16.1 | - |
| Family Room(Main) | 6.1 x 4.9 | 20.0 x 16.1 | - |
| Family Room(Main) | 6.1 x 4.9 | 20.0 x 16.1 | - |
| Family Room(Main) | 6.1 x 4.9 | 20.0 x 16.1 | - |
| Family Room(Main) | 6.1 x 4.9 | 20.0 x 16.1 | - |
| Kitchen(Main) | 4.92 x 4.88 | 16.1 x 16.0 | - |
| Kitchen(Main) | 4.92 x 4.88 | 16.1 x 16.0 | - |
| Kitchen(Main) | 4.92 x 4.88 | 16.1 x 16.0 | - |
| Kitchen(Main) | 4.92 x 4.88 | 16.1 x 16.0 | - |
| Kitchen(Main) | 4.92 x 4.88 | 16.1 x 16.0 | - |
| Kitchen(Main) | 4.92 x 4.88 | 16.1 x 16.0 | - |
| Kitchen(Main) | 4.92 x 4.88 | 16.1 x 16.0 | - |
| Kitchen(Main) | 4.92 x 4.88 | 16.1 x 16.0 | - |
| Kitchen(Main) | 4.92 x 4.88 | 16.1 x 16.0 | - |
Register for free to view complete room dimensions and access exclusive sold data
Free account • No credit card required
Original List Price
$7,000
Listed on May 21, 2026
Sold Price
$6,500
Sold on Aug 16, 2026
-$500
-7.1%
Register for free to view complete price history and access exclusive sold data
Free account • No credit card required
Your Agent
Broker of Record
PREMIER MATRIX REALTY LTD. BROKERAGE
Register for free to view complete price estimate and access exclusive sold data
Free account • No credit card required
Contact OVAIS QASSIM
138 Bowie Avenue, Toronto, ON M6E 2R2 is a 4-bedroom, 4-bathroom 2-storey detached with approximately 2000-2500 square feet of living space, situated on a 25 125 foot lot. This property is currently leased (leased for $6,500). The home features a attached garage.
This home is located in Briar Hill-Belgravia, part of Toronto W04 in the Toronto area. Explore more homes for sale and recently sold properties in this neighbourhood.
Whether you are looking to buy, sell, or lease in Briar Hill-Belgravia, our team of experienced real estate professionals can help you navigate the market and find the perfect home. Contact us today for a free consultation.
138 Bowie Avenue, Toronto, ON M6E 2R2 leased,4 bedroom detached Briar Hill-Belgravia,Toronto W04 homes for sale,Toronto real estate,2-Storey homes, detached leased


