
Sold
$530,000
3bed|2bath|1,350sqft
1 parking|1 locker
Unit 308
19 Four Winds Drive 308, Toronto, ON M3J 2S9
Residential Condo & Other|$1030 fees|$1765 tax
MLS #W13012024
View complete sale history and details
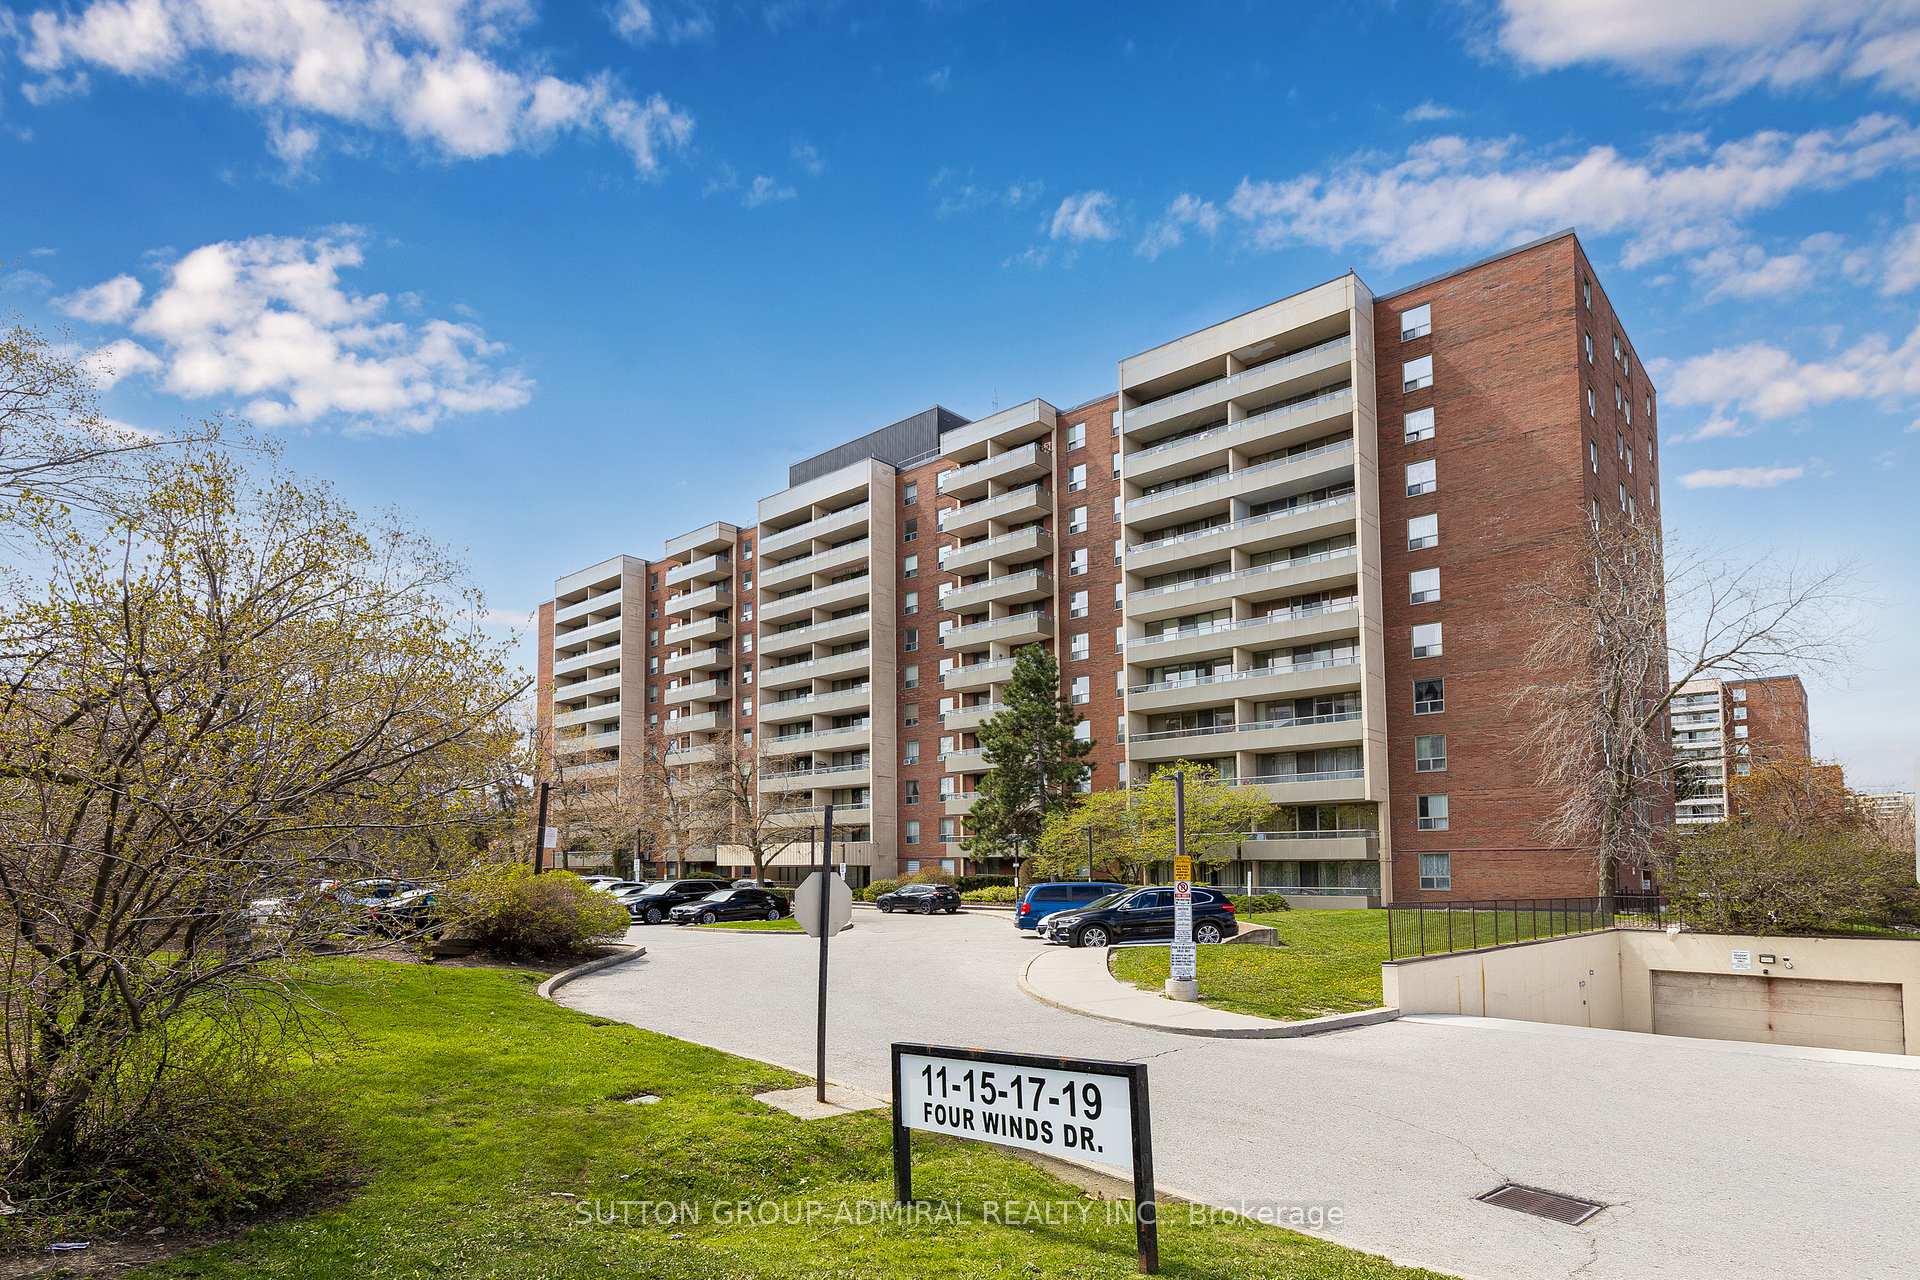

19 Four Winds Drive 1103, Toronto, ON M3J 2S9
MLS #W13073750
Listed Price
Large 1,300 sq ft Condo near York University. Stop compromising on space! Bathed in natural light, the unit boasts a premium West exposure, ensuring your living space is flooded with warm afternoon sun and breathtaking "Golden Hour" sunset views every evening. The expansive layout features a large open-concept living and dining area perfect for entertaining, and three generously sized bedrooms. Nearby recreation center includes: indoor pool, a fully equipped gym, a sauna to unwind in after work, and 24-hour security for peace of mind. Location, Location, Location. Leave the car at home! You are steps away from the Finch West Subway Station and the new Finch West LRT, giving you rapid access to Downtown Toronto, York University, and Vaughan Metropolitan Centre. For drivers, Highways 400 and 407 are just minutes away. Whether you are a first-time buyer looking for room to grow, or an investor seeking a high-demand rental pocket near York U, this property checks every single box.
Analysis based on 0 sales and 0 leases in this building. Unit size estimated at 1300 sqft.
Bedrooms
3
Bathrooms
2
Square Feet
1200-1399 sqft
Property Type
Residential Condo & Other
| Name | Size (m) | Size (ft) | Features |
|---|---|---|---|
| Living Room(Ground) | 5.53 x 3.67 | 18.1 x 12.0 | - |
| Living Room(Ground) | 5.53 x 3.67 | 18.1 x 12.0 | - |
| Living Room(Ground) | 5.53 x 3.67 | 18.1 x 12.0 | - |
| Living Room(Ground) | 5.53 x 3.67 | 18.1 x 12.0 | - |
| Living Room(Ground) | 5.53 x 3.67 | 18.1 x 12.0 | - |
| Living Room(Ground) | 5.53 x 3.67 | 18.1 x 12.0 | - |
| Living Room(Ground) | 5.53 x 3.67 | 18.1 x 12.0 | - |
| Living Room(Ground) | 5.53 x 3.67 | 18.1 x 12.0 | - |
| Living Room(Ground) | 5.53 x 3.67 | 18.1 x 12.0 | - |
| Living Room(Ground) | 5.53 x 3.67 | 18.1 x 12.0 | - |
| Living Room(Ground) | 5.53 x 3.67 | 18.1 x 12.0 | - |
| Dining Room(Ground) | 4 x 3.24 | 13.1 x 10.6 | - |
| Dining Room(Ground) | 4 x 3.24 | 13.1 x 10.6 | - |
| Dining Room(Ground) | 4 x 3.24 | 13.1 x 10.6 | - |
| Dining Room(Ground) | 4 x 3.24 | 13.1 x 10.6 | - |
| Dining Room(Ground) | 4 x 3.24 | 13.1 x 10.6 | - |
| Dining Room(Ground) | 4 x 3.24 | 13.1 x 10.6 | - |
| Dining Room(Ground) | 4 x 3.24 | 13.1 x 10.6 | - |
| Dining Room(Ground) | 4 x 3.24 | 13.1 x 10.6 | - |
| Dining Room(Ground) | 4 x 3.24 | 13.1 x 10.6 | - |
| Dining Room(Ground) | 4 x 3.24 | 13.1 x 10.6 | - |
| Dining Room(Ground) | 4 x 3.24 | 13.1 x 10.6 | - |
| Kitchen(Ground) | 4.5 x 2.26 | 14.8 x 7.4 | - |
| Kitchen(Ground) | 4.5 x 2.26 | 14.8 x 7.4 | - |
| Kitchen(Ground) | 4.5 x 2.26 | 14.8 x 7.4 | - |
| Kitchen(Ground) | 4.5 x 2.26 | 14.8 x 7.4 | - |
| Kitchen(Ground) | 4.5 x 2.26 | 14.8 x 7.4 | - |
| Kitchen(Ground) | 4.5 x 2.26 | 14.8 x 7.4 | - |
| Kitchen(Ground) | 4.5 x 2.26 | 14.8 x 7.4 | - |
| Kitchen(Ground) | 4.5 x 2.26 | 14.8 x 7.4 | - |
| Kitchen(Ground) | 4.5 x 2.26 | 14.8 x 7.4 | - |
| Kitchen(Ground) | 4.5 x 2.26 | 14.8 x 7.4 | - |
| Kitchen(Ground) | 4.5 x 2.26 | 14.8 x 7.4 | - |
| Primary Bedroom(Ground) | 4 x 3.32 | 13.1 x 10.9 | - |
| Primary Bedroom(Ground) | 4 x 3.32 | 13.1 x 10.9 | - |
| Primary Bedroom(Ground) | 4 x 3.32 | 13.1 x 10.9 | - |
| Primary Bedroom(Ground) | 4 x 3.32 | 13.1 x 10.9 | - |
| Primary Bedroom(Ground) | 4 x 3.32 | 13.1 x 10.9 | - |
| Primary Bedroom(Ground) | 4 x 3.32 | 13.1 x 10.9 | - |
| Primary Bedroom(Ground) | 4 x 3.32 | 13.1 x 10.9 | - |
| Primary Bedroom(Ground) | 4 x 3.32 | 13.1 x 10.9 | - |
| Primary Bedroom(Ground) | 4 x 3.32 | 13.1 x 10.9 | - |
| Primary Bedroom(Ground) | 4 x 3.32 | 13.1 x 10.9 | - |
| Primary Bedroom(Ground) | 4 x 3.32 | 13.1 x 10.9 | - |
| Bedroom 2(Ground) | 4.6 x 2.76 | 15.1 x 9.1 | - |
| Bedroom 2(Ground) | 4.6 x 2.76 | 15.1 x 9.1 | - |
| Bedroom 2(Ground) | 4.6 x 2.76 | 15.1 x 9.1 | - |
| Bedroom 2(Ground) | 4.6 x 2.76 | 15.1 x 9.1 | - |
| Bedroom 2(Ground) | 4.6 x 2.76 | 15.1 x 9.1 | - |
| Bedroom 2(Ground) | 4.6 x 2.76 | 15.1 x 9.1 | - |
| Bedroom 2(Ground) | 4.6 x 2.76 | 15.1 x 9.1 | - |
| Bedroom 2(Ground) | 4.6 x 2.76 | 15.1 x 9.1 | - |
| Bedroom 2(Ground) | 4.6 x 2.76 | 15.1 x 9.1 | - |
| Bedroom 2(Ground) | 4.6 x 2.76 | 15.1 x 9.1 | - |
| Bedroom 2(Ground) | 4.6 x 2.76 | 15.1 x 9.1 | - |
| Bedroom 3(Ground) | 3.8 x 2.8 | 12.5 x 9.2 | - |
| Bedroom 3(Ground) | 3.8 x 2.8 | 12.5 x 9.2 | - |
| Bedroom 3(Ground) | 3.8 x 2.8 | 12.5 x 9.2 | - |
| Bedroom 3(Ground) | 3.8 x 2.8 | 12.5 x 9.2 | - |
| Bedroom 3(Ground) | 3.8 x 2.8 | 12.5 x 9.2 | - |
| Bedroom 3(Ground) | 3.8 x 2.8 | 12.5 x 9.2 | - |
| Bedroom 3(Ground) | 3.8 x 2.8 | 12.5 x 9.2 | - |
| Bedroom 3(Ground) | 3.8 x 2.8 | 12.5 x 9.2 | - |
| Bedroom 3(Ground) | 3.8 x 2.8 | 12.5 x 9.2 | - |
| Bedroom 3(Ground) | 3.8 x 2.8 | 12.5 x 9.2 | - |
| Bedroom 3(Ground) | 3.8 x 2.8 | 12.5 x 9.2 | - |
$530,000
19 Four Winds Drive 308, Toronto, ON M3J 2S9
MLS #W13012024
View complete sale history and details

$560,000
19 Four Winds Drive 807, Toronto W05, ON M3J 2S9
MLS #W12389639
View complete sale history and details

$542,000
19 Four Winds Drive 708, Toronto W05, ON M3J 2S9
MLS #W11899400
View complete sale history and details

$618,000
19 Four Winds Drive 608, Toronto W05, ON M3J 2S9
MLS #W11938147
View complete sale history and details
Your Agent
Broker of Record
PREMIER MATRIX REALTY LTD. BROKERAGE
See the comparable sold, tax-matched, and currently-competing listings for 19 Four Winds.
Register for free to view complete price estimate and access exclusive sold data
Free account • No credit card required
Contact OVAIS QASSIM
Unit 1103 is a residential condo & other with 3 bedrooms, 2 bathrooms spanning approximately 1200-1399 square feet located at 19 Four Winds, 19 Four Winds Drive, Toronto W05. This unit is currently for sale at $515K.
19 Four Winds is located at 19 Four Winds Drive, Toronto W05. Explore more units for sale and rent in this building, view building amenities, transaction history, and market insights.
This unit is located in York University Heights, part of Toronto W05 in the Toronto area. Explore more condos for sale and rent in this community.
Whether you're looking to buy, sell, or rent at 19 Four Winds, our team of experienced real estate professionals can help you navigate the market and find the perfect unit to match your needs. Contact us today for a free consultation.
Unit 1103 19 Four Winds,19 Four Winds Drive 1103, Toronto, ON M3J 2S9 for sale, 3 bedroom residential condo & other Toronto W05, 19 Four Winds condos, Toronto W05 residential condo & other for sale, 19 Four Winds Drive, Toronto W05 real estate
