
Sold
$530,000
3bed|2bath|1,350sqft
1 parking|1 locker
Unit 308
19 Four Winds Drive 308, Toronto, ON M3J 2S9
Residential Condo & Other|$1030 fees|$1765 tax
MLS #W13012024
View complete sale history and details
19 Four Winds Drive 204, Toronto, ON M3J 2S9
MLS #W13206018
Listed Price
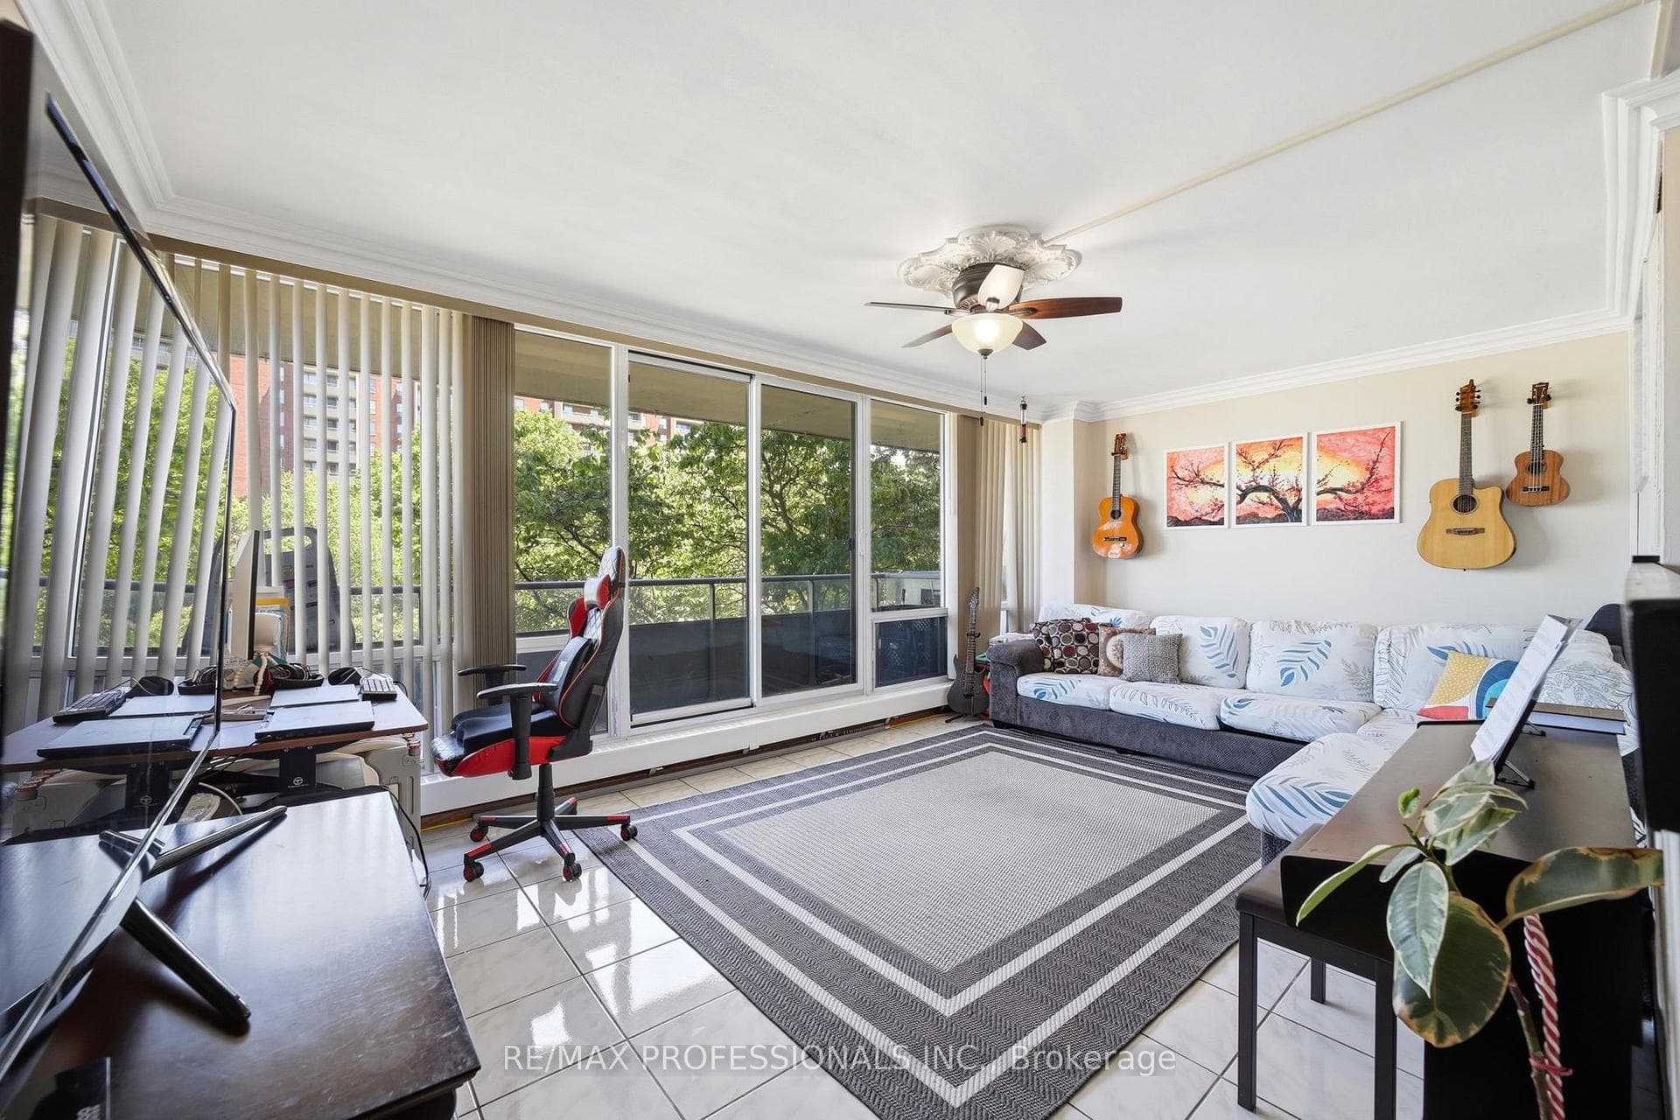
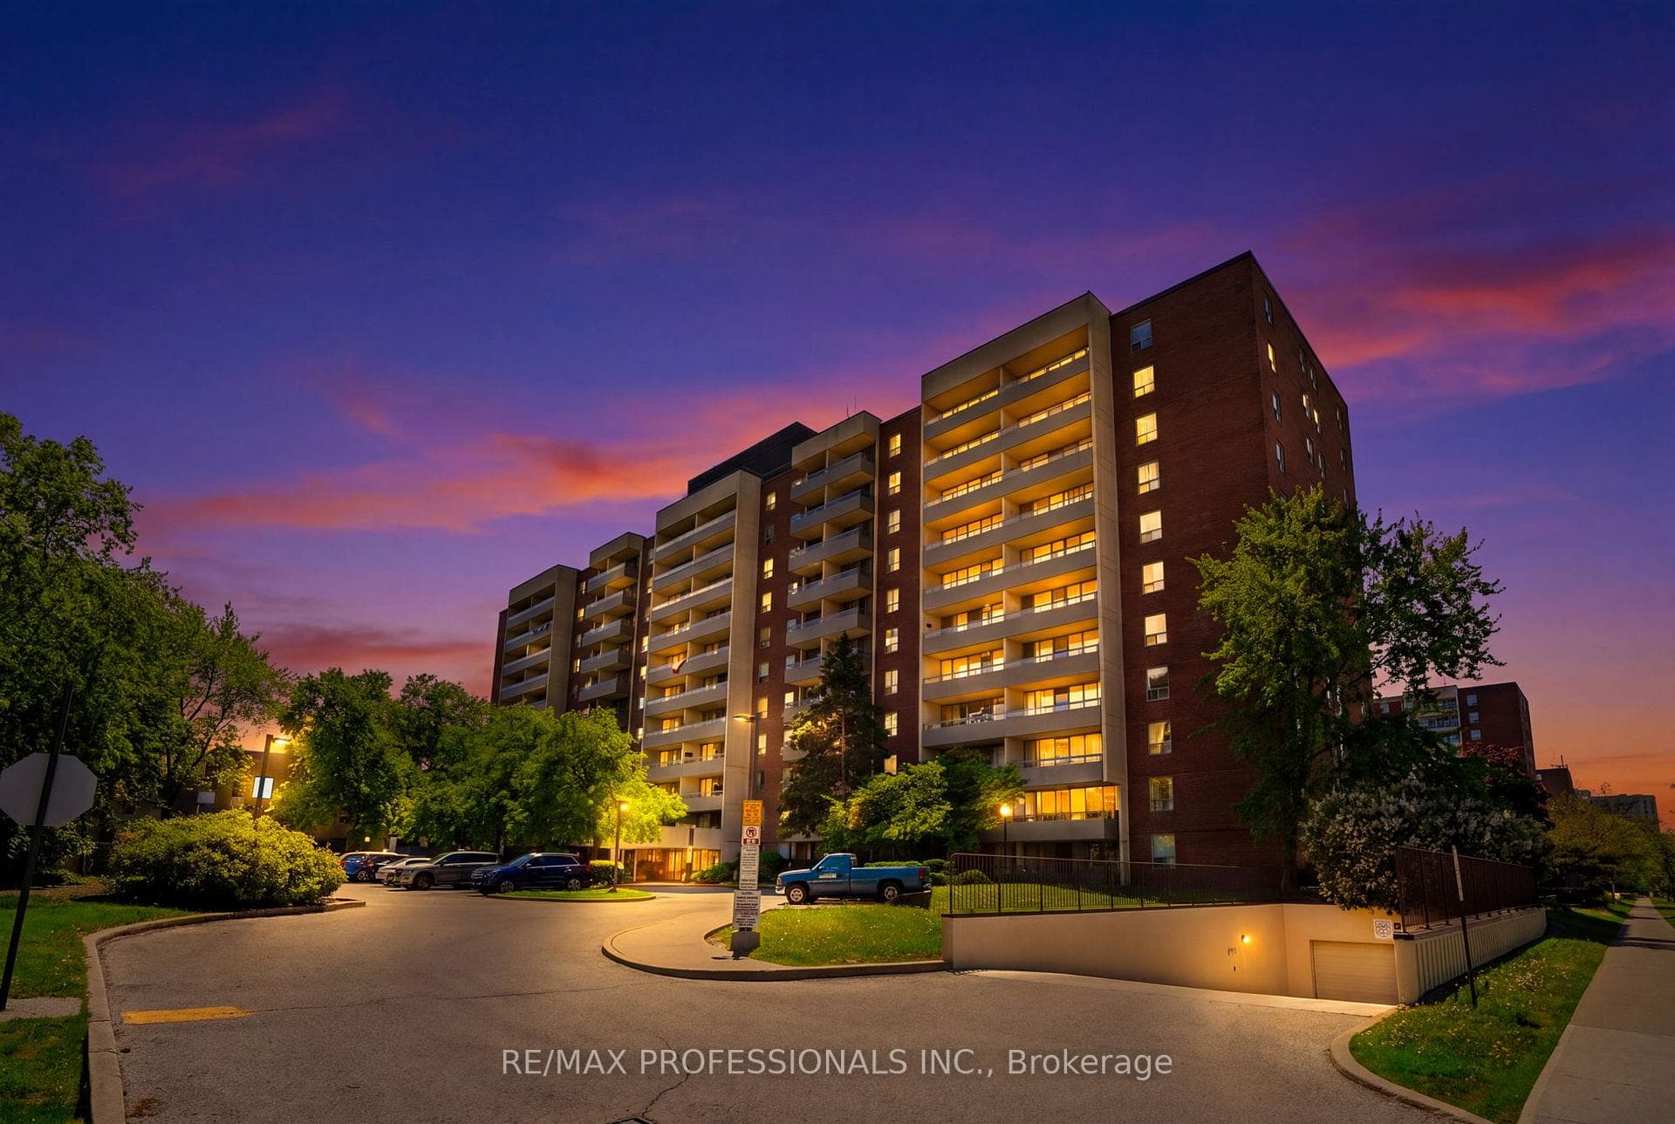
Look no further! Welcome to Unit 204 at 19 Four Winds Drive - an oversized 3-bedroom condo offering the perfect blend of space, comfort, and convenience in an unbeatable location. If you've been looking for a home with easy access to almost everything, this is it. Whether you're a first-time buyer, growing family, downsizer, or investor, this unit offers a lifestyle that simply makes everyday living easier.Bright and spacious with a functional layout, this well-maintained unit gives you the comfort of condo living without feeling cramped. Conveniently located on the second level, it offers easier day-to-day access while still providing privacy and comfort. You'll also love the easy access to the LRT, making commuting around Toronto incredibly convenient.One of the best parts? You can save on expensive gym memberships and recreational fees because this condo already provides exceptional amenities exclusively for residents, including a gym and indoor swimming pool giving you comfort, wellness, and relaxation right at home.Situated just minutes from York University, shopping plazas, restaurants, grocery stores, TTC, Highway 401, and Highway 400, this location truly checks all the boxes. A perfect opportunity to own a spacious condo in a connected and growing community.
Analysis based on 0 sales and 0 leases in this building. Unit size estimated at 1200 sqft.
Bedrooms
3
Bathrooms
2
Square Feet
1200-1399 sqft
Property Type
Residential Condo & Other
| Name | Size (m) | Size (ft) | Features |
|---|---|---|---|
| Living Room(Main) | 5.51 x 3.61 | 18.1 x 11.8 | - |
| Living Room(Main) | 5.51 x 3.61 | 18.1 x 11.8 | - |
| Living Room(Main) | 5.51 x 3.61 | 18.1 x 11.8 | - |
| Living Room(Main) | 5.51 x 3.61 | 18.1 x 11.8 | - |
| Living Room(Main) | 5.51 x 3.61 | 18.1 x 11.8 | - |
| Living Room(Main) | 5.51 x 3.61 | 18.1 x 11.8 | - |
| Living Room(Main) | 5.51 x 3.61 | 18.1 x 11.8 | - |
| Living Room(Main) | 5.51 x 3.61 | 18.1 x 11.8 | - |
| Dining Room(Main) | 4.44 x 3.2 | 14.6 x 10.5 | - |
| Dining Room(Main) | 4.44 x 3.2 | 14.6 x 10.5 | - |
| Dining Room(Main) | 4.44 x 3.2 | 14.6 x 10.5 | - |
| Dining Room(Main) | 4.44 x 3.2 | 14.6 x 10.5 | - |
| Dining Room(Main) | 4.44 x 3.2 | 14.6 x 10.5 | - |
| Dining Room(Main) | 4.44 x 3.2 | 14.6 x 10.5 | - |
| Dining Room(Main) | 4.44 x 3.2 | 14.6 x 10.5 | - |
| Dining Room(Main) | 4.44 x 3.2 | 14.6 x 10.5 | - |
| Kitchen(Main) | 4.45 x 2.2 | 14.6 x 7.2 | - |
| Kitchen(Main) | 4.45 x 2.2 | 14.6 x 7.2 | - |
| Kitchen(Main) | 4.45 x 2.2 | 14.6 x 7.2 | - |
| Kitchen(Main) | 4.45 x 2.2 | 14.6 x 7.2 | - |
| Kitchen(Main) | 4.45 x 2.2 | 14.6 x 7.2 | - |
| Kitchen(Main) | 4.45 x 2.2 | 14.6 x 7.2 | - |
| Kitchen(Main) | 4.45 x 2.2 | 14.6 x 7.2 | - |
| Kitchen(Main) | 4.45 x 2.2 | 14.6 x 7.2 | - |
| Primary Bedroom(Main) | 4.44 x 3.25 | 14.6 x 10.7 | - |
| Primary Bedroom(Main) | 4.44 x 3.25 | 14.6 x 10.7 | - |
| Primary Bedroom(Main) | 4.44 x 3.25 | 14.6 x 10.7 | - |
| Primary Bedroom(Main) | 4.44 x 3.25 | 14.6 x 10.7 | - |
| Primary Bedroom(Main) | 4.44 x 3.25 | 14.6 x 10.7 | - |
| Primary Bedroom(Main) | 4.44 x 3.25 | 14.6 x 10.7 | - |
| Primary Bedroom(Main) | 4.44 x 3.25 | 14.6 x 10.7 | - |
| Primary Bedroom(Main) | 4.44 x 3.25 | 14.6 x 10.7 | - |
| Bedroom 2(Main) | 4.5 x 3.69 | 14.8 x 12.1 | - |
| Bedroom 2(Main) | 4.5 x 3.69 | 14.8 x 12.1 | - |
| Bedroom 2(Main) | 4.5 x 3.69 | 14.8 x 12.1 | - |
| Bedroom 2(Main) | 4.5 x 3.69 | 14.8 x 12.1 | - |
| Bedroom 2(Main) | 4.5 x 3.69 | 14.8 x 12.1 | - |
| Bedroom 2(Main) | 4.5 x 3.69 | 14.8 x 12.1 | - |
| Bedroom 2(Main) | 4.5 x 3.69 | 14.8 x 12.1 | - |
| Bedroom 2(Main) | 4.5 x 3.69 | 14.8 x 12.1 | - |
| Bedroom 3(Main) | 3.69 x 2.79 | 12.1 x 9.2 | - |
| Bedroom 3(Main) | 3.69 x 2.79 | 12.1 x 9.2 | - |
| Bedroom 3(Main) | 3.69 x 2.79 | 12.1 x 9.2 | - |
| Bedroom 3(Main) | 3.69 x 2.79 | 12.1 x 9.2 | - |
| Bedroom 3(Main) | 3.69 x 2.79 | 12.1 x 9.2 | - |
| Bedroom 3(Main) | 3.69 x 2.79 | 12.1 x 9.2 | - |
| Bedroom 3(Main) | 3.69 x 2.79 | 12.1 x 9.2 | - |
| Bedroom 3(Main) | 3.69 x 2.79 | 12.1 x 9.2 | - |
| Laundry(Main) | 1.6 x 1.5 | 5.2 x 4.9 | - |
| Laundry(Main) | 1.6 x 1.5 | 5.2 x 4.9 | - |
| Laundry(Main) | 1.6 x 1.5 | 5.2 x 4.9 | - |
| Laundry(Main) | 1.6 x 1.5 | 5.2 x 4.9 | - |
| Laundry(Main) | 1.6 x 1.5 | 5.2 x 4.9 | - |
| Laundry(Main) | 1.6 x 1.5 | 5.2 x 4.9 | - |
| Laundry(Main) | 1.6 x 1.5 | 5.2 x 4.9 | - |
| Laundry(Main) | 1.6 x 1.5 | 5.2 x 4.9 | - |
$530,000
19 Four Winds Drive 308, Toronto, ON M3J 2S9
MLS #W13012024
View complete sale history and details

$560,000
19 Four Winds Drive 807, Toronto W05, ON M3J 2S9
MLS #W12389639
View complete sale history and details

$542,000
19 Four Winds Drive 708, Toronto W05, ON M3J 2S9
MLS #W11899400
View complete sale history and details

$618,000
19 Four Winds Drive 608, Toronto W05, ON M3J 2S9
MLS #W11938147
View complete sale history and details
Your Agent
Broker of Record
PREMIER MATRIX REALTY LTD. BROKERAGE
See the comparable sold, tax-matched, and currently-competing listings for 19 Four Winds.
Register for free to view complete price estimate and access exclusive sold data
Free account • No credit card required
Contact OVAIS QASSIM
Unit 204 is a residential condo & other with 3 bedrooms, 2 bathrooms spanning approximately 1200-1399 square feet located at 19 Four Winds, 19 Four Winds Drive, Toronto W05. This unit is currently for sale at $545K.
19 Four Winds is located at 19 Four Winds Drive, Toronto W05. Explore more units for sale and rent in this building, view building amenities, transaction history, and market insights.
This unit is located in York University Heights, part of Toronto W05 in the Toronto area. Explore more condos for sale and rent in this community.
Whether you're looking to buy, sell, or rent at 19 Four Winds, our team of experienced real estate professionals can help you navigate the market and find the perfect unit to match your needs. Contact us today for a free consultation.
Unit 204 19 Four Winds,19 Four Winds Drive 204, Toronto, ON M3J 2S9 for sale, 3 bedroom residential condo & other Toronto W05, 19 Four Winds condos, Toronto W05 residential condo & other for sale, 19 Four Winds Drive, Toronto W05 real estate
