
$865,000
1994 FAIRPORT Road, Pickering, ON L1V 1T6
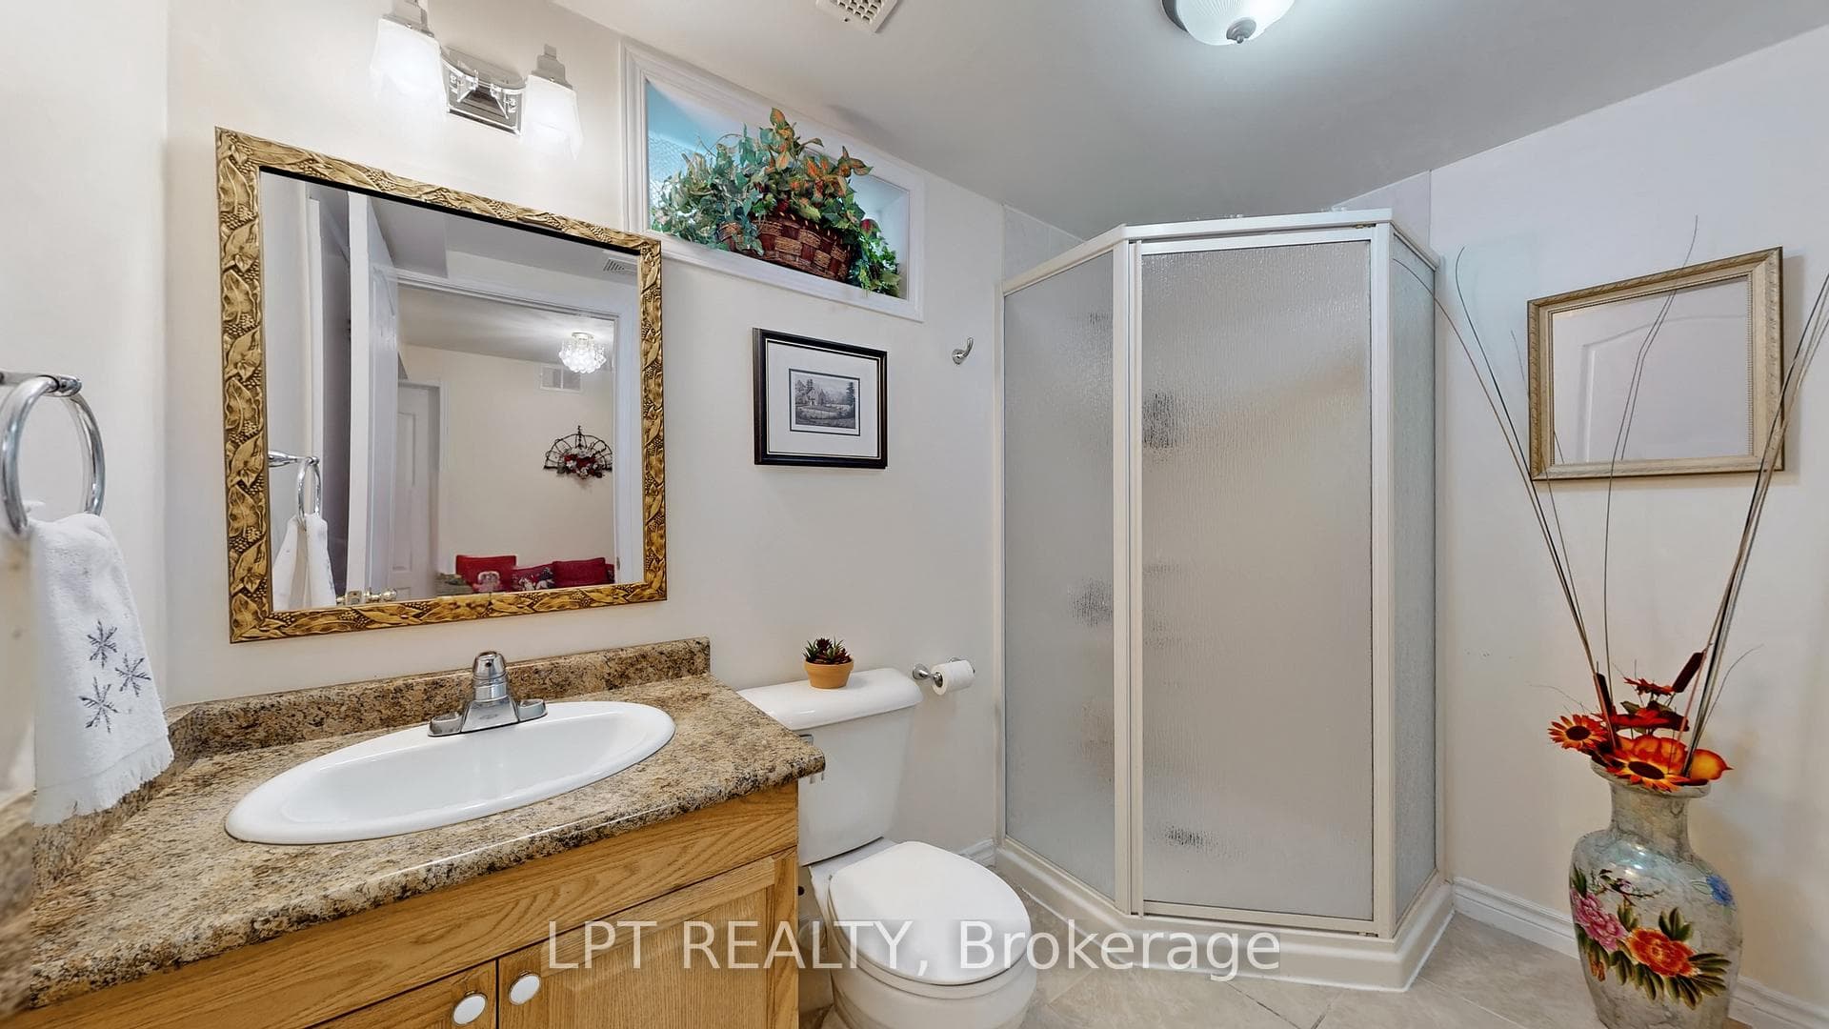
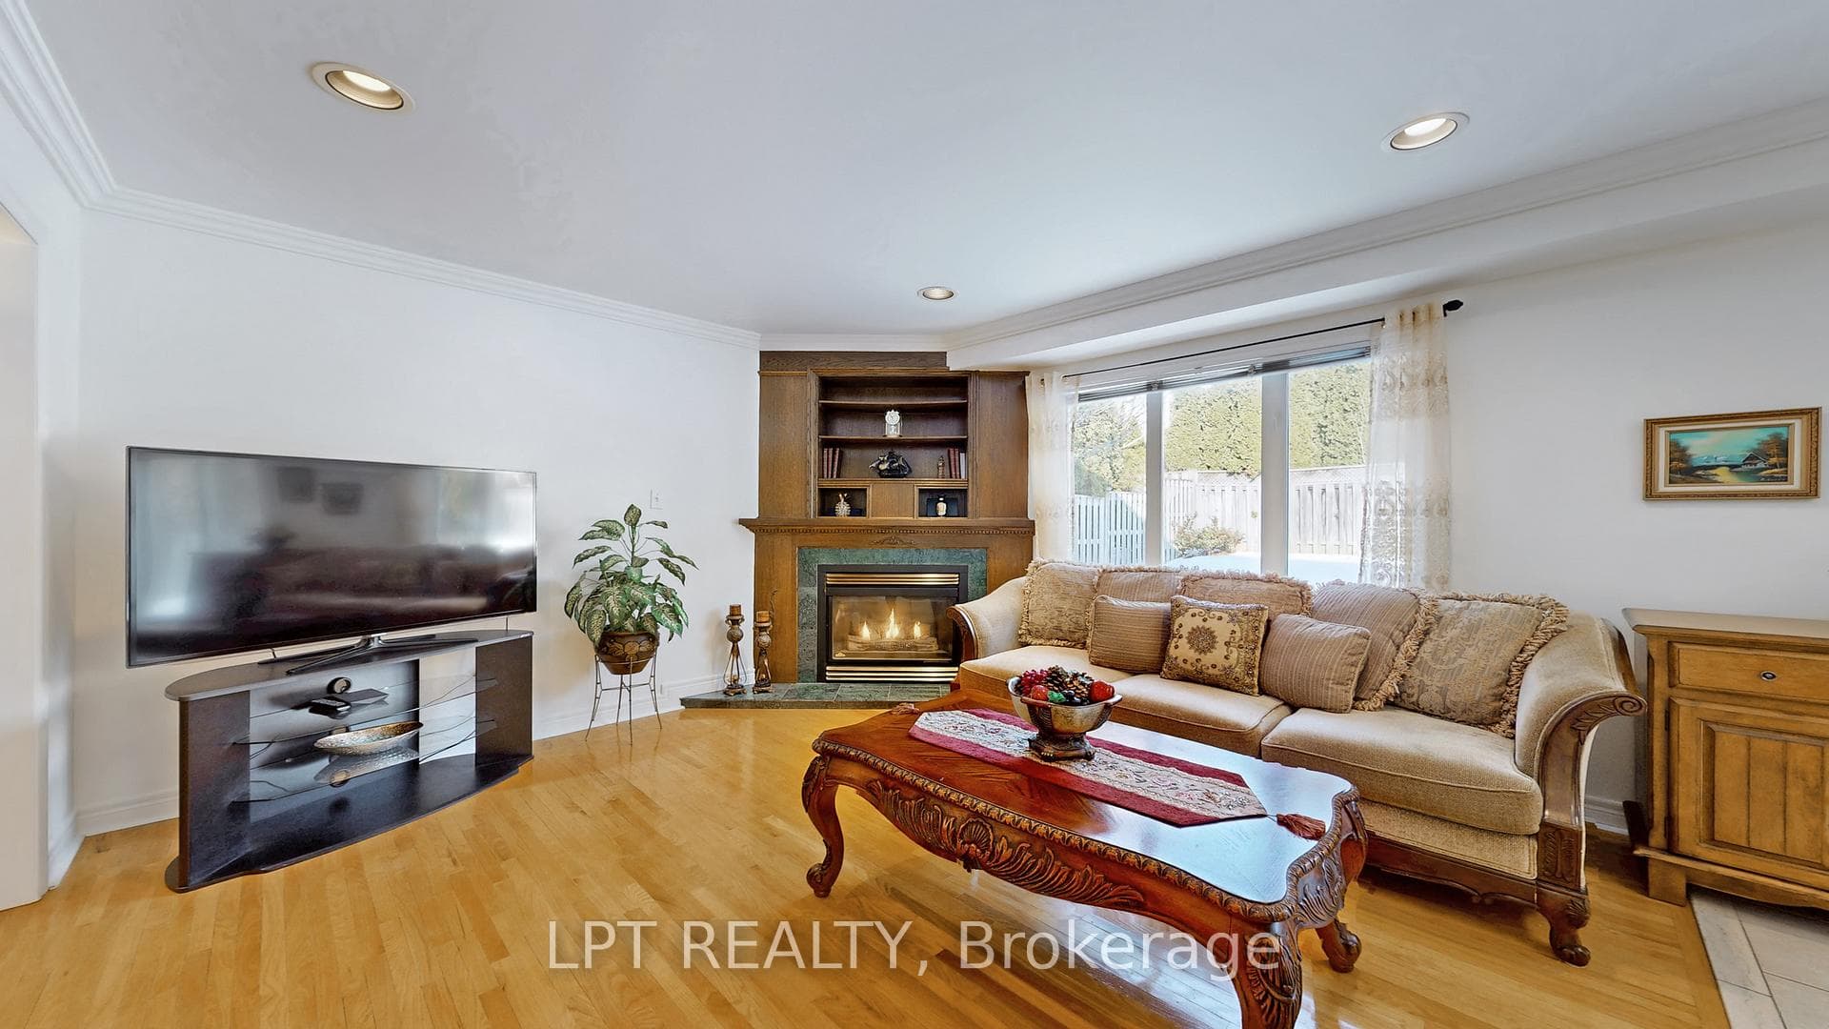
Register for free to view the complete photo gallery and property details
Showing 2 of 20 photos
Pickering, ON L1V 1T5
5 Bed · 4 Bath · Detached
MLS #E12896104
Sold on July 19, 2026
July 19, 2026
Originally listed at $1,189,999 29 days on market
Spacious and well-maintained 4+1 bedroom family home offering nearly 3,500 sq ft of finished living space in one of Pickering's most desirable and family-friendly neighbourhoods.Ideally located just minutes to Hwy 401, Pickering GO Station, and Pickering Town Centre, this home is perfect for commuters while still offering a quiet, community-oriented setting. Families will appreciate being within walking distance to highly rated public and Catholic schools, as well as nearby parks and recreation.The bright and functional main floor features generous principal rooms, formal living and dining areas, and a large family room ideal for entertaining. The well-appointed kitchen offers ample cabinetry and workspace with a walkout to a private backyard complete with patio and green space. Upstairs, you'll find four spacious bedrooms including a comfortable primary retreat with ensuite bath and plenty of closet space-ideal for growing families or those needing additional room for teenagers.The fully finished basement adds exceptional versatility with an additional bedroom, recreation area, and a full bathroom with kitchenette-perfect for extended family, guests, or multi-generational living. Additional features include hardwood floors, crown moulding, spiral oak staircase, double car garage, and parking for multiple vehicles. An ideal home for growing families seeking space, convenience, and a strong sense of community in the heart of Pickering.
Bedrooms
5
Bathrooms
4
Square Feet
2500-3000 sqft
Property Type
Detached
Register for free to view complete property details and access exclusive sold data
Free account • No credit card required
| Name | Size (m) | Size (ft) | Features |
|---|---|---|---|
| Living Room(Main) | 4.22 x 3.73 | 13.8 x 12.2 | - |
| Living Room(Main) | 4.22 x 3.73 | 13.8 x 12.2 | - |
| Living Room(Main) | 4.22 x 3.73 | 13.8 x 12.2 | - |
| Living Room(Main) | 4.22 x 3.73 | 13.8 x 12.2 | - |
| Living Room(Main) | 4.22 x 3.73 | 13.8 x 12.2 | - |
| Living Room(Main) | 4.22 x 3.73 | 13.8 x 12.2 | - |
| Living Room(Main) | 4.22 x 3.73 | 13.8 x 12.2 | - |
| Living Room(Main) | 4.22 x 3.73 | 13.8 x 12.2 | - |
| Living Room(Main) | 4.22 x 3.73 | 13.8 x 12.2 | - |
| Living Room(Main) | 4.22 x 3.73 | 13.8 x 12.2 | - |
| Dining Room(Main) | 3.4 x 4.32 | 11.2 x 14.2 | - |
| Dining Room(Main) | 3.4 x 4.32 | 11.2 x 14.2 | - |
| Dining Room(Main) | 3.4 x 4.32 | 11.2 x 14.2 | - |
| Dining Room(Main) | 3.4 x 4.32 | 11.2 x 14.2 | - |
| Dining Room(Main) | 3.4 x 4.32 | 11.2 x 14.2 | - |
| Dining Room(Main) | 3.4 x 4.32 | 11.2 x 14.2 | - |
| Dining Room(Main) | 3.4 x 4.32 | 11.2 x 14.2 | - |
| Dining Room(Main) | 3.4 x 4.32 | 11.2 x 14.2 | - |
| Dining Room(Main) | 3.4 x 4.32 | 11.2 x 14.2 | - |
| Dining Room(Main) | 3.4 x 4.32 | 11.2 x 14.2 | - |
| Family Room(Main) | 3.78 x 3.94 | 12.4 x 12.9 | - |
| Family Room(Main) | 3.78 x 3.94 | 12.4 x 12.9 | - |
| Family Room(Main) | 3.78 x 3.94 | 12.4 x 12.9 | - |
| Family Room(Main) | 3.78 x 3.94 | 12.4 x 12.9 | - |
| Family Room(Main) | 3.78 x 3.94 | 12.4 x 12.9 | - |
| Family Room(Main) | 3.78 x 3.94 | 12.4 x 12.9 | - |
| Family Room(Main) | 3.78 x 3.94 | 12.4 x 12.9 | - |
| Family Room(Main) | 3.78 x 3.94 | 12.4 x 12.9 | - |
| Family Room(Main) | 3.78 x 3.94 | 12.4 x 12.9 | - |
| Family Room(Main) | 3.78 x 3.94 | 12.4 x 12.9 | - |
| Kitchen(Main) | 4.98 x 3.94 | 16.3 x 12.9 | - |
| Kitchen(Main) | 4.98 x 3.94 | 16.3 x 12.9 | - |
| Kitchen(Main) | 4.98 x 3.94 | 16.3 x 12.9 | - |
| Kitchen(Main) | 4.98 x 3.94 | 16.3 x 12.9 | - |
| Kitchen(Main) | 4.98 x 3.94 | 16.3 x 12.9 | - |
| Kitchen(Main) | 4.98 x 3.94 | 16.3 x 12.9 | - |
| Kitchen(Main) | 4.98 x 3.94 | 16.3 x 12.9 | - |
| Kitchen(Main) | 4.98 x 3.94 | 16.3 x 12.9 | - |
| Kitchen(Main) | 4.98 x 3.94 | 16.3 x 12.9 | - |
| Kitchen(Main) | 4.98 x 3.94 | 16.3 x 12.9 | - |
| Primary Bedroom(Second) | 5.46 x 5.56 | 17.9 x 18.2 | - |
| Primary Bedroom(Second) | 5.46 x 5.56 | 17.9 x 18.2 | - |
| Primary Bedroom(Second) | 5.46 x 5.56 | 17.9 x 18.2 | - |
| Primary Bedroom(Second) | 5.46 x 5.56 | 17.9 x 18.2 | - |
| Primary Bedroom(Second) | 5.46 x 5.56 | 17.9 x 18.2 | - |
| Primary Bedroom(Second) | 5.46 x 5.56 | 17.9 x 18.2 | - |
| Primary Bedroom(Second) | 5.46 x 5.56 | 17.9 x 18.2 | - |
| Primary Bedroom(Second) | 5.46 x 5.56 | 17.9 x 18.2 | - |
| Primary Bedroom(Second) | 5.46 x 5.56 | 17.9 x 18.2 | - |
| Primary Bedroom(Second) | 5.46 x 5.56 | 17.9 x 18.2 | - |
| Bedroom 2(Second) | 4.65 x 3.15 | 15.3 x 10.3 | - |
| Bedroom 2(Second) | 4.65 x 3.15 | 15.3 x 10.3 | - |
| Bedroom 2(Second) | 4.65 x 3.15 | 15.3 x 10.3 | - |
| Bedroom 2(Second) | 4.65 x 3.15 | 15.3 x 10.3 | - |
| Bedroom 2(Second) | 4.65 x 3.15 | 15.3 x 10.3 | - |
| Bedroom 2(Second) | 4.65 x 3.15 | 15.3 x 10.3 | - |
| Bedroom 2(Second) | 4.65 x 3.15 | 15.3 x 10.3 | - |
| Bedroom 2(Second) | 4.65 x 3.15 | 15.3 x 10.3 | - |
| Bedroom 2(Second) | 4.65 x 3.15 | 15.3 x 10.3 | - |
| Bedroom 2(Second) | 4.65 x 3.15 | 15.3 x 10.3 | - |
| Bedroom 3(Second) | 3.45 x 4.45 | 11.3 x 14.6 | - |
| Bedroom 3(Second) | 3.45 x 4.45 | 11.3 x 14.6 | - |
| Bedroom 3(Second) | 3.45 x 4.45 | 11.3 x 14.6 | - |
| Bedroom 3(Second) | 3.45 x 4.45 | 11.3 x 14.6 | - |
| Bedroom 3(Second) | 3.45 x 4.45 | 11.3 x 14.6 | - |
| Bedroom 3(Second) | 3.45 x 4.45 | 11.3 x 14.6 | - |
| Bedroom 3(Second) | 3.45 x 4.45 | 11.3 x 14.6 | - |
| Bedroom 3(Second) | 3.45 x 4.45 | 11.3 x 14.6 | - |
| Bedroom 3(Second) | 3.45 x 4.45 | 11.3 x 14.6 | - |
| Bedroom 3(Second) | 3.45 x 4.45 | 11.3 x 14.6 | - |
| Bedroom 4(Second) | 3.61 x 2.95 | 11.8 x 9.7 | - |
| Bedroom 4(Second) | 3.61 x 2.95 | 11.8 x 9.7 | - |
| Bedroom 4(Second) | 3.61 x 2.95 | 11.8 x 9.7 | - |
| Bedroom 4(Second) | 3.61 x 2.95 | 11.8 x 9.7 | - |
| Bedroom 4(Second) | 3.61 x 2.95 | 11.8 x 9.7 | - |
| Bedroom 4(Second) | 3.61 x 2.95 | 11.8 x 9.7 | - |
| Bedroom 4(Second) | 3.61 x 2.95 | 11.8 x 9.7 | - |
| Bedroom 4(Second) | 3.61 x 2.95 | 11.8 x 9.7 | - |
| Bedroom 4(Second) | 3.61 x 2.95 | 11.8 x 9.7 | - |
| Bedroom 4(Second) | 3.61 x 2.95 | 11.8 x 9.7 | - |
| Laundry(Second) | 2.29 x 1.85 | 7.5 x 6.1 | - |
| Laundry(Second) | 2.29 x 1.85 | 7.5 x 6.1 | - |
| Laundry(Second) | 2.29 x 1.85 | 7.5 x 6.1 | - |
| Laundry(Second) | 2.29 x 1.85 | 7.5 x 6.1 | - |
| Laundry(Second) | 2.29 x 1.85 | 7.5 x 6.1 | - |
| Laundry(Second) | 2.29 x 1.85 | 7.5 x 6.1 | - |
| Laundry(Second) | 2.29 x 1.85 | 7.5 x 6.1 | - |
| Laundry(Second) | 2.29 x 1.85 | 7.5 x 6.1 | - |
| Laundry(Second) | 2.29 x 1.85 | 7.5 x 6.1 | - |
| Laundry(Second) | 2.29 x 1.85 | 7.5 x 6.1 | - |
| Living Room(Basement) | 8.74 x 4.29 | 28.7 x 14.1 | - |
| Living Room(Basement) | 8.74 x 4.29 | 28.7 x 14.1 | - |
| Living Room(Basement) | 8.74 x 4.29 | 28.7 x 14.1 | - |
| Living Room(Basement) | 8.74 x 4.29 | 28.7 x 14.1 | - |
| Living Room(Basement) | 8.74 x 4.29 | 28.7 x 14.1 | - |
| Living Room(Basement) | 8.74 x 4.29 | 28.7 x 14.1 | - |
| Living Room(Basement) | 8.74 x 4.29 | 28.7 x 14.1 | - |
| Living Room(Basement) | 8.74 x 4.29 | 28.7 x 14.1 | - |
| Living Room(Basement) | 8.74 x 4.29 | 28.7 x 14.1 | - |
| Living Room(Basement) | 8.74 x 4.29 | 28.7 x 14.1 | - |
| Bedroom(Basement) | 2.49 x 4.11 | 8.2 x 13.5 | - |
| Bedroom(Basement) | 2.49 x 4.11 | 8.2 x 13.5 | - |
| Bedroom(Basement) | 2.49 x 4.11 | 8.2 x 13.5 | - |
| Bedroom(Basement) | 2.49 x 4.11 | 8.2 x 13.5 | - |
| Bedroom(Basement) | 2.49 x 4.11 | 8.2 x 13.5 | - |
| Bedroom(Basement) | 2.49 x 4.11 | 8.2 x 13.5 | - |
| Bedroom(Basement) | 2.49 x 4.11 | 8.2 x 13.5 | - |
| Bedroom(Basement) | 2.49 x 4.11 | 8.2 x 13.5 | - |
| Bedroom(Basement) | 2.49 x 4.11 | 8.2 x 13.5 | - |
| Bedroom(Basement) | 2.49 x 4.11 | 8.2 x 13.5 | - |
Register for free to view complete room dimensions and access exclusive sold data
Free account • No credit card required
Original List Price
$1,189,999
Listed on Mar 17, 2026
Sold Price
$1,150,000
Sold on Jul 19, 2026
-$39,999
-3.4%
Register for free to view complete price history and access exclusive sold data
Free account • No credit card required
Your Agent
Broker of Record
PREMIER MATRIX REALTY LTD. BROKERAGE
See the comparable sold, tax-matched, and currently-competing listings for 1887 Fairport Road.
Register for free to view complete price estimate and access exclusive sold data
Free account • No credit card required
Contact OVAIS QASSIM
1887 Fairport Road, Pickering, ON L1V 1T5 is a 5-bedroom, 4-bathroom 2-storey detached with approximately 2500-3000 square feet of living space, situated on a 44 114 foot lot. This property is currently sold (sold for $1,150,000). The home features a attached garage and a finished basement, built approximately 16-30 years ago.
This home is located in Dunbarton, part of Pickering in the Durham area. Explore more homes for sale and recently sold properties in this neighbourhood.
Whether you are looking to buy, sell, or lease in Dunbarton, our team of experienced real estate professionals can help you navigate the market and find the perfect home. Contact us today for a free consultation.
1887 Fairport Road, Pickering, ON L1V 1T5 sold,5 bedroom detached Dunbarton,Pickering homes for sale,Durham real estate,2-Storey homes, detached sold


