$820,000
1461 Upper Big Chute Road, Severn, ON L0K 1E0


Severn, ON L0K 1E0
5 Bed · 3 Bath · Detached
MLS #S13621210
Listed Price
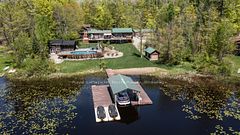
Welcome to your year-round waterfront retreat on beautiful MacLean Lake, offering direct access to Gloucester Pool & the Trent Severn Waterway. Set on a picturesque 0.73-acre lot w/ 91ft of Southern exposure waterfront, this versatile property is ideal as a family home, cottage getaway, or multi-generational retreat with endless possibilities. The main level features an open-concept kitchen, living & dining area designed for gathering with family & friends, complete w/ a walkout to a spacious deck overlooking the property & lake. Three comfortable bedrooms & a 3pc bath complete the main floor. The fully finished lower level offers incredible flexibility w/ its own entrance, making it an ideal in-law suite or rental. This space features an open-concept kitchen, living & dining area, 2 bedrooms, a 3pc bath, laundry rm, cozy wood burning stove, & walkout to a large covered patio w/ peaceful waterfront views. Outside, the impressive amenities continue w/ an oversized 2 car detached shop complete w/ a 7,000lb vehicle lift, a charming Panabode bunkie for overflow guests, an outhouse, & 4 additional storage sheds providing room for all your tools, toys, & equipment. Enjoy effortless waterfront living w/ a private dock, beautiful lake views, & a small boat ramp perfect for launching your Sea-Doos or other small watercraft. Additional features include updated windows & patio doors (2019), a durable metal roof on the main home, shingle roofs on the outbuildings (2019), propane furnace (2019), A/C (2019), central vac, UV water system, drilled well, generator (2019), & more. Conveniently located on a year-round municipally maintained rd w/ garbage/recycling collection, this property combines the tranquility of cottage living w/ the convenience of year-round services. Located just 1.5 hours from the GTA and 15 mins from the 400 Hwy.
Bedrooms
5
Bathrooms
3
Square Feet
2000-2500 sqft
Property Type
Detached
| Name | Size (m) | Size (ft) | Features |
|---|---|---|---|
| Kitchen(Main) | 4.27 x 3.9 | 14.0 x 12.8 | - |
| Kitchen(Main) | 4.27 x 3.9 | 14.0 x 12.8 | - |
| Kitchen(Main) | 4.27 x 3.9 | 14.0 x 12.8 | - |
| Kitchen(Main) | 4.27 x 3.9 | 14.0 x 12.8 | - |
| Living Room(Main) | 4.43 x 4.99 | 14.5 x 16.4 | - |
| Living Room(Main) | 4.43 x 4.99 | 14.5 x 16.4 | - |
| Living Room(Main) | 4.43 x 4.99 | 14.5 x 16.4 | - |
| Living Room(Main) | 4.43 x 4.99 | 14.5 x 16.4 | - |
| Dining Room(Main) | 4.26 x 2.74 | 14.0 x 9.0 | - |
| Dining Room(Main) | 4.26 x 2.74 | 14.0 x 9.0 | - |
| Dining Room(Main) | 4.26 x 2.74 | 14.0 x 9.0 | - |
| Dining Room(Main) | 4.26 x 2.74 | 14.0 x 9.0 | - |
| Primary Bedroom(Main) | 4.09 x 4.57 | 13.4 x 15.0 | - |
| Primary Bedroom(Main) | 4.09 x 4.57 | 13.4 x 15.0 | - |
| Primary Bedroom(Main) | 4.09 x 4.57 | 13.4 x 15.0 | - |
| Primary Bedroom(Main) | 4.09 x 4.57 | 13.4 x 15.0 | - |
| Bedroom 2(Main) | 3.3 x 2.62 | 10.8 x 8.6 | - |
| Bedroom 2(Main) | 3.3 x 2.62 | 10.8 x 8.6 | - |
| Bedroom 2(Main) | 3.3 x 2.62 | 10.8 x 8.6 | - |
| Bedroom 2(Main) | 3.3 x 2.62 | 10.8 x 8.6 | - |
| Bedroom 3(Main) | 3.32 x 2.74 | 10.9 x 9.0 | - |
| Bedroom 3(Main) | 3.32 x 2.74 | 10.9 x 9.0 | - |
| Bedroom 3(Main) | 3.32 x 2.74 | 10.9 x 9.0 | - |
| Bedroom 3(Main) | 3.32 x 2.74 | 10.9 x 9.0 | - |
| Bathroom(Main) | 2.4 x 1.49 | 7.9 x 4.9 | - |
| Bathroom(Main) | 2.4 x 1.49 | 7.9 x 4.9 | - |
| Bathroom(Main) | 2.4 x 1.49 | 7.9 x 4.9 | - |
| Bathroom(Main) | 2.4 x 1.49 | 7.9 x 4.9 | - |
| Kitchen(Lower) | 4.23 x 2.49 | 13.9 x 8.2 | - |
| Kitchen(Lower) | 4.23 x 2.49 | 13.9 x 8.2 | - |
| Kitchen(Lower) | 4.23 x 2.49 | 13.9 x 8.2 | - |
| Kitchen(Lower) | 4.23 x 2.49 | 13.9 x 8.2 | - |
| Recreation(Lower) | 4.23 x 5.4 | 13.9 x 17.7 | - |
| Recreation(Lower) | 4.23 x 5.4 | 13.9 x 17.7 | - |
| Recreation(Lower) | 4.23 x 5.4 | 13.9 x 17.7 | - |
| Recreation(Lower) | 4.23 x 5.4 | 13.9 x 17.7 | - |
| Utility Room(Lower) | 2.69 x 2.11 | 8.8 x 6.9 | - |
| Utility Room(Lower) | 2.69 x 2.11 | 8.8 x 6.9 | - |
| Utility Room(Lower) | 2.69 x 2.11 | 8.8 x 6.9 | - |
| Utility Room(Lower) | 2.69 x 2.11 | 8.8 x 6.9 | - |
| Bedroom 4(Lower) | 4.13 x 3.32 | 13.5 x 10.9 | - |
| Bedroom 4(Lower) | 4.13 x 3.32 | 13.5 x 10.9 | - |
| Bedroom 4(Lower) | 4.13 x 3.32 | 13.5 x 10.9 | - |
| Bedroom 4(Lower) | 4.13 x 3.32 | 13.5 x 10.9 | - |
| Bedroom 5(Lower) | 4.17 x 3.94 | 13.7 x 12.9 | - |
| Bedroom 5(Lower) | 4.17 x 3.94 | 13.7 x 12.9 | - |
| Bedroom 5(Lower) | 4.17 x 3.94 | 13.7 x 12.9 | - |
| Bedroom 5(Lower) | 4.17 x 3.94 | 13.7 x 12.9 | - |
| Bathroom(Lower) | 1.53 x 2.45 | 5.0 x 8.0 | - |
| Bathroom(Lower) | 1.53 x 2.45 | 5.0 x 8.0 | - |
| Bathroom(Lower) | 1.53 x 2.45 | 5.0 x 8.0 | - |
| Bathroom(Lower) | 1.53 x 2.45 | 5.0 x 8.0 | - |
| Utility Room(Lower) | 1.53 x 1.31 | 5.0 x 4.3 | - |
| Utility Room(Lower) | 1.53 x 1.31 | 5.0 x 4.3 | - |
| Utility Room(Lower) | 1.53 x 1.31 | 5.0 x 4.3 | - |
| Utility Room(Lower) | 1.53 x 1.31 | 5.0 x 4.3 | - |
| Dining Room(Lower) | 2.58 x 3.81 | 8.5 x 12.5 | - |
| Dining Room(Lower) | 2.58 x 3.81 | 8.5 x 12.5 | - |
| Dining Room(Lower) | 2.58 x 3.81 | 8.5 x 12.5 | - |
| Dining Room(Lower) | 2.58 x 3.81 | 8.5 x 12.5 | - |
Your Agent
Broker of Record
PREMIER MATRIX REALTY LTD. BROKERAGE
See the comparable sold, tax-matched, and currently-competing listings for 1887 Ellis Road.
Register for free to view complete price estimate and access exclusive sold data
Free account • No credit card required
Contact OVAIS QASSIM
1887 Ellis Road, Severn, ON L0K 1E0 is a 5-bedroom, 3-bathroom bungalow detached with approximately 2000-2500 square feet of living space, situated on a 91 195 foot lot. This property is currently for sale at $1,199,000. The home features a detached garage and a finished with walk-out basement, built approximately 31-50 years ago.
This home is located in Coldwater, part of Severn in the Simcoe area. Explore more homes for sale and recently sold properties in this neighbourhood.
Whether you are looking to buy, sell, or lease in Coldwater, our team of experienced real estate professionals can help you navigate the market and find the perfect home. Contact us today for a free consultation.
1887 Ellis Road, Severn, ON L0K 1E0 for sale,5 bedroom detached Coldwater,Severn homes for sale,Simcoe real estate,Bungalow homes, detached for sale