
$4,725,000
1815 Spruce Hill Road, Pickering, ON L1V 1S5

Pickering, ON L1V 1T7
8 Bed · 6 Bath · Detached
MLS #E13449914
Listed Price
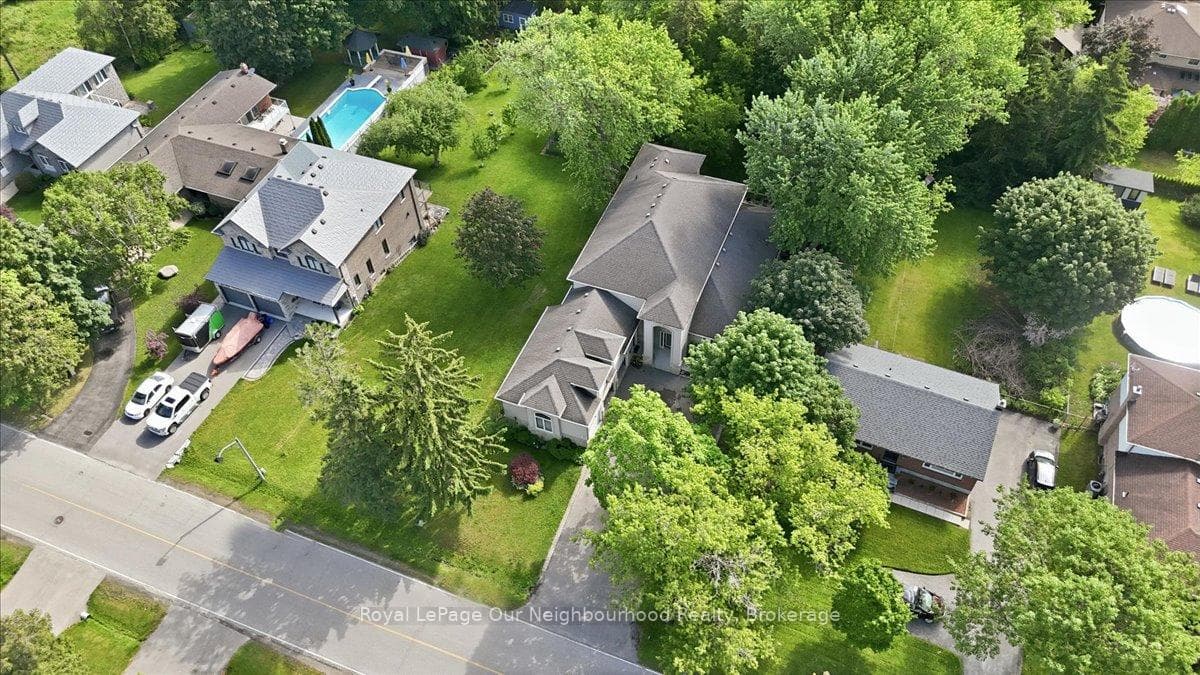
Rare opportunity to own a custom-built executive home in Pickering's highly sought-after Dunbarton community, offering over 5,000 sq. ft. of finished living space, exceptional flexibility, and outstanding income potential. Whether you're searching for a multigenerational home, an investment opportunity, or luxury living with space for the whole family, this property checks every box. The open-concept main level features a spectacular great room with soaring 20-foot ceilings, a gas fireplace, and expansive upper-level views that fill the home with natural light. The custom kitchen boasts granite countertops, quality cabinetry, and generous workspace, while the main-floor primary suite provides convenience rarely found in homes of this size. A spacious loft above the triple-car garage offers endless possibilities as a home office, gym, media room, or studio. Adding tremendous value are two self-contained basement apartments with separate entrances and walkout access. Offering one 1-bedroom suite and one 2-bedroom suite, both complete with kitchens and bathrooms, this home is perfectly suited for extended family, nanny accommodations, or significant rental income potential.Designed with accessibility in mind, the home features an elevator servicing every level, wider hallways and doorways, and ramp access, making it ideal for aging in place or mobility-conscious buyers. Situated on an impressive approximately 66 x 200 ft lot, the property offers a rare 3-car garage, parking for up to 13 vehicles, and a 50-amp exterior RV plug. Conveniently located close to top-rated schools, parks, shopping, transit, Highway 401, and GO Transit, this is a unique opportunity to own one of Pickering's most versatile luxury homes in one of its most desirable neighbourhoods.
Bedrooms
8
Bathrooms
6
Square Feet
3000-3500 sqft
Property Type
Detached
| Name | Size (m) | Size (ft) | Features |
|---|---|---|---|
| Kitchen(Main) | 3.35 x 3.96 | 11.0 x 13.0 | - |
| Kitchen(Main) | 3.35 x 3.96 | 11.0 x 13.0 | - |
| Breakfast(Main) | 3.66 x 3.96 | 12.0 x 13.0 | - |
| Breakfast(Main) | 3.66 x 3.96 | 12.0 x 13.0 | - |
| Pantry(Main) | - | - | - |
| Pantry(Main) | - | - | - |
| Dining Room(Main) | 3.96 x 3.96 | 13.0 x 13.0 | - |
| Dining Room(Main) | 3.96 x 3.96 | 13.0 x 13.0 | - |
| Study(Main) | 2.74 x 3.96 | 9.0 x 13.0 | - |
| Study(Main) | 2.74 x 3.96 | 9.0 x 13.0 | - |
| Foyer(Main) | - | - | - |
| Foyer(Main) | - | - | - |
| Laundry(Main) | - | - | - |
| Laundry(Main) | - | - | - |
| Great Room(Main) | 6.1 x 4.88 | 20.0 x 16.0 | - |
| Great Room(Main) | 6.1 x 4.88 | 20.0 x 16.0 | - |
| Primary Bedroom(Main) | 6.1 x 4.88 | 20.0 x 16.0 | - |
| Primary Bedroom(Main) | 6.1 x 4.88 | 20.0 x 16.0 | - |
| Bedroom 2(Main) | 3.35 x 3.81 | 11.0 x 12.5 | - |
| Bedroom 2(Main) | 3.35 x 3.81 | 11.0 x 12.5 | - |
| Bedroom 3(Second) | 4.88 x 4.27 | 16.0 x 14.0 | - |
| Bedroom 3(Second) | 4.88 x 4.27 | 16.0 x 14.0 | - |
| Bedroom 4(Second) | 4.57 x 4.57 | 15.0 x 15.0 | - |
| Bedroom 4(Second) | 4.57 x 4.57 | 15.0 x 15.0 | - |
| Bedroom 5(Second) | 5.49 x 4.27 | 18.0 x 14.0 | - |
| Bedroom 5(Second) | 5.49 x 4.27 | 18.0 x 14.0 | - |
| Loft(Upper) | 8.23 x 5.18 | 27.0 x 17.0 | - |
| Loft(Upper) | 8.23 x 5.18 | 27.0 x 17.0 | - |
| Common Room(Basement) | 9.75 x 5.18 | 32.0 x 17.0 | - |
| Common Room(Basement) | 9.75 x 5.18 | 32.0 x 17.0 | - |
| Common Room(Basement) | 7.92 x 3.96 | 26.0 x 13.0 | - |
| Common Room(Basement) | 7.92 x 3.96 | 26.0 x 13.0 | - |
| Bedroom(Basement) | 4.88 x 5.18 | 16.0 x 17.0 | - |
| Bedroom(Basement) | 4.88 x 5.18 | 16.0 x 17.0 | - |
| Bedroom(Basement) | 8.53 x 5.79 | 28.0 x 19.0 | - |
| Bedroom(Basement) | 8.53 x 5.79 | 28.0 x 19.0 | - |
| Bedroom(Basement) | 5.49 x 3.96 | 18.0 x 13.0 | - |
| Bedroom(Basement) | 5.49 x 3.96 | 18.0 x 13.0 | - |
| Workshop(Basement) | - | - | - |
| Workshop(Basement) | - | - | - |
Your Agent
Broker of Record
PREMIER MATRIX REALTY LTD. BROKERAGE
See the comparable sold, tax-matched, and currently-competing listings for 1879 Appleview Road.
Register for free to view complete price estimate and access exclusive sold data
Free account • No credit card required
Contact OVAIS QASSIM
1879 Appleview Road, Pickering, ON L1V 1T7 is a 8-bedroom, 6-bathroom 2-storey detached with approximately 3000-3500 square feet of living space, situated on a 66 200 foot lot. This property is currently for sale at $2,499,000. The home features a attached garage and a apartment, finished, separate entrance, walk-out basement.
This home is located in Dunbarton, part of Pickering in the Durham area. Explore more homes for sale and recently sold properties in this neighbourhood.
Whether you are looking to buy, sell, or lease in Dunbarton, our team of experienced real estate professionals can help you navigate the market and find the perfect home. Contact us today for a free consultation.
1879 Appleview Road, Pickering, ON L1V 1T7 for sale,8 bedroom detached Dunbarton,Pickering homes for sale,Durham real estate,2-Storey homes, detached for sale


