
$865,000
1994 FAIRPORT Road, Pickering, ON L1V 1T6
Register for free to view the complete photo gallery and property details
Showing 2 of 20 photos
Pickering, ON L1V 1S5
8 Bed · 11 Bath · Detached
MLS #E12166373
Sold on August 5, 2025
August 5, 2025
Originally listed at $4,998,000 12 days on market
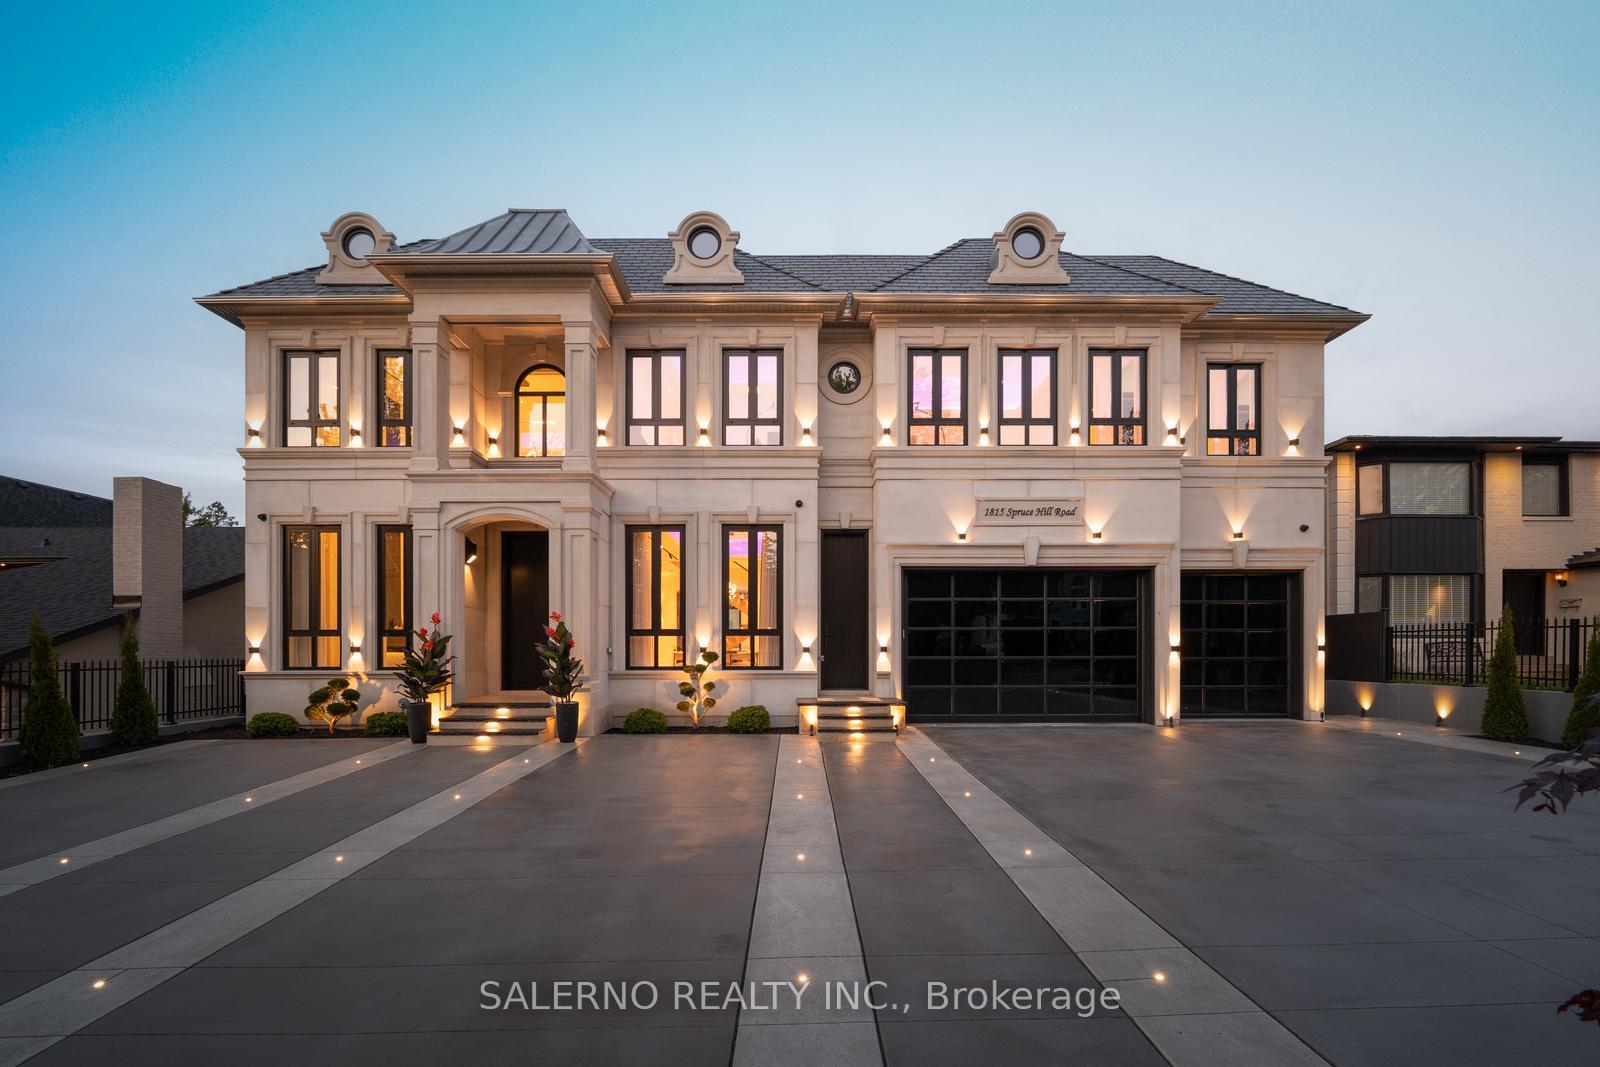
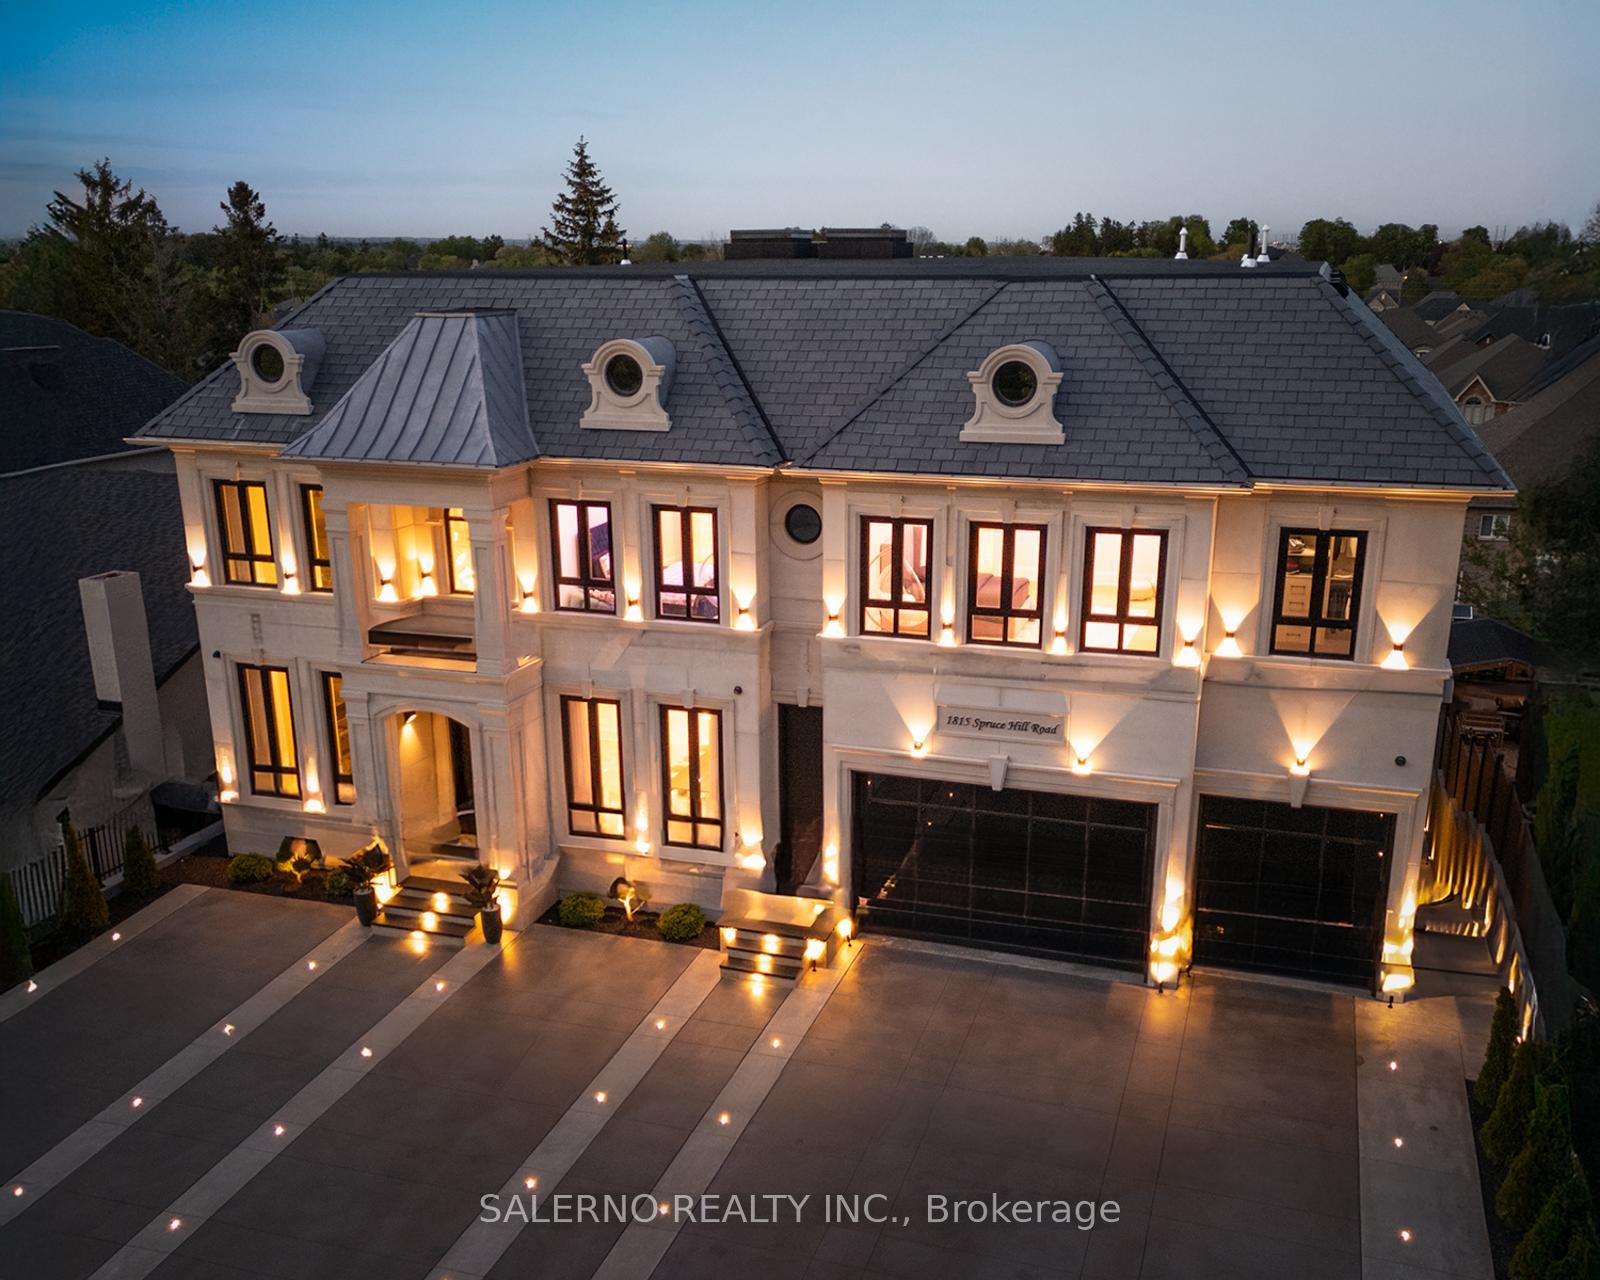
Welcome To 1815 Spruce Hill Rd, Located In The Prestigious Dunbarton Community. This One-Of-A-Kind 6+2 Bedroom, 11 Bathroom Custom Home Sits On A 75 X 141 Ft Lot, Offering 7,310 Sqft Above Grade Plus A Fully Finished 3,660 Sqft Walkout Basement. A True One-Of-One Custom Precast Design, The Home Features A Fully Landscaped And Hardscaped Exterior With Exotic Concrete, Heated Driveway And Garage, And LED Lighting Along The Driveway. Inside, The Home Is Finished With The Highest Quality Materials And Craftsmanship, Including 5" & 6" Red Oak Hardwood Floors Throughout The Main And Upper Levels. Throughout The Home Youll Find An Elevator, Plaster Crown Moulding, LED Lighting, Built-In Speakers, Smart Home Technology, And Smart Toilets. The Home Boasts Soaring Ceilings: Over 20 Ft In The Living Room, 12 Ft On The Main Floor And Basement, And 10 Ft On The Upper Level With 12 Ft Coffered Ceilings. The Main Floor Features An Open Concept Layout With Formal Living And Dining Rooms, Family Room, Office, Bedroom, And Oversized Custom Kitchen With Top-Of-The-Line Appliances And Walkout To A Balcony. A Secondary Prep Kitchen, Also Outfitted With Top-Of-The-Line Appliances, Offers Additional Functionality And Storage. A Custom 4" Staircase Built On Site Leads To The Upper Level Where The Primary Bedroom Includes Soundproof Walls And Floors, A 5-Piece Ensuite With Heated Floors, Custom Wall Paneling, And A Hidden Walk-In Closet With Built-In Cabinetry. Each Additional Bedroom Features A 3-Piece Ensuite, Hardwood Flooring, And LED Lighting. The Fully Finished Walkout Basement Includes Heated Porcelain Floors, Large Living Area, Secondary Kitchen With Premium Appliances And Cabinetry, Secondary Laundry, Two Soundproof Bedrooms, Gym, Sauna, Steam Room, Theatre Room, And Playroom. The Backyard Features A Covered Loggia, Saltwater Pool, And Exotic Concrete Design. Too Many Features To List. Full Feature Sheet Attached!
Bedrooms
8
Bathrooms
11
Square Feet
5000 + sqft
Property Type
Detached
Register for free to view complete property details and access exclusive sold data
Free account • No credit card required
| Name | Size (m) | Size (ft) | Features |
|---|---|---|---|
| Dining Room(Main) | 6.31 x 3.57 | 20.7 x 11.7 | - |
| Living Room(Main) | 6.04 x 3.5 | 19.8 x 11.5 | - |
| Kitchen(Main) | 5.31 x 6.15 | 17.4 x 20.2 | - |
| Family Room(Main) | 5.31 x 615 | 17.4 x 2017.7 | - |
| Office(Main) | 4.71 x 4.21 | 15.5 x 13.8 | - |
| Primary Bedroom(Upper) | 5.86 x 6.85 | 19.2 x 22.5 | - |
| Bedroom 2(Upper) | 3.91 x 6.74 | 12.8 x 22.1 | - |
| Bedroom 3(Upper) | 6.21 x 5.05 | 20.4 x 16.6 | - |
| Bedroom 4(Upper) | 6.21 x 4.97 | 20.4 x 16.3 | - |
| Bedroom 5(Upper) | 6.36 x 4.19 | 20.9 x 13.7 | - |
| Bedroom(Main) | 5.31 x 4.3 | 17.4 x 14.1 | - |
| Kitchen(Lower) | 2.79 x 4.99 | 9.2 x 16.4 | - |
| Family Room(Lower) | 4.99 x 7.7 | 16.4 x 25.3 | - |
| Media Room(Lower) | 4.97 x 6.02 | 16.3 x 19.8 | - |
| Exercise Room(Lower) | 7.71 x 10.21 | 25.3 x 33.5 | - |
| Bedroom(Lower) | 4.48 x 3.33 | 14.7 x 10.9 | - |
Register for free to view complete room dimensions and access exclusive sold data
Free account • No credit card required
Original List Price
$4,998,000
Listed on May 21, 2025
Sold Price
$4,725,000
Sold on Aug 5, 2025
-$273,000
-5.5%
Register for free to view complete price history and access exclusive sold data
Free account • No credit card required
Your Agent
Broker of Record
PREMIER MATRIX REALTY LTD. BROKERAGE
See the comparable sold, tax-matched, and currently-competing listings for 1815 Spruce Hill Road.
Register for free to view complete price estimate and access exclusive sold data
Free account • No credit card required
Contact OVAIS QASSIM
1815 Spruce Hill Road, Pickering, ON L1V 1S5 is a 8-bedroom, 11-bathroom 2-storey detached with approximately 5000 + square feet of living space, situated on a 75 141 foot lot. This property is currently sold (sold for $4,725,000). The home features a attached garage and a finished with walk-out basement, built approximately 0-5 years ago.
This home is located in Dunbarton, part of Pickering in the Durham area. Explore more homes for sale and recently sold properties in this neighbourhood.
Whether you are looking to buy, sell, or lease in Dunbarton, our team of experienced real estate professionals can help you navigate the market and find the perfect home. Contact us today for a free consultation.
1815 Spruce Hill Road, Pickering, ON L1V 1S5 sold,8 bedroom detached Dunbarton,Pickering homes for sale,Durham real estate,2-Storey homes, detached sold


