
$3,250,000
500 Glasgow Road, Caledon, ON L7E 0T4
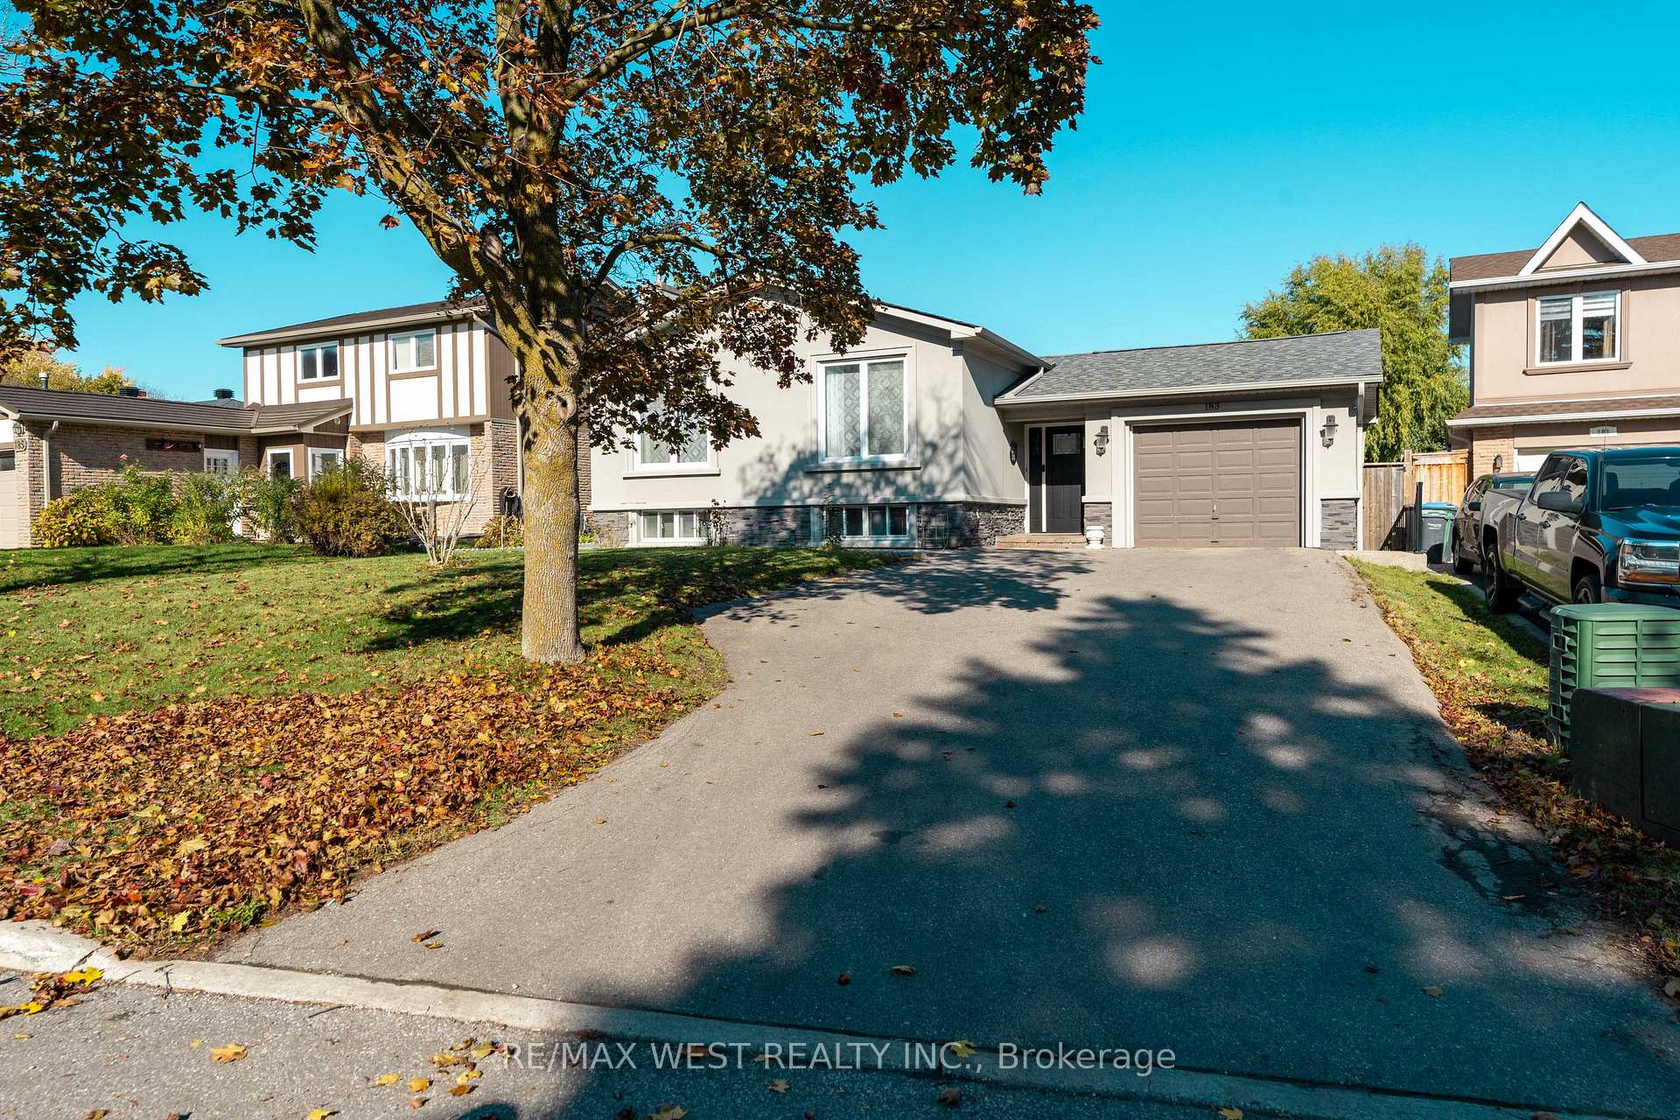
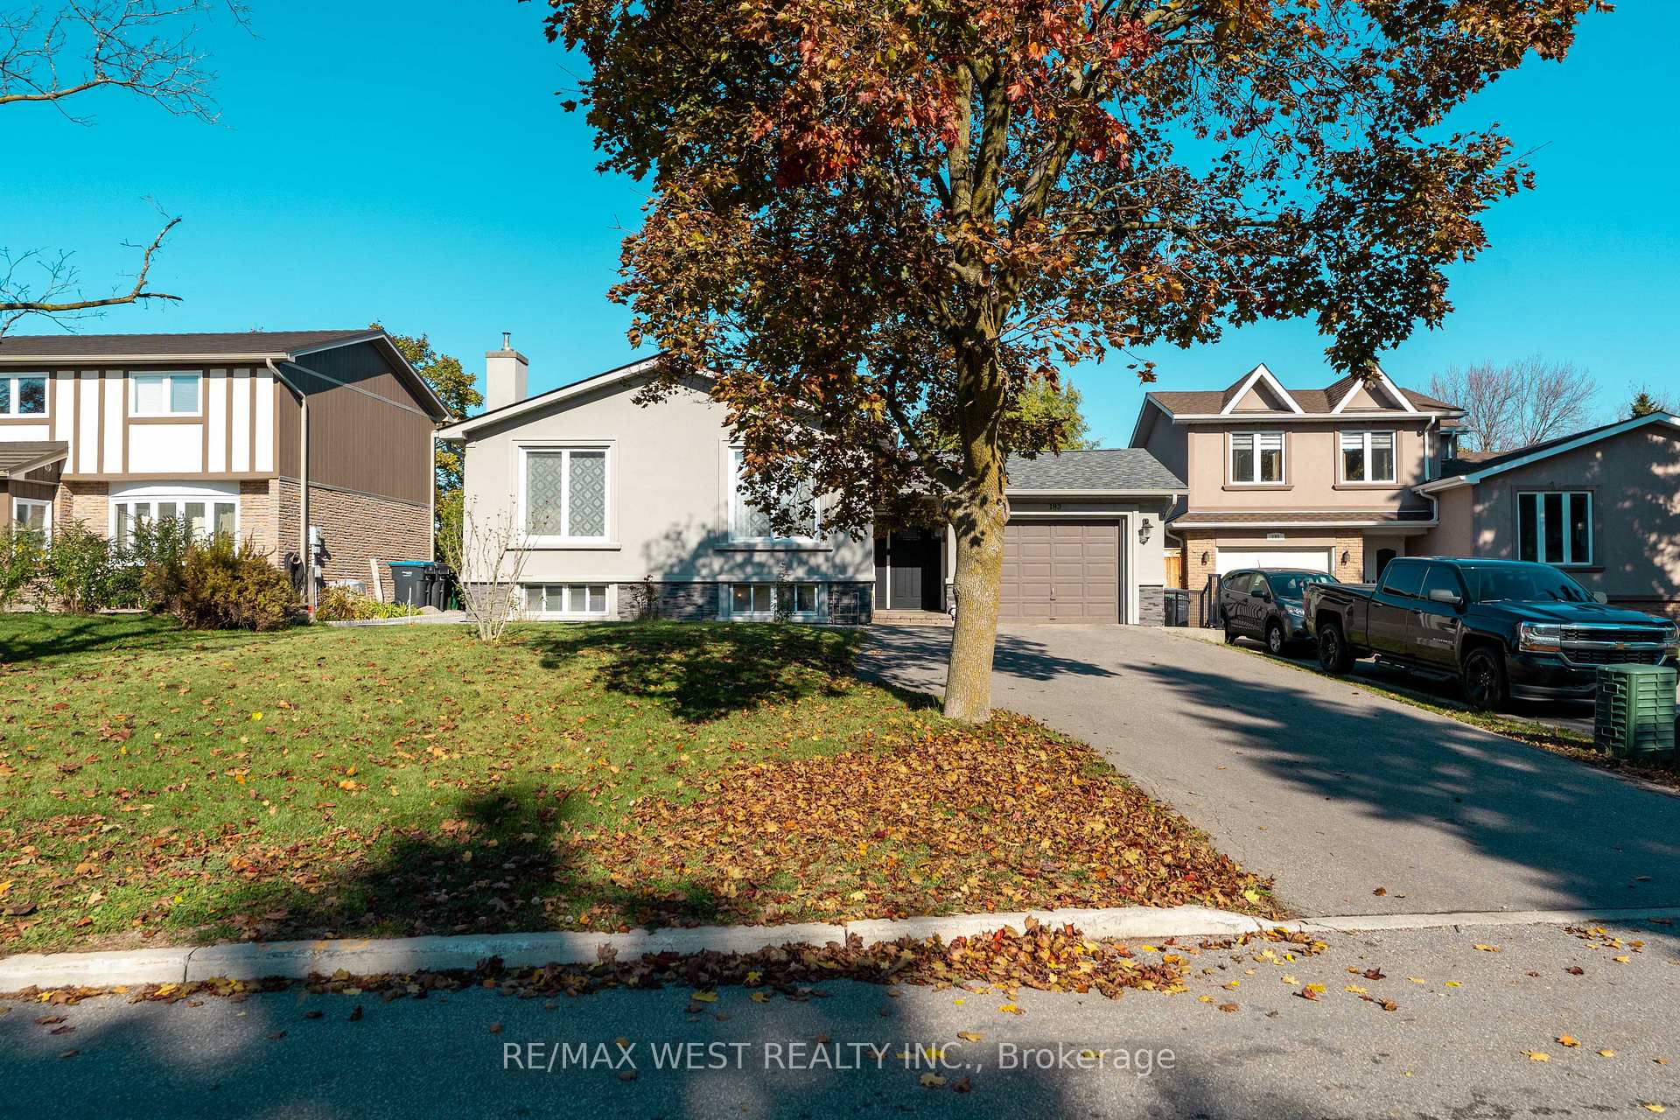
Caledon, ON L7E 4V8
3 Bed · 3 Bath · Detached
MLS #W13581042
Listed Price
Beautifully renovated, freshly painted Raised Bungalow in Bolton West! Located in a quiet, family-friendly area, this home features a large irregular 52' lot, double driveway, garage access & separate side entrance with potential in-law suite (2nd kitchen, 4pc bath, rec room w/ above-grade windows).Upgrades: new appliances (fridge, oven, dishwasher, washer & dryer) , new heat pump, Exterior Reno's: Stucco, stone, insulation, eaves/soffits, shingles, driveway & shed, backyard fence , landscaping & patio.Interior Reno's: Open concept, smooth ceilings, crown moulding, hardwood/ceramic floors, upgraded kitchen w/ island, modern ensuite & electrical panel, basement kitchen and laundry/furnace room. Move in & enjoy!
Bedrooms
3
Bathrooms
3
Square Feet
1100-1500 sqft
Property Type
Detached
| Name | Size (m) | Size (ft) | Features |
|---|---|---|---|
| Bedroom 3(Main) | 3.74 x 2.7 | 12.3 x 8.9 | - |
| Bedroom 2(Main) | 4.02 x 2.71 | 13.2 x 8.9 | - |
| Kitchen(Main) | 4.67 x 3.13 | 15.3 x 10.3 | - |
| Kitchen(Lower) | 5.51 x 3.14 | 18.1 x 10.3 | - |
| Dining Room(Main) | 3.83 x 3.31 | 12.6 x 10.9 | - |
| Other(Lower) | 3.05 x 2.1 | 10.0 x 6.9 | - |
| Utility Room(Lower) | 2.71 x 5.88 | 8.9 x 19.3 | - |
| Primary Bedroom(Main) | 3.62 x 3.01 | 11.9 x 9.9 | - |
| Recreation(Lower) | 7.01 x 6.72 | 23.0 x 22.0 | - |
| Living Room(Main) | 7.22 x 3.85 | 23.7 x 12.6 | - |
| Bedroom 3(Main) | 3.74 x 2.7 | 12.3 x 8.9 | - |
| Bedroom 2(Main) | 4.02 x 2.71 | 13.2 x 8.9 | - |
| Kitchen(Main) | 4.67 x 3.13 | 15.3 x 10.3 | - |
| Kitchen(Lower) | 5.51 x 3.14 | 18.1 x 10.3 | - |
| Dining Room(Main) | 3.83 x 3.31 | 12.6 x 10.9 | - |
| Other(Lower) | 3.05 x 2.1 | 10.0 x 6.9 | - |
| Utility Room(Lower) | 2.71 x 5.88 | 8.9 x 19.3 | - |
| Primary Bedroom(Main) | 3.62 x 3.01 | 11.9 x 9.9 | - |
| Recreation(Lower) | 7.01 x 6.72 | 23.0 x 22.0 | - |
| Living Room(Main) | 7.22 x 3.85 | 23.7 x 12.6 | - |
| Bedroom 3(Main) | 3.74 x 2.7 | 12.3 x 8.9 | - |
| Bedroom 2(Main) | 4.02 x 2.71 | 13.2 x 8.9 | - |
| Kitchen(Main) | 4.67 x 3.13 | 15.3 x 10.3 | - |
| Kitchen(Lower) | 5.51 x 3.14 | 18.1 x 10.3 | - |
| Dining Room(Main) | 3.83 x 3.31 | 12.6 x 10.9 | - |
| Other(Lower) | 3.05 x 2.1 | 10.0 x 6.9 | - |
| Utility Room(Lower) | 2.71 x 5.88 | 8.9 x 19.3 | - |
| Primary Bedroom(Main) | 3.62 x 3.01 | 11.9 x 9.9 | - |
| Recreation(Lower) | 7.01 x 6.72 | 23.0 x 22.0 | - |
| Living Room(Main) | 7.22 x 3.85 | 23.7 x 12.6 | - |
| Bedroom 3(Main) | 3.74 x 2.7 | 12.3 x 8.9 | - |
| Bedroom 2(Main) | 4.02 x 2.71 | 13.2 x 8.9 | - |
| Kitchen(Main) | 4.67 x 3.13 | 15.3 x 10.3 | - |
| Kitchen(Lower) | 5.51 x 3.14 | 18.1 x 10.3 | - |
| Dining Room(Main) | 3.83 x 3.31 | 12.6 x 10.9 | - |
| Other(Lower) | 3.05 x 2.1 | 10.0 x 6.9 | - |
| Utility Room(Lower) | 2.71 x 5.88 | 8.9 x 19.3 | - |
| Primary Bedroom(Main) | 3.62 x 3.01 | 11.9 x 9.9 | - |
| Recreation(Lower) | 7.01 x 6.72 | 23.0 x 22.0 | - |
| Living Room(Main) | 7.22 x 3.85 | 23.7 x 12.6 | - |
| Bedroom 3(Main) | 3.74 x 2.7 | 12.3 x 8.9 | - |
| Bedroom 2(Main) | 4.02 x 2.71 | 13.2 x 8.9 | - |
| Kitchen(Main) | 4.67 x 3.13 | 15.3 x 10.3 | - |
| Kitchen(Lower) | 5.51 x 3.14 | 18.1 x 10.3 | - |
| Dining Room(Main) | 3.83 x 3.31 | 12.6 x 10.9 | - |
| Other(Lower) | 3.05 x 2.1 | 10.0 x 6.9 | - |
| Utility Room(Lower) | 2.71 x 5.88 | 8.9 x 19.3 | - |
| Primary Bedroom(Main) | 3.62 x 3.01 | 11.9 x 9.9 | - |
| Recreation(Lower) | 7.01 x 6.72 | 23.0 x 22.0 | - |
| Living Room(Main) | 7.22 x 3.85 | 23.7 x 12.6 | - |
| Bedroom 3(Main) | 3.74 x 2.7 | 12.3 x 8.9 | - |
| Bedroom 2(Main) | 4.02 x 2.71 | 13.2 x 8.9 | - |
| Kitchen(Main) | 4.67 x 3.13 | 15.3 x 10.3 | - |
| Kitchen(Lower) | 5.51 x 3.14 | 18.1 x 10.3 | - |
| Dining Room(Main) | 3.83 x 3.31 | 12.6 x 10.9 | - |
| Other(Lower) | 3.05 x 2.1 | 10.0 x 6.9 | - |
| Utility Room(Lower) | 2.71 x 5.88 | 8.9 x 19.3 | - |
| Primary Bedroom(Main) | 3.62 x 3.01 | 11.9 x 9.9 | - |
| Recreation(Lower) | 7.01 x 6.72 | 23.0 x 22.0 | - |
| Living Room(Main) | 7.22 x 3.85 | 23.7 x 12.6 | - |
Complete transaction history for this property
Register free to see the complete unit history
Register for free to view complete transaction history and access exclusive sold data
Free account • No credit card required
Your Agent
Broker of Record
PREMIER MATRIX REALTY LTD. BROKERAGE
See the comparable sold, tax-matched, and currently-competing listings for 183 Ridge Road.
Register for free to view complete price estimate and access exclusive sold data
Free account • No credit card required
Contact OVAIS QASSIM
183 Ridge Road, Caledon, ON L7E 4V8 is a 3-bedroom, 3-bathroom bungalow-raised detached with approximately 1100-1500 square feet of living space, situated on a 52 119 foot lot. This property is currently for sale at $1,049,000. The home features a attached garage and a finished basement.
This home is located in Bolton West, part of Caledon in the Peel area. Explore more homes for sale and recently sold properties in this neighbourhood.
Whether you are looking to buy, sell, or lease in Bolton West, our team of experienced real estate professionals can help you navigate the market and find the perfect home. Contact us today for a free consultation.
183 Ridge Road, Caledon, ON L7E 4V8 for sale,3 bedroom detached Bolton West,Caledon homes for sale,Peel real estate,Bungalow-Raised homes, detached for sale


