
$935,000
29 Autumn Oak Court, Caledon, ON L7E 1X6
Register for free to view the complete photo gallery and property details
Showing 2 of 20 photos
Caledon, ON L7E 0T4
3 Bed · 5 Bath · Detached
MLS #W13222672
Sold on November 8, 2026
November 8, 2026
Originally listed at $3,288,000 3 days on market
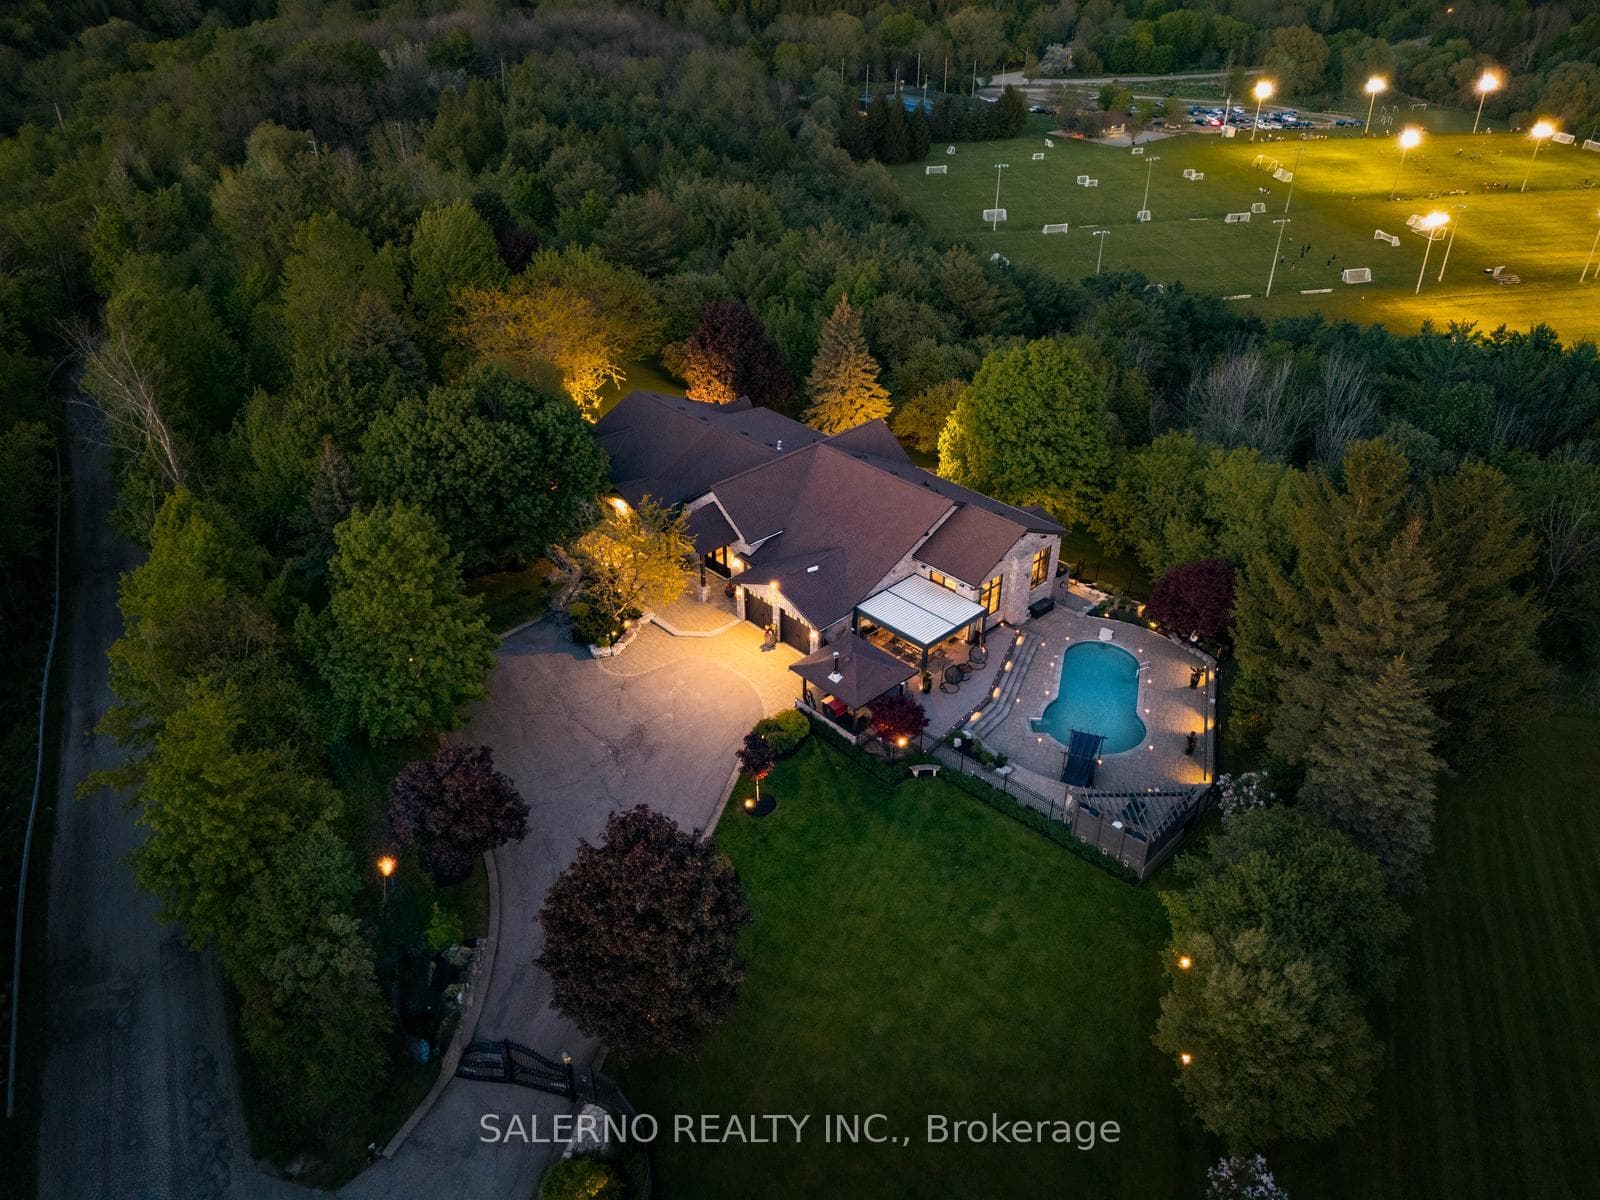
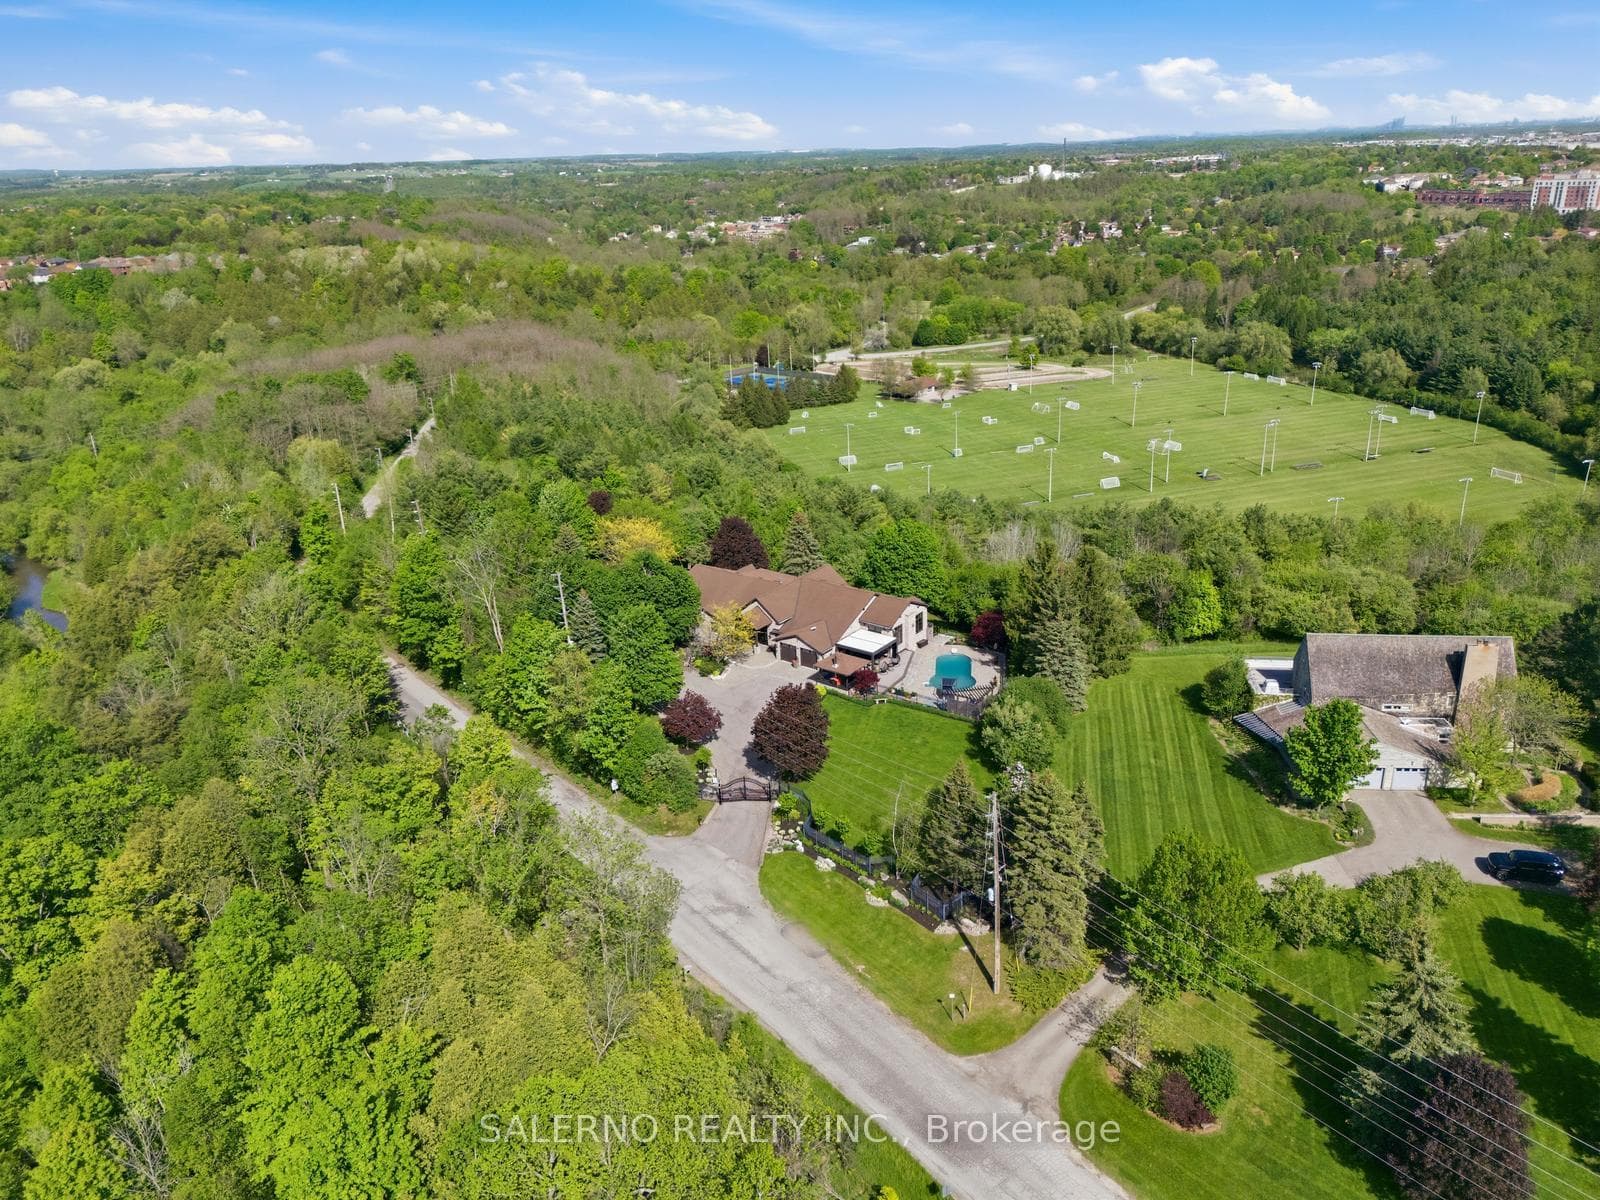
Set On A Spectacular 1.615-Acre Lot In Caledon, 500 Glasgow Rd Offers Luxury Living Surrounded By Privacy And Professionally Landscaped Grounds. This Impressive Residence Features Approximately 3,946 Sq. Ft. Above Grade Plus A Fully Finished 3,946 Sq. Ft. Walkout Basement. An Oversized Driveway And Gated Entrance Provide Exceptional Curb Appeal, Security, And Privacy. The Main Floor Features A Formal Living Room, Dedicated Wine Room, And A Bright Open-Concept Kitchen With Built-In Appliances Combined With The Dining Area, Highlighted By Floor-To-Ceiling Windows That Flood The Home With Natural Light. Throughout The Home You'll Find Coffered Ceilings, Hardwood Flooring, Pot Lights, Multiple Built-In Fireplaces With Feature Walls, And An Upper-Level Office. The Primary Suite Offers A Spa-Inspired 6-Piece Ensuite Complete With A Freestanding Tub, Two Separate Showers, A Walk-In Closet With Custom Built-In Organizers, A Private Sunroom Overlooking Mature Trees, And A Walkout To Its Own Personal Balcony. The Additional Bedrooms Each Feature Their Own Ensuite Bathrooms And Hardwood Flooring. The Fully Finished Walkout Basement Is Designed For Entertaining And Everyday Enjoyment, Featuring A Gym With Sauna, Wine Cellar, Spacious Open-Concept Recreation Area With Wet Bar, And A Full Second Kitchen With Built-In Appliances. Step Outside To Your Own Private Backyard Retreat Complete With A Built-In Pool, Outdoor BBQ Area With Pizza Oven, Covered Loggia, And Extensive Green Space. Enjoy The Perfect Blend Of Luxury, Privacy, And Convenience Just Minutes To Shops, Schools, Transit, And Major Highways.
Bedrooms
3
Bathrooms
5
Square Feet
3500-5000 sqft
Property Type
Detached
Register for free to view complete property details and access exclusive sold data
Free account • No credit card required
| Name | Size (m) | Size (ft) | Features |
|---|---|---|---|
| Living Room(Main) | 7.02 x 11.8 | 23.0 x 38.7 | - |
| Living Room(Main) | 7.02 x 11.8 | 23.0 x 38.7 | - |
| Kitchen(Main) | 7.32 x 5.63 | 24.0 x 18.5 | - |
| Kitchen(Main) | 7.32 x 5.63 | 24.0 x 18.5 | - |
| Dining Room(Main) | 7.32 x 3.77 | 24.0 x 12.4 | - |
| Dining Room(Main) | 7.32 x 3.77 | 24.0 x 12.4 | - |
| Family Room(Main) | 3.8 x 7.36 | 12.5 x 24.1 | - |
| Family Room(Main) | 3.8 x 7.36 | 12.5 x 24.1 | - |
| Office(Main) | 3.91 x 5.41 | 12.8 x 17.7 | - |
| Office(Main) | 3.91 x 5.41 | 12.8 x 17.7 | - |
| Primary Bedroom(Main) | 6.98 x 3.93 | 22.9 x 12.9 | - |
| Primary Bedroom(Main) | 6.98 x 3.93 | 22.9 x 12.9 | - |
| Bedroom 2(Main) | 3.58 x 5.15 | 11.7 x 16.9 | - |
| Bedroom 2(Main) | 3.58 x 5.15 | 11.7 x 16.9 | - |
| Bedroom 3(Main) | 3.84 x 5.15 | 12.6 x 16.9 | - |
| Bedroom 3(Main) | 3.84 x 5.15 | 12.6 x 16.9 | - |
| Laundry(Main) | 3.14 x 2.8 | 10.3 x 9.2 | - |
| Laundry(Main) | 3.14 x 2.8 | 10.3 x 9.2 | - |
| Recreation(Lower) | 20.9 x 10.33 | 68.6 x 33.9 | - |
| Recreation(Lower) | 20.9 x 10.33 | 68.6 x 33.9 | - |
| Kitchen(Lower) | 4.21 x 5.95 | 13.8 x 19.5 | - |
| Kitchen(Lower) | 4.21 x 5.95 | 13.8 x 19.5 | - |
| Exercise Room(Lower) | 3.76 x 13.55 | 12.3 x 44.5 | - |
| Exercise Room(Lower) | 3.76 x 13.55 | 12.3 x 44.5 | - |
Register for free to view complete room dimensions and access exclusive sold data
Free account • No credit card required
Original List Price
$3,288,000
Listed on May 31, 2026
Sold Price
$3,250,000
Sold on Nov 8, 2026
-$38,000
-1.2%
Register for free to view complete price history and access exclusive sold data
Free account • No credit card required
Your Agent
Broker of Record
PREMIER MATRIX REALTY LTD. BROKERAGE
See the comparable sold, tax-matched, and currently-competing listings for 500 Glasgow Road.
Register for free to view complete price estimate and access exclusive sold data
Free account • No credit card required
Contact OVAIS QASSIM
500 Glasgow Road, Caledon, ON L7E 0T4 is a 3-bedroom, 5-bathroom bungalow detached with approximately 3500-5000 square feet of living space, situated on a 505 190 foot lot. This property is currently sold (sold for $3,250,000). The home features a attached garage and a finished with walk-out basement.
This home is located in Bolton West, part of Caledon in the Peel area. Explore more homes for sale and recently sold properties in this neighbourhood.
Whether you are looking to buy, sell, or lease in Bolton West, our team of experienced real estate professionals can help you navigate the market and find the perfect home. Contact us today for a free consultation.
500 Glasgow Road, Caledon, ON L7E 0T4 sold,3 bedroom detached Bolton West,Caledon homes for sale,Peel real estate,Bungalow homes, detached sold


