
$3,250,000
500 Glasgow Road, Caledon, ON L7E 0T4

Register for free to view the complete photo gallery and property details
Showing 2 of 20 photos
Caledon, ON L7E 2T7
3 Bed · 4 Bath · Detached
MLS #W13505350
Sold on August 19, 2026
August 19, 2026
Originally listed at $999,000 35 days on market
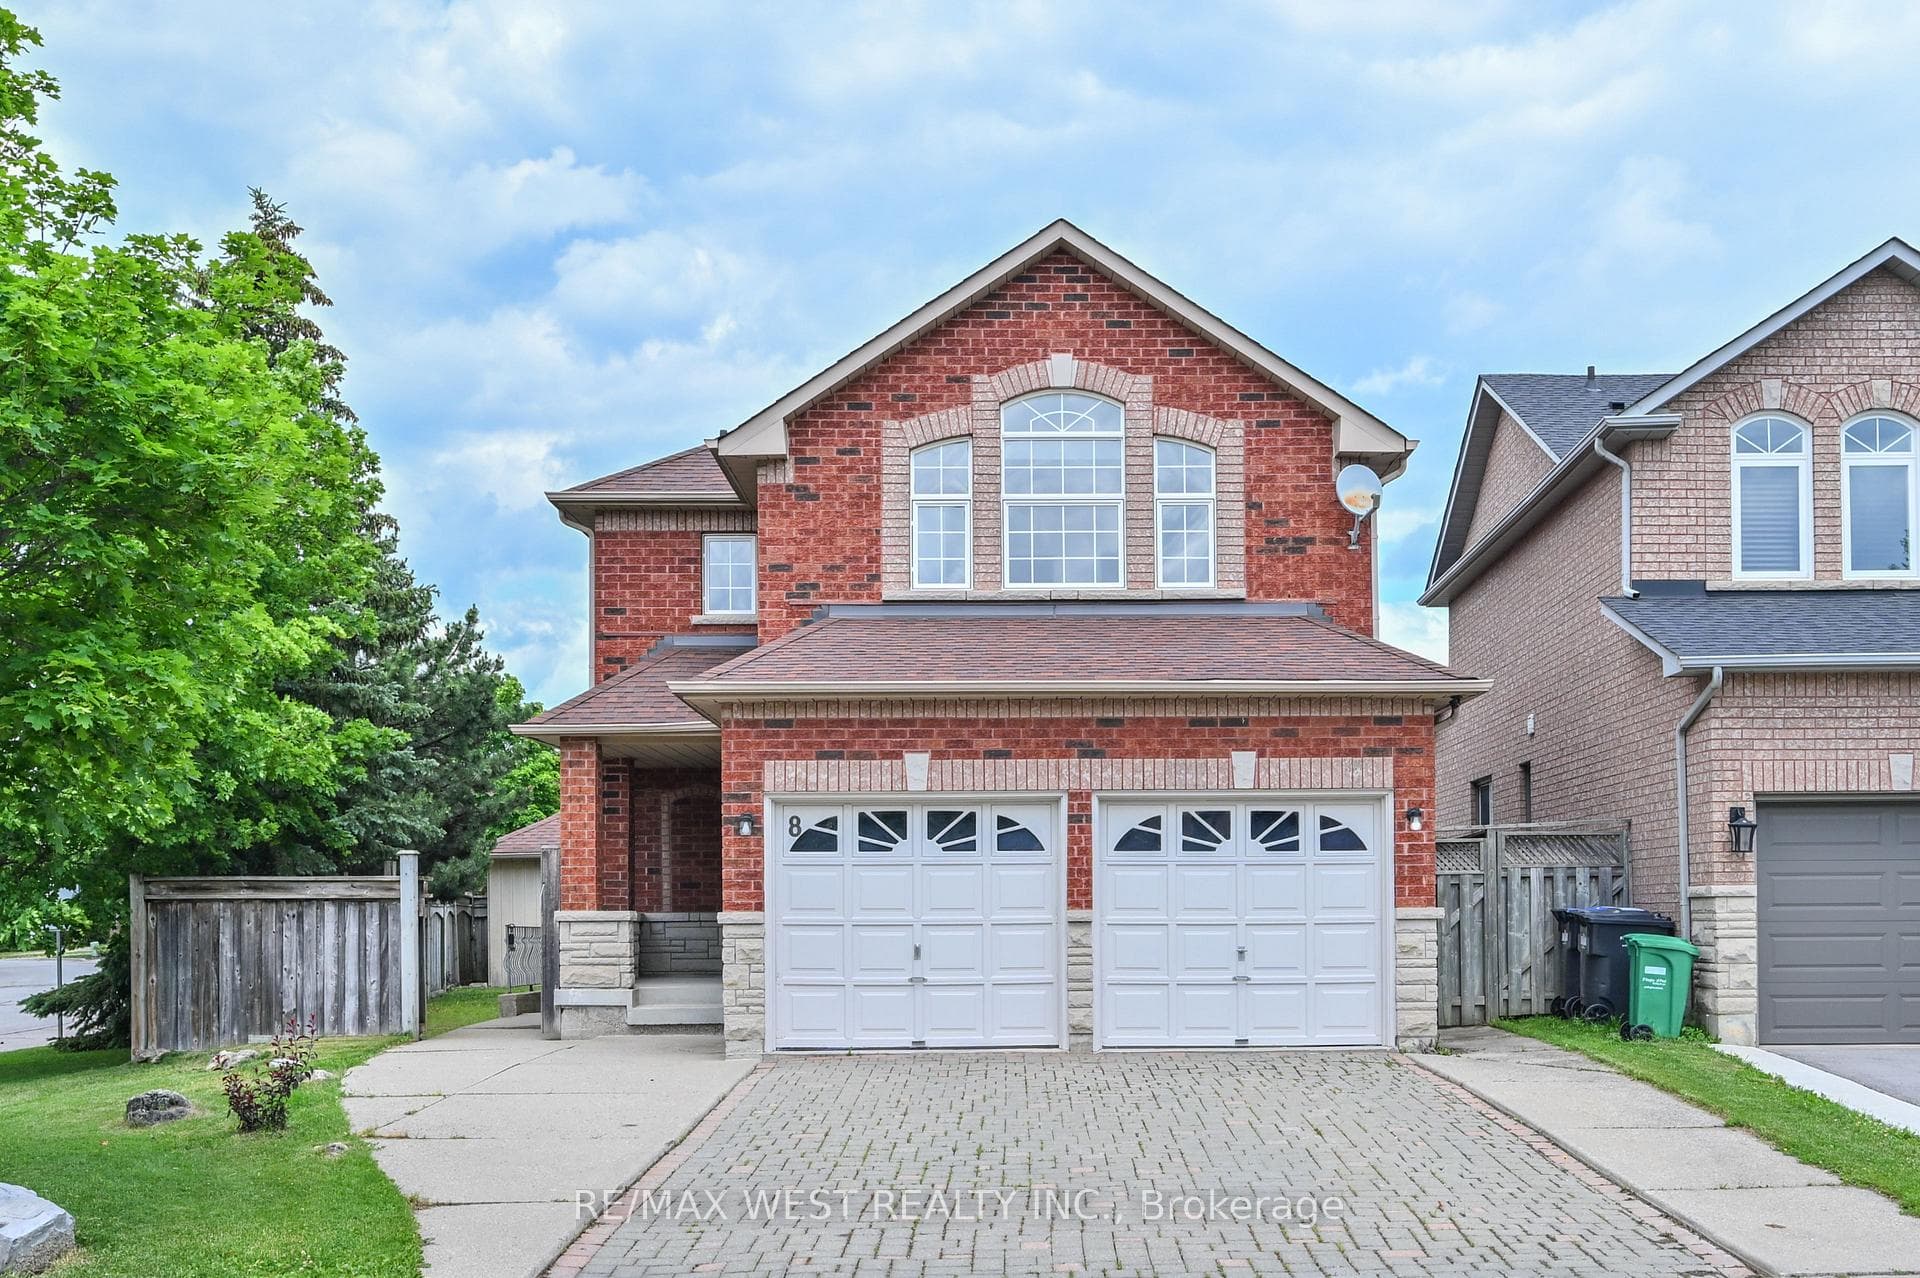
Welcome to 8 Terrastone Court, a beautifully maintained all Brick and Stone home with 3-bedroom, 4-bathroom home nestled on a quiet court. This move-in-ready property features a recently updated kitchen with modern finishes, gleaming hardwood floors, and fresh paint throughout, creating a bright and inviting atmosphere. The functional main floor offers a convenient laundry room with direct access to the attached two-car garage. Downstairs, the finished basement includes a rough-in for a kitchen and a separate entrance, providing excellent potential for an in-law suite or extended family living. Step outside to enjoy the fully fenced backyard, complete with an oversized garden shed offering plenty of storage for tools, equipment, or seasonal items. The private interlock driveway adds curb appeal and provides ample parking. Ideally located close to parks, schools, shopping, and everyday amenities, this exceptional home combines comfort, functionality, and outstanding value. Don't miss your opportunity to make 8 Terrastone Court your next home!
Bedrooms
3
Bathrooms
4
Square Feet
1500-2000 sqft
Property Type
Detached
Register for free to view complete property details and access exclusive sold data
Free account • No credit card required
| Name | Size (m) | Size (ft) | Features |
|---|---|---|---|
| Living Room(Main) | 4.57 x 7.03 | 15.0 x 23.1 | - |
| Living Room(Main) | 4.57 x 7.03 | 15.0 x 23.1 | - |
| Living Room(Main) | 4.57 x 7.03 | 15.0 x 23.1 | - |
| Living Room(Main) | 4.57 x 7.03 | 15.0 x 23.1 | - |
| Living Room(Main) | 4.57 x 7.03 | 15.0 x 23.1 | - |
| Living Room(Main) | 4.57 x 7.03 | 15.0 x 23.1 | - |
| Living Room(Main) | 4.57 x 7.03 | 15.0 x 23.1 | - |
| Living Room(Main) | 4.57 x 7.03 | 15.0 x 23.1 | - |
| Living Room(Main) | 4.57 x 7.03 | 15.0 x 23.1 | - |
| Living Room(Main) | 4.57 x 7.03 | 15.0 x 23.1 | - |
| Dining Room(Main) | 3.04 x 3.21 | 10.0 x 10.5 | - |
| Dining Room(Main) | 3.04 x 3.21 | 10.0 x 10.5 | - |
| Dining Room(Main) | 3.04 x 3.21 | 10.0 x 10.5 | - |
| Dining Room(Main) | 3.04 x 3.21 | 10.0 x 10.5 | - |
| Dining Room(Main) | 3.04 x 3.21 | 10.0 x 10.5 | - |
| Dining Room(Main) | 3.04 x 3.21 | 10.0 x 10.5 | - |
| Dining Room(Main) | 3.04 x 3.21 | 10.0 x 10.5 | - |
| Dining Room(Main) | 3.04 x 3.21 | 10.0 x 10.5 | - |
| Dining Room(Main) | 3.04 x 3.21 | 10.0 x 10.5 | - |
| Dining Room(Main) | 3.04 x 3.21 | 10.0 x 10.5 | - |
| Kitchen(Main) | 2.76 x 3.21 | 9.1 x 10.5 | - |
| Kitchen(Main) | 2.76 x 3.21 | 9.1 x 10.5 | - |
| Kitchen(Main) | 2.76 x 3.21 | 9.1 x 10.5 | - |
| Kitchen(Main) | 2.76 x 3.21 | 9.1 x 10.5 | - |
| Kitchen(Main) | 2.76 x 3.21 | 9.1 x 10.5 | - |
| Kitchen(Main) | 2.76 x 3.21 | 9.1 x 10.5 | - |
| Kitchen(Main) | 2.76 x 3.21 | 9.1 x 10.5 | - |
| Kitchen(Main) | 2.76 x 3.21 | 9.1 x 10.5 | - |
| Kitchen(Main) | 2.76 x 3.21 | 9.1 x 10.5 | - |
| Kitchen(Main) | 2.76 x 3.21 | 9.1 x 10.5 | - |
| Laundry(Main) | 1.61 x 2.43 | 5.3 x 8.0 | - |
| Laundry(Main) | 1.61 x 2.43 | 5.3 x 8.0 | - |
| Laundry(Main) | 1.61 x 2.43 | 5.3 x 8.0 | - |
| Laundry(Main) | 1.61 x 2.43 | 5.3 x 8.0 | - |
| Laundry(Main) | 1.61 x 2.43 | 5.3 x 8.0 | - |
| Laundry(Main) | 1.61 x 2.43 | 5.3 x 8.0 | - |
| Laundry(Main) | 1.61 x 2.43 | 5.3 x 8.0 | - |
| Laundry(Main) | 1.61 x 2.43 | 5.3 x 8.0 | - |
| Laundry(Main) | 1.61 x 2.43 | 5.3 x 8.0 | - |
| Laundry(Main) | 1.61 x 2.43 | 5.3 x 8.0 | - |
| Primary Bedroom(Upper) | 4.92 x 3.92 | 16.1 x 12.9 | - |
| Primary Bedroom(Upper) | 4.92 x 3.92 | 16.1 x 12.9 | - |
| Primary Bedroom(Upper) | 4.92 x 3.92 | 16.1 x 12.9 | - |
| Primary Bedroom(Upper) | 4.92 x 3.92 | 16.1 x 12.9 | - |
| Primary Bedroom(Upper) | 4.92 x 3.92 | 16.1 x 12.9 | - |
| Primary Bedroom(Upper) | 4.92 x 3.92 | 16.1 x 12.9 | - |
| Primary Bedroom(Upper) | 4.92 x 3.92 | 16.1 x 12.9 | - |
| Primary Bedroom(Upper) | 4.92 x 3.92 | 16.1 x 12.9 | - |
| Primary Bedroom(Upper) | 4.92 x 3.92 | 16.1 x 12.9 | - |
| Primary Bedroom(Upper) | 4.92 x 3.92 | 16.1 x 12.9 | - |
| Bedroom 2(Upper) | 4.01 x 3.7 | 13.2 x 12.1 | - |
| Bedroom 2(Upper) | 4.01 x 3.7 | 13.2 x 12.1 | - |
| Bedroom 2(Upper) | 4.01 x 3.7 | 13.2 x 12.1 | - |
| Bedroom 2(Upper) | 4.01 x 3.7 | 13.2 x 12.1 | - |
| Bedroom 2(Upper) | 4.01 x 3.7 | 13.2 x 12.1 | - |
| Bedroom 2(Upper) | 4.01 x 3.7 | 13.2 x 12.1 | - |
| Bedroom 2(Upper) | 4.01 x 3.7 | 13.2 x 12.1 | - |
| Bedroom 2(Upper) | 4.01 x 3.7 | 13.2 x 12.1 | - |
| Bedroom 2(Upper) | 4.01 x 3.7 | 13.2 x 12.1 | - |
| Bedroom 2(Upper) | 4.01 x 3.7 | 13.2 x 12.1 | - |
| Bedroom 3(Upper) | 3.31 x 3.7 | 10.9 x 12.1 | - |
| Bedroom 3(Upper) | 3.31 x 3.7 | 10.9 x 12.1 | - |
| Bedroom 3(Upper) | 3.31 x 3.7 | 10.9 x 12.1 | - |
| Bedroom 3(Upper) | 3.31 x 3.7 | 10.9 x 12.1 | - |
| Bedroom 3(Upper) | 3.31 x 3.7 | 10.9 x 12.1 | - |
| Bedroom 3(Upper) | 3.31 x 3.7 | 10.9 x 12.1 | - |
| Bedroom 3(Upper) | 3.31 x 3.7 | 10.9 x 12.1 | - |
| Bedroom 3(Upper) | 3.31 x 3.7 | 10.9 x 12.1 | - |
| Bedroom 3(Upper) | 3.31 x 3.7 | 10.9 x 12.1 | - |
| Bedroom 3(Upper) | 3.31 x 3.7 | 10.9 x 12.1 | - |
| Recreation(Lower) | 7.22 x 4.87 | 23.7 x 16.0 | - |
| Recreation(Lower) | 7.22 x 4.87 | 23.7 x 16.0 | - |
| Recreation(Lower) | 7.22 x 4.87 | 23.7 x 16.0 | - |
| Recreation(Lower) | 7.22 x 4.87 | 23.7 x 16.0 | - |
| Recreation(Lower) | 7.22 x 4.87 | 23.7 x 16.0 | - |
| Recreation(Lower) | 7.22 x 4.87 | 23.7 x 16.0 | - |
| Recreation(Lower) | 7.22 x 4.87 | 23.7 x 16.0 | - |
| Recreation(Lower) | 7.22 x 4.87 | 23.7 x 16.0 | - |
| Recreation(Lower) | 7.22 x 4.87 | 23.7 x 16.0 | - |
| Recreation(Lower) | 7.22 x 4.87 | 23.7 x 16.0 | - |
| Den(Lower) | 3.03 x 3.14 | 9.9 x 10.3 | - |
| Den(Lower) | 3.03 x 3.14 | 9.9 x 10.3 | - |
| Den(Lower) | 3.03 x 3.14 | 9.9 x 10.3 | - |
| Den(Lower) | 3.03 x 3.14 | 9.9 x 10.3 | - |
| Den(Lower) | 3.03 x 3.14 | 9.9 x 10.3 | - |
| Den(Lower) | 3.03 x 3.14 | 9.9 x 10.3 | - |
| Den(Lower) | 3.03 x 3.14 | 9.9 x 10.3 | - |
| Den(Lower) | 3.03 x 3.14 | 9.9 x 10.3 | - |
| Den(Lower) | 3.03 x 3.14 | 9.9 x 10.3 | - |
| Den(Lower) | 3.03 x 3.14 | 9.9 x 10.3 | - |
Register for free to view complete room dimensions and access exclusive sold data
Free account • No credit card required
Original List Price
$999,000
Listed on Jun 29, 2026
Sold Price
$915,000
Sold on Aug 19, 2026
-$84,000
-8.4%
Register for free to view complete price history and access exclusive sold data
Free account • No credit card required
Your Agent
Broker of Record
PREMIER MATRIX REALTY LTD. BROKERAGE
See the comparable sold, tax-matched, and currently-competing listings for 8 Terrastone Court.
Register for free to view complete price estimate and access exclusive sold data
Free account • No credit card required
Contact OVAIS QASSIM
8 Terrastone Court, Caledon, ON L7E 2T7 is a 3-bedroom, 4-bathroom 2-storey detached with approximately 1500-2000 square feet of living space, situated on a 54 109 foot lot. This property is currently sold (sold for $915,000). The home features a attached garage and a finished basement.
This home is located in Bolton West, part of Caledon in the Peel area. Explore more homes for sale and recently sold properties in this neighbourhood.
Whether you are looking to buy, sell, or lease in Bolton West, our team of experienced real estate professionals can help you navigate the market and find the perfect home. Contact us today for a free consultation.
8 Terrastone Court, Caledon, ON L7E 2T7 sold,3 bedroom detached Bolton West,Caledon homes for sale,Peel real estate,2-Storey homes, detached sold


