
$950,000
611 Chiron Crescent, Pickering, ON L1V 4T5
Register for free to view the complete photo gallery and property details
Showing 2 of 20 photos
Pickering, ON L1V 4Y7
5 Bed · 4 Bath · Detached
MLS #E13547148
Sold on August 26, 2026
August 26, 2026
Originally listed at $1,349,900 0 days on market
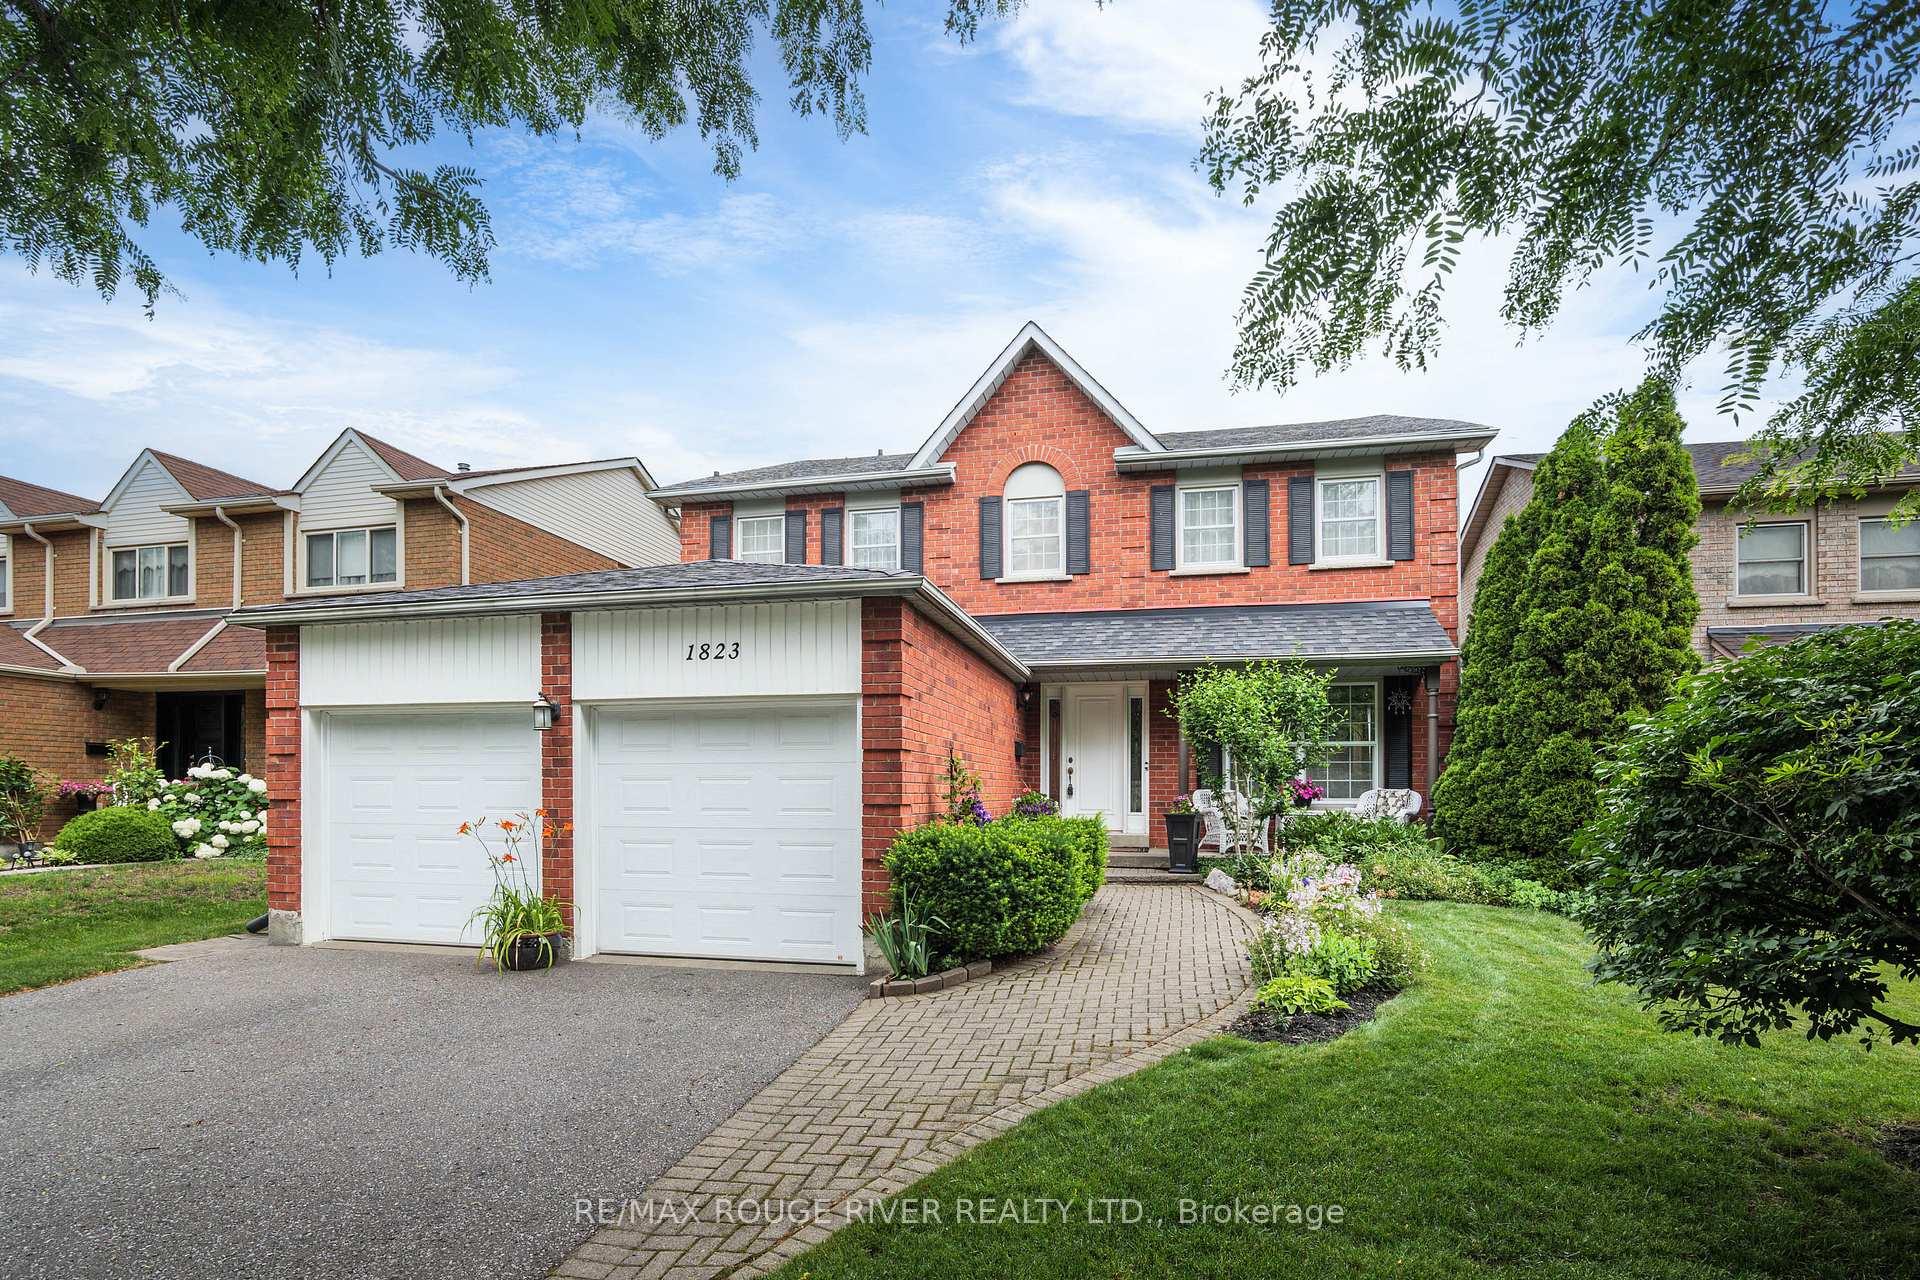
WELCOME TO 1823 DENCOURT DRIVE - AMBERLEA Set on a generous 49 x 146 foot lot in the heart of desirable Amberlea, this impressive 2,772 square foot home offers exceptional space for growing and multi-generational families alike. With 4 + 1 bedrooms and 4 bathrooms, there's room for everyone to spread out and feel at home.The updated kitchen anchors the main living space with contemporary finishes, large centre island with seating, open to the family room with fireplace, crown moulding, while rich hardwood flooring flows throughout, adding warmth and elegance to every room. All the bedroom sizes are generous, primary features 2nd floor laundry, ensuite bathroom with heated flooring. The fully finished basement extends the living space even further, including 5th bedroom, 3 piece bathroom, large recreation. Outside, the large private yard offers plenty of room to entertain, large interlock patio, garden, or simply enjoy quiet evenings at home, a rare find at this size in such a sought-after neighbourhood.Amberlea is known for its mature tree-lined streets, excellent schools, Hightbush, Elizabeth Seton, St Mary's, Dunbarton, easy access to parks, shopping, restaurants, GO Station, 401 and 407, making this an ideal location for families looking to put down roots.This is a wonderful opportunity to own a spacious, updated home in one of the area's most established communities in Pickering.
Bedrooms
5
Bathrooms
4
Square Feet
2500-3000 sqft
Property Type
Detached
Register for free to view complete property details and access exclusive sold data
Free account • No credit card required
| Name | Size (m) | Size (ft) | Features |
|---|---|---|---|
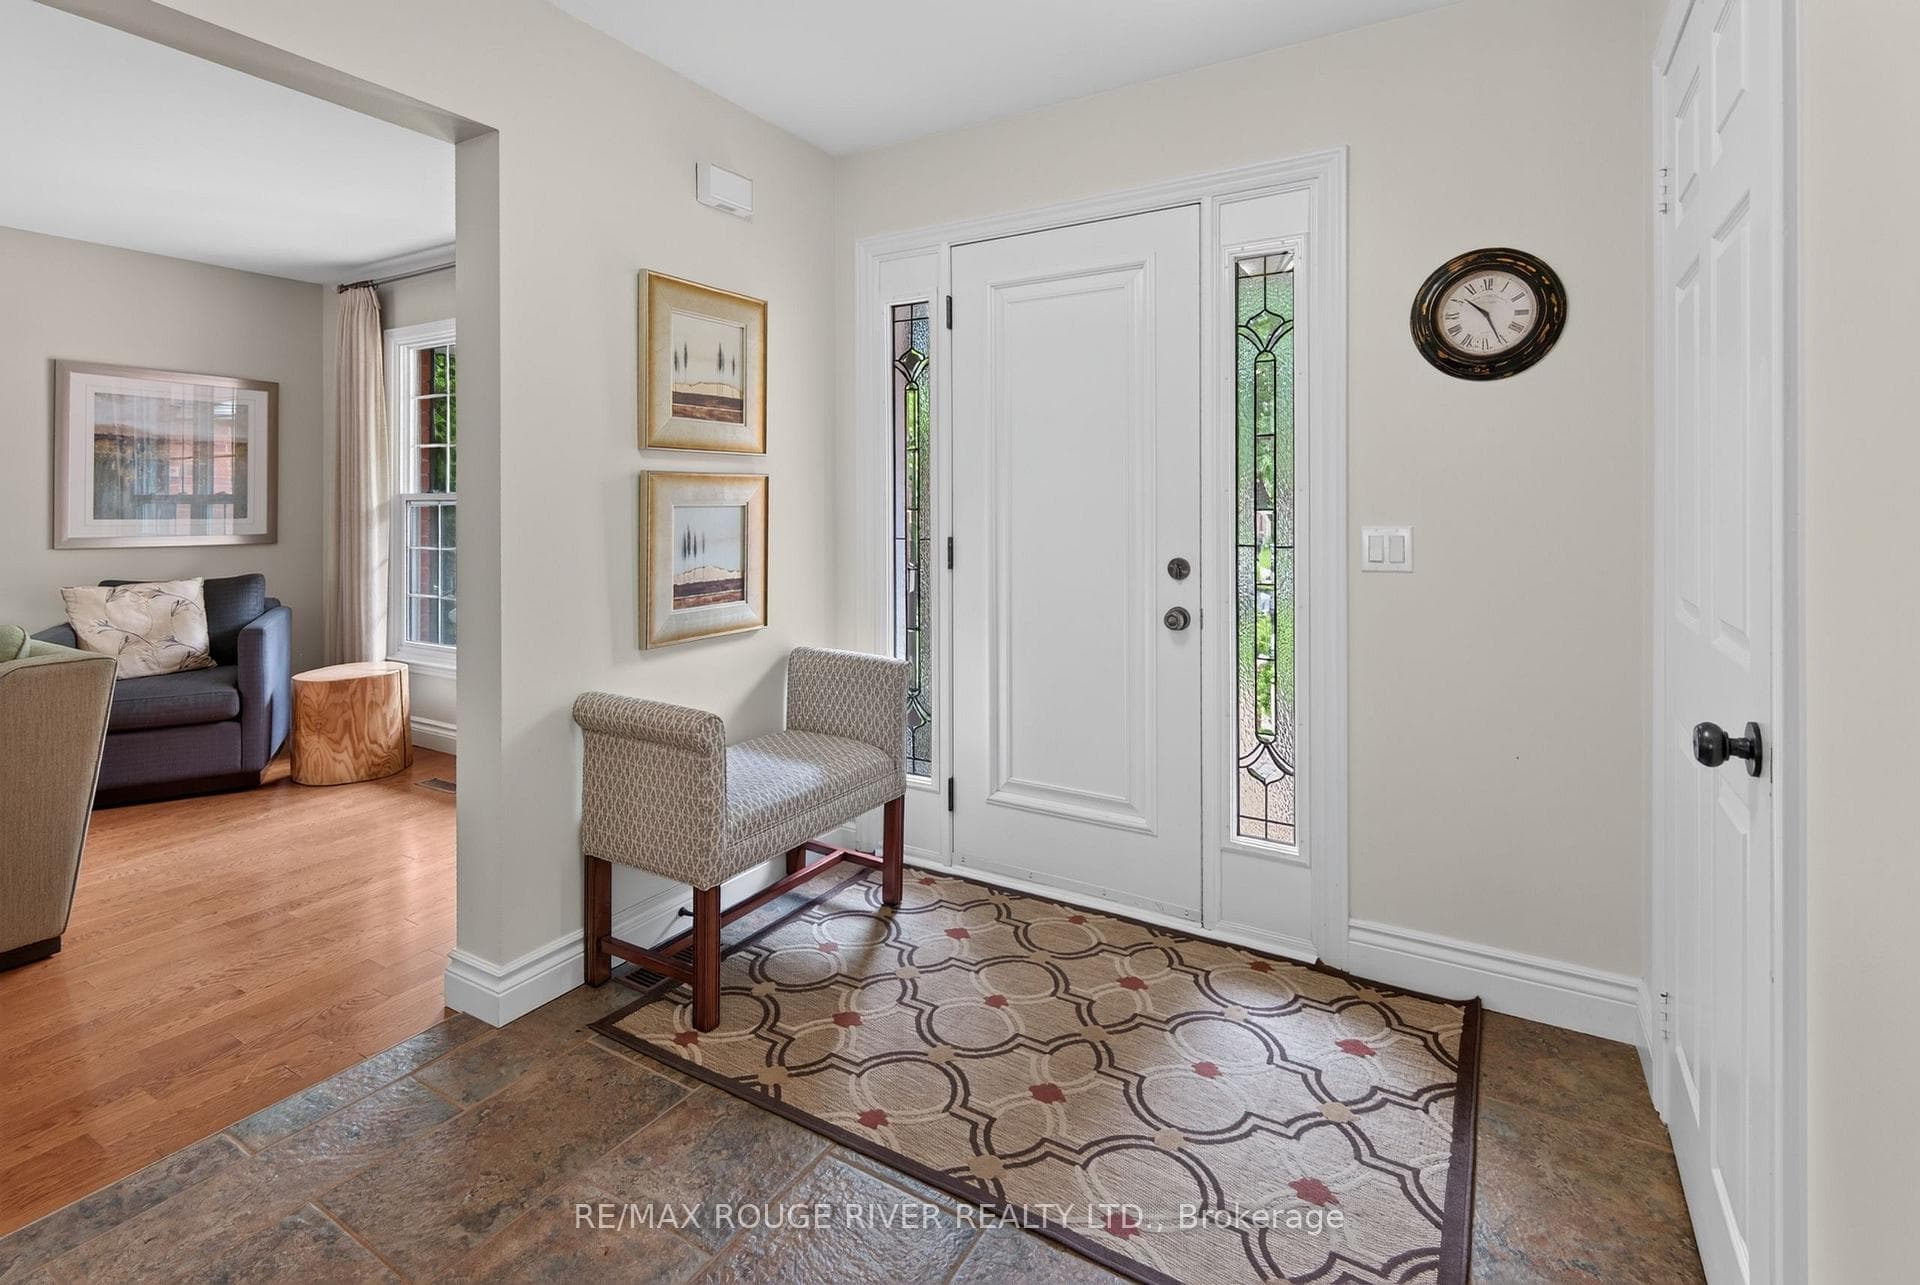
| Foyer(Main) | 4.21 x 3.5 | 13.8 x 11.5 | - |
| Foyer(Main) | 4.21 x 3.5 | 13.8 x 11.5 | - |
| Foyer(Main) | 4.21 x 3.5 | 13.8 x 11.5 | - |
| Foyer(Main) | 4.21 x 3.5 | 13.8 x 11.5 | - |
| Foyer(Main) | 4.21 x 3.5 | 13.8 x 11.5 | - |
| Foyer(Main) | 4.21 x 3.5 | 13.8 x 11.5 | - |
| Foyer(Main) | 4.21 x 3.5 | 13.8 x 11.5 | - |
| Living Room(Main) | 6.15 x 3.48 | 20.2 x 11.4 | - |
| Living Room(Main) | 6.15 x 3.48 | 20.2 x 11.4 | - |
| Living Room(Main) | 6.15 x 3.48 | 20.2 x 11.4 | - |
| Living Room(Main) | 6.15 x 3.48 | 20.2 x 11.4 | - |
| Living Room(Main) | 6.15 x 3.48 | 20.2 x 11.4 | - |
| Living Room(Main) | 6.15 x 3.48 | 20.2 x 11.4 | - |
| Living Room(Main) | 6.15 x 3.48 | 20.2 x 11.4 | - |
| Dining Room(Main) | 4.75 x 3.59 | 15.6 x 11.8 | - |
| Dining Room(Main) | 4.75 x 3.59 | 15.6 x 11.8 | - |
| Dining Room(Main) | 4.75 x 3.59 | 15.6 x 11.8 | - |
| Dining Room(Main) | 4.75 x 3.59 | 15.6 x 11.8 | - |
| Dining Room(Main) | 4.75 x 3.59 | 15.6 x 11.8 | - |
| Dining Room(Main) | 4.75 x 3.59 | 15.6 x 11.8 | - |
| Dining Room(Main) | 4.75 x 3.59 | 15.6 x 11.8 | - |
| Kitchen(Main) | 6.68 x 3.63 | 21.9 x 11.9 | - |
| Kitchen(Main) | 6.68 x 3.63 | 21.9 x 11.9 | - |
| Kitchen(Main) | 6.68 x 3.63 | 21.9 x 11.9 | - |
| Kitchen(Main) | 6.68 x 3.63 | 21.9 x 11.9 | - |
| Kitchen(Main) | 6.68 x 3.63 | 21.9 x 11.9 | - |
| Kitchen(Main) | 6.68 x 3.63 | 21.9 x 11.9 | - |
| Kitchen(Main) | 6.68 x 3.63 | 21.9 x 11.9 | - |
| Family Room(Main) | 5.14 x 3.33 | 16.9 x 10.9 | - |
| Family Room(Main) | 5.14 x 3.33 | 16.9 x 10.9 | - |
| Family Room(Main) | 5.14 x 3.33 | 16.9 x 10.9 | - |
| Family Room(Main) | 5.14 x 3.33 | 16.9 x 10.9 | - |
| Family Room(Main) | 5.14 x 3.33 | 16.9 x 10.9 | - |
| Family Room(Main) | 5.14 x 3.33 | 16.9 x 10.9 | - |
| Family Room(Main) | 5.14 x 3.33 | 16.9 x 10.9 | - |
| Mud Room(Main) | 2.53 x 2.42 | 8.3 x 7.9 | - |
| Mud Room(Main) | 2.53 x 2.42 | 8.3 x 7.9 | - |
| Mud Room(Main) | 2.53 x 2.42 | 8.3 x 7.9 | - |
| Mud Room(Main) | 2.53 x 2.42 | 8.3 x 7.9 | - |
| Mud Room(Main) | 2.53 x 2.42 | 8.3 x 7.9 | - |
| Mud Room(Main) | 2.53 x 2.42 | 8.3 x 7.9 | - |
| Mud Room(Main) | 2.53 x 2.42 | 8.3 x 7.9 | - |
| Primary Bedroom(Second) | 6.32 x 3.44 | 20.7 x 11.3 | - |
| Primary Bedroom(Second) | 6.32 x 3.44 | 20.7 x 11.3 | - |
| Primary Bedroom(Second) | 6.32 x 3.44 | 20.7 x 11.3 | - |
| Primary Bedroom(Second) | 6.32 x 3.44 | 20.7 x 11.3 | - |
| Primary Bedroom(Second) | 6.32 x 3.44 | 20.7 x 11.3 | - |
| Primary Bedroom(Second) | 6.32 x 3.44 | 20.7 x 11.3 | - |
| Primary Bedroom(Second) | 6.32 x 3.44 | 20.7 x 11.3 | - |
| Bedroom 2(Second) | 4.42 x 3.42 | 14.5 x 11.2 | - |
| Bedroom 2(Second) | 4.42 x 3.42 | 14.5 x 11.2 | - |
| Bedroom 2(Second) | 4.42 x 3.42 | 14.5 x 11.2 | - |
| Bedroom 2(Second) | 4.42 x 3.42 | 14.5 x 11.2 | - |
| Bedroom 2(Second) | 4.42 x 3.42 | 14.5 x 11.2 | - |
| Bedroom 2(Second) | 4.42 x 3.42 | 14.5 x 11.2 | - |
| Bedroom 2(Second) | 4.42 x 3.42 | 14.5 x 11.2 | - |
| Bedroom 3(Second) | 4.22 x 3.4 | 13.8 x 11.2 | - |
| Bedroom 3(Second) | 4.22 x 3.4 | 13.8 x 11.2 | - |
| Bedroom 3(Second) | 4.22 x 3.4 | 13.8 x 11.2 | - |
| Bedroom 3(Second) | 4.22 x 3.4 | 13.8 x 11.2 | - |
| Bedroom 3(Second) | 4.22 x 3.4 | 13.8 x 11.2 | - |
| Bedroom 3(Second) | 4.22 x 3.4 | 13.8 x 11.2 | - |
| Bedroom 3(Second) | 4.22 x 3.4 | 13.8 x 11.2 | - |
| Bedroom 4(Second) | 4.32 x 3.4 | 14.2 x 11.2 | - |
| Bedroom 4(Second) | 4.32 x 3.4 | 14.2 x 11.2 | - |
| Bedroom 4(Second) | 4.32 x 3.4 | 14.2 x 11.2 | - |
| Bedroom 4(Second) | 4.32 x 3.4 | 14.2 x 11.2 | - |
| Bedroom 4(Second) | 4.32 x 3.4 | 14.2 x 11.2 | - |
| Bedroom 4(Second) | 4.32 x 3.4 | 14.2 x 11.2 | - |
| Bedroom 4(Second) | 4.32 x 3.4 | 14.2 x 11.2 | - |
| Bedroom 5(Basement) | 4.96 x 3.73 | 16.3 x 12.2 | - |
| Bedroom 5(Basement) | 4.96 x 3.73 | 16.3 x 12.2 | - |
| Bedroom 5(Basement) | 4.96 x 3.73 | 16.3 x 12.2 | - |
| Bedroom 5(Basement) | 4.96 x 3.73 | 16.3 x 12.2 | - |
| Bedroom 5(Basement) | 4.96 x 3.73 | 16.3 x 12.2 | - |
| Bedroom 5(Basement) | 4.96 x 3.73 | 16.3 x 12.2 | - |
| Bedroom 5(Basement) | 4.96 x 3.73 | 16.3 x 12.2 | - |
| Recreation(Basement) | 8.87 x 3.44 | 29.1 x 11.3 | - |
| Recreation(Basement) | 8.87 x 3.44 | 29.1 x 11.3 | - |
| Recreation(Basement) | 8.87 x 3.44 | 29.1 x 11.3 | - |
| Recreation(Basement) | 8.87 x 3.44 | 29.1 x 11.3 | - |
| Recreation(Basement) | 8.87 x 3.44 | 29.1 x 11.3 | - |
| Recreation(Basement) | 8.87 x 3.44 | 29.1 x 11.3 | - |
| Recreation(Basement) | 8.87 x 3.44 | 29.1 x 11.3 | - |
| Recreation(Basement) | 4.32 x 3.55 | 14.2 x 11.6 | - |
| Recreation(Basement) | 4.32 x 3.55 | 14.2 x 11.6 | - |
| Recreation(Basement) | 4.32 x 3.55 | 14.2 x 11.6 | - |
| Recreation(Basement) | 4.32 x 3.55 | 14.2 x 11.6 | - |
| Recreation(Basement) | 4.32 x 3.55 | 14.2 x 11.6 | - |
| Recreation(Basement) | 4.32 x 3.55 | 14.2 x 11.6 | - |
| Recreation(Basement) | 4.32 x 3.55 | 14.2 x 11.6 | - |
| Workshop(Basement) | 3.7 x 3.5 | 12.1 x 11.5 | - |
| Workshop(Basement) | 3.7 x 3.5 | 12.1 x 11.5 | - |
| Workshop(Basement) | 3.7 x 3.5 | 12.1 x 11.5 | - |
| Workshop(Basement) | 3.7 x 3.5 | 12.1 x 11.5 | - |
| Workshop(Basement) | 3.7 x 3.5 | 12.1 x 11.5 | - |
| Workshop(Basement) | 3.7 x 3.5 | 12.1 x 11.5 | - |
| Workshop(Basement) | 3.7 x 3.5 | 12.1 x 11.5 | - |
Register for free to view complete room dimensions and access exclusive sold data
Free account • No credit card required
Original List Price
$1,349,900
Listed on Jul 9, 2026
Sold Price
$1,325,000
Sold on Aug 26, 2026
-$24,900
-1.8%
Register for free to view complete price history and access exclusive sold data
Free account • No credit card required
Your Agent
Broker of Record
PREMIER MATRIX REALTY LTD. BROKERAGE
See the comparable sold, tax-matched, and currently-competing listings for 1823 Dencourt Drive.
Register for free to view complete price estimate and access exclusive sold data
Free account • No credit card required
Contact OVAIS QASSIM
1823 Dencourt Drive, Pickering, ON L1V 4Y7 is a 5-bedroom, 4-bathroom 2-storey detached with approximately 2500-3000 square feet of living space, situated on a 50 146 foot lot. This property is currently sold (sold for $1,325,000). The home features a attached garage and a finished basement.
This home is located in Amberlea, part of Pickering in the Durham area. Explore more homes for sale and recently sold properties in this neighbourhood.
Whether you are looking to buy, sell, or lease in Amberlea, our team of experienced real estate professionals can help you navigate the market and find the perfect home. Contact us today for a free consultation.
1823 Dencourt Drive, Pickering, ON L1V 4Y7 sold,5 bedroom detached Amberlea,Pickering homes for sale,Durham real estate,2-Storey homes, detached sold


