
$950,000
611 Chiron Crescent, Pickering, ON L1V 4T5

Register for free to view the complete photo gallery and property details
Showing 2 of 20 photos
Pickering, ON L1V 5P9
5 Bed · 4 Bath · Detached
MLS #E12967680
Sold on August 20, 2026
August 20, 2026
Originally listed at $1,225,000 63 days on market
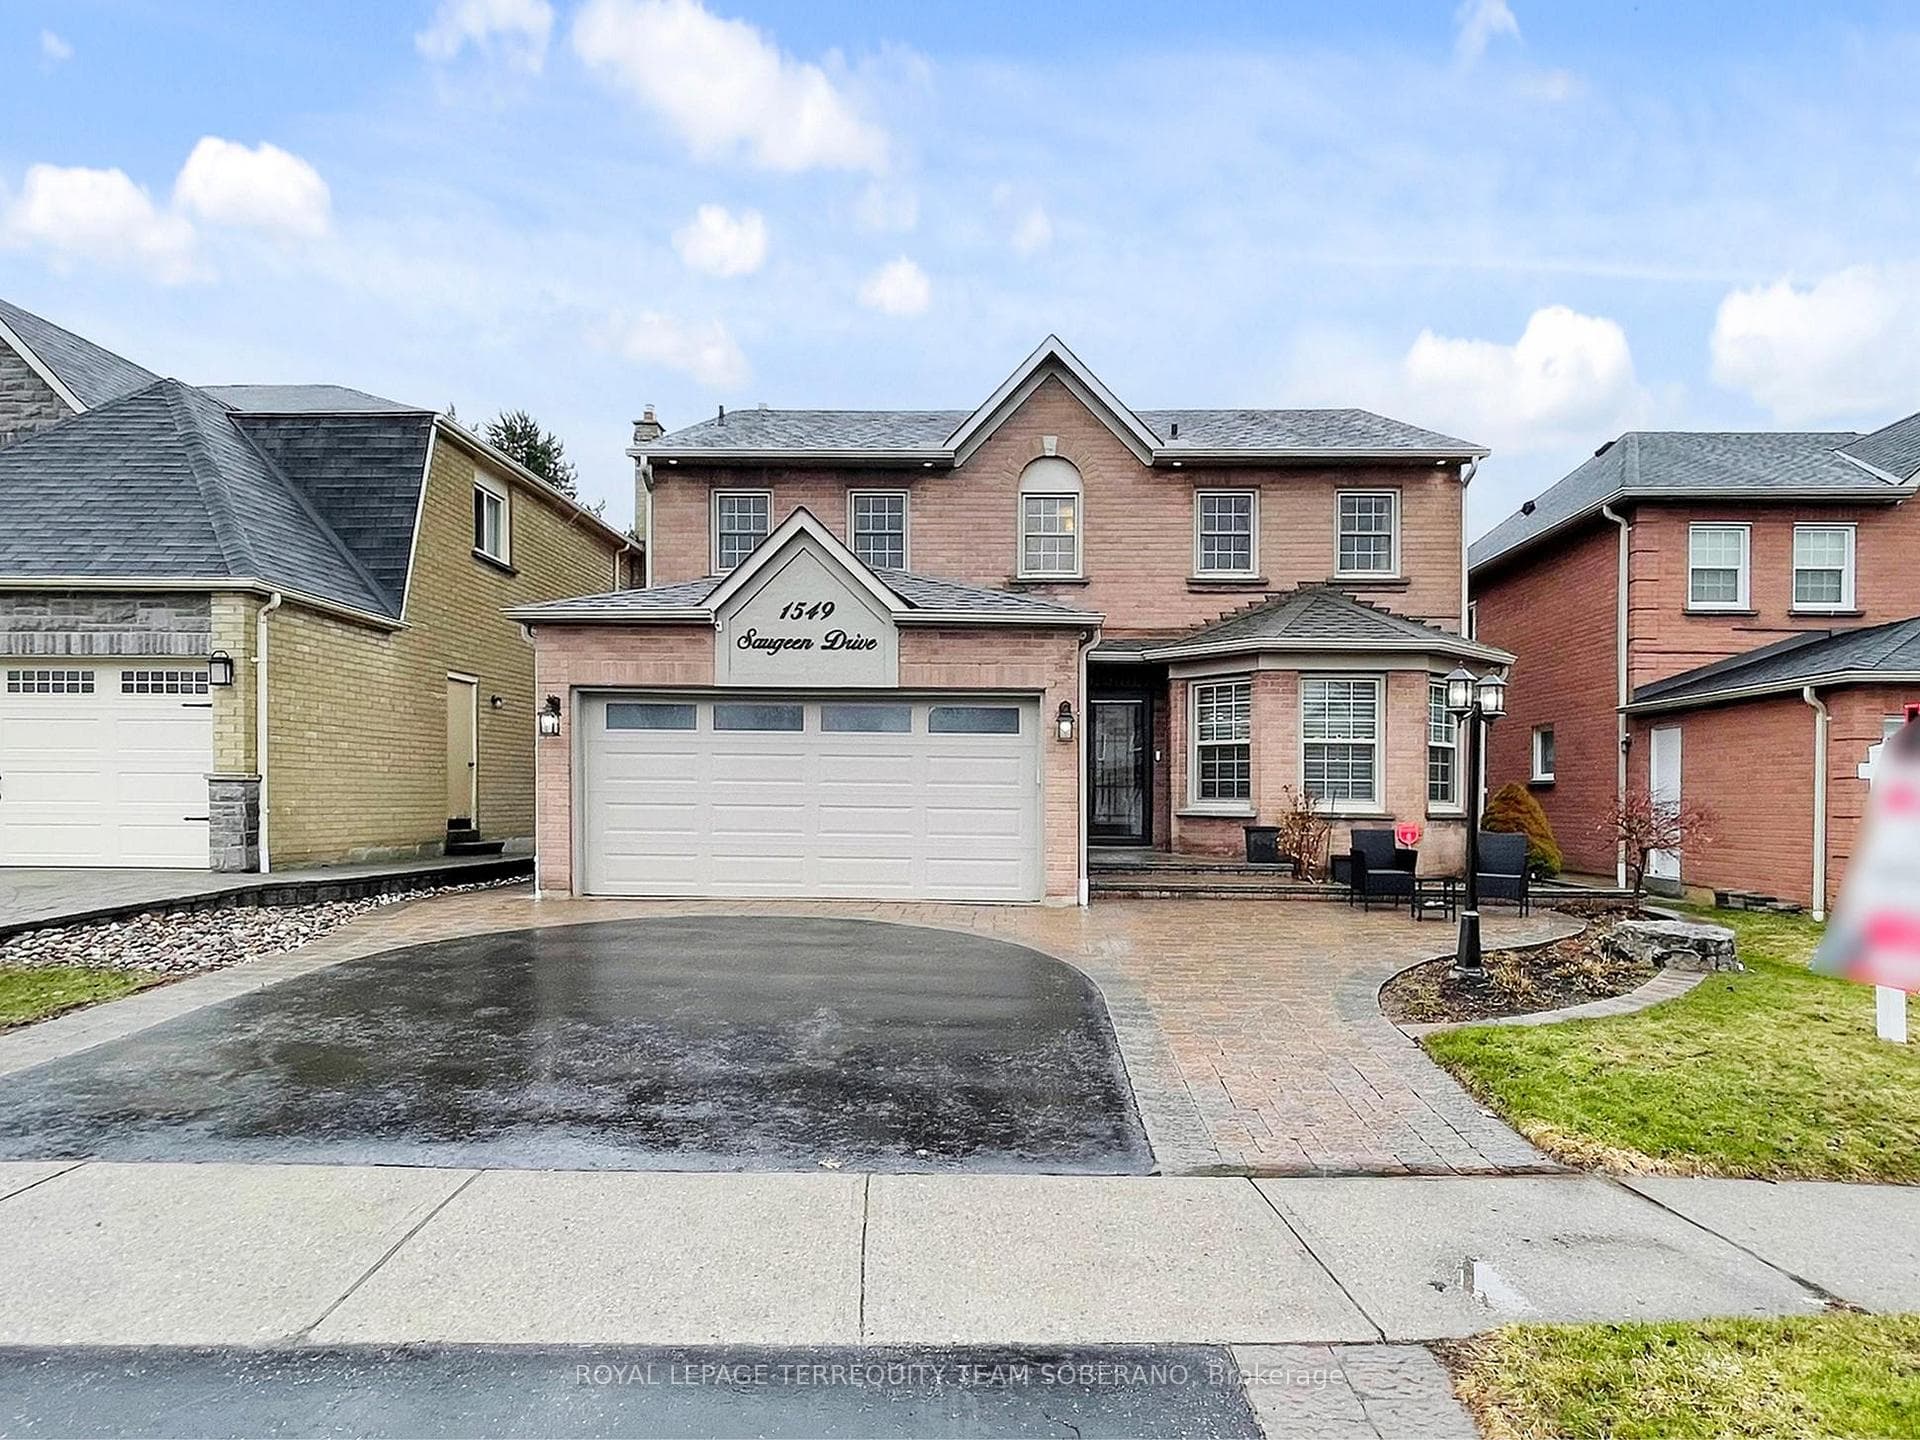
An Exceptional Family Home Offering Space, Style & Sophistication! Beautifully Maintained 4+1 Bed, 3+1 Bath, Detached Home Located In A Prestigious Family-Friendly Neighbourhood. A Classic Brick Exterior, A Double-Car Garage W/ Direct Home Access, Interlock Driveway & An Inviting Covered Front Entrance Combines To Create Outstanding Curb Appeal & A Lasting First Impression. Approx. 2,540 SqFt Of Well-Appointed Living Space, Beautiful Hardwood Floors, Large Windows, Timeless Finishes, Elegant Principal Rooms, & Refined Comfort Throughout. Featuring A Welcoming Foyer W/ Hardwood Flooring, Graceful Staircase W/ Wrought-Iron Pickets, An Elegant Powder Room, A Bright Family Room W/ A Sleek Modern Gas Fireplace, & A Main-Floor Laundry Room W/ A Separate Entrance. The Formal Dining Room Is A True Showpiece, Highlighted By Soaring Open-To-Above Ceilings That Create An Impressive Sense Of Space. The Living Room Is Enhanced By Beautiful Bay Windows & Abundant Natural Light-A Wonderful Space To Entertain! The Chef-Inspired Eat-In Kitchen Features Custom White Cabinetry, S/S Appliances, Granite Countertops, Tile Backsplash, Ample Storage Space & A Bright Breakfast Area W/ A Walk-Out To The Backyard. Generous Primary Bedroom Offers A Serene Setting, Complete W/ A Walk-In Closet & A Luxurious 5-Piece Ensuite Featuring An Oversized Double Vanity & A Freestanding Tub. Versatile Finished Basement, Featuring A Built-In Salon/Work Area, A Bedroom, 3-Pc Bath & A Large Recreation Room Ideal For Entertaining W/ Family & Friends. Enjoy A Beautifully Designed Backyard Retreat W/ A Spacious Deck, Gazebo-Covered Seating Area, BBQ Space, Garden Shed & A Generous Lawn Area Perfect For Relaxing. Excellent Location, Near Top-Rated Schools (Including French Immersion), Places Of Worship, Golf Courses & Trails, Shops, The Toronto Zoo, Rouge River Park & Beach, Pickering Waterfront & Major Highways. A Great Opportunity To Live In A Desirable Area For A Growing Family!
Bedrooms
5
Bathrooms
4
Square Feet
2500-3000 sqft
Property Type
Detached
Register for free to view complete property details and access exclusive sold data
Free account • No credit card required
| Name | Size (m) | Size (ft) | Features |
|---|---|---|---|
| Living Room(Main) | 9.42 x 3.4 | 30.9 x 11.2 | - |
| Living Room(Main) | 9.42 x 3.4 | 30.9 x 11.2 | - |
| Living Room(Main) | 9.42 x 3.4 | 30.9 x 11.2 | - |
| Living Room(Main) | 9.42 x 3.4 | 30.9 x 11.2 | - |
| Living Room(Main) | 9.42 x 3.4 | 30.9 x 11.2 | - |
| Living Room(Main) | 9.42 x 3.4 | 30.9 x 11.2 | - |
| Living Room(Main) | 9.42 x 3.4 | 30.9 x 11.2 | - |
| Living Room(Main) | 9.42 x 3.4 | 30.9 x 11.2 | - |
| Living Room(Main) | 9.42 x 3.4 | 30.9 x 11.2 | - |
| Living Room(Main) | 9.42 x 3.4 | 30.9 x 11.2 | - |
| Living Room(Main) | 9.42 x 3.4 | 30.9 x 11.2 | - |
| Living Room(Main) | 9.42 x 3.4 | 30.9 x 11.2 | - |
| Living Room(Main) | 9.42 x 3.4 | 30.9 x 11.2 | - |
| Living Room(Main) | 9.42 x 3.4 | 30.9 x 11.2 | - |
| Living Room(Main) | 9.42 x 3.4 | 30.9 x 11.2 | - |
| Dining Room(Main) | 9.42 x 3.4 | 30.9 x 11.2 | - |
| Dining Room(Main) | 9.42 x 3.4 | 30.9 x 11.2 | - |
| Dining Room(Main) | 9.42 x 3.4 | 30.9 x 11.2 | - |
| Dining Room(Main) | 9.42 x 3.4 | 30.9 x 11.2 | - |
| Dining Room(Main) | 9.42 x 3.4 | 30.9 x 11.2 | - |
| Dining Room(Main) | 9.42 x 3.4 | 30.9 x 11.2 | - |
| Dining Room(Main) | 9.42 x 3.4 | 30.9 x 11.2 | - |
| Dining Room(Main) | 9.42 x 3.4 | 30.9 x 11.2 | - |
| Dining Room(Main) | 9.42 x 3.4 | 30.9 x 11.2 | - |
| Dining Room(Main) | 9.42 x 3.4 | 30.9 x 11.2 | - |
| Dining Room(Main) | 9.42 x 3.4 | 30.9 x 11.2 | - |
| Dining Room(Main) | 9.42 x 3.4 | 30.9 x 11.2 | - |
| Dining Room(Main) | 9.42 x 3.4 | 30.9 x 11.2 | - |
| Dining Room(Main) | 9.42 x 3.4 | 30.9 x 11.2 | - |
| Dining Room(Main) | 9.42 x 3.4 | 30.9 x 11.2 | - |
| Kitchen(Main) | 6.81 x 3.76 | 22.3 x 12.3 | - |
| Kitchen(Main) | 6.81 x 3.76 | 22.3 x 12.3 | - |
| Kitchen(Main) | 6.81 x 3.76 | 22.3 x 12.3 | - |
| Kitchen(Main) | 6.81 x 3.76 | 22.3 x 12.3 | - |
| Kitchen(Main) | 6.81 x 3.76 | 22.3 x 12.3 | - |
| Kitchen(Main) | 6.81 x 3.76 | 22.3 x 12.3 | - |
| Kitchen(Main) | 6.81 x 3.76 | 22.3 x 12.3 | - |
| Kitchen(Main) | 6.81 x 3.76 | 22.3 x 12.3 | - |
| Kitchen(Main) | 6.81 x 3.76 | 22.3 x 12.3 | - |
| Kitchen(Main) | 6.81 x 3.76 | 22.3 x 12.3 | - |
| Kitchen(Main) | 6.81 x 3.76 | 22.3 x 12.3 | - |
| Kitchen(Main) | 6.81 x 3.76 | 22.3 x 12.3 | - |
| Kitchen(Main) | 6.81 x 3.76 | 22.3 x 12.3 | - |
| Kitchen(Main) | 6.81 x 3.76 | 22.3 x 12.3 | - |
| Kitchen(Main) | 6.81 x 3.76 | 22.3 x 12.3 | - |
| Family Room(Main) | 6.73 x 3.45 | 22.1 x 11.3 | - |
| Family Room(Main) | 6.73 x 3.45 | 22.1 x 11.3 | - |
| Family Room(Main) | 6.73 x 3.45 | 22.1 x 11.3 | - |
| Family Room(Main) | 6.73 x 3.45 | 22.1 x 11.3 | - |
| Family Room(Main) | 6.73 x 3.45 | 22.1 x 11.3 | - |
| Family Room(Main) | 6.73 x 3.45 | 22.1 x 11.3 | - |
| Family Room(Main) | 6.73 x 3.45 | 22.1 x 11.3 | - |
| Family Room(Main) | 6.73 x 3.45 | 22.1 x 11.3 | - |
| Family Room(Main) | 6.73 x 3.45 | 22.1 x 11.3 | - |
| Family Room(Main) | 6.73 x 3.45 | 22.1 x 11.3 | - |
| Family Room(Main) | 6.73 x 3.45 | 22.1 x 11.3 | - |
| Family Room(Main) | 6.73 x 3.45 | 22.1 x 11.3 | - |
| Family Room(Main) | 6.73 x 3.45 | 22.1 x 11.3 | - |
| Family Room(Main) | 6.73 x 3.45 | 22.1 x 11.3 | - |
| Family Room(Main) | 6.73 x 3.45 | 22.1 x 11.3 | - |
| Primary Bedroom(Second) | 7.29 x 3.74 | 23.9 x 12.3 | - |
| Primary Bedroom(Second) | 7.29 x 3.74 | 23.9 x 12.3 | - |
| Primary Bedroom(Second) | 7.29 x 3.74 | 23.9 x 12.3 | - |
| Primary Bedroom(Second) | 7.29 x 3.74 | 23.9 x 12.3 | - |
| Primary Bedroom(Second) | 7.29 x 3.74 | 23.9 x 12.3 | - |
| Primary Bedroom(Second) | 7.29 x 3.74 | 23.9 x 12.3 | - |
| Primary Bedroom(Second) | 7.29 x 3.74 | 23.9 x 12.3 | - |
| Primary Bedroom(Second) | 7.29 x 3.74 | 23.9 x 12.3 | - |
| Primary Bedroom(Second) | 7.29 x 3.74 | 23.9 x 12.3 | - |
| Primary Bedroom(Second) | 7.29 x 3.74 | 23.9 x 12.3 | - |
| Primary Bedroom(Second) | 7.29 x 3.74 | 23.9 x 12.3 | - |
| Primary Bedroom(Second) | 7.29 x 3.74 | 23.9 x 12.3 | - |
| Primary Bedroom(Second) | 7.29 x 3.74 | 23.9 x 12.3 | - |
| Primary Bedroom(Second) | 7.29 x 3.74 | 23.9 x 12.3 | - |
| Primary Bedroom(Second) | 7.29 x 3.74 | 23.9 x 12.3 | - |
| Bedroom 2(Second) | 4.42 x 3.15 | 14.5 x 10.3 | - |
| Bedroom 2(Second) | 4.42 x 3.15 | 14.5 x 10.3 | - |
| Bedroom 2(Second) | 4.42 x 3.15 | 14.5 x 10.3 | - |
| Bedroom 2(Second) | 4.42 x 3.15 | 14.5 x 10.3 | - |
| Bedroom 2(Second) | 4.42 x 3.15 | 14.5 x 10.3 | - |
| Bedroom 2(Second) | 4.42 x 3.15 | 14.5 x 10.3 | - |
| Bedroom 2(Second) | 4.42 x 3.15 | 14.5 x 10.3 | - |
| Bedroom 2(Second) | 4.42 x 3.15 | 14.5 x 10.3 | - |
| Bedroom 2(Second) | 4.42 x 3.15 | 14.5 x 10.3 | - |
| Bedroom 2(Second) | 4.42 x 3.15 | 14.5 x 10.3 | - |
| Bedroom 2(Second) | 4.42 x 3.15 | 14.5 x 10.3 | - |
| Bedroom 2(Second) | 4.42 x 3.15 | 14.5 x 10.3 | - |
| Bedroom 2(Second) | 4.42 x 3.15 | 14.5 x 10.3 | - |
| Bedroom 2(Second) | 4.42 x 3.15 | 14.5 x 10.3 | - |
| Bedroom 2(Second) | 4.42 x 3.15 | 14.5 x 10.3 | - |
| Bedroom 3(Second) | 4.3 x 3.43 | 14.1 x 11.3 | - |
| Bedroom 3(Second) | 4.3 x 3.43 | 14.1 x 11.3 | - |
| Bedroom 3(Second) | 4.3 x 3.43 | 14.1 x 11.3 | - |
| Bedroom 3(Second) | 4.3 x 3.43 | 14.1 x 11.3 | - |
| Bedroom 3(Second) | 4.3 x 3.43 | 14.1 x 11.3 | - |
| Bedroom 3(Second) | 4.3 x 3.43 | 14.1 x 11.3 | - |
| Bedroom 3(Second) | 4.3 x 3.43 | 14.1 x 11.3 | - |
| Bedroom 3(Second) | 4.3 x 3.43 | 14.1 x 11.3 | - |
| Bedroom 3(Second) | 4.3 x 3.43 | 14.1 x 11.3 | - |
| Bedroom 3(Second) | 4.3 x 3.43 | 14.1 x 11.3 | - |
| Bedroom 3(Second) | 4.3 x 3.43 | 14.1 x 11.3 | - |
| Bedroom 3(Second) | 4.3 x 3.43 | 14.1 x 11.3 | - |
| Bedroom 3(Second) | 4.3 x 3.43 | 14.1 x 11.3 | - |
| Bedroom 3(Second) | 4.3 x 3.43 | 14.1 x 11.3 | - |
| Bedroom 3(Second) | 4.3 x 3.43 | 14.1 x 11.3 | - |
| Bedroom 4(Second) | 3.76 x 3.71 | 12.3 x 12.2 | - |
| Bedroom 4(Second) | 3.76 x 3.71 | 12.3 x 12.2 | - |
| Bedroom 4(Second) | 3.76 x 3.71 | 12.3 x 12.2 | - |
| Bedroom 4(Second) | 3.76 x 3.71 | 12.3 x 12.2 | - |
| Bedroom 4(Second) | 3.76 x 3.71 | 12.3 x 12.2 | - |
| Bedroom 4(Second) | 3.76 x 3.71 | 12.3 x 12.2 | - |
| Bedroom 4(Second) | 3.76 x 3.71 | 12.3 x 12.2 | - |
| Bedroom 4(Second) | 3.76 x 3.71 | 12.3 x 12.2 | - |
| Bedroom 4(Second) | 3.76 x 3.71 | 12.3 x 12.2 | - |
| Bedroom 4(Second) | 3.76 x 3.71 | 12.3 x 12.2 | - |
| Bedroom 4(Second) | 3.76 x 3.71 | 12.3 x 12.2 | - |
| Bedroom 4(Second) | 3.76 x 3.71 | 12.3 x 12.2 | - |
| Bedroom 4(Second) | 3.76 x 3.71 | 12.3 x 12.2 | - |
| Bedroom 4(Second) | 3.76 x 3.71 | 12.3 x 12.2 | - |
| Bedroom 4(Second) | 3.76 x 3.71 | 12.3 x 12.2 | - |
| Recreation(Basement) | 12.19 x 4.6 | 40.0 x 15.1 | - |
| Recreation(Basement) | 12.19 x 4.6 | 40.0 x 15.1 | - |
| Recreation(Basement) | 12.19 x 4.6 | 40.0 x 15.1 | - |
| Recreation(Basement) | 12.19 x 4.6 | 40.0 x 15.1 | - |
| Recreation(Basement) | 12.19 x 4.6 | 40.0 x 15.1 | - |
| Recreation(Basement) | 12.19 x 4.6 | 40.0 x 15.1 | - |
| Recreation(Basement) | 12.19 x 4.6 | 40.0 x 15.1 | - |
| Recreation(Basement) | 12.19 x 4.6 | 40.0 x 15.1 | - |
| Recreation(Basement) | 12.19 x 4.6 | 40.0 x 15.1 | - |
| Recreation(Basement) | 12.19 x 4.6 | 40.0 x 15.1 | - |
| Recreation(Basement) | 12.19 x 4.6 | 40.0 x 15.1 | - |
| Recreation(Basement) | 12.19 x 4.6 | 40.0 x 15.1 | - |
| Recreation(Basement) | 12.19 x 4.6 | 40.0 x 15.1 | - |
| Recreation(Basement) | 12.19 x 4.6 | 40.0 x 15.1 | - |
| Recreation(Basement) | 12.19 x 4.6 | 40.0 x 15.1 | - |
| Workshop(Basement) | 5.51 x 4.57 | 18.1 x 15.0 | - |
| Workshop(Basement) | 5.51 x 4.57 | 18.1 x 15.0 | - |
| Workshop(Basement) | 5.51 x 4.57 | 18.1 x 15.0 | - |
| Workshop(Basement) | 5.51 x 4.57 | 18.1 x 15.0 | - |
| Workshop(Basement) | 5.51 x 4.57 | 18.1 x 15.0 | - |
| Workshop(Basement) | 5.51 x 4.57 | 18.1 x 15.0 | - |
| Workshop(Basement) | 5.51 x 4.57 | 18.1 x 15.0 | - |
| Workshop(Basement) | 5.51 x 4.57 | 18.1 x 15.0 | - |
| Workshop(Basement) | 5.51 x 4.57 | 18.1 x 15.0 | - |
| Workshop(Basement) | 5.51 x 4.57 | 18.1 x 15.0 | - |
| Workshop(Basement) | 5.51 x 4.57 | 18.1 x 15.0 | - |
| Workshop(Basement) | 5.51 x 4.57 | 18.1 x 15.0 | - |
| Workshop(Basement) | 5.51 x 4.57 | 18.1 x 15.0 | - |
| Workshop(Basement) | 5.51 x 4.57 | 18.1 x 15.0 | - |
| Workshop(Basement) | 5.51 x 4.57 | 18.1 x 15.0 | - |
| Bedroom(Basement) | 3.35 x 3.05 | 11.0 x 10.0 | - |
| Bedroom(Basement) | 3.35 x 3.05 | 11.0 x 10.0 | - |
| Bedroom(Basement) | 3.35 x 3.05 | 11.0 x 10.0 | - |
| Bedroom(Basement) | 3.35 x 3.05 | 11.0 x 10.0 | - |
| Bedroom(Basement) | 3.35 x 3.05 | 11.0 x 10.0 | - |
| Bedroom(Basement) | 3.35 x 3.05 | 11.0 x 10.0 | - |
| Bedroom(Basement) | 3.35 x 3.05 | 11.0 x 10.0 | - |
| Bedroom(Basement) | 3.35 x 3.05 | 11.0 x 10.0 | - |
| Bedroom(Basement) | 3.35 x 3.05 | 11.0 x 10.0 | - |
| Bedroom(Basement) | 3.35 x 3.05 | 11.0 x 10.0 | - |
| Bedroom(Basement) | 3.35 x 3.05 | 11.0 x 10.0 | - |
| Bedroom(Basement) | 3.35 x 3.05 | 11.0 x 10.0 | - |
| Bedroom(Basement) | 3.35 x 3.05 | 11.0 x 10.0 | - |
| Bedroom(Basement) | 3.35 x 3.05 | 11.0 x 10.0 | - |
| Bedroom(Basement) | 3.35 x 3.05 | 11.0 x 10.0 | - |
Register for free to view complete room dimensions and access exclusive sold data
Free account • No credit card required
Original List Price
$1,225,000
Listed on Apr 6, 2026
Sold Price
$1,190,000
Sold on Aug 20, 2026
-$35,000
-2.9%
Register for free to view complete price history and access exclusive sold data
Free account • No credit card required
Your Agent
Broker of Record
PREMIER MATRIX REALTY LTD. BROKERAGE
See the comparable sold, tax-matched, and currently-competing listings for 1549 Saugeen Drive.
Register for free to view complete price estimate and access exclusive sold data
Free account • No credit card required
Contact OVAIS QASSIM
1549 Saugeen Drive, Pickering, ON L1V 5P9 is a 5-bedroom, 4-bathroom 2-storey detached with approximately 2500-3000 square feet of living space, situated on a 45 108 foot lot. This property is currently sold (sold for $1,190,000). The home features a attached garage and a finished basement.
This home is located in Amberlea, part of Pickering in the Durham area. Explore more homes for sale and recently sold properties in this neighbourhood.
Whether you are looking to buy, sell, or lease in Amberlea, our team of experienced real estate professionals can help you navigate the market and find the perfect home. Contact us today for a free consultation.
1549 Saugeen Drive, Pickering, ON L1V 5P9 sold,5 bedroom detached Amberlea,Pickering homes for sale,Durham real estate,2-Storey homes, detached sold


