
$1,700,000
1566 Oakburn Street, Pickering, ON L1V 6W1
Pickering, ON L1V 1L3
7 Bed · 4 Bath · Detached
MLS #E13692664
Listed Price
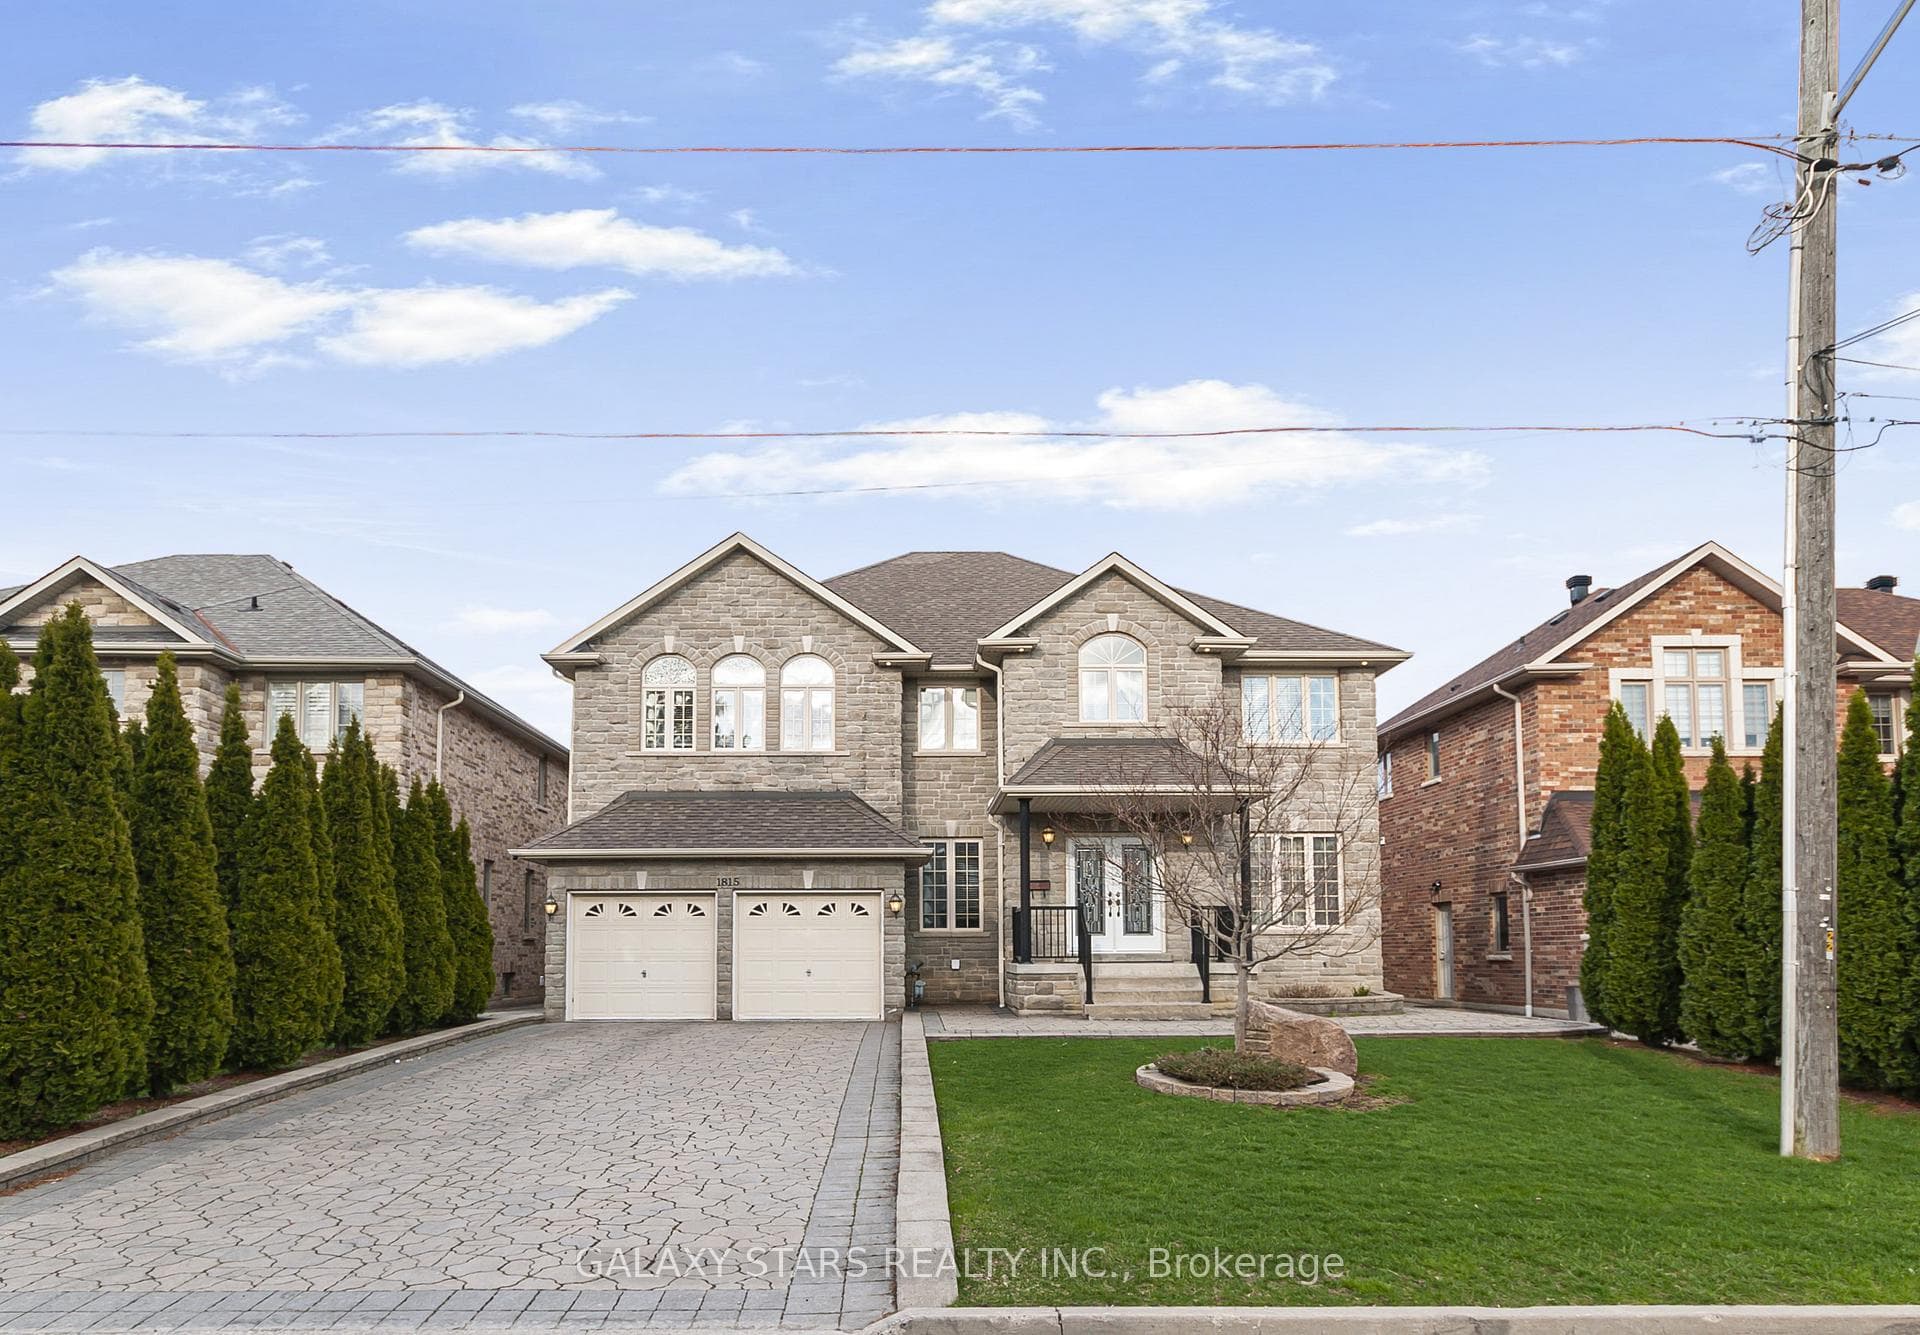
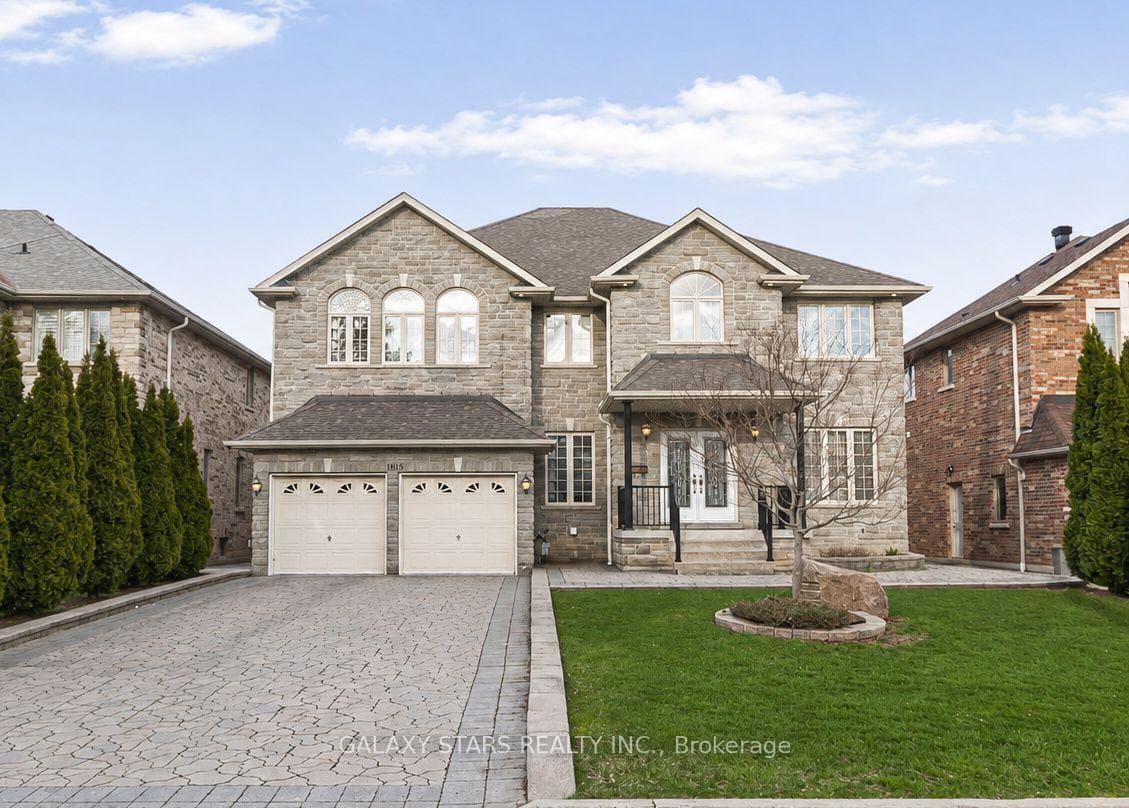
Welcome to this exceptional 3820 sq.ft luxury stone-front estate in the heart of Pickering, offering 5 spacious bedrooms and premium upgrades throughout. From the moment you step inside, you're greeted by sleek porcelain flooring and a grand oak split staircase with wrought iron pickets, highlighted by an elegant statement chandelier. Bright, open-concept layout with enclosed kitchen and spa-like primary ensuite. Finished walk-out basement with 136' theatre. Enjoy the convenience of a 3-car tandem garage, custom high-gloss closets, upgraded designer lighting throughout, and a whole-home water filtration system-bringing comfort and quality to everyday living. Set on a premium lot, the expansive backyard features a patio and endless potential to create your dream outdoor oasis. Located near Altona Forest, with top-rated schools, parks, and amenities just minutes away in a sought-after, family-friendly neighbourhood.
Bedrooms
7
Bathrooms
4
Square Feet
3500-5000 sqft
Property Type
Detached
| Name | Size (m) | Size (ft) | Features |
|---|---|---|---|
| Living Room(Ground) | 4.21 x 3.25 | 13.8 x 10.7 | - |
| Living Room(Ground) | 4.21 x 3.25 | 13.8 x 10.7 | - |
| Dining Room(Ground) | 3.15 x 3.25 | 10.3 x 10.7 | - |
| Dining Room(Ground) | 3.15 x 3.25 | 10.3 x 10.7 | - |
| Kitchen(Ground) | 3.95 x 3.75 | 13.0 x 12.3 | - |
| Kitchen(Ground) | 3.95 x 3.75 | 13.0 x 12.3 | - |
| Breakfast(Ground) | 5.45 x 3.41 | 17.9 x 11.2 | - |
| Breakfast(Ground) | 5.45 x 3.41 | 17.9 x 11.2 | - |
| Family Room(Ground) | 6.4 x 4.6 | 21.0 x 15.1 | - |
| Family Room(Ground) | 6.4 x 4.6 | 21.0 x 15.1 | - |
| Office(Ground) | 3.71 x 3.1 | 12.2 x 10.2 | - |
| Office(Ground) | 3.71 x 3.1 | 12.2 x 10.2 | - |
| Primary Bedroom(Second) | 5.75 x 4.9 | 18.9 x 16.1 | - |
| Primary Bedroom(Second) | 5.75 x 4.9 | 18.9 x 16.1 | - |
| Bedroom 2(Second) | 4.2 x 4 | 13.8 x 13.1 | - |
| Bedroom 2(Second) | 4.2 x 4 | 13.8 x 13.1 | - |
| Bedroom 3(Second) | 4 x 4 | 13.1 x 13.1 | - |
| Bedroom 3(Second) | 4 x 4 | 13.1 x 13.1 | - |
| Bedroom 4(Second) | 4.25 x 3.71 | 13.9 x 12.2 | - |
| Bedroom 4(Second) | 4.25 x 3.71 | 13.9 x 12.2 | - |
| Bedroom 5(Second) | 3.71 x 3.4 | 12.2 x 11.2 | - |
| Bedroom 5(Second) | 3.71 x 3.4 | 12.2 x 11.2 | - |
Complete transaction history for this property
Register for free to view complete transaction history and access exclusive sold data
Free account • No credit card required
Your Agent
Broker of Record
PREMIER MATRIX REALTY LTD. BROKERAGE
See the comparable sold, tax-matched, and currently-competing listings for 1815 Woodview Avenue.
Register for free to view complete price estimate and access exclusive sold data
Free account • No credit card required
Contact OVAIS QASSIM
1815 Woodview Avenue, Pickering, ON L1V 1L3 is a 7-bedroom, 4-bathroom 2-storey detached with approximately 3500-5000 square feet of living space, situated on a 58 200 foot lot. This property is currently for sale at $1,948,000. The home features a attached garage and a finished with walk-out basement.
This home is located in Highbush, part of Pickering in the Durham area. Explore more homes for sale and recently sold properties in this neighbourhood.
Whether you are looking to buy, sell, or lease in Highbush, our team of experienced real estate professionals can help you navigate the market and find the perfect home. Contact us today for a free consultation.
1815 Woodview Avenue, Pickering, ON L1V 1L3 for sale,7 bedroom detached Highbush,Pickering homes for sale,Durham real estate,2-Storey homes, detached for sale


