
$1,025,000
154 Thicket Crescent, Pickering, ON L1V 6V7
Register for free to view the complete photo gallery and property details
Showing 2 of 20 photos
Pickering, ON L1V 6W1
7 Bed · 5 Bath · Detached
MLS #E12891964
Sold on May 7, 2026
May 7, 2026
Originally listed at $1,749,000 11 days on market
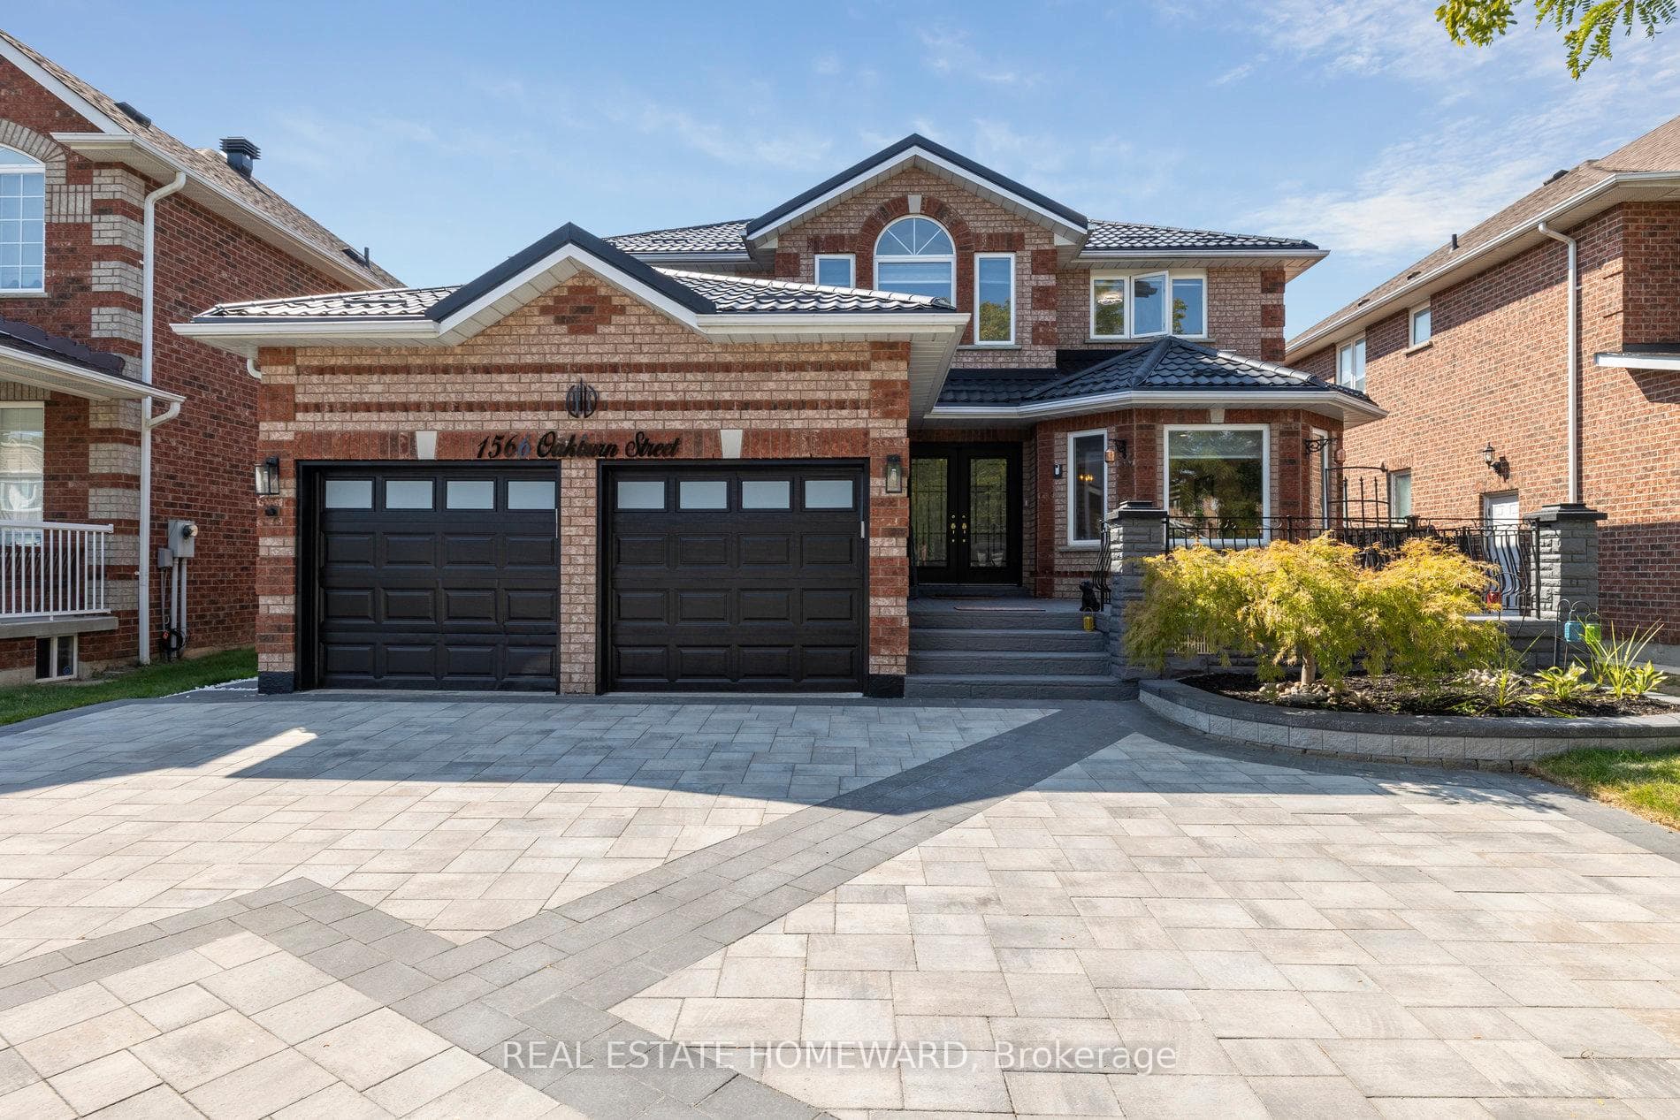
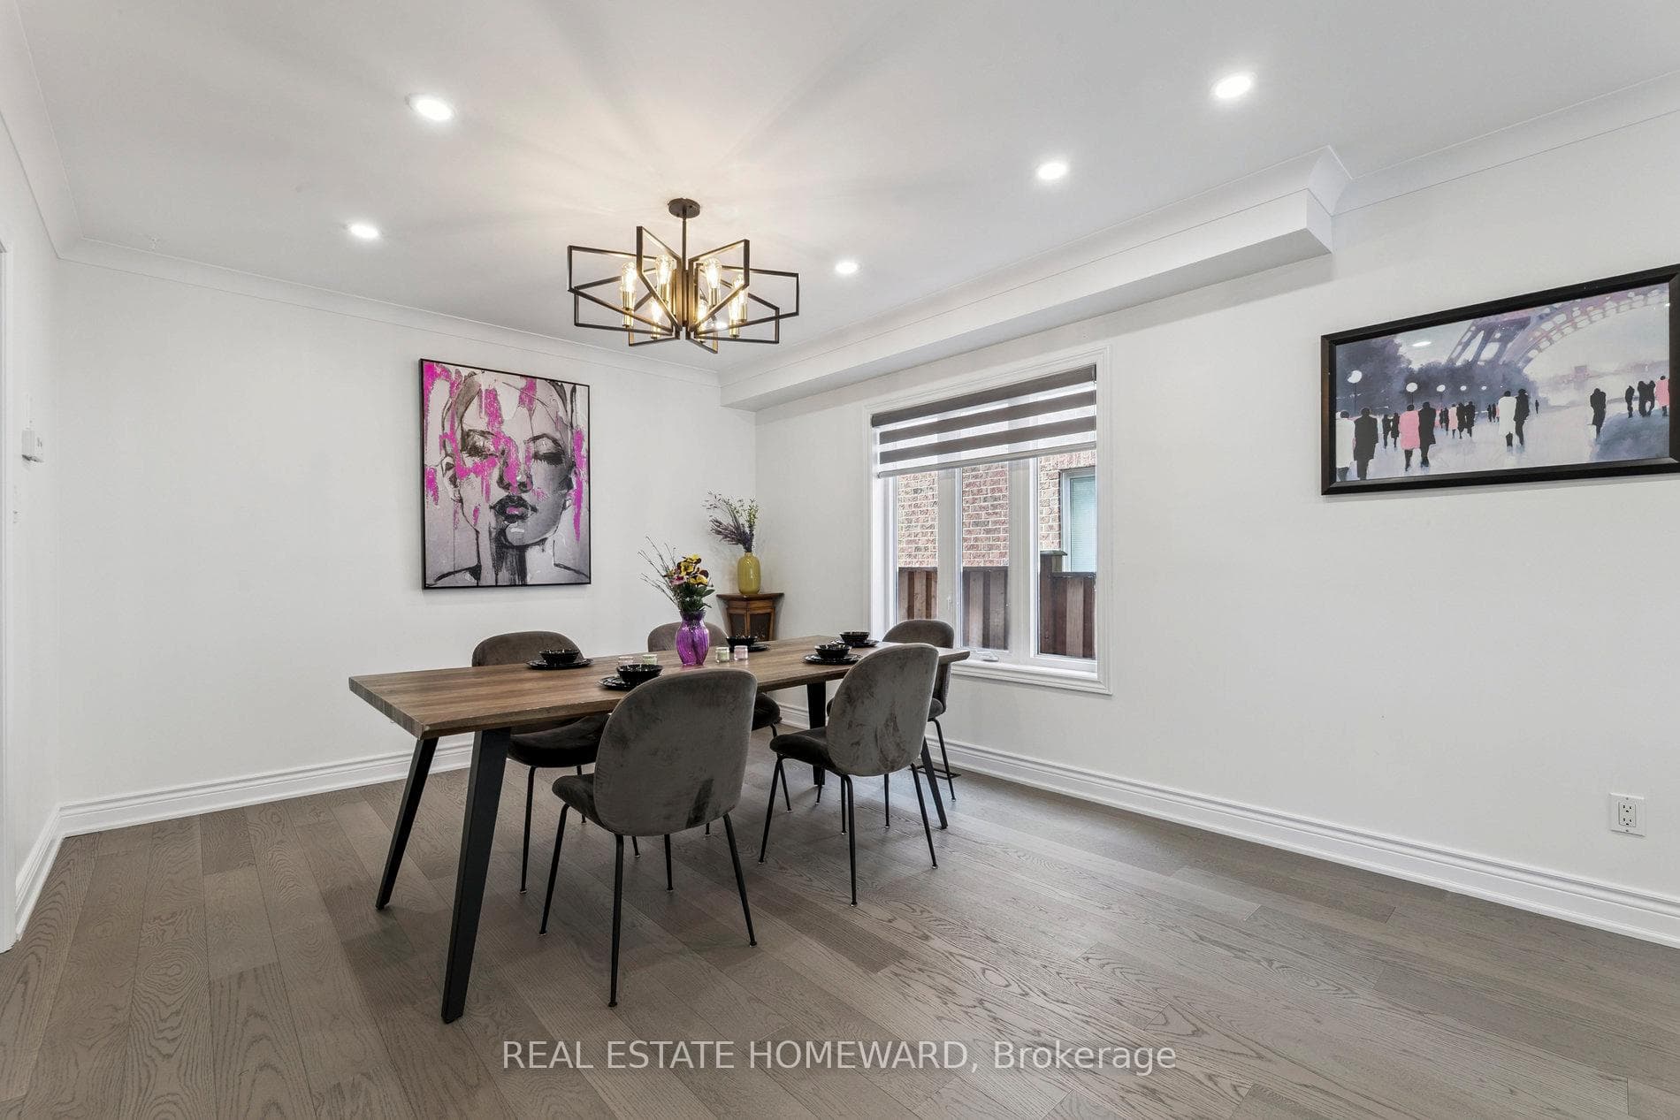
Welcome to a Masterpiece of Modern Luxury where every detail has been reimagined for style, comfort, and sophistication. Step inside to 5499 SQUARE FEET of LIVING SPACE with 4000 square feet of brand-new engineered hardwood flooring, illuminated by close to 100 pot lights throughout. The heart of the home is a chefs dream, featuring an expansive waterfall island, quartz countertops, dramatic porcelain backsplash reaching to the ceiling, and complete with premium brand new (never used) LG appliances. A grand wrought-iron staircase leads into four luxurious spacious bedrooms and a hallway sitting area for a cozy retreat. This home features five spa-inspired full bathrooms! Equipped with powered digital bidets, three of the bathrooms are private ENSUITES connected to the bedrooms. Work, Play, or Host with ease; whether in the main floor office, stepping into the spacious sun-filled solarium with powered blinds, or the entertainers backyard with not one but Two pergolas, a fire pit, and a over 400 square-foot composite deck. The finished lower level adds 1500 square feet of open living space, a full second kitchen, and oversized cold storage. Perfect for extended family or guests. Hundreds of thousands dollars spent on luxury living space with parking for 9, a brand-new steel roof, energy efficient upgrades, and even a pre-installed EV charger. This home is more than move-in ready. Its future-ready. This isn't just a home It's a lifestyle statement. As an added value, the vendor may be open to offering special financing to qualified buyers, including the potential for a vendor take-back (VTB), subject to credit and income qualification. http://www.1566oakburn.ca
Bedrooms
7
Bathrooms
5
Square Feet
3000-3500 sqft
Property Type
Detached
Register for free to view complete property details and access exclusive sold data
Free account • No credit card required
| Name | Size (m) | Size (ft) | Features |
|---|---|---|---|
| Living Room(Ground) | 3.63 x 5.72 | 11.9 x 18.8 | - |
| Living Room(Ground) | 3.63 x 5.72 | 11.9 x 18.8 | - |
| Living Room(Ground) | 3.63 x 5.72 | 11.9 x 18.8 | - |
| Living Room(Ground) | 3.63 x 5.72 | 11.9 x 18.8 | - |
| Living Room(Ground) | 3.63 x 5.72 | 11.9 x 18.8 | - |
| Dining Room(Ground) | 3.63 x 3.63 | 11.9 x 11.9 | - |
| Dining Room(Ground) | 3.63 x 3.63 | 11.9 x 11.9 | - |
| Dining Room(Ground) | 3.63 x 3.63 | 11.9 x 11.9 | - |
| Dining Room(Ground) | 3.63 x 3.63 | 11.9 x 11.9 | - |
| Dining Room(Ground) | 3.63 x 3.63 | 11.9 x 11.9 | - |
| Family Room(Ground) | 4.93 x 4.93 | 16.2 x 16.2 | - |
| Family Room(Ground) | 4.93 x 4.93 | 16.2 x 16.2 | - |
| Family Room(Ground) | 4.93 x 4.93 | 16.2 x 16.2 | - |
| Family Room(Ground) | 4.93 x 4.93 | 16.2 x 16.2 | - |
| Family Room(Ground) | 4.93 x 4.93 | 16.2 x 16.2 | - |
| Kitchen(Ground) | 5.82 x 4.22 | 19.1 x 13.8 | - |
| Kitchen(Ground) | 5.82 x 4.22 | 19.1 x 13.8 | - |
| Kitchen(Ground) | 5.82 x 4.22 | 19.1 x 13.8 | - |
| Kitchen(Ground) | 5.82 x 4.22 | 19.1 x 13.8 | - |
| Kitchen(Ground) | 5.82 x 4.22 | 19.1 x 13.8 | - |
| Office(Ground) | 3.53 x 3.02 | 11.6 x 9.9 | - |
| Office(Ground) | 3.53 x 3.02 | 11.6 x 9.9 | - |
| Office(Ground) | 3.53 x 3.02 | 11.6 x 9.9 | - |
| Office(Ground) | 3.53 x 3.02 | 11.6 x 9.9 | - |
| Office(Ground) | 3.53 x 3.02 | 11.6 x 9.9 | - |
| Sunroom(Ground) | 7.42 x 3.48 | 24.3 x 11.4 | - |
| Sunroom(Ground) | 7.42 x 3.48 | 24.3 x 11.4 | - |
| Sunroom(Ground) | 7.42 x 3.48 | 24.3 x 11.4 | - |
| Sunroom(Ground) | 7.42 x 3.48 | 24.3 x 11.4 | - |
| Sunroom(Ground) | 7.42 x 3.48 | 24.3 x 11.4 | - |
| Primary Bedroom(Second) | 3.56 x 5.25 | 11.7 x 17.2 | - |
| Primary Bedroom(Second) | 3.56 x 5.25 | 11.7 x 17.2 | - |
| Primary Bedroom(Second) | 3.56 x 5.25 | 11.7 x 17.2 | - |
| Primary Bedroom(Second) | 3.56 x 5.25 | 11.7 x 17.2 | - |
| Primary Bedroom(Second) | 3.56 x 5.25 | 11.7 x 17.2 | - |
| Bedroom 2(Second) | 3.3 x 4.19 | 10.8 x 13.7 | - |
| Bedroom 2(Second) | 3.3 x 4.19 | 10.8 x 13.7 | - |
| Bedroom 2(Second) | 3.3 x 4.19 | 10.8 x 13.7 | - |
| Bedroom 2(Second) | 3.3 x 4.19 | 10.8 x 13.7 | - |
| Bedroom 2(Second) | 3.3 x 4.19 | 10.8 x 13.7 | - |
| Bedroom 3(Second) | 4.6 x 4.19 | 15.1 x 13.7 | - |
| Bedroom 3(Second) | 4.6 x 4.19 | 15.1 x 13.7 | - |
| Bedroom 3(Second) | 4.6 x 4.19 | 15.1 x 13.7 | - |
| Bedroom 3(Second) | 4.6 x 4.19 | 15.1 x 13.7 | - |
| Bedroom 3(Second) | 4.6 x 4.19 | 15.1 x 13.7 | - |
| Bedroom 4(Second) | 3.53 x 5.18 | 11.6 x 17.0 | - |
| Bedroom 4(Second) | 3.53 x 5.18 | 11.6 x 17.0 | - |
| Bedroom 4(Second) | 3.53 x 5.18 | 11.6 x 17.0 | - |
| Bedroom 4(Second) | 3.53 x 5.18 | 11.6 x 17.0 | - |
| Bedroom 4(Second) | 3.53 x 5.18 | 11.6 x 17.0 | - |
| Bedroom(Basement) | 4.78 x 3.61 | 15.7 x 11.8 | - |
| Bedroom(Basement) | 4.78 x 3.61 | 15.7 x 11.8 | - |
| Bedroom(Basement) | 4.78 x 3.61 | 15.7 x 11.8 | - |
| Bedroom(Basement) | 4.78 x 3.61 | 15.7 x 11.8 | - |
| Bedroom(Basement) | 4.78 x 3.61 | 15.7 x 11.8 | - |
| Bedroom(Basement) | 3.48 x 4.78 | 11.4 x 15.7 | - |
| Bedroom(Basement) | 3.48 x 4.78 | 11.4 x 15.7 | - |
| Bedroom(Basement) | 3.48 x 4.78 | 11.4 x 15.7 | - |
| Bedroom(Basement) | 3.48 x 4.78 | 11.4 x 15.7 | - |
| Bedroom(Basement) | 3.48 x 4.78 | 11.4 x 15.7 | - |
| Kitchen(Basement) | 5.84 x 10.24 | 19.2 x 33.6 | - |
| Kitchen(Basement) | 5.84 x 10.24 | 19.2 x 33.6 | - |
| Kitchen(Basement) | 5.84 x 10.24 | 19.2 x 33.6 | - |
| Kitchen(Basement) | 5.84 x 10.24 | 19.2 x 33.6 | - |
| Kitchen(Basement) | 5.84 x 10.24 | 19.2 x 33.6 | - |
| Den(Basement) | 3.61 x 4.67 | 11.8 x 15.3 | - |
| Den(Basement) | 3.61 x 4.67 | 11.8 x 15.3 | - |
| Den(Basement) | 3.61 x 4.67 | 11.8 x 15.3 | - |
| Den(Basement) | 3.61 x 4.67 | 11.8 x 15.3 | - |
| Den(Basement) | 3.61 x 4.67 | 11.8 x 15.3 | - |
Register for free to view complete room dimensions and access exclusive sold data
Free account • No credit card required
Complete transaction history for this property
Register free to see the complete unit history
Register for free to view complete transaction history and access exclusive sold data
Free account • No credit card required
Original List Price
$1,749,000
Listed on Mar 15, 2026
Sold Price
$1,700,000
Sold on May 7, 2026
-$49,000
-2.8%
Register for free to view complete price history and access exclusive sold data
Free account • No credit card required
Your Agent
Broker of Record
PREMIER MATRIX REALTY LTD. BROKERAGE
See the comparable sold, tax-matched, and currently-competing listings for 1566 Oakburn Street.
Register for free to view complete price estimate and access exclusive sold data
Free account • No credit card required
Contact OVAIS QASSIM
1566 Oakburn Street, Pickering, ON L1V 6W1 is a 7-bedroom, 5-bathroom 2-storey detached with approximately 3000-3500 square feet of living space, situated on a 50 144 foot lot. This property is currently sold (sold for $1,700,000). The home features a attached garage and a finished basement.
This home is located in Highbush, part of Pickering in the Durham area. Explore more homes for sale and recently sold properties in this neighbourhood.
Whether you are looking to buy, sell, or lease in Highbush, our team of experienced real estate professionals can help you navigate the market and find the perfect home. Contact us today for a free consultation.
1566 Oakburn Street, Pickering, ON L1V 6W1 sold,7 bedroom detached Highbush,Pickering homes for sale,Durham real estate,2-Storey homes, detached sold


