
$1,025,000
154 Thicket Crescent, Pickering, ON L1V 6V7
Register for free to view the complete photo gallery and property details
Showing 2 of 20 photos
Pickering, ON L1V 1L6
4 Bed · 4 Bath · Detached
MLS #E13149178
Sold on August 11, 2026
August 11, 2026
Originally listed at $1,398,000 23 days on market
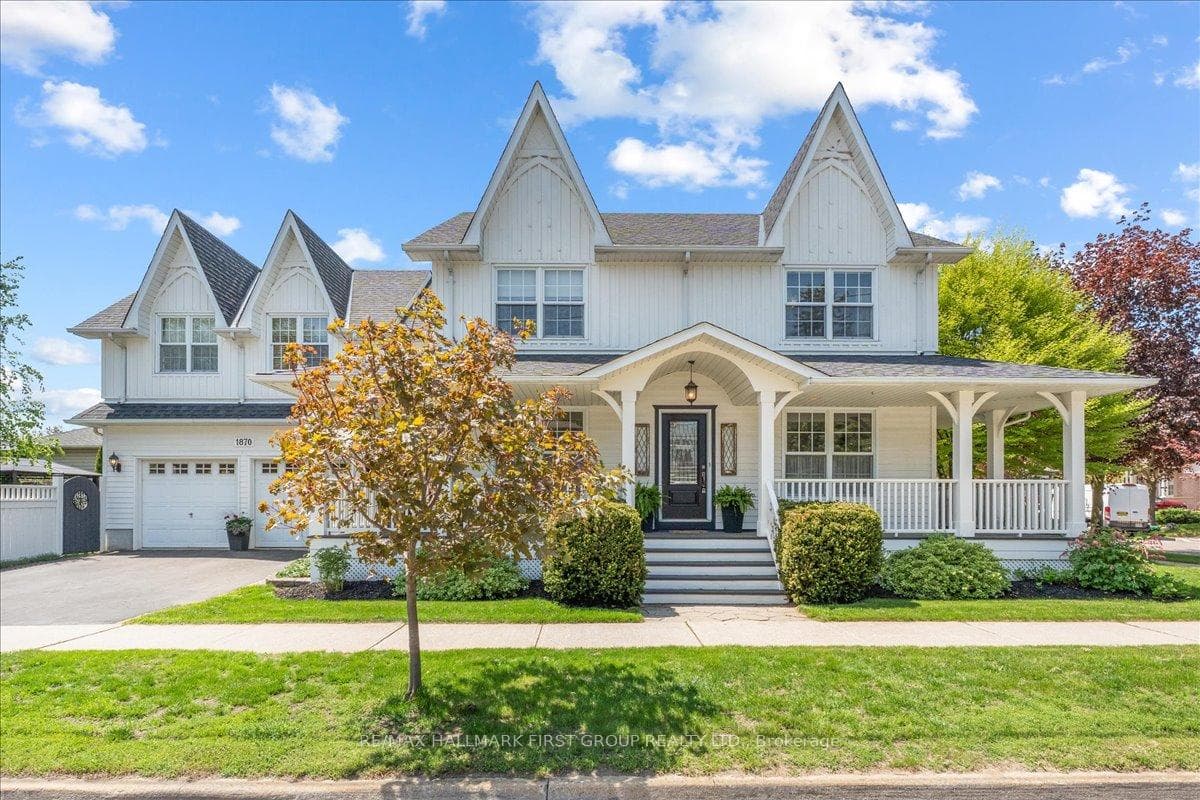
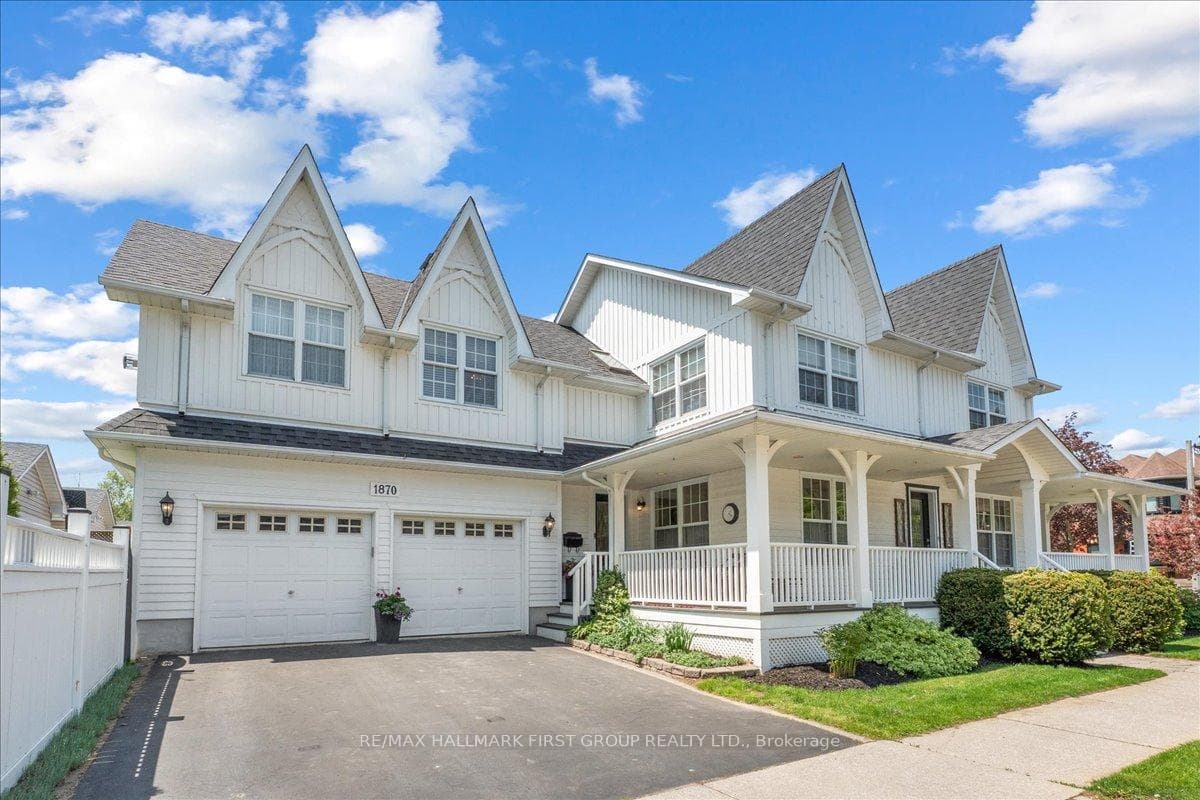
Spectacular Custom built home with Coach-house above garage. Truly a beautiful home with board and batten exterior, covered wrap around porch, large yard, and a double car garage with legal In-Law suite above. The front door leads to an open concept entryway, hardwood floors, living and family room with crown moulding, built in shelving, and plenty of windows. The large kitchen features a wood centre island and custom backsplash open to dining room with gas fireplace, hardwood floors, and two walk outs with California shutters. Wide staircase leads to the second floor with massive primary bedroom featuring custom built-ins, large walk in closet, and beautifully renovated spa-like 5-piece bath complete with heated flooring (2021). Generous secondary bedrooms offer plenty of windows and closet space plus additional renovated guest bathroom (2025). The professionally finished basement provides an open concept layout, pot lights, storage room and rough in for 5th bathroom. This space offers plenty of room for 2 additional bedrooms. A separate entrance and hallway provide access to the laundry room, garage, and an additional staircase leading to the legal one-bedroom coach house/living quarters above the garage (includes an automatic stair chair lift, ideal for accessibility needs). The in-law suite offers a spacious kitchen with plenty of cupboard and counter space, a breakfast bar, laminate flooring, open concept living and dining room with gas fireplace and vaulted ceilings, plus a large bedroom with vaulted ceilings, double closets and 3-piece ensuite bathroom. Large side yard with manicured gardens, wooden deck, backyard shed, gazebo and privacy cedars. Close to Rouge Valley hiking trails, and easy access to Hwy 401 & 407. Beautiful home on one of the most prestigious streets in Pickering. **See attached list of upgrades. Second floor broadloom '26, main bath '25, basement broadloom '24, primary bath '21, A/C '19, furnace '18, 50yr shingles '15.
Bedrooms
4
Bathrooms
4
Square Feet
2500-3000 sqft
Property Type
Detached
Register for free to view complete property details and access exclusive sold data
Free account • No credit card required
| Name | Size (m) | Size (ft) | Features |
|---|---|---|---|
| Foyer(Main) | 3.86 x 1.33 | 12.7 x 4.4 | - |
| Foyer(Main) | 3.86 x 1.33 | 12.7 x 4.4 | - |
| Foyer(Main) | 3.86 x 1.33 | 12.7 x 4.4 | - |
| Foyer(Main) | 3.86 x 1.33 | 12.7 x 4.4 | - |
| Foyer(Main) | 3.86 x 1.33 | 12.7 x 4.4 | - |
| Foyer(Main) | 3.86 x 1.33 | 12.7 x 4.4 | - |
| Kitchen(Main) | 3.7 x 4.17 | 12.1 x 13.7 | - |
| Kitchen(Main) | 3.7 x 4.17 | 12.1 x 13.7 | - |
| Kitchen(Main) | 3.7 x 4.17 | 12.1 x 13.7 | - |
| Kitchen(Main) | 3.7 x 4.17 | 12.1 x 13.7 | - |
| Kitchen(Main) | 3.7 x 4.17 | 12.1 x 13.7 | - |
| Kitchen(Main) | 3.7 x 4.17 | 12.1 x 13.7 | - |
| Dining Room(Main) | 5.02 x 3.99 | 16.5 x 13.1 | - |
| Dining Room(Main) | 5.02 x 3.99 | 16.5 x 13.1 | - |
| Dining Room(Main) | 5.02 x 3.99 | 16.5 x 13.1 | - |
| Dining Room(Main) | 5.02 x 3.99 | 16.5 x 13.1 | - |
| Dining Room(Main) | 5.02 x 3.99 | 16.5 x 13.1 | - |
| Dining Room(Main) | 5.02 x 3.99 | 16.5 x 13.1 | - |
| Living Room(Main) | 3.62 x 3.95 | 11.9 x 13.0 | - |
| Living Room(Main) | 3.62 x 3.95 | 11.9 x 13.0 | - |
| Living Room(Main) | 3.62 x 3.95 | 11.9 x 13.0 | - |
| Living Room(Main) | 3.62 x 3.95 | 11.9 x 13.0 | - |
| Living Room(Main) | 3.62 x 3.95 | 11.9 x 13.0 | - |
| Living Room(Main) | 3.62 x 3.95 | 11.9 x 13.0 | - |
| Family Room(Main) | 3.7 x 3.66 | 12.1 x 12.0 | - |
| Family Room(Main) | 3.7 x 3.66 | 12.1 x 12.0 | - |
| Family Room(Main) | 3.7 x 3.66 | 12.1 x 12.0 | - |
| Family Room(Main) | 3.7 x 3.66 | 12.1 x 12.0 | - |
| Family Room(Main) | 3.7 x 3.66 | 12.1 x 12.0 | - |
| Family Room(Main) | 3.7 x 3.66 | 12.1 x 12.0 | - |
| Primary Bedroom(Second) | 3.99 x 6.88 | 13.1 x 22.6 | - |
| Primary Bedroom(Second) | 3.99 x 6.88 | 13.1 x 22.6 | - |
| Primary Bedroom(Second) | 3.99 x 6.88 | 13.1 x 22.6 | - |
| Primary Bedroom(Second) | 3.99 x 6.88 | 13.1 x 22.6 | - |
| Primary Bedroom(Second) | 3.99 x 6.88 | 13.1 x 22.6 | - |
| Primary Bedroom(Second) | 3.99 x 6.88 | 13.1 x 22.6 | - |
| Bedroom 2(Second) | 3.77 x 3.66 | 12.4 x 12.0 | - |
| Bedroom 2(Second) | 3.77 x 3.66 | 12.4 x 12.0 | - |
| Bedroom 2(Second) | 3.77 x 3.66 | 12.4 x 12.0 | - |
| Bedroom 2(Second) | 3.77 x 3.66 | 12.4 x 12.0 | - |
| Bedroom 2(Second) | 3.77 x 3.66 | 12.4 x 12.0 | - |
| Bedroom 2(Second) | 3.77 x 3.66 | 12.4 x 12.0 | - |
| Bedroom 3(Second) | 3.98 x 3.67 | 13.1 x 12.0 | - |
| Bedroom 3(Second) | 3.98 x 3.67 | 13.1 x 12.0 | - |
| Bedroom 3(Second) | 3.98 x 3.67 | 13.1 x 12.0 | - |
| Bedroom 3(Second) | 3.98 x 3.67 | 13.1 x 12.0 | - |
| Bedroom 3(Second) | 3.98 x 3.67 | 13.1 x 12.0 | - |
| Bedroom 3(Second) | 3.98 x 3.67 | 13.1 x 12.0 | - |
| Kitchen(Second) | 3.69 x 2.34 | 12.1 x 7.7 | - |
| Kitchen(Second) | 3.69 x 2.34 | 12.1 x 7.7 | - |
| Kitchen(Second) | 3.69 x 2.34 | 12.1 x 7.7 | - |
| Kitchen(Second) | 3.69 x 2.34 | 12.1 x 7.7 | - |
| Kitchen(Second) | 3.69 x 2.34 | 12.1 x 7.7 | - |
| Kitchen(Second) | 3.69 x 2.34 | 12.1 x 7.7 | - |
| Dining Room(Second) | 1.87 x 2.9 | 6.1 x 9.5 | - |
| Dining Room(Second) | 1.87 x 2.9 | 6.1 x 9.5 | - |
| Dining Room(Second) | 1.87 x 2.9 | 6.1 x 9.5 | - |
| Dining Room(Second) | 1.87 x 2.9 | 6.1 x 9.5 | - |
| Dining Room(Second) | 1.87 x 2.9 | 6.1 x 9.5 | - |
| Dining Room(Second) | 1.87 x 2.9 | 6.1 x 9.5 | - |
| Living Room(Second) | 4.35 x 3.4 | 14.3 x 11.2 | - |
| Living Room(Second) | 4.35 x 3.4 | 14.3 x 11.2 | - |
| Living Room(Second) | 4.35 x 3.4 | 14.3 x 11.2 | - |
| Living Room(Second) | 4.35 x 3.4 | 14.3 x 11.2 | - |
| Living Room(Second) | 4.35 x 3.4 | 14.3 x 11.2 | - |
| Living Room(Second) | 4.35 x 3.4 | 14.3 x 11.2 | - |
| Bedroom 4(Second) | 3.54 x 2.83 | 11.6 x 9.3 | - |
| Bedroom 4(Second) | 3.54 x 2.83 | 11.6 x 9.3 | - |
| Bedroom 4(Second) | 3.54 x 2.83 | 11.6 x 9.3 | - |
| Bedroom 4(Second) | 3.54 x 2.83 | 11.6 x 9.3 | - |
| Bedroom 4(Second) | 3.54 x 2.83 | 11.6 x 9.3 | - |
| Bedroom 4(Second) | 3.54 x 2.83 | 11.6 x 9.3 | - |
| Recreation(Basement) | 8.78 x 3.5 | 28.8 x 11.5 | - |
| Recreation(Basement) | 8.78 x 3.5 | 28.8 x 11.5 | - |
| Recreation(Basement) | 8.78 x 3.5 | 28.8 x 11.5 | - |
| Recreation(Basement) | 8.78 x 3.5 | 28.8 x 11.5 | - |
| Recreation(Basement) | 8.78 x 3.5 | 28.8 x 11.5 | - |
| Recreation(Basement) | 8.78 x 3.5 | 28.8 x 11.5 | - |
| Recreation(Basement) | 6.64 x 3.69 | 21.8 x 12.1 | - |
| Recreation(Basement) | 6.64 x 3.69 | 21.8 x 12.1 | - |
| Recreation(Basement) | 6.64 x 3.69 | 21.8 x 12.1 | - |
| Recreation(Basement) | 6.64 x 3.69 | 21.8 x 12.1 | - |
| Recreation(Basement) | 6.64 x 3.69 | 21.8 x 12.1 | - |
| Recreation(Basement) | 6.64 x 3.69 | 21.8 x 12.1 | - |
Register for free to view complete room dimensions and access exclusive sold data
Free account • No credit card required
Original List Price
$1,398,000
Listed on May 19, 2026
Sold Price
$1,350,000
Sold on Aug 11, 2026
-$48,000
-3.4%
Register for free to view complete price history and access exclusive sold data
Free account • No credit card required
Your Agent
Broker of Record
PREMIER MATRIX REALTY LTD. BROKERAGE
See the comparable sold, tax-matched, and currently-competing listings for 1870 Woodview Avenue.
Register for free to view complete price estimate and access exclusive sold data
Free account • No credit card required
Contact OVAIS QASSIM
1870 Woodview Avenue, Pickering, ON L1V 1L6 is a 4-bedroom, 4-bathroom 2-storey detached with approximately 2500-3000 square feet of living space, situated on a 41 114 foot lot. This property is currently sold (sold for $1,350,000). The home features a attached garage and a finished basement.
This home is located in Highbush, part of Pickering in the Durham area. Explore more homes for sale and recently sold properties in this neighbourhood.
Whether you are looking to buy, sell, or lease in Highbush, our team of experienced real estate professionals can help you navigate the market and find the perfect home. Contact us today for a free consultation.
1870 Woodview Avenue, Pickering, ON L1V 1L6 sold,4 bedroom detached Highbush,Pickering homes for sale,Durham real estate,2-Storey homes, detached sold


