
$890,000
22 Peaceful Place, Brampton, ON L6S 4E6
Brampton, ON L6S 3J2
4 Bed · 3 Bath · Detached
MLS #W13566114
Listed Price
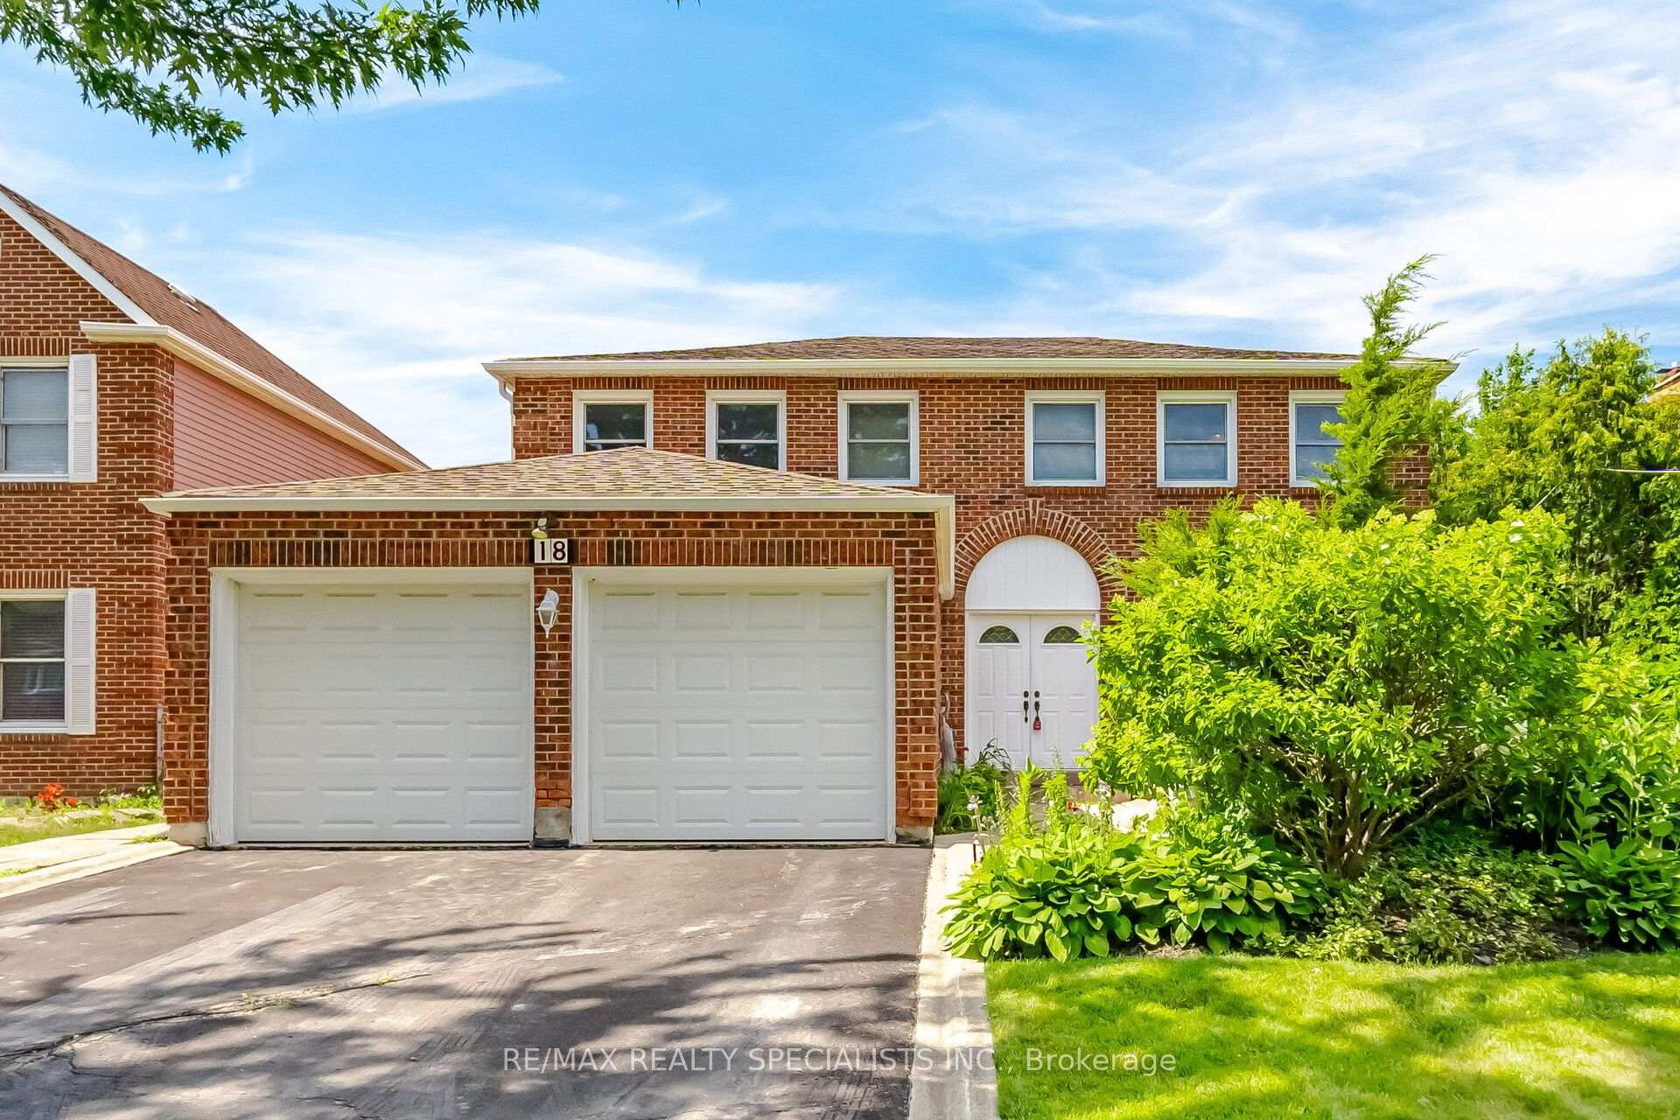
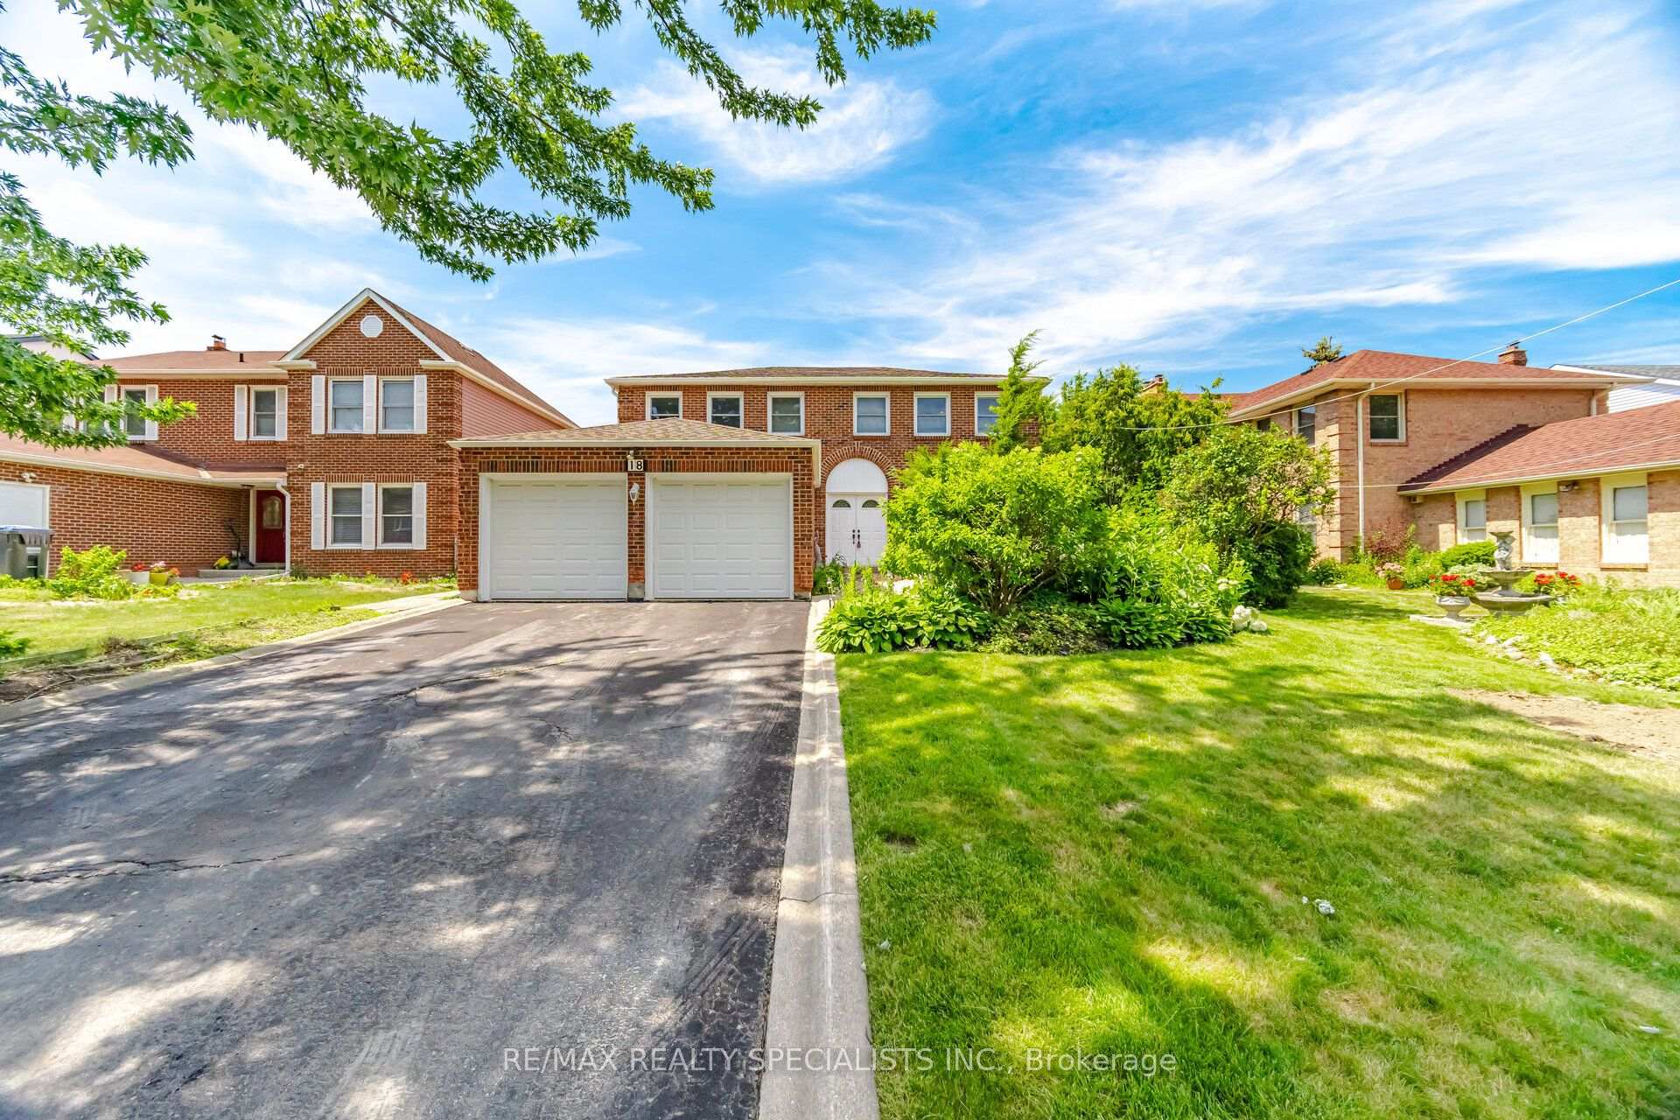
Welcome to 18 Jill Crescent, a spacious family home offering approx 3900 sqft.Well-designed living space in desirable Brampton neighbourhood. Lovingly maintained by its original owner, this four-bedroom residence presents a rare opportunity to own a solid, exceptionally cared-for home with endless potential to personalize and update to your taste. The generous floor plan features large principal rooms, providing plenty of space for both everyday family living and entertaining. The bright and functional layout offers comfort, warmth and the pride of ownership that is evident throughout. The finished basement adds valuable living space, including a second kitchen, making it ideal for extended family, multi generational living. Set on a family-friendly crescent, this home is perfect for a growing family seeking space, value and the opportunity to create their own dream home in an established community. A rare chance to secure a substantial property that has been cherished and meticulously maintained for years.
Bedrooms
4
Bathrooms
3
Square Feet
2500-3000 sqft
Property Type
Detached
| Name | Size (m) | Size (ft) | Features |
|---|---|---|---|
| Family Room(Main) | 5.64 x 3.48 | 18.5 x 11.4 | - |
| Family Room(Main) | 5.64 x 3.48 | 18.5 x 11.4 | - |
| Family Room(Main) | 5.64 x 3.48 | 18.5 x 11.4 | - |
| Family Room(Main) | 5.64 x 3.48 | 18.5 x 11.4 | - |
| Family Room(Main) | 5.64 x 3.48 | 18.5 x 11.4 | - |
| Family Room(Main) | 5.64 x 3.48 | 18.5 x 11.4 | - |
| Family Room(Main) | 5.64 x 3.48 | 18.5 x 11.4 | - |
| Family Room(Main) | 5.64 x 3.48 | 18.5 x 11.4 | - |
| Family Room(Main) | 5.64 x 3.48 | 18.5 x 11.4 | - |
| Family Room(Main) | 5.64 x 3.48 | 18.5 x 11.4 | - |
| Family Room(Main) | 5.64 x 3.48 | 18.5 x 11.4 | - |
| Family Room(Main) | 5.64 x 3.48 | 18.5 x 11.4 | - |
| Living Room(Main) | 3.61 x 4.17 | 11.8 x 13.7 | - |
| Living Room(Main) | 3.61 x 4.17 | 11.8 x 13.7 | - |
| Living Room(Main) | 3.61 x 4.17 | 11.8 x 13.7 | - |
| Living Room(Main) | 3.61 x 4.17 | 11.8 x 13.7 | - |
| Living Room(Main) | 3.61 x 4.17 | 11.8 x 13.7 | - |
| Living Room(Main) | 3.61 x 4.17 | 11.8 x 13.7 | - |
| Living Room(Main) | 3.61 x 4.17 | 11.8 x 13.7 | - |
| Living Room(Main) | 3.61 x 4.17 | 11.8 x 13.7 | - |
| Living Room(Main) | 3.61 x 4.17 | 11.8 x 13.7 | - |
| Living Room(Main) | 3.61 x 4.17 | 11.8 x 13.7 | - |
| Living Room(Main) | 3.61 x 4.17 | 11.8 x 13.7 | - |
| Living Room(Main) | 3.61 x 4.17 | 11.8 x 13.7 | - |
| Office(Main) | 3.61 x 2.64 | 11.8 x 8.7 | - |
| Office(Main) | 3.61 x 2.64 | 11.8 x 8.7 | - |
| Office(Main) | 3.61 x 2.64 | 11.8 x 8.7 | - |
| Office(Main) | 3.61 x 2.64 | 11.8 x 8.7 | - |
| Office(Main) | 3.61 x 2.64 | 11.8 x 8.7 | - |
| Office(Main) | 3.61 x 2.64 | 11.8 x 8.7 | - |
| Office(Main) | 3.61 x 2.64 | 11.8 x 8.7 | - |
| Office(Main) | 3.61 x 2.64 | 11.8 x 8.7 | - |
| Office(Main) | 3.61 x 2.64 | 11.8 x 8.7 | - |
| Office(Main) | 3.61 x 2.64 | 11.8 x 8.7 | - |
| Office(Main) | 3.61 x 2.64 | 11.8 x 8.7 | - |
| Office(Main) | 3.61 x 2.64 | 11.8 x 8.7 | - |
| Dining Room(Main) | 3.66 x 4.32 | 12.0 x 14.2 | - |
| Dining Room(Main) | 3.66 x 4.32 | 12.0 x 14.2 | - |
| Dining Room(Main) | 3.66 x 4.32 | 12.0 x 14.2 | - |
| Dining Room(Main) | 3.66 x 4.32 | 12.0 x 14.2 | - |
| Dining Room(Main) | 3.66 x 4.32 | 12.0 x 14.2 | - |
| Dining Room(Main) | 3.66 x 4.32 | 12.0 x 14.2 | - |
| Dining Room(Main) | 3.66 x 4.32 | 12.0 x 14.2 | - |
| Dining Room(Main) | 3.66 x 4.32 | 12.0 x 14.2 | - |
| Dining Room(Main) | 3.66 x 4.32 | 12.0 x 14.2 | - |
| Dining Room(Main) | 3.66 x 4.32 | 12.0 x 14.2 | - |
| Dining Room(Main) | 3.66 x 4.32 | 12.0 x 14.2 | - |
| Dining Room(Main) | 3.66 x 4.32 | 12.0 x 14.2 | - |
| Kitchen(Main) | 3.66 x 2.92 | 12.0 x 9.6 | - |
| Kitchen(Main) | 3.66 x 2.92 | 12.0 x 9.6 | - |
| Kitchen(Main) | 3.66 x 2.92 | 12.0 x 9.6 | - |
| Kitchen(Main) | 3.66 x 2.92 | 12.0 x 9.6 | - |
| Kitchen(Main) | 3.66 x 2.92 | 12.0 x 9.6 | - |
| Kitchen(Main) | 3.66 x 2.92 | 12.0 x 9.6 | - |
| Kitchen(Main) | 3.66 x 2.92 | 12.0 x 9.6 | - |
| Kitchen(Main) | 3.66 x 2.92 | 12.0 x 9.6 | - |
| Kitchen(Main) | 3.66 x 2.92 | 12.0 x 9.6 | - |
| Kitchen(Main) | 3.66 x 2.92 | 12.0 x 9.6 | - |
| Kitchen(Main) | 3.66 x 2.92 | 12.0 x 9.6 | - |
| Kitchen(Main) | 3.66 x 2.92 | 12.0 x 9.6 | - |
| Breakfast(Main) | 2.92 x 3.53 | 9.6 x 11.6 | - |
| Breakfast(Main) | 2.92 x 3.53 | 9.6 x 11.6 | - |
| Breakfast(Main) | 2.92 x 3.53 | 9.6 x 11.6 | - |
| Breakfast(Main) | 2.92 x 3.53 | 9.6 x 11.6 | - |
| Breakfast(Main) | 2.92 x 3.53 | 9.6 x 11.6 | - |
| Breakfast(Main) | 2.92 x 3.53 | 9.6 x 11.6 | - |
| Breakfast(Main) | 2.92 x 3.53 | 9.6 x 11.6 | - |
| Breakfast(Main) | 2.92 x 3.53 | 9.6 x 11.6 | - |
| Breakfast(Main) | 2.92 x 3.53 | 9.6 x 11.6 | - |
| Breakfast(Main) | 2.92 x 3.53 | 9.6 x 11.6 | - |
| Breakfast(Main) | 2.92 x 3.53 | 9.6 x 11.6 | - |
| Breakfast(Main) | 2.92 x 3.53 | 9.6 x 11.6 | - |
| Primary Bedroom(Second) | 3.61 x 6.25 | 11.8 x 20.5 | - |
| Primary Bedroom(Second) | 3.61 x 6.25 | 11.8 x 20.5 | - |
| Primary Bedroom(Second) | 3.61 x 6.25 | 11.8 x 20.5 | - |
| Primary Bedroom(Second) | 3.61 x 6.25 | 11.8 x 20.5 | - |
| Primary Bedroom(Second) | 3.61 x 6.25 | 11.8 x 20.5 | - |
| Primary Bedroom(Second) | 3.61 x 6.25 | 11.8 x 20.5 | - |
| Primary Bedroom(Second) | 3.61 x 6.25 | 11.8 x 20.5 | - |
| Primary Bedroom(Second) | 3.61 x 6.25 | 11.8 x 20.5 | - |
| Primary Bedroom(Second) | 3.61 x 6.25 | 11.8 x 20.5 | - |
| Primary Bedroom(Second) | 3.61 x 6.25 | 11.8 x 20.5 | - |
| Primary Bedroom(Second) | 3.61 x 6.25 | 11.8 x 20.5 | - |
| Primary Bedroom(Second) | 3.61 x 6.25 | 11.8 x 20.5 | - |
| Bedroom 2(Second) | 3.66 x 3.68 | 12.0 x 12.1 | - |
| Bedroom 2(Second) | 3.66 x 3.68 | 12.0 x 12.1 | - |
| Bedroom 2(Second) | 3.66 x 3.68 | 12.0 x 12.1 | - |
| Bedroom 2(Second) | 3.66 x 3.68 | 12.0 x 12.1 | - |
| Bedroom 2(Second) | 3.66 x 3.68 | 12.0 x 12.1 | - |
| Bedroom 2(Second) | 3.66 x 3.68 | 12.0 x 12.1 | - |
| Bedroom 2(Second) | 3.66 x 3.68 | 12.0 x 12.1 | - |
| Bedroom 2(Second) | 3.66 x 3.68 | 12.0 x 12.1 | - |
| Bedroom 2(Second) | 3.66 x 3.68 | 12.0 x 12.1 | - |
| Bedroom 2(Second) | 3.66 x 3.68 | 12.0 x 12.1 | - |
| Bedroom 2(Second) | 3.66 x 3.68 | 12.0 x 12.1 | - |
| Bedroom 2(Second) | 3.66 x 3.68 | 12.0 x 12.1 | - |
| Bedroom 3(Second) | 3.58 x 4.29 | 11.7 x 14.1 | - |
| Bedroom 3(Second) | 3.58 x 4.29 | 11.7 x 14.1 | - |
| Bedroom 3(Second) | 3.58 x 4.29 | 11.7 x 14.1 | - |
| Bedroom 3(Second) | 3.58 x 4.29 | 11.7 x 14.1 | - |
| Bedroom 3(Second) | 3.58 x 4.29 | 11.7 x 14.1 | - |
| Bedroom 3(Second) | 3.58 x 4.29 | 11.7 x 14.1 | - |
| Bedroom 3(Second) | 3.58 x 4.29 | 11.7 x 14.1 | - |
| Bedroom 3(Second) | 3.58 x 4.29 | 11.7 x 14.1 | - |
| Bedroom 3(Second) | 3.58 x 4.29 | 11.7 x 14.1 | - |
| Bedroom 3(Second) | 3.58 x 4.29 | 11.7 x 14.1 | - |
| Bedroom 3(Second) | 3.58 x 4.29 | 11.7 x 14.1 | - |
| Bedroom 3(Second) | 3.58 x 4.29 | 11.7 x 14.1 | - |
| Bedroom 4(Second) | 307 x 4.29 | 1007.2 x 14.1 | - |
| Bedroom 4(Second) | 307 x 4.29 | 1007.2 x 14.1 | - |
| Bedroom 4(Second) | 307 x 4.29 | 1007.2 x 14.1 | - |
| Bedroom 4(Second) | 307 x 4.29 | 1007.2 x 14.1 | - |
| Bedroom 4(Second) | 307 x 4.29 | 1007.2 x 14.1 | - |
| Bedroom 4(Second) | 307 x 4.29 | 1007.2 x 14.1 | - |
| Bedroom 4(Second) | 307 x 4.29 | 1007.2 x 14.1 | - |
| Bedroom 4(Second) | 307 x 4.29 | 1007.2 x 14.1 | - |
| Bedroom 4(Second) | 307 x 4.29 | 1007.2 x 14.1 | - |
| Bedroom 4(Second) | 307 x 4.29 | 1007.2 x 14.1 | - |
| Bedroom 4(Second) | 307 x 4.29 | 1007.2 x 14.1 | - |
| Bedroom 4(Second) | 307 x 4.29 | 1007.2 x 14.1 | - |
| Recreation(Basement) | 4.78 x 10.64 | 15.7 x 34.9 | - |
| Recreation(Basement) | 4.78 x 10.64 | 15.7 x 34.9 | - |
| Recreation(Basement) | 4.78 x 10.64 | 15.7 x 34.9 | - |
| Recreation(Basement) | 4.78 x 10.64 | 15.7 x 34.9 | - |
| Recreation(Basement) | 4.78 x 10.64 | 15.7 x 34.9 | - |
| Recreation(Basement) | 4.78 x 10.64 | 15.7 x 34.9 | - |
| Recreation(Basement) | 4.78 x 10.64 | 15.7 x 34.9 | - |
| Recreation(Basement) | 4.78 x 10.64 | 15.7 x 34.9 | - |
| Recreation(Basement) | 4.78 x 10.64 | 15.7 x 34.9 | - |
| Recreation(Basement) | 4.78 x 10.64 | 15.7 x 34.9 | - |
| Recreation(Basement) | 4.78 x 10.64 | 15.7 x 34.9 | - |
| Recreation(Basement) | 4.78 x 10.64 | 15.7 x 34.9 | - |
| Kitchen(Basement) | 3.61 x 3.58 | 11.8 x 11.7 | - |
| Kitchen(Basement) | 3.61 x 3.58 | 11.8 x 11.7 | - |
| Kitchen(Basement) | 3.61 x 3.58 | 11.8 x 11.7 | - |
| Kitchen(Basement) | 3.61 x 3.58 | 11.8 x 11.7 | - |
| Kitchen(Basement) | 3.61 x 3.58 | 11.8 x 11.7 | - |
| Kitchen(Basement) | 3.61 x 3.58 | 11.8 x 11.7 | - |
| Kitchen(Basement) | 3.61 x 3.58 | 11.8 x 11.7 | - |
| Kitchen(Basement) | 3.61 x 3.58 | 11.8 x 11.7 | - |
| Kitchen(Basement) | 3.61 x 3.58 | 11.8 x 11.7 | - |
| Kitchen(Basement) | 3.61 x 3.58 | 11.8 x 11.7 | - |
| Kitchen(Basement) | 3.61 x 3.58 | 11.8 x 11.7 | - |
| Kitchen(Basement) | 3.61 x 3.58 | 11.8 x 11.7 | - |
Complete transaction history for this property
Register for free to view complete transaction history and access exclusive sold data
Free account • No credit card required
Your Agent
Broker of Record
PREMIER MATRIX REALTY LTD. BROKERAGE
See the comparable sold, tax-matched, and currently-competing listings for 18 Jill Crescent.
Register for free to view complete price estimate and access exclusive sold data
Free account • No credit card required
Contact OVAIS QASSIM
18 Jill Crescent, Brampton, ON L6S 3J2 is a 4-bedroom, 3-bathroom 2-storey detached with approximately 2500-3000 square feet of living space, situated on a 50 120 foot lot. This property is currently for sale at $974,000. The home features a attached garage and a full basement.
This home is located in Northgate, part of Brampton in the Peel area. Explore more homes for sale and recently sold properties in this neighbourhood.
Whether you are looking to buy, sell, or lease in Northgate, our team of experienced real estate professionals can help you navigate the market and find the perfect home. Contact us today for a free consultation.
18 Jill Crescent, Brampton, ON L6S 3J2 for sale,4 bedroom detached Northgate,Brampton homes for sale,Peel real estate,2-Storey homes, detached for sale


