
$879,000
1662 Hidden Valley Glen, Pickering, ON L1X 0H7

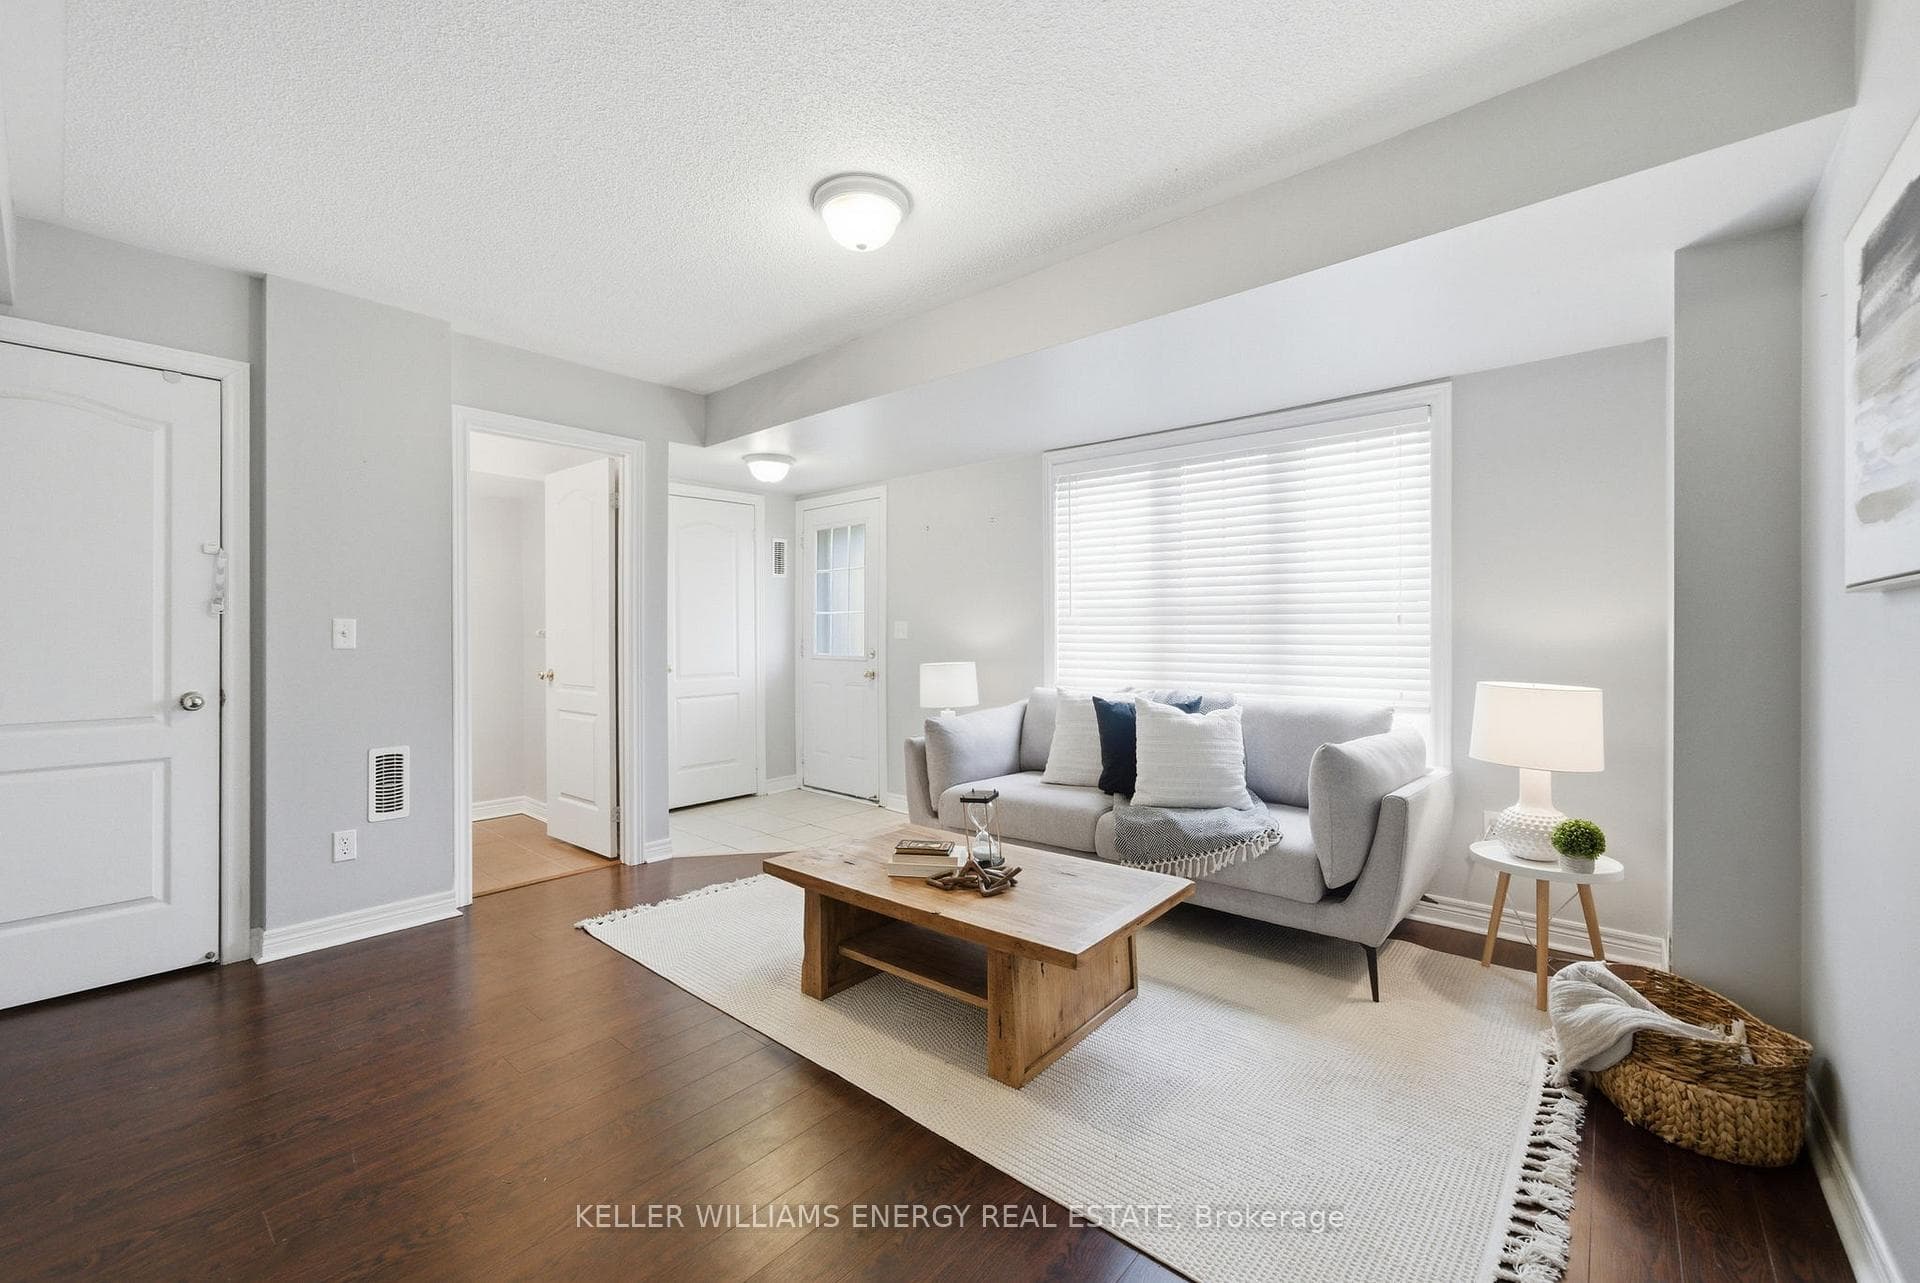
Register for free to view the complete photo gallery and property details
Showing 2 of 20 photos
Pickering, ON L1X 0C2
3 Bed · 3 Bath · Att/Row/Townhouse
MLS #E13009362
Sold on June 24, 2026
June 24, 2026
Originally listed at $699,999 13 days on market
1771 Carousel Dr is a well maintained freehold townhome in the sought after, family friendly neighbourhood of Duffin Heights. Boasting 9' ceilings, 3 beds, 3 baths and over 1900 sq ft of livable space, this home is perfect for buyers in any stage of life. The Main level features a rec room and a walk-out to the back yard with green space and no neighbours behind. The open concept second level has an eat-in kitchen with granite counter tops, stainless steel appliances, a separate dining room combined with an additional living area plus a walk-out to one of the two large balconies featured in this home. The three generously sized bedrooms all have large windows, flooding the level with tons of natural light. Plenty of parking for 3 cars in the driveway along with a 4th spot available in the attached garage. This home is situated in a prime location - conveniently located close to transit, shopping plazas, Pickering Town Centre, the GO Station and Highways 401and 407. With everything and more, this home is move-in ready!
Bedrooms
3
Bathrooms
3
Square Feet
1500-2000 sqft
Property Type
Att/Row/Townhouse
Register for free to view complete property details and access exclusive sold data
Free account • No credit card required
| Name | Size (m) | Size (ft) | Features |
|---|---|---|---|
| Recreation(Main) | 3.98 x 4.19 | 13.1 x 13.7 | - |
| Recreation(Main) | 3.98 x 4.19 | 13.1 x 13.7 | - |
| Recreation(Main) | 3.98 x 4.19 | 13.1 x 13.7 | - |
| Recreation(Main) | 3.98 x 4.19 | 13.1 x 13.7 | - |
| Recreation(Main) | 3.98 x 4.19 | 13.1 x 13.7 | - |
| Dining Room(Second) | 5.06 x 3.62 | 16.6 x 11.9 | - |
| Dining Room(Second) | 5.06 x 3.62 | 16.6 x 11.9 | - |
| Dining Room(Second) | 5.06 x 3.62 | 16.6 x 11.9 | - |
| Dining Room(Second) | 5.06 x 3.62 | 16.6 x 11.9 | - |
| Dining Room(Second) | 5.06 x 3.62 | 16.6 x 11.9 | - |
| Living Room(Second) | 3.06 x 2.01 | 10.0 x 6.6 | - |
| Living Room(Second) | 3.06 x 2.01 | 10.0 x 6.6 | - |
| Living Room(Second) | 3.06 x 2.01 | 10.0 x 6.6 | - |
| Living Room(Second) | 3.06 x 2.01 | 10.0 x 6.6 | - |
| Living Room(Second) | 3.06 x 2.01 | 10.0 x 6.6 | - |
| Family Room(Second) | 3.17 x 4.22 | 10.4 x 13.8 | - |
| Family Room(Second) | 3.17 x 4.22 | 10.4 x 13.8 | - |
| Family Room(Second) | 3.17 x 4.22 | 10.4 x 13.8 | - |
| Family Room(Second) | 3.17 x 4.22 | 10.4 x 13.8 | - |
| Family Room(Second) | 3.17 x 4.22 | 10.4 x 13.8 | - |
| Kitchen(Second) | 2.77 x 2.34 | 9.1 x 7.7 | - |
| Kitchen(Second) | 2.77 x 2.34 | 9.1 x 7.7 | - |
| Kitchen(Second) | 2.77 x 2.34 | 9.1 x 7.7 | - |
| Kitchen(Second) | 2.77 x 2.34 | 9.1 x 7.7 | - |
| Kitchen(Second) | 2.77 x 2.34 | 9.1 x 7.7 | - |
| Breakfast(Second) | 2.62 x 2.49 | 8.6 x 8.2 | - |
| Breakfast(Second) | 2.62 x 2.49 | 8.6 x 8.2 | - |
| Breakfast(Second) | 2.62 x 2.49 | 8.6 x 8.2 | - |
| Breakfast(Second) | 2.62 x 2.49 | 8.6 x 8.2 | - |
| Breakfast(Second) | 2.62 x 2.49 | 8.6 x 8.2 | - |
| Bedroom 2(Third) | 2.5 x 2.27 | 8.2 x 7.4 | - |
| Bedroom 2(Third) | 2.5 x 2.27 | 8.2 x 7.4 | - |
| Bedroom 2(Third) | 2.5 x 2.27 | 8.2 x 7.4 | - |
| Bedroom 2(Third) | 2.5 x 2.27 | 8.2 x 7.4 | - |
| Bedroom 2(Third) | 2.5 x 2.27 | 8.2 x 7.4 | - |
| Bedroom 3(Third) | 3.1 x 3.37 | 10.2 x 11.1 | - |
| Bedroom 3(Third) | 3.1 x 3.37 | 10.2 x 11.1 | - |
| Bedroom 3(Third) | 3.1 x 3.37 | 10.2 x 11.1 | - |
| Bedroom 3(Third) | 3.1 x 3.37 | 10.2 x 11.1 | - |
| Bedroom 3(Third) | 3.1 x 3.37 | 10.2 x 11.1 | - |
| Primary Bedroom(Third) | 3.81 x 4.95 | 12.5 x 16.2 | - |
| Primary Bedroom(Third) | 3.81 x 4.95 | 12.5 x 16.2 | - |
| Primary Bedroom(Third) | 3.81 x 4.95 | 12.5 x 16.2 | - |
| Primary Bedroom(Third) | 3.81 x 4.95 | 12.5 x 16.2 | - |
| Primary Bedroom(Third) | 3.81 x 4.95 | 12.5 x 16.2 | - |
Register for free to view complete room dimensions and access exclusive sold data
Free account • No credit card required
Original List Price
$699,999
Listed on Apr 15, 2026
Sold Price
$755,000
Sold on Jun 24, 2026
+$55,001
7.9%
Register for free to view complete price history and access exclusive sold data
Free account • No credit card required
Your Agent
Broker of Record
PREMIER MATRIX REALTY LTD. BROKERAGE
See the comparable sold, tax-matched, and currently-competing listings for 1771 Carousel Drive.
Register for free to view complete price estimate and access exclusive sold data
Free account • No credit card required
Contact OVAIS QASSIM
1771 Carousel Drive, Pickering, ON L1X 0C2 is a 3-bedroom, 3-bathroom 3-storey att/row/townhouse with approximately 1500-2000 square feet of living space, situated on a 20 89 foot lot. This property is currently sold (sold for $755,000). The home features a built-in garage and a finished with walk-out basement.
This home is located in Duffin Heights, part of Pickering in the Durham area. Explore more homes for sale and recently sold properties in this neighbourhood.
Whether you are looking to buy, sell, or lease in Duffin Heights, our team of experienced real estate professionals can help you navigate the market and find the perfect home. Contact us today for a free consultation.
1771 Carousel Drive, Pickering, ON L1X 0C2 sold,3 bedroom att/row/townhouse Duffin Heights,Pickering homes for sale,Durham real estate,3-Storey homes, att/row/townhouse sold


