
$879,000
1662 Hidden Valley Glen, Pickering, ON L1X 0H7

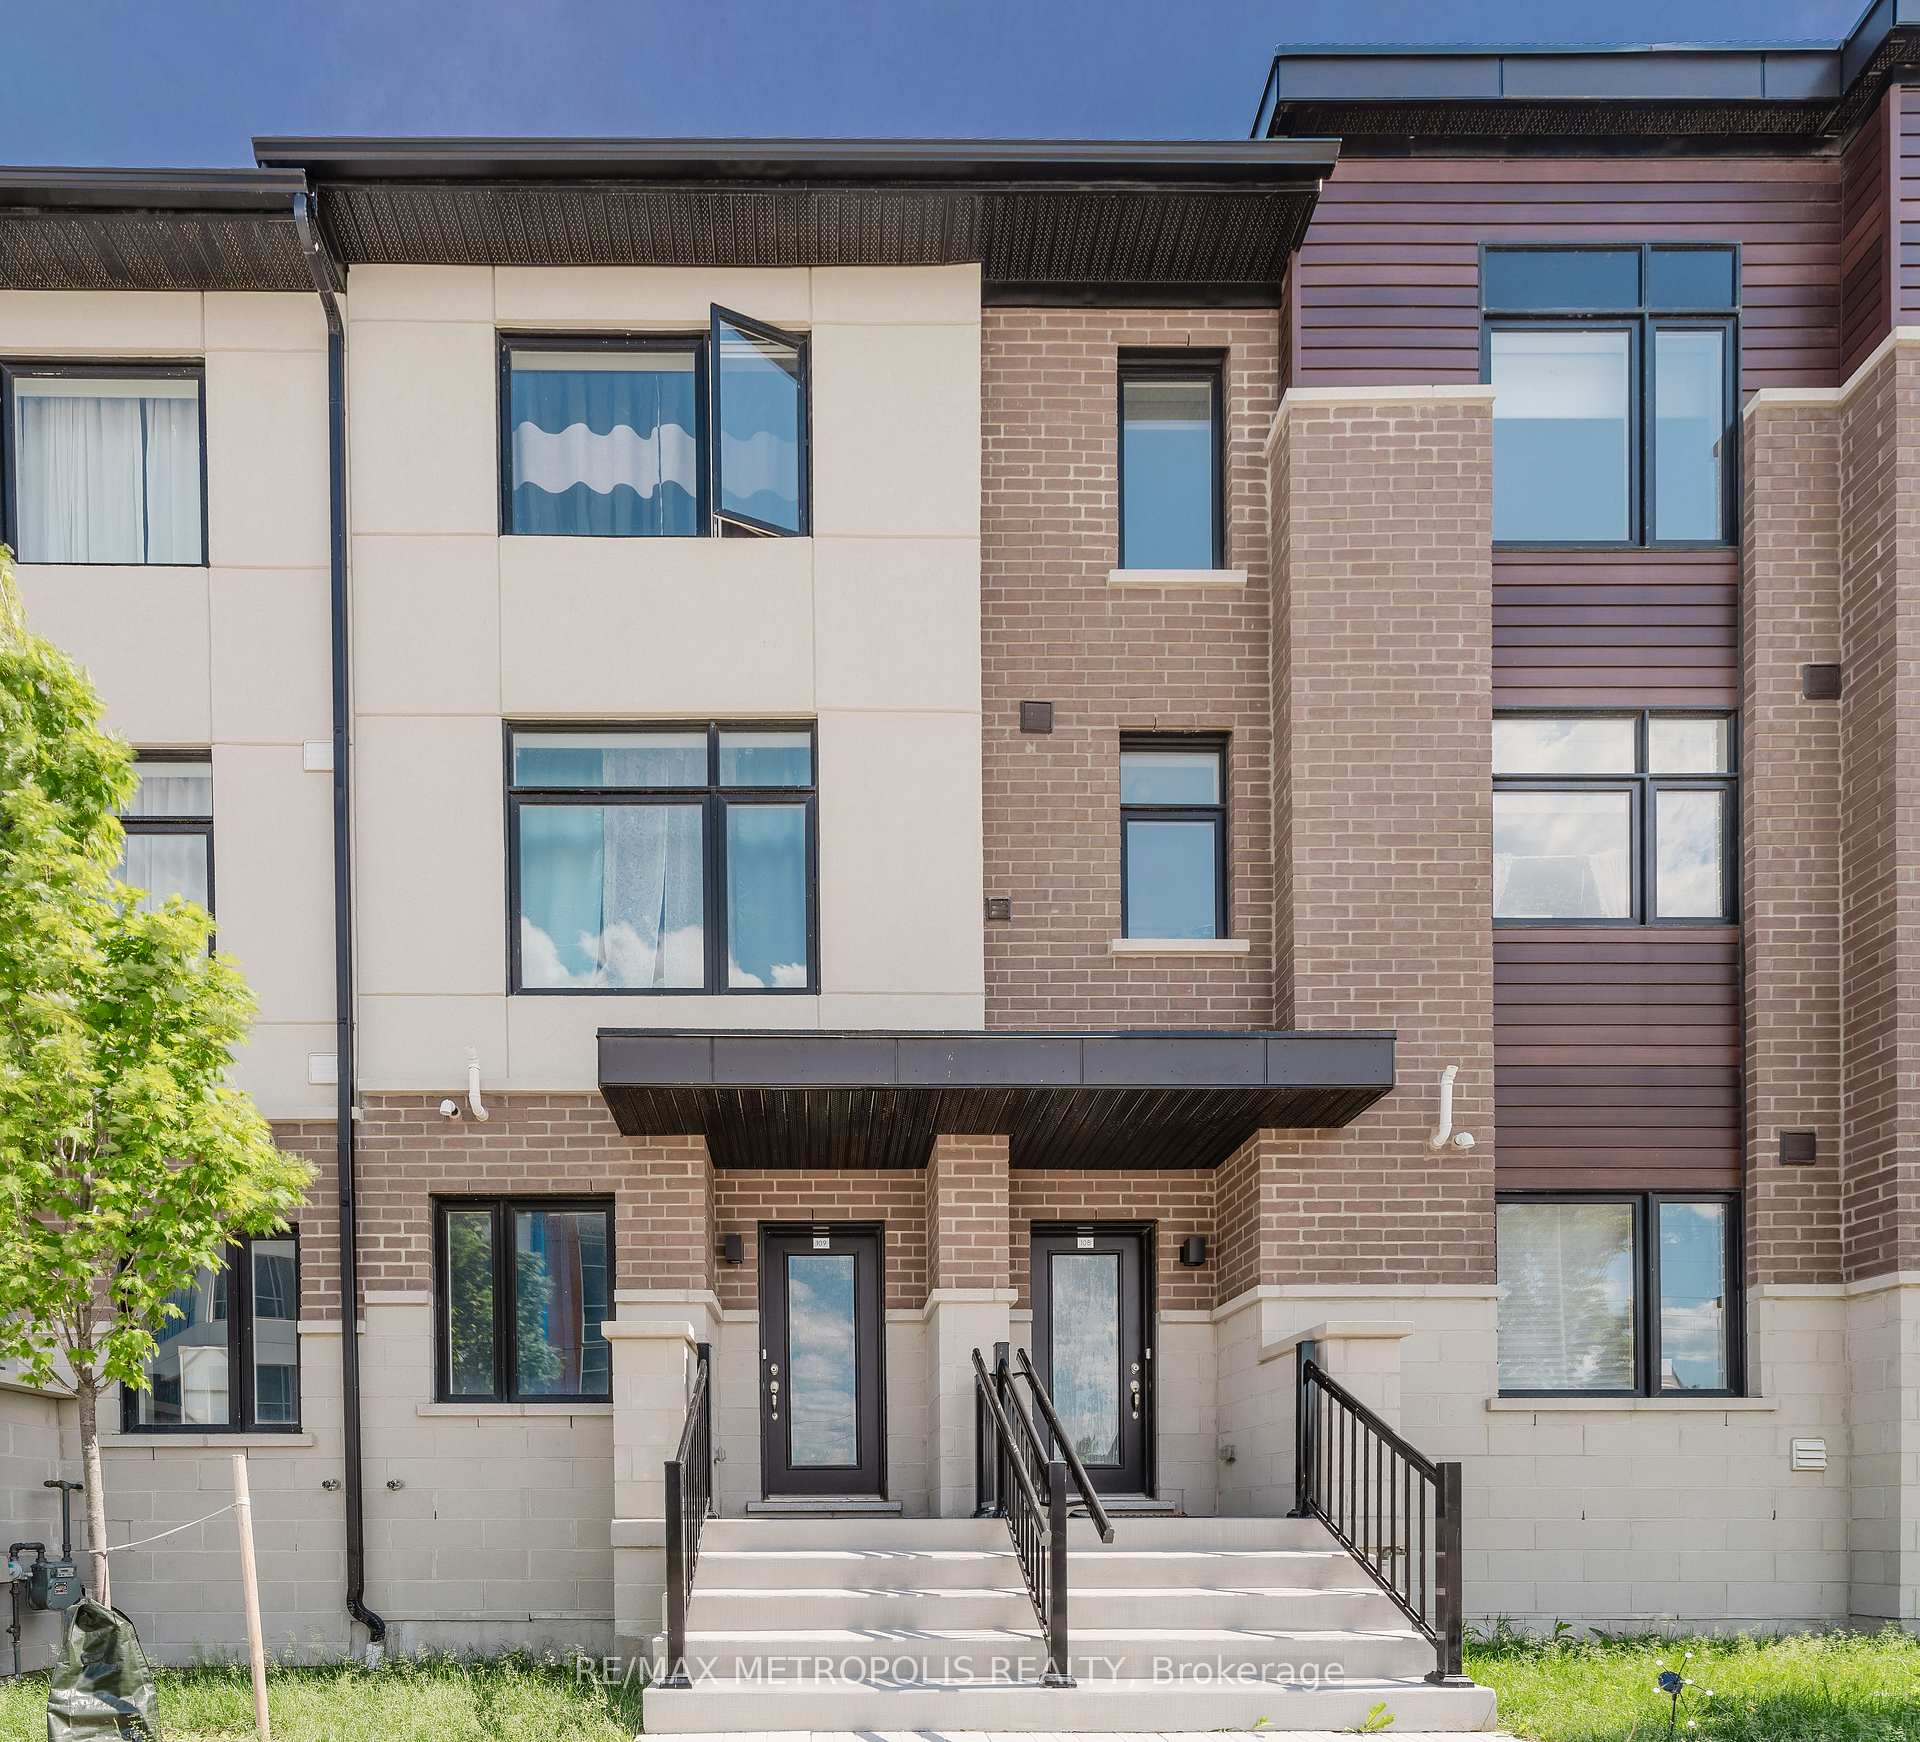
Pickering, ON L1X 0S9
3 Bed · 3 Bath · Att/Row/Townhouse
MLS #E13469804
Listed Price
Welcome to 1695 Dersan Street, Unit 109, a stunning freehold townhome located in the highly sought-after Duffin Heights community of Pickering. Offering approximately 1,730 sq. ft. of thoughtfully designed living space, this modern 3-bedroom, 2.5-bathroom home combines style, comfort, and convenience in one exceptional package.The bright open-concept layout is filled with natural light from oversized windows and features a family-sized kitchen complete with quartz countertops, stainless steel appliances, a breakfast bar, and ample workspace for everyday living and entertaining. Solid oak stained stairs lead throughout the home, while the spacious living room walks out to a private balcony, the perfect spot to enjoy your morning coffee or unwind at the end of the day.The generous primary bedroom offers a walk-in closet and a private ensuite bathroom, while the additional bedrooms provide plenty of space for family, guests, or a home office. A rare two-car garage adds extra convenience and storage.Perfect for first-time buyers, young families, or newcomers, this move-in-ready freehold townhome is ideally situated in one of Pickering's fastest-growing communities. Enjoy easy access to Highways 401 and 407, with Pickering GO Station just 10 minutes away. Daily conveniences are right at your doorstep, including shopping, restaurants, gym banks, grocery stores, schools, parks, golf courses, scenic trails, and a brand-new retail plaza. Pickering Town Centre is only minutes away, while a medical centre and places of worship, including a temple and mosque, are located nearby.Modern finishes, a functional layout, an unbeatable location, and low road maintenance fees of just $194.88 per month make this an outstanding opportunity to own a beautiful freehold townhome in the heart of Duffin Heights.
Bedrooms
3
Bathrooms
3
Square Feet
1500-2000 sqft
Property Type
Att/Row/Townhouse
| Name | Size (m) | Size (ft) | Features |
|---|---|---|---|
| Family Room(Ground) | 3.35 x 3.68 | 11.0 x 12.1 | - |
| Family Room(Ground) | 3.35 x 3.68 | 11.0 x 12.1 | - |
| Family Room(Ground) | 3.35 x 3.68 | 11.0 x 12.1 | - |
| Family Room(Ground) | 3.35 x 3.68 | 11.0 x 12.1 | - |
| Family Room(Ground) | 3.35 x 3.68 | 11.0 x 12.1 | - |
| Breakfast(Second) | 2.59 x 2.74 | 8.5 x 9.0 | - |
| Breakfast(Second) | 2.59 x 2.74 | 8.5 x 9.0 | - |
| Breakfast(Second) | 2.59 x 2.74 | 8.5 x 9.0 | - |
| Breakfast(Second) | 2.59 x 2.74 | 8.5 x 9.0 | - |
| Breakfast(Second) | 2.59 x 2.74 | 8.5 x 9.0 | - |
| Kitchen(Second) | 2.99 x 4.12 | 9.8 x 13.5 | - |
| Kitchen(Second) | 2.99 x 4.12 | 9.8 x 13.5 | - |
| Kitchen(Second) | 2.99 x 4.12 | 9.8 x 13.5 | - |
| Kitchen(Second) | 2.99 x 4.12 | 9.8 x 13.5 | - |
| Kitchen(Second) | 2.99 x 4.12 | 9.8 x 13.5 | - |
| Dining Room(Second) | 3.5 x 4.45 | 11.5 x 14.6 | - |
| Dining Room(Second) | 3.5 x 4.45 | 11.5 x 14.6 | - |
| Dining Room(Second) | 3.5 x 4.45 | 11.5 x 14.6 | - |
| Dining Room(Second) | 3.5 x 4.45 | 11.5 x 14.6 | - |
| Dining Room(Second) | 3.5 x 4.45 | 11.5 x 14.6 | - |
| Living Room(Second) | 3.68 x 3.35 | 12.1 x 11.0 | - |
| Living Room(Second) | 3.68 x 3.35 | 12.1 x 11.0 | - |
| Living Room(Second) | 3.68 x 3.35 | 12.1 x 11.0 | - |
| Living Room(Second) | 3.68 x 3.35 | 12.1 x 11.0 | - |
| Living Room(Second) | 3.68 x 3.35 | 12.1 x 11.0 | - |
| Primary Bedroom(Third) | 3.68 x 3.93 | 12.1 x 12.9 | - |
| Primary Bedroom(Third) | 3.68 x 3.93 | 12.1 x 12.9 | - |
| Primary Bedroom(Third) | 3.68 x 3.93 | 12.1 x 12.9 | - |
| Primary Bedroom(Third) | 3.68 x 3.93 | 12.1 x 12.9 | - |
| Primary Bedroom(Third) | 3.68 x 3.93 | 12.1 x 12.9 | - |
| Bedroom 2(Third) | 2.82 x 3.93 | 9.3 x 12.9 | - |
| Bedroom 2(Third) | 2.82 x 3.93 | 9.3 x 12.9 | - |
| Bedroom 2(Third) | 2.82 x 3.93 | 9.3 x 12.9 | - |
| Bedroom 2(Third) | 2.82 x 3.93 | 9.3 x 12.9 | - |
| Bedroom 2(Third) | 2.82 x 3.93 | 9.3 x 12.9 | - |
| Bedroom 3(Third) | 2.69 x 3.63 | 8.8 x 11.9 | - |
| Bedroom 3(Third) | 2.69 x 3.63 | 8.8 x 11.9 | - |
| Bedroom 3(Third) | 2.69 x 3.63 | 8.8 x 11.9 | - |
| Bedroom 3(Third) | 2.69 x 3.63 | 8.8 x 11.9 | - |
| Bedroom 3(Third) | 2.69 x 3.63 | 8.8 x 11.9 | - |
Your Agent
Broker of Record
PREMIER MATRIX REALTY LTD. BROKERAGE
See the comparable sold, tax-matched, and currently-competing listings for 1695 Dersan Street 109.
Register for free to view complete price estimate and access exclusive sold data
Free account • No credit card required
Contact OVAIS QASSIM
1695 Dersan Street 109, Pickering, ON L1X 0S9 is a 3-bedroom, 3-bathroom 3-storey att/row/townhouse with approximately 1500-2000 square feet of living space, situated on a 13 63 foot lot. This property is currently for sale at $879,000. The home features a attached garage.
This home is located in Duffin Heights, part of Pickering in the Durham area. Explore more homes for sale and recently sold properties in this neighbourhood.
Whether you are looking to buy, sell, or lease in Duffin Heights, our team of experienced real estate professionals can help you navigate the market and find the perfect home. Contact us today for a free consultation.
1695 Dersan Street 109, Pickering, ON L1X 0S9 for sale,3 bedroom att/row/townhouse Duffin Heights,Pickering homes for sale,Durham real estate,3-Storey homes, att/row/townhouse for sale


