
$2,125,000
6 Stokes Drive, King, ON L7B 0P7
King, ON L0G 1N0
5 Bed · 4 Bath · Detached
MLS #N13235396
Listed Price
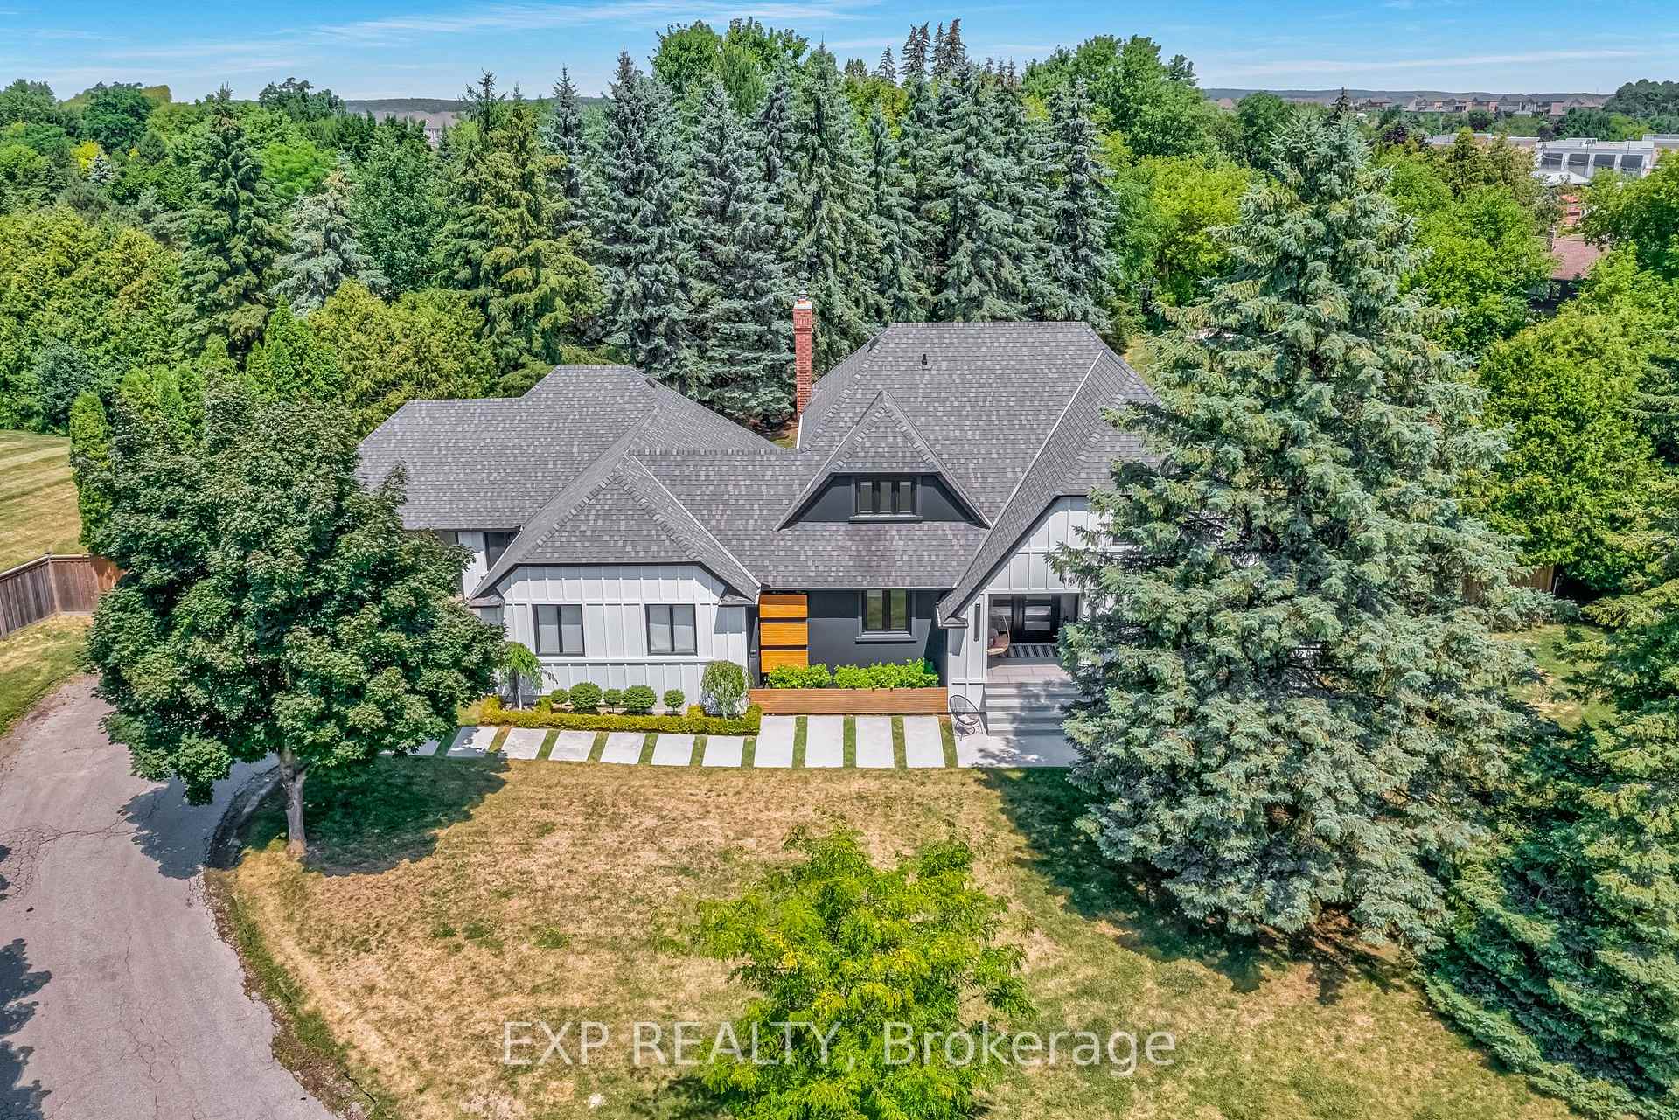
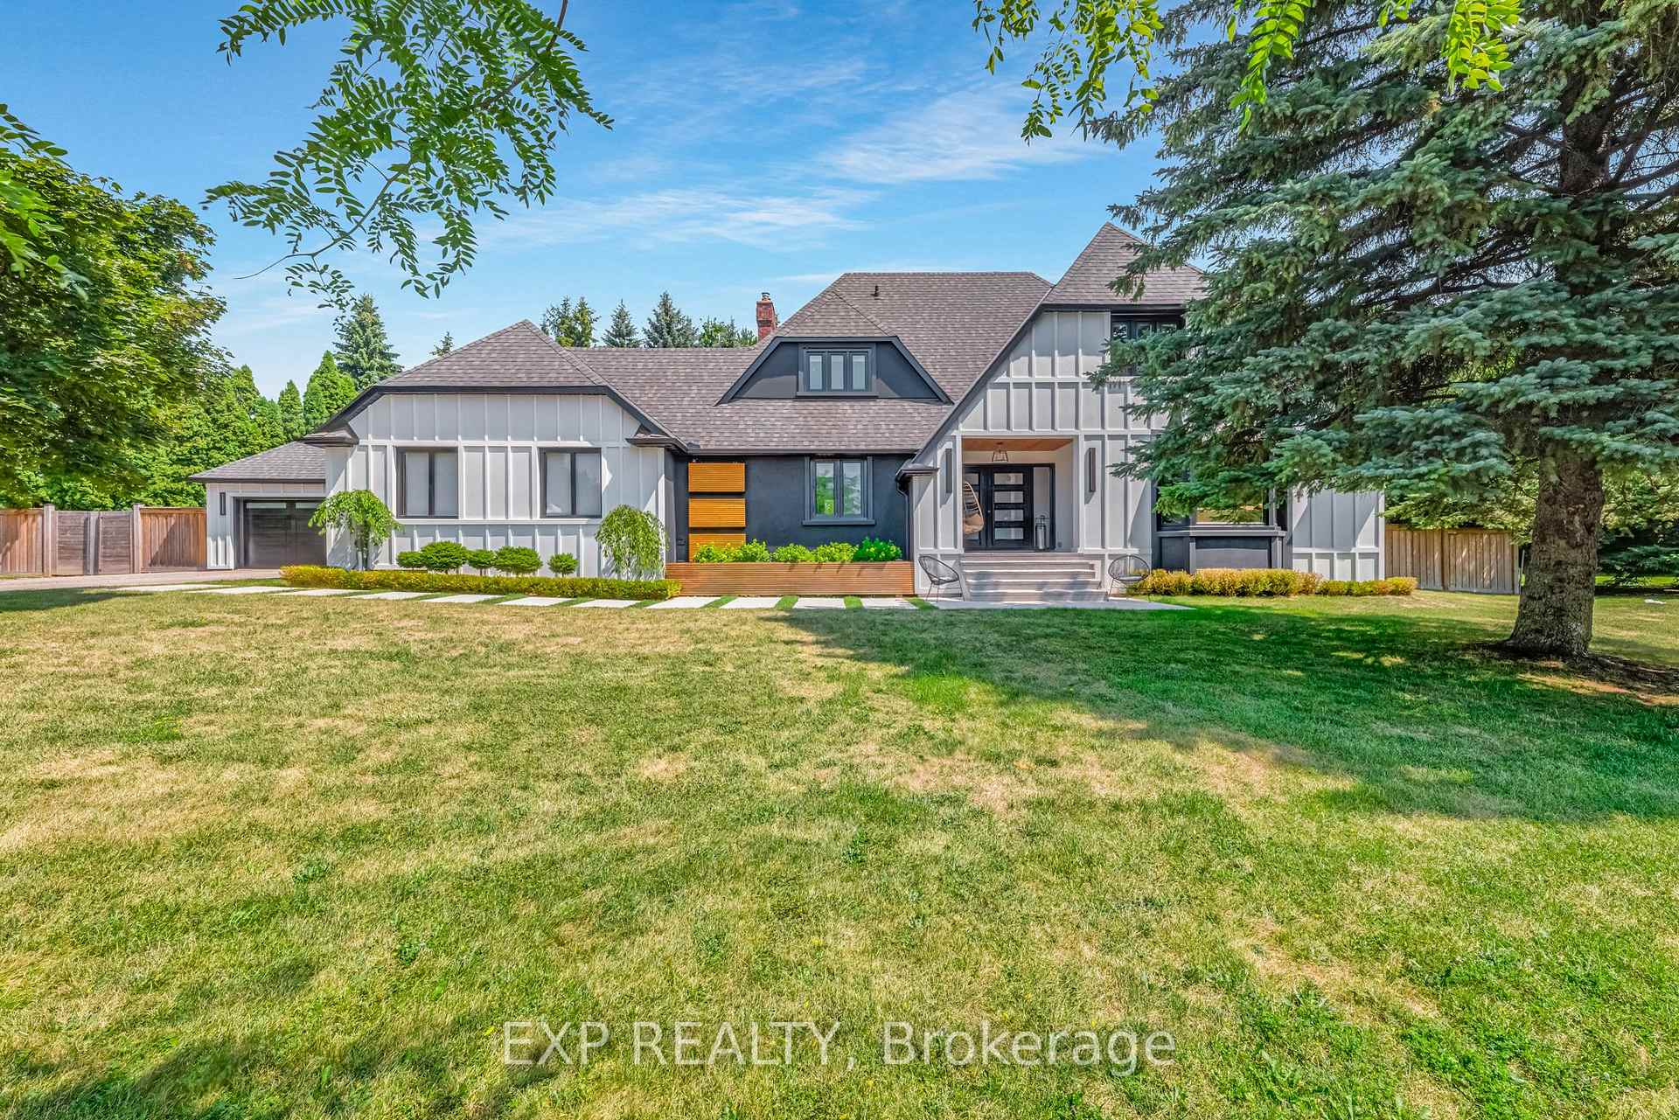
Bring Your Offer! Rare Multi-Family and Income Property Opportunity in Nobleton, King Township! This is the Deal Multi-FamilyBuyers & Savvy Investors have been waiting for. Tucked away on a Quiet Cul-de-Sac on a 3/4 Acre Lot in the Heart of Nobleton is where this Unique Property Functions as Two Fully Self-Contained Homes under One Roof - Live in One, Rent the Other, orMaximize Both as for Your Family or as Income Units. The Renovated Two-Storey Main Home Features Completely UpdatedMain and Upper Levels with a Chef's Kitchen, 48" Gas Stove, Large Island, Custom Banquette and Pantry, Wide-PlankHardwood, Pot Lights, New Staircase with Glass Railings, Three Bedrooms Easily Converting Back to Four, Primary Suite with5-Piece Ensuite and Skylight, Large Mudroom, Renovated Laundry, and a Newly Partially Finished Basement with Walk-UpOffering Additional Income or Expansion Potential. The Private Attached Bungalow is Totally Self-Contained with its Own Garage, Furnace, A/C, Water Heater, and Unfinished Basement, Ideal as a Rental Unit, In-Law Suite, or Nanny Suite with Completely Independent Living. Over $500K in Upgrades Including New Sewer System, Roof, Eaves, Modern Stucco Exterior, and Garage Doors. Situated on a Large Pool-Sized Lot with a 9+ Car Driveway in a Mature, Sought-After Community -Multi-Generational Living, Rental Income, or an Investor's Portfolio Cornerstone - the Options are Yours. Sellers are Motivated and Ready to Make a Deal.
Bedrooms
5
Bathrooms
4
Square Feet
3500-5000 sqft
Property Type
Detached
| Name | Size (m) | Size (ft) | Features |
|---|---|---|---|
| Kitchen(Main) | 4.71 x 4.07 | 15.5 x 13.4 | - |
| Kitchen(Main) | 4.71 x 4.07 | 15.5 x 13.4 | - |
| Kitchen(Main) | 4.71 x 4.07 | 15.5 x 13.4 | - |
| Kitchen(Main) | 4.71 x 4.07 | 15.5 x 13.4 | - |
| Kitchen(Main) | 4.71 x 4.07 | 15.5 x 13.4 | - |
| Kitchen(Main) | 4.71 x 4.07 | 15.5 x 13.4 | - |
| Kitchen(Main) | 4.71 x 4.07 | 15.5 x 13.4 | - |
| Kitchen(Main) | 4.71 x 4.07 | 15.5 x 13.4 | - |
| Dining Room(Main) | 4.9 x 4.07 | 16.1 x 13.4 | - |
| Dining Room(Main) | 4.9 x 4.07 | 16.1 x 13.4 | - |
| Dining Room(Main) | 4.9 x 4.07 | 16.1 x 13.4 | - |
| Dining Room(Main) | 4.9 x 4.07 | 16.1 x 13.4 | - |
| Dining Room(Main) | 4.9 x 4.07 | 16.1 x 13.4 | - |
| Dining Room(Main) | 4.9 x 4.07 | 16.1 x 13.4 | - |
| Dining Room(Main) | 4.9 x 4.07 | 16.1 x 13.4 | - |
| Dining Room(Main) | 4.9 x 4.07 | 16.1 x 13.4 | - |
| Living Room(Main) | 4.9 x 4.59 | 16.1 x 15.1 | - |
| Living Room(Main) | 4.9 x 4.59 | 16.1 x 15.1 | - |
| Living Room(Main) | 4.9 x 4.59 | 16.1 x 15.1 | - |
| Living Room(Main) | 4.9 x 4.59 | 16.1 x 15.1 | - |
| Living Room(Main) | 4.9 x 4.59 | 16.1 x 15.1 | - |
| Living Room(Main) | 4.9 x 4.59 | 16.1 x 15.1 | - |
| Living Room(Main) | 4.9 x 4.59 | 16.1 x 15.1 | - |
| Living Room(Main) | 4.9 x 4.59 | 16.1 x 15.1 | - |
| Mud Room(Main) | 5.02 x 3.42 | 16.5 x 11.2 | - |
| Mud Room(Main) | 5.02 x 3.42 | 16.5 x 11.2 | - |
| Mud Room(Main) | 5.02 x 3.42 | 16.5 x 11.2 | - |
| Mud Room(Main) | 5.02 x 3.42 | 16.5 x 11.2 | - |
| Mud Room(Main) | 5.02 x 3.42 | 16.5 x 11.2 | - |
| Mud Room(Main) | 5.02 x 3.42 | 16.5 x 11.2 | - |
| Mud Room(Main) | 5.02 x 3.42 | 16.5 x 11.2 | - |
| Mud Room(Main) | 5.02 x 3.42 | 16.5 x 11.2 | - |
| Primary Bedroom(Second) | 4.85 x 4.53 | 15.9 x 14.9 | - |
| Primary Bedroom(Second) | 4.85 x 4.53 | 15.9 x 14.9 | - |
| Primary Bedroom(Second) | 4.85 x 4.53 | 15.9 x 14.9 | - |
| Primary Bedroom(Second) | 4.85 x 4.53 | 15.9 x 14.9 | - |
| Primary Bedroom(Second) | 4.85 x 4.53 | 15.9 x 14.9 | - |
| Primary Bedroom(Second) | 4.85 x 4.53 | 15.9 x 14.9 | - |
| Primary Bedroom(Second) | 4.85 x 4.53 | 15.9 x 14.9 | - |
| Primary Bedroom(Second) | 4.85 x 4.53 | 15.9 x 14.9 | - |
| Bedroom 2(Second) | 3.66 x 3.55 | 12.0 x 11.6 | - |
| Bedroom 2(Second) | 3.66 x 3.55 | 12.0 x 11.6 | - |
| Bedroom 2(Second) | 3.66 x 3.55 | 12.0 x 11.6 | - |
| Bedroom 2(Second) | 3.66 x 3.55 | 12.0 x 11.6 | - |
| Bedroom 2(Second) | 3.66 x 3.55 | 12.0 x 11.6 | - |
| Bedroom 2(Second) | 3.66 x 3.55 | 12.0 x 11.6 | - |
| Bedroom 2(Second) | 3.66 x 3.55 | 12.0 x 11.6 | - |
| Bedroom 2(Second) | 3.66 x 3.55 | 12.0 x 11.6 | - |
| Bedroom 3(Second) | 4.63 x 4.03 | 15.2 x 13.2 | - |
| Bedroom 3(Second) | 4.63 x 4.03 | 15.2 x 13.2 | - |
| Bedroom 3(Second) | 4.63 x 4.03 | 15.2 x 13.2 | - |
| Bedroom 3(Second) | 4.63 x 4.03 | 15.2 x 13.2 | - |
| Bedroom 3(Second) | 4.63 x 4.03 | 15.2 x 13.2 | - |
| Bedroom 3(Second) | 4.63 x 4.03 | 15.2 x 13.2 | - |
| Bedroom 3(Second) | 4.63 x 4.03 | 15.2 x 13.2 | - |
| Bedroom 3(Second) | 4.63 x 4.03 | 15.2 x 13.2 | - |
| Kitchen(Main) | 6.05 x 3 | 19.8 x 9.8 | - |
| Kitchen(Main) | 6.05 x 3 | 19.8 x 9.8 | - |
| Kitchen(Main) | 6.05 x 3 | 19.8 x 9.8 | - |
| Kitchen(Main) | 6.05 x 3 | 19.8 x 9.8 | - |
| Kitchen(Main) | 6.05 x 3 | 19.8 x 9.8 | - |
| Kitchen(Main) | 6.05 x 3 | 19.8 x 9.8 | - |
| Kitchen(Main) | 6.05 x 3 | 19.8 x 9.8 | - |
| Kitchen(Main) | 6.05 x 3 | 19.8 x 9.8 | - |
| Living Room(Main) | 9.61 x 4.25 | 31.5 x 13.9 | - |
| Living Room(Main) | 9.61 x 4.25 | 31.5 x 13.9 | - |
| Living Room(Main) | 9.61 x 4.25 | 31.5 x 13.9 | - |
| Living Room(Main) | 9.61 x 4.25 | 31.5 x 13.9 | - |
| Living Room(Main) | 9.61 x 4.25 | 31.5 x 13.9 | - |
| Living Room(Main) | 9.61 x 4.25 | 31.5 x 13.9 | - |
| Living Room(Main) | 9.61 x 4.25 | 31.5 x 13.9 | - |
| Living Room(Main) | 9.61 x 4.25 | 31.5 x 13.9 | - |
| Primary Bedroom(Main) | 3.69 x 3.06 | 12.1 x 10.0 | - |
| Primary Bedroom(Main) | 3.69 x 3.06 | 12.1 x 10.0 | - |
| Primary Bedroom(Main) | 3.69 x 3.06 | 12.1 x 10.0 | - |
| Primary Bedroom(Main) | 3.69 x 3.06 | 12.1 x 10.0 | - |
| Primary Bedroom(Main) | 3.69 x 3.06 | 12.1 x 10.0 | - |
| Primary Bedroom(Main) | 3.69 x 3.06 | 12.1 x 10.0 | - |
| Primary Bedroom(Main) | 3.69 x 3.06 | 12.1 x 10.0 | - |
| Primary Bedroom(Main) | 3.69 x 3.06 | 12.1 x 10.0 | - |
Complete transaction history for this property
Register free to see the complete unit history
Register for free to view complete transaction history and access exclusive sold data
Free account • No credit card required
Your Agent
Broker of Record
PREMIER MATRIX REALTY LTD. BROKERAGE
See the comparable sold, tax-matched, and currently-competing listings for 17 Chamberlain Court.
Register for free to view complete price estimate and access exclusive sold data
Free account • No credit card required
Contact OVAIS QASSIM
17 Chamberlain Court, King, ON L0G 1N0 is a 5-bedroom, 4-bathroom 2-storey detached with approximately 3500-5000 square feet of living space, situated on a 159 197 foot lot. This property is currently for sale at $2,250,000. The home features a attached garage and a finished with walk-out basement, built approximately 31-50 years ago.
This home is located in Nobleton, part of King in the York area. Explore more homes for sale and recently sold properties in this neighbourhood.
Whether you are looking to buy, sell, or lease in Nobleton, our team of experienced real estate professionals can help you navigate the market and find the perfect home. Contact us today for a free consultation.
17 Chamberlain Court, King, ON L0G 1N0 for sale,5 bedroom detached Nobleton,King homes for sale,York real estate,2-Storey homes, detached for sale


