
Sold
$943,000
4bed|3bath|2250-2499sqft
2 parking|1 locker
Unit 205
168 Bonis Avenue 205, Toronto E05, ON M1T 3V6
Residential Condo & Other|$1541 fees|$4804 tax
MLS #E12646014
View complete sale history and details
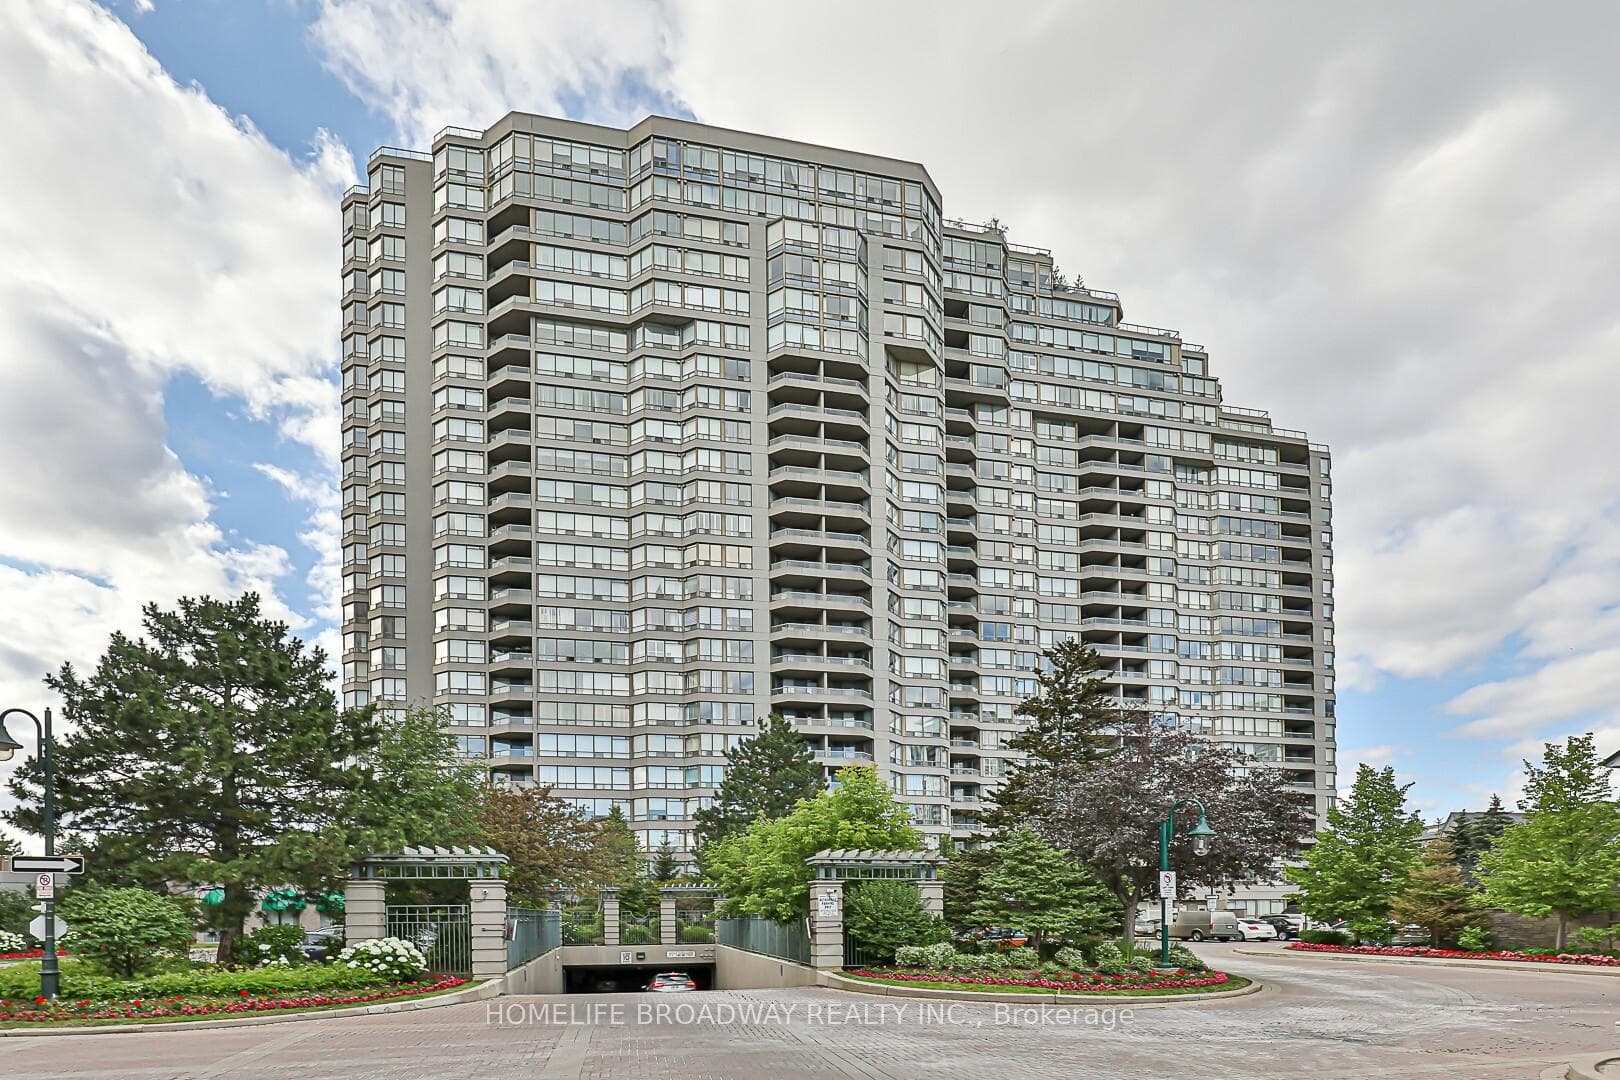
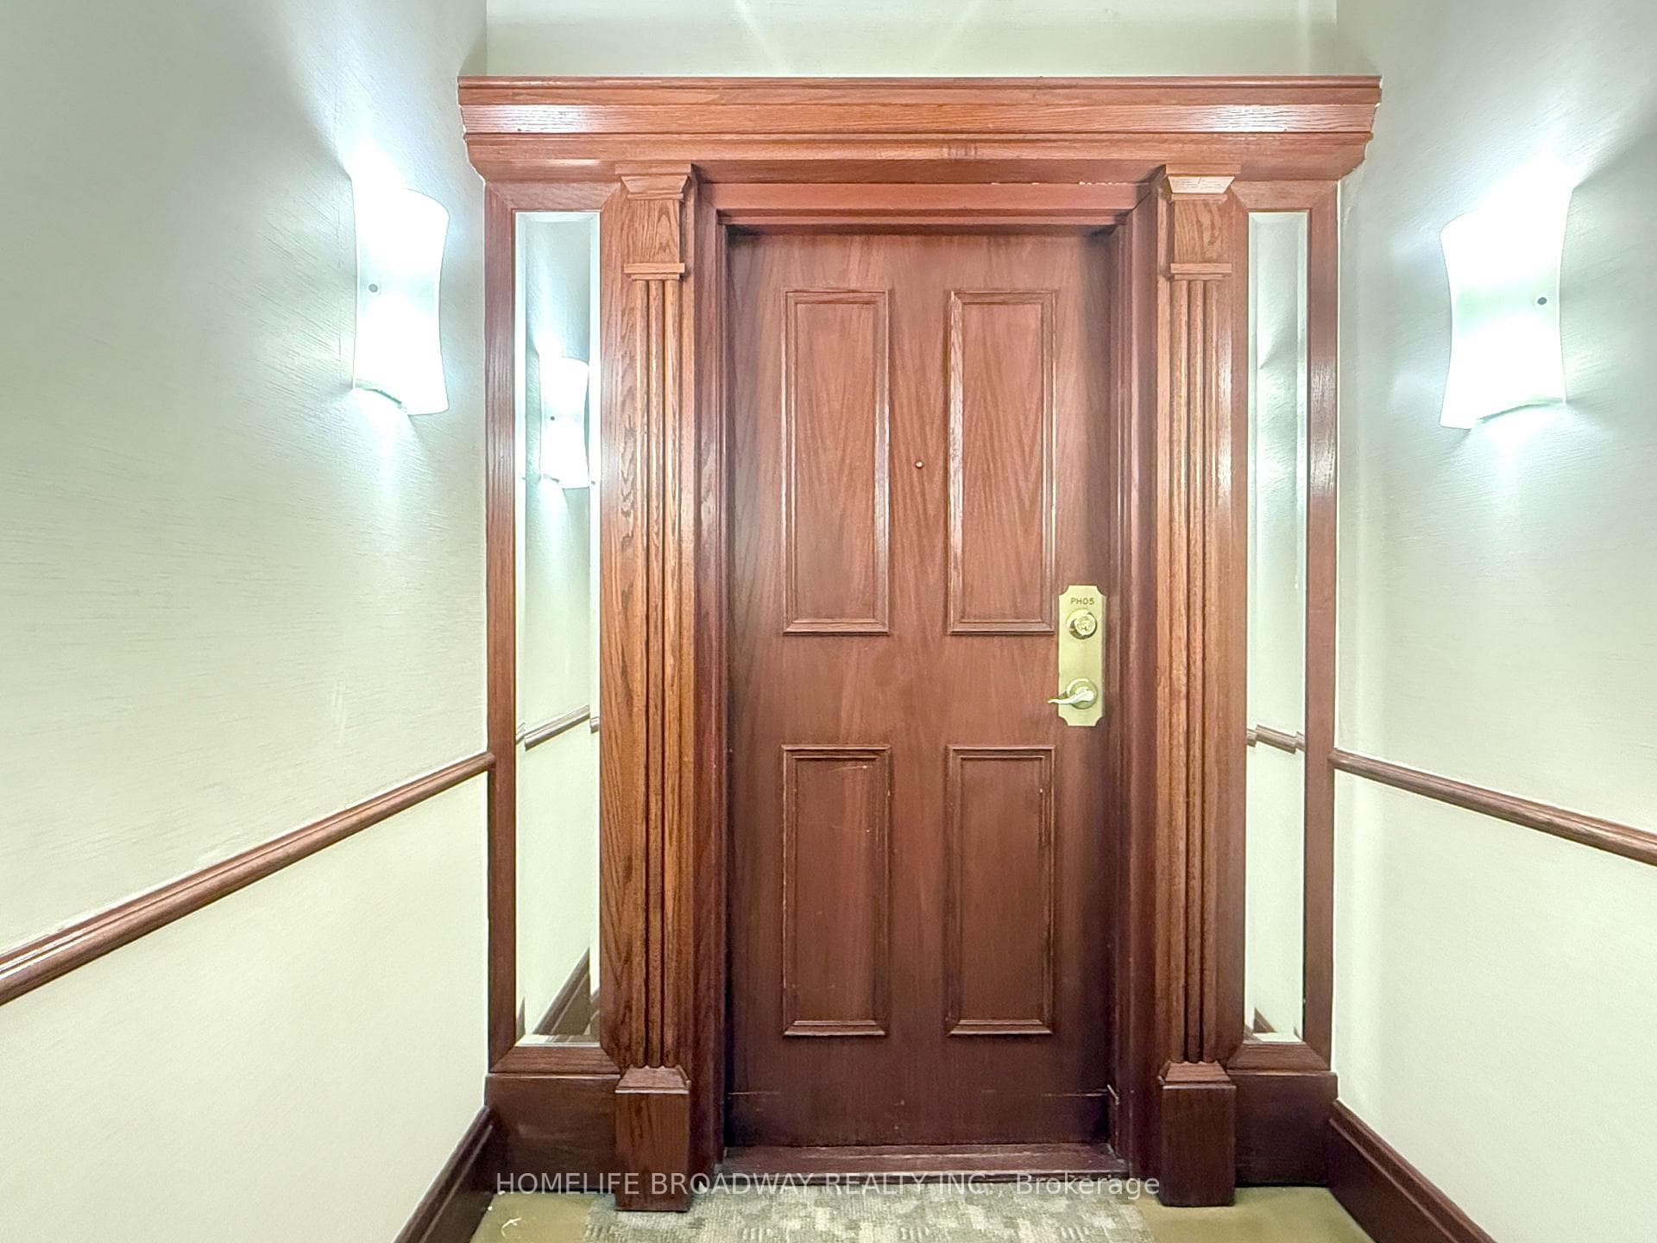
Register for free to view the complete photo gallery and property details
Showing 2 of 20 photos
168 Bonis Avenue PH5, Toronto E05, ON M1T 3V6
MLS #E12586554
Sold on May 25, 2026
May 25, 2026
Originally listed at $1,480,000 154 days on market
Tridel Luxury Condo in the Heart of the City. A rare opportunity to own a one-of-a-kind, 2-level penthouse offering over 3,200 sq. ft. of interior living space plus a massive wraparound terrace. This stunning unit features a functional and spacious layout with large windows in every room, flooding the home with natural light. The suite boasts 4 generous bedrooms, including 2 with oversized ensuites, and an impressive large, open, and welcoming foyer. Enjoy unobstructed, breathtaking west and north views overlooking the golf course, park, cityscape, and Toronto skyline. The main level offers a beautiful family room with a gas fireplace, while the upper level features the primary retreat complete with his-and-hers walk-in closets, a 6-piece ensuite, and a walk-out to the expansive terrace. 24-hour gatehouse security and an exceptional array of amenities, including: Indoor & outdoor pools, Sauna, Hot tub, Gym, Golf practice room, Exercise room, Billiards & party rooms, Cards room, Squash, Ping pong, Basketball court, BBQ areas, Guest suites And more. Unbeatable location! Steps to groceries, restaurants, shopping, Toronto Public Library, community centre, and public transit. Easy access to Hwy 401 and DVP, and walking distance to Agincourt GO Station. Luxury, space, and convenience, this penthouse has it all.
Analysis based on 0 sales and 0 leases in this building. Unit size estimated at 700 sqft.
Bedrooms
4
Bathrooms
4
Square Feet
3250-3499 sqft
Property Type
Residential Condo & Other
Register for free to view complete property details and access exclusive sold data
Free account • No credit card required
| Name | Size (m) | Size (ft) | Features |
|---|---|---|---|
| Living Room(Main) | 6.75 x 3.8 | 22.1 x 12.5 | - |
| Living Room(Main) | 6.75 x 3.8 | 22.1 x 12.5 | - |
| Living Room(Main) | 6.75 x 3.8 | 22.1 x 12.5 | - |
| Living Room(Main) | 6.75 x 3.8 | 22.1 x 12.5 | - |
| Dining Room(Main) | 6.8 x 3.96 | 22.3 x 13.0 | - |
| Dining Room(Main) | 6.8 x 3.96 | 22.3 x 13.0 | - |
| Dining Room(Main) | 6.8 x 3.96 | 22.3 x 13.0 | - |
| Dining Room(Main) | 6.8 x 3.96 | 22.3 x 13.0 | - |
| Kitchen(Main) | 8.23 x 2.78 | 27.0 x 9.1 | - |
| Kitchen(Main) | 8.23 x 2.78 | 27.0 x 9.1 | - |
| Kitchen(Main) | 8.23 x 2.78 | 27.0 x 9.1 | - |
| Kitchen(Main) | 8.23 x 2.78 | 27.0 x 9.1 | - |
| Family Room(Main) | 5 x 3.42 | 16.4 x 11.2 | - |
| Family Room(Main) | 5 x 3.42 | 16.4 x 11.2 | - |
| Family Room(Main) | 5 x 3.42 | 16.4 x 11.2 | - |
| Family Room(Main) | 5 x 3.42 | 16.4 x 11.2 | - |
| Bedroom 2(Main) | 8.03 x 3.83 | 26.3 x 12.6 | - |
| Bedroom 2(Main) | 8.03 x 3.83 | 26.3 x 12.6 | - |
| Bedroom 2(Main) | 8.03 x 3.83 | 26.3 x 12.6 | - |
| Bedroom 2(Main) | 8.03 x 3.83 | 26.3 x 12.6 | - |
| Bedroom 3(Main) | 4.29 x 3.77 | 14.1 x 12.4 | - |
| Bedroom 3(Main) | 4.29 x 3.77 | 14.1 x 12.4 | - |
| Bedroom 3(Main) | 4.29 x 3.77 | 14.1 x 12.4 | - |
| Bedroom 3(Main) | 4.29 x 3.77 | 14.1 x 12.4 | - |
| Bedroom 4(Main) | 4.86 x 3.46 | 15.9 x 11.4 | - |
| Bedroom 4(Main) | 4.86 x 3.46 | 15.9 x 11.4 | - |
| Bedroom 4(Main) | 4.86 x 3.46 | 15.9 x 11.4 | - |
| Bedroom 4(Main) | 4.86 x 3.46 | 15.9 x 11.4 | - |
| Primary Bedroom(Upper) | 5.44 x 4.45 | 17.8 x 14.6 | - |
| Primary Bedroom(Upper) | 5.44 x 4.45 | 17.8 x 14.6 | - |
| Primary Bedroom(Upper) | 5.44 x 4.45 | 17.8 x 14.6 | - |
| Primary Bedroom(Upper) | 5.44 x 4.45 | 17.8 x 14.6 | - |
Register for free to view complete room dimensions and access exclusive sold data
Free account • No credit card required
Original List Price
$1,480,000
Listed on Nov 27, 2025
Sold Price
$1,284,100
Sold on May 25, 2026
-$195,900
-13.2%
Register for free to view complete price history and access exclusive sold data
Free account • No credit card required
$943,000
168 Bonis Avenue 205, Toronto E05, ON M1T 3V6
MLS #E12646014
View complete sale history and details

$1,088,000
168 Bonis Avenue 1005, Toronto E05, ON M1T 3V6
MLS #E8373962
View complete sale history and details

$666,800
168 Bonis Avenue 607, Toronto, ON M1T 3V6
MLS #E13569892
View complete sale history and details

$750,000
168 Bonis Avenue 211, Toronto, ON M1T 3V6
MLS #E13140578
View complete sale history and details

$749,000
168 Bonis Avenue 2106, Toronto, ON M1T 3V6

$952,000
168 Bonis Avenue 1605, Toronto, ON M1T 3V6
Your Agent
Broker of Record
PREMIER MATRIX REALTY LTD. BROKERAGE
See the comparable sold, tax-matched, and currently-competing listings for The Greens at Tam O'Shanter.
Register for free to view complete price estimate and access exclusive sold data
Free account • No credit card required
Contact OVAIS QASSIM
Unit PH5 is a residential condo & other with 4 bedrooms, 4 bathrooms spanning approximately 3250-3499 square feet located at The Greens at Tam O'Shanter, 168 Bonis Avenue, Toronto E05. This unit is currently sold (sold for $1284K).
The Greens at Tam O'Shanter is located at 168 Bonis Avenue, Toronto E05. Explore more units for sale and rent in this building, view building amenities, transaction history, and market insights.
This unit is located in Tam O'Shanter-Sullivan, part of Toronto E05 in the Toronto area. Explore more condos for sale and rent in this community.
Whether you're looking to buy, sell, or rent at The Greens at Tam O'Shanter, our team of experienced real estate professionals can help you navigate the market and find the perfect unit to match your needs. Contact us today for a free consultation.
Unit PH5 The Greens at Tam O'Shanter,168 Bonis Avenue PH5, Toronto E05, ON M1T 3V6 for sale, 4 bedroom residential condo & other Toronto E05, The Greens at Tam O'Shanter condos, Toronto E05 residential condo & other sold, 168 Bonis Avenue, Toronto E05 real estate