
Sold
$660,000
3bed|2bath|1400-1599sqft
1 parking|0 locker
Unit 1108
168 Bonis Avenue 1108, Toronto E05, ON M1T 3V6
Residential Condo & Other|$912 fees|$3062 tax
MLS #E12818118
View complete sale history and details
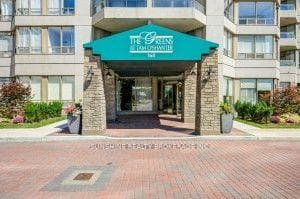
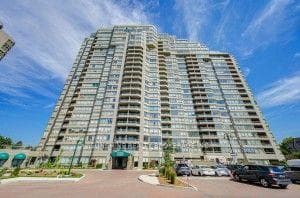
Register for free to view the complete photo gallery and property details
Showing 2 of 20 photos
168 Bonis Avenue 607, Toronto, ON M1T 3V6
MLS #E13569892
Sold on September 27, 2026
September 27, 2026
Originally listed at $599,000 9 days on market
Elegant Tridel Built Deluxe Condominium with Spectacular Golf Course Views. Welcome to this beautifully maintained Tridel built luxury condominium, ideally situated in the heart of Scarborough with breathtaking eye-level views overlooking the golf course. This spacious and functional layout features two generously sized, separate bedrooms plus a large solarium, offering flexible space for a home office or additional sitting area. The kitchen and bathroom were tastefully renovated just four years ago, blending modern style with everyday functionality. Conveniently located close to the elevator, this suite is especially well-suited for seniors and those seeking easy accessibility. Residents enjoy access to outstanding multi-million-dollar recreational facilities, including:* Indoor and outdoor swimming pools* Fully equipped fitness centre* Billiards room* Table tennis* Indoor squash and racquetball courts* 24-hour gated security with gatehouse* Guest suites for visiting family and friends. Perfectly positioned near the library, Agincourt Mall, schools, and 24-hour TTC bus service, with quick access to Highway 401, this home offers exceptional convenience in a highly desirable location. Additional features include:* Stainless steel refrigerator and stove* Washer and dryer* Two parking spaces* All existing electrical light fixtures* Window coverings* Spacious in-suite laundry/storage room* Large private locker conveniently located just beside the unit!!!! An exceptional opportunity to own a spacious, move-in-ready home with resort-style amenities in one of Scarborough's most sought-after communities.
Analysis based on 0 sales and 0 leases in this building. Unit size estimated at 1500 sqft.
Bedrooms
3
Bathrooms
2
Square Feet
1400-1599 sqft
Property Type
Residential Condo & Other
Register for free to view complete property details and access exclusive sold data
Free account • No credit card required
| Name | Size (m) | Size (ft) | Features |
|---|---|---|---|
| Living Room(Ground) | 4.57 x 3.35 | 15.0 x 11.0 | - |
| Living Room(Ground) | 4.57 x 3.35 | 15.0 x 11.0 | - |
| Living Room(Ground) | 4.57 x 3.35 | 15.0 x 11.0 | - |
| Living Room(Ground) | 4.57 x 3.35 | 15.0 x 11.0 | - |
| Living Room(Ground) | 4.57 x 3.35 | 15.0 x 11.0 | - |
| Living Room(Ground) | 4.57 x 3.35 | 15.0 x 11.0 | - |
| Living Room(Ground) | 4.57 x 3.35 | 15.0 x 11.0 | - |
| Living Room(Ground) | 4.57 x 3.35 | 15.0 x 11.0 | - |
| Living Room(Ground) | 4.57 x 3.35 | 15.0 x 11.0 | - |
| Living Room(Ground) | 4.57 x 3.35 | 15.0 x 11.0 | - |
| Dining Room(Ground) | 6.93 x 3.05 | 22.7 x 10.0 | - |
| Dining Room(Ground) | 6.93 x 3.05 | 22.7 x 10.0 | - |
| Dining Room(Ground) | 6.93 x 3.05 | 22.7 x 10.0 | - |
| Dining Room(Ground) | 6.93 x 3.05 | 22.7 x 10.0 | - |
| Dining Room(Ground) | 6.93 x 3.05 | 22.7 x 10.0 | - |
| Dining Room(Ground) | 6.93 x 3.05 | 22.7 x 10.0 | - |
| Dining Room(Ground) | 6.93 x 3.05 | 22.7 x 10.0 | - |
| Dining Room(Ground) | 6.93 x 3.05 | 22.7 x 10.0 | - |
| Dining Room(Ground) | 6.93 x 3.05 | 22.7 x 10.0 | - |
| Dining Room(Ground) | 6.93 x 3.05 | 22.7 x 10.0 | - |
| Kitchen(Ground) | 4.88 x 2.44 | 16.0 x 8.0 | - |
| Kitchen(Ground) | 4.88 x 2.44 | 16.0 x 8.0 | - |
| Kitchen(Ground) | 4.88 x 2.44 | 16.0 x 8.0 | - |
| Kitchen(Ground) | 4.88 x 2.44 | 16.0 x 8.0 | - |
| Kitchen(Ground) | 4.88 x 2.44 | 16.0 x 8.0 | - |
| Kitchen(Ground) | 4.88 x 2.44 | 16.0 x 8.0 | - |
| Kitchen(Ground) | 4.88 x 2.44 | 16.0 x 8.0 | - |
| Kitchen(Ground) | 4.88 x 2.44 | 16.0 x 8.0 | - |
| Kitchen(Ground) | 4.88 x 2.44 | 16.0 x 8.0 | - |
| Kitchen(Ground) | 4.88 x 2.44 | 16.0 x 8.0 | - |
| Primary Bedroom(Ground) | 4.88 x 3.36 | 16.0 x 11.0 | - |
| Primary Bedroom(Ground) | 4.88 x 3.36 | 16.0 x 11.0 | - |
| Primary Bedroom(Ground) | 4.88 x 3.36 | 16.0 x 11.0 | - |
| Primary Bedroom(Ground) | 4.88 x 3.36 | 16.0 x 11.0 | - |
| Primary Bedroom(Ground) | 4.88 x 3.36 | 16.0 x 11.0 | - |
| Primary Bedroom(Ground) | 4.88 x 3.36 | 16.0 x 11.0 | - |
| Primary Bedroom(Ground) | 4.88 x 3.36 | 16.0 x 11.0 | - |
| Primary Bedroom(Ground) | 4.88 x 3.36 | 16.0 x 11.0 | - |
| Primary Bedroom(Ground) | 4.88 x 3.36 | 16.0 x 11.0 | - |
| Primary Bedroom(Ground) | 4.88 x 3.36 | 16.0 x 11.0 | - |
| Bedroom 2(Ground) | 3.55 x 2.6 | 11.6 x 8.5 | - |
| Bedroom 2(Ground) | 3.55 x 2.6 | 11.6 x 8.5 | - |
| Bedroom 2(Ground) | 3.55 x 2.6 | 11.6 x 8.5 | - |
| Bedroom 2(Ground) | 3.55 x 2.6 | 11.6 x 8.5 | - |
| Bedroom 2(Ground) | 3.55 x 2.6 | 11.6 x 8.5 | - |
| Bedroom 2(Ground) | 3.55 x 2.6 | 11.6 x 8.5 | - |
| Bedroom 2(Ground) | 3.55 x 2.6 | 11.6 x 8.5 | - |
| Bedroom 2(Ground) | 3.55 x 2.6 | 11.6 x 8.5 | - |
| Bedroom 2(Ground) | 3.55 x 2.6 | 11.6 x 8.5 | - |
| Bedroom 2(Ground) | 3.55 x 2.6 | 11.6 x 8.5 | - |
| Solarium(Ground) | 3.55 x 2.44 | 11.6 x 8.0 | - |
| Solarium(Ground) | 3.55 x 2.44 | 11.6 x 8.0 | - |
| Solarium(Ground) | 3.55 x 2.44 | 11.6 x 8.0 | - |
| Solarium(Ground) | 3.55 x 2.44 | 11.6 x 8.0 | - |
| Solarium(Ground) | 3.55 x 2.44 | 11.6 x 8.0 | - |
| Solarium(Ground) | 3.55 x 2.44 | 11.6 x 8.0 | - |
| Solarium(Ground) | 3.55 x 2.44 | 11.6 x 8.0 | - |
| Solarium(Ground) | 3.55 x 2.44 | 11.6 x 8.0 | - |
| Solarium(Ground) | 3.55 x 2.44 | 11.6 x 8.0 | - |
| Solarium(Ground) | 3.55 x 2.44 | 11.6 x 8.0 | - |
Register for free to view complete room dimensions and access exclusive sold data
Free account • No credit card required
Original List Price
$599,000
Listed on Jul 15, 2026
Sold Price
$666,800
Sold on Sep 27, 2026
+$67,800
11.3%
Register for free to view complete price history and access exclusive sold data
Free account • No credit card required
$660,000
168 Bonis Avenue 1108, Toronto E05, ON M1T 3V6
MLS #E12818118
View complete sale history and details

$678,000
168 Bonis Avenue 1203, Toronto E05, ON M1T 3V6
MLS #E12221050
View complete sale history and details

$790,000
168 Bonis Avenue PH1, Toronto E05, ON M1T 3V6
MLS #E12044333
View complete sale history and details

$865,000
168 Bonis Avenue 803, Toronto E05, ON M1T 3V6
MLS #E9380689
View complete sale history and details

$749,000
168 Bonis Avenue 2106, Toronto, ON M1T 3V6

$952,000
168 Bonis Avenue 1605, Toronto, ON M1T 3V6
Your Agent
Broker of Record
PREMIER MATRIX REALTY LTD. BROKERAGE
See the comparable sold, tax-matched, and currently-competing listings for The Greens at Tam O'Shanter.
Register for free to view complete price estimate and access exclusive sold data
Free account • No credit card required
Contact OVAIS QASSIM
Unit 607 is a residential condo & other with 3 bedrooms, 2 bathrooms spanning approximately 1400-1599 square feet located at The Greens at Tam O'Shanter, 168 Bonis Avenue, Toronto E05. This unit is currently sold (sold for $667K).
The Greens at Tam O'Shanter is located at 168 Bonis Avenue, Toronto E05. Explore more units for sale and rent in this building, view building amenities, transaction history, and market insights.
This unit is located in Tam O'Shanter-Sullivan, part of Toronto E05 in the Toronto area. Explore more condos for sale and rent in this community.
Whether you're looking to buy, sell, or rent at The Greens at Tam O'Shanter, our team of experienced real estate professionals can help you navigate the market and find the perfect unit to match your needs. Contact us today for a free consultation.
Unit 607 The Greens at Tam O'Shanter,168 Bonis Avenue 607, Toronto, ON M1T 3V6 for sale, 3 bedroom residential condo & other Toronto E05, The Greens at Tam O'Shanter condos, Toronto E05 residential condo & other sold, 168 Bonis Avenue, Toronto E05 real estate