
Sold
$615,000
2bed|2bath|1400-1599sqft
1 parking|1 locker
Unit 301
168 Bonis Avenue 301, Toronto E05, ON M1T 3V6
Residential Condo & Other|$940 fees|$3061 tax
MLS #E12834488
View complete sale history and details
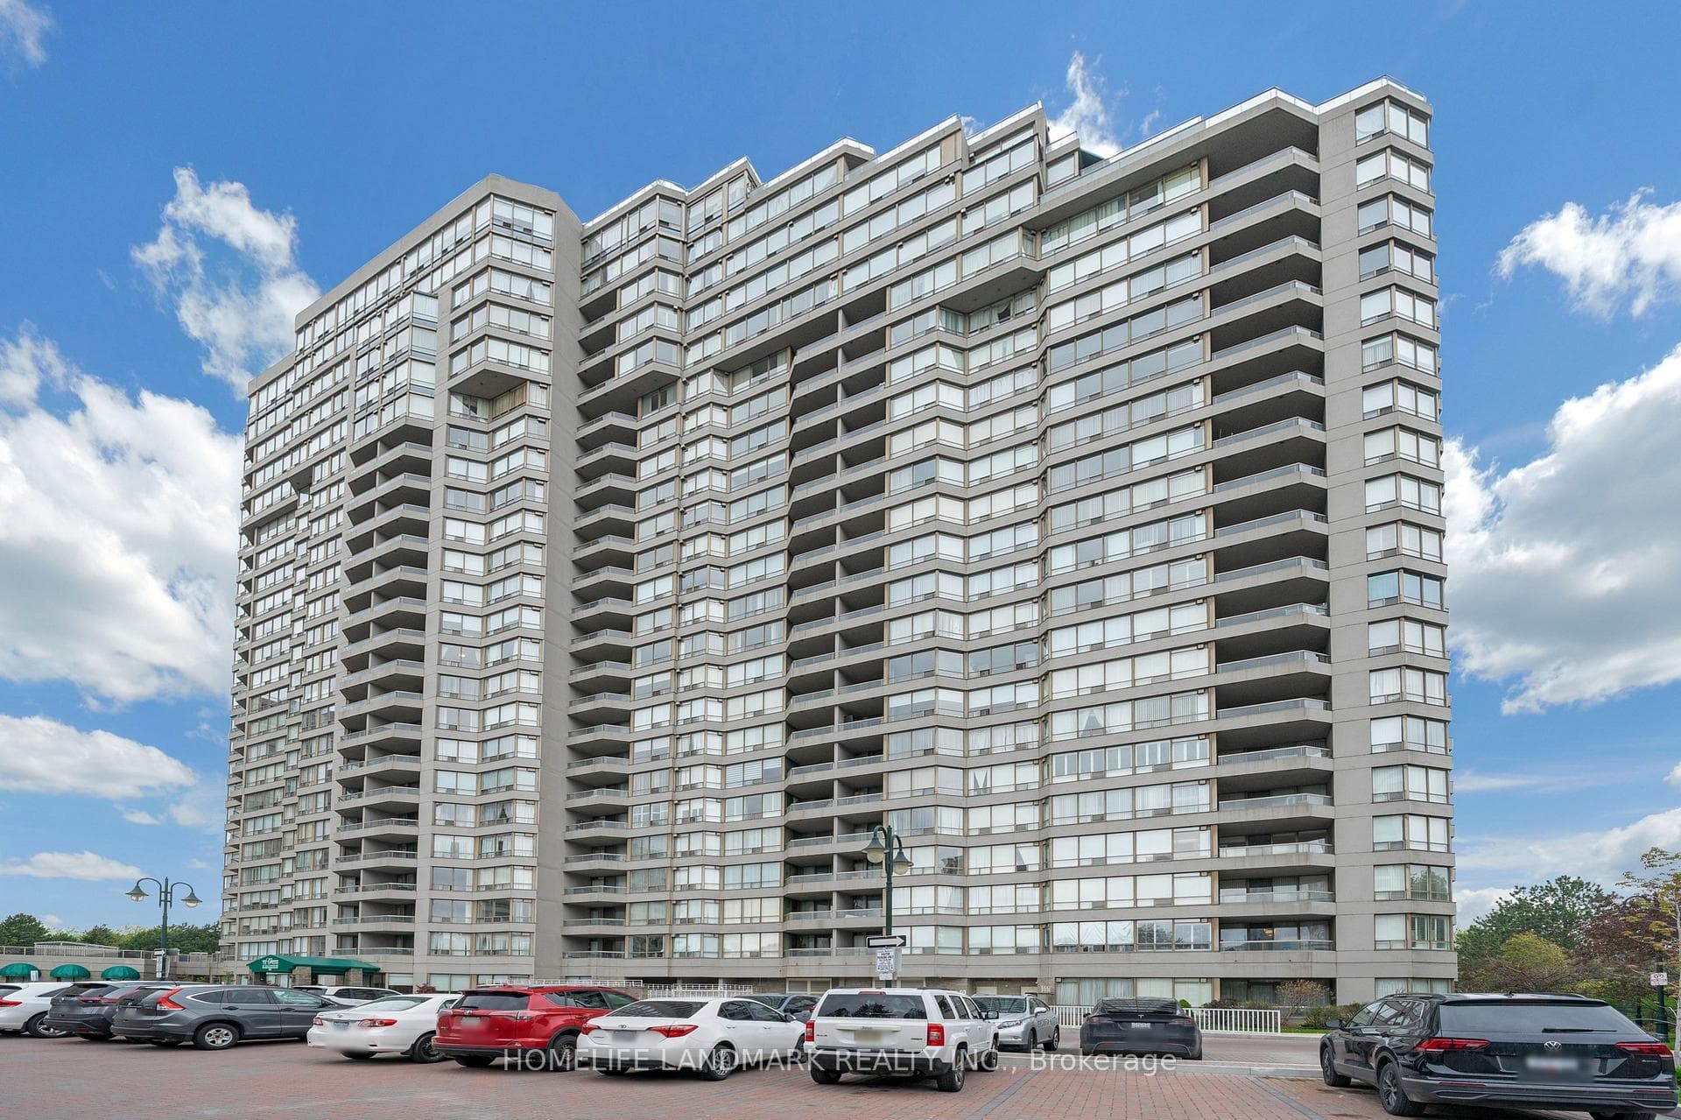
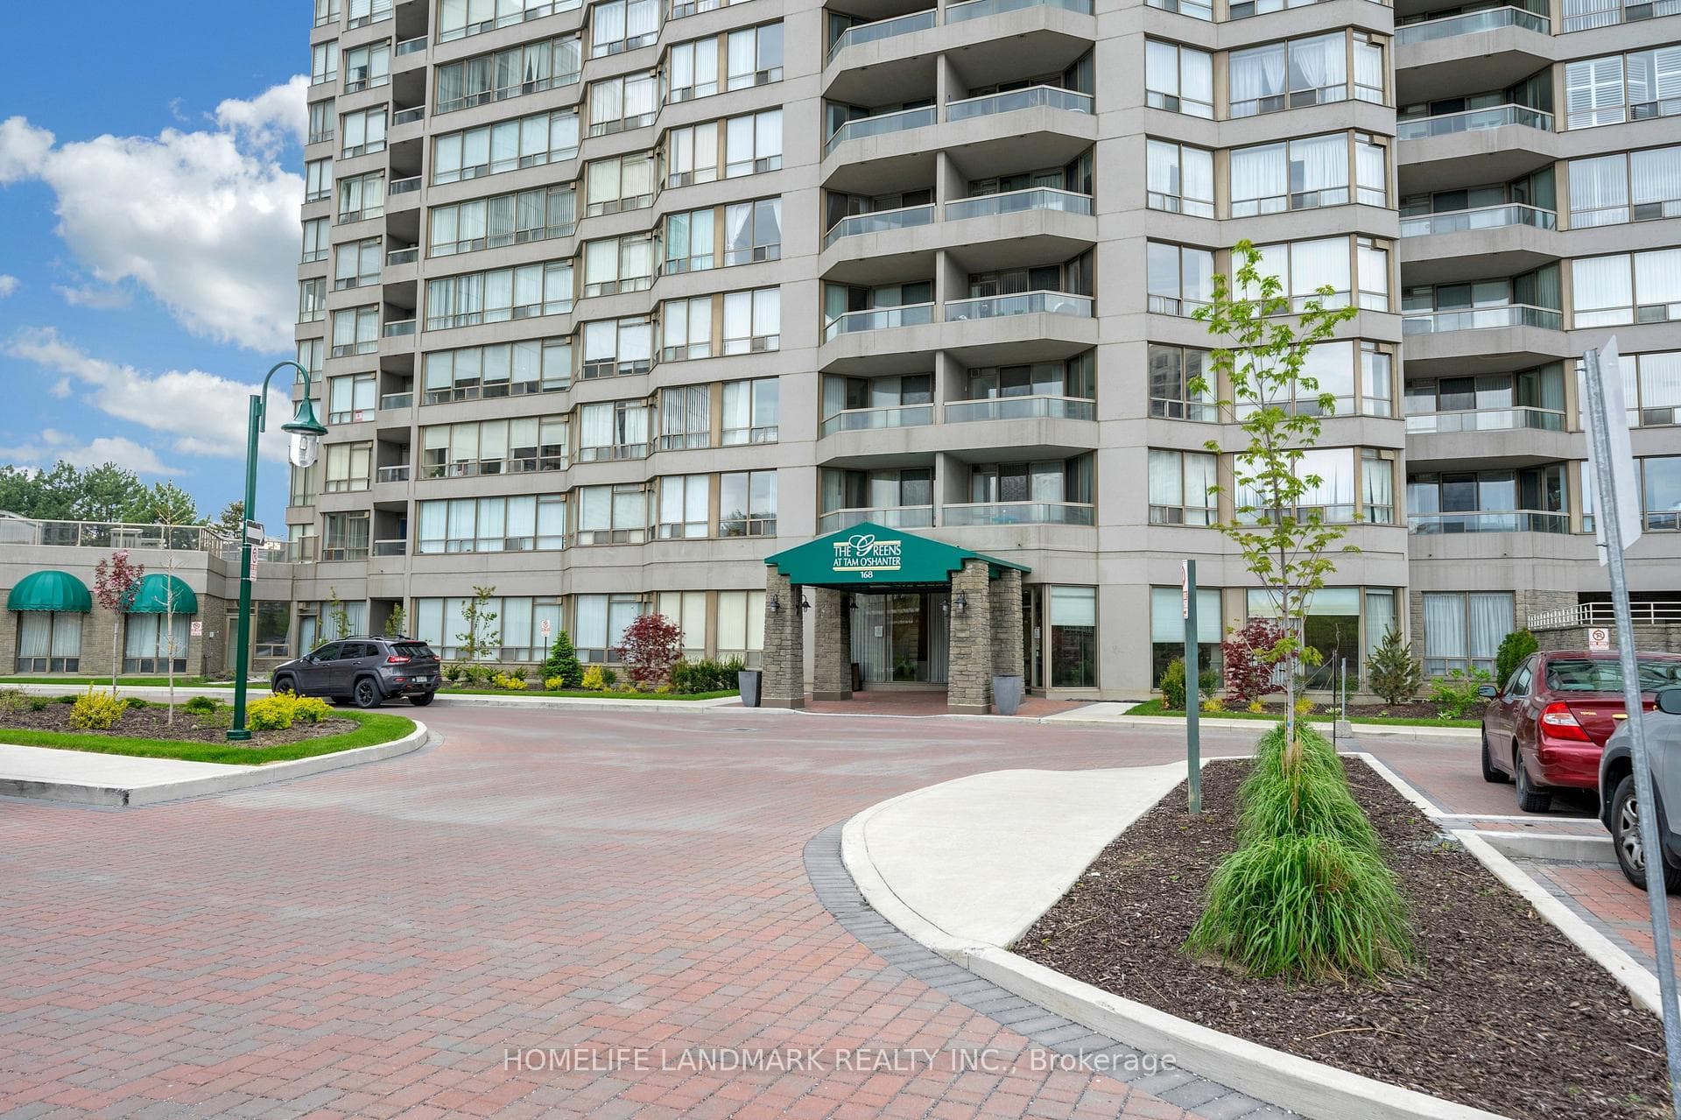
Register for free to view the complete photo gallery and property details
Showing 2 of 20 photos
168 Bonis Avenue 211, Toronto, ON M1T 3V6
MLS #E13140578
Sold on September 7, 2026
September 7, 2026
Originally listed at $773,000 29 days on market
Signature Tridel Condo in Scarborough. This is a strategic condo site for serene living, adjacent to the Tam O'Shanter Golf Course, offering one of the best urban living environments with nature and greenery at the doorstep. From a Feng Shui perspective, you will have peace of mind living in this North/South-exposure building, with a beautiful 18-hole golf course to the North and the comforting sunshine from the South. The Condo Building itself is a gem. The array of facilities is more than you can ask for, including a Ping Pong Table, Squash Court, Indoor Basketball Area, Indoor Golf Practice, Indoor and Outdoor Swimming Pool, Full-size gym room, Pool Table, Banquet-size Party Room etc....* This 1900-sf, spacious corner unit offers a family-size kitchen, an L-shaped living and dining area, two bedrooms, and a study room. You can sit in the open balcony that faces the Tam O'Shanter Golf Course and listen to the birds all day long. * The Bonis Ave is at the heart of Agincourt, which is as convenient as you can get. Besides, 410 is just steps away, TTC, Agincourt Mall, No Frills, Walmart, Chinese Restaurants etc...
Analysis based on 0 sales and 0 leases in this building. Unit size estimated at 1900 sqft.
Bedrooms
2
Bathrooms
2
Square Feet
1800-1999 sqft
Property Type
Residential Condo & Other
Register for free to view complete property details and access exclusive sold data
Free account • No credit card required
| Name | Size (m) | Size (ft) | Features |
|---|---|---|---|
| Foyer(Flat) | 4.18 x 3.96 | 13.7 x 13.0 | - |
| Foyer(Flat) | 4.18 x 3.96 | 13.7 x 13.0 | - |
| Foyer(Flat) | 4.18 x 3.96 | 13.7 x 13.0 | - |
| Foyer(Flat) | 4.18 x 3.96 | 13.7 x 13.0 | - |
| Foyer(Flat) | 4.18 x 3.96 | 13.7 x 13.0 | - |
| Foyer(Flat) | 4.18 x 3.96 | 13.7 x 13.0 | - |
| Foyer(Flat) | 4.18 x 3.96 | 13.7 x 13.0 | - |
| Foyer(Flat) | 4.18 x 3.96 | 13.7 x 13.0 | - |
| Living Room(Flat) | 7.95 x 3.64 | 26.1 x 11.9 | - |
| Living Room(Flat) | 7.95 x 3.64 | 26.1 x 11.9 | - |
| Living Room(Flat) | 7.95 x 3.64 | 26.1 x 11.9 | - |
| Living Room(Flat) | 7.95 x 3.64 | 26.1 x 11.9 | - |
| Living Room(Flat) | 7.95 x 3.64 | 26.1 x 11.9 | - |
| Living Room(Flat) | 7.95 x 3.64 | 26.1 x 11.9 | - |
| Living Room(Flat) | 7.95 x 3.64 | 26.1 x 11.9 | - |
| Living Room(Flat) | 7.95 x 3.64 | 26.1 x 11.9 | - |
| Dining Room(Flat) | 6.36 x 3.71 | 20.9 x 12.2 | - |
| Dining Room(Flat) | 6.36 x 3.71 | 20.9 x 12.2 | - |
| Dining Room(Flat) | 6.36 x 3.71 | 20.9 x 12.2 | - |
| Dining Room(Flat) | 6.36 x 3.71 | 20.9 x 12.2 | - |
| Dining Room(Flat) | 6.36 x 3.71 | 20.9 x 12.2 | - |
| Dining Room(Flat) | 6.36 x 3.71 | 20.9 x 12.2 | - |
| Dining Room(Flat) | 6.36 x 3.71 | 20.9 x 12.2 | - |
| Dining Room(Flat) | 6.36 x 3.71 | 20.9 x 12.2 | - |
| Kitchen(Flat) | 6.67 x 2.73 | 21.9 x 9.0 | - |
| Kitchen(Flat) | 6.67 x 2.73 | 21.9 x 9.0 | - |
| Kitchen(Flat) | 6.67 x 2.73 | 21.9 x 9.0 | - |
| Kitchen(Flat) | 6.67 x 2.73 | 21.9 x 9.0 | - |
| Kitchen(Flat) | 6.67 x 2.73 | 21.9 x 9.0 | - |
| Kitchen(Flat) | 6.67 x 2.73 | 21.9 x 9.0 | - |
| Kitchen(Flat) | 6.67 x 2.73 | 21.9 x 9.0 | - |
| Kitchen(Flat) | 6.67 x 2.73 | 21.9 x 9.0 | - |
| Study(Flat) | 4.05 x 3.6 | 13.3 x 11.8 | - |
| Study(Flat) | 4.05 x 3.6 | 13.3 x 11.8 | - |
| Study(Flat) | 4.05 x 3.6 | 13.3 x 11.8 | - |
| Study(Flat) | 4.05 x 3.6 | 13.3 x 11.8 | - |
| Study(Flat) | 4.05 x 3.6 | 13.3 x 11.8 | - |
| Study(Flat) | 4.05 x 3.6 | 13.3 x 11.8 | - |
| Study(Flat) | 4.05 x 3.6 | 13.3 x 11.8 | - |
| Study(Flat) | 4.05 x 3.6 | 13.3 x 11.8 | - |
| Primary Bedroom(Flat) | 5.25 x 3.72 | 17.2 x 12.2 | - |
| Primary Bedroom(Flat) | 5.25 x 3.72 | 17.2 x 12.2 | - |
| Primary Bedroom(Flat) | 5.25 x 3.72 | 17.2 x 12.2 | - |
| Primary Bedroom(Flat) | 5.25 x 3.72 | 17.2 x 12.2 | - |
| Primary Bedroom(Flat) | 5.25 x 3.72 | 17.2 x 12.2 | - |
| Primary Bedroom(Flat) | 5.25 x 3.72 | 17.2 x 12.2 | - |
| Primary Bedroom(Flat) | 5.25 x 3.72 | 17.2 x 12.2 | - |
| Primary Bedroom(Flat) | 5.25 x 3.72 | 17.2 x 12.2 | - |
| Bedroom 2(Flat) | 4.45 x 3.96 | 14.6 x 13.0 | - |
| Bedroom 2(Flat) | 4.45 x 3.96 | 14.6 x 13.0 | - |
| Bedroom 2(Flat) | 4.45 x 3.96 | 14.6 x 13.0 | - |
| Bedroom 2(Flat) | 4.45 x 3.96 | 14.6 x 13.0 | - |
| Bedroom 2(Flat) | 4.45 x 3.96 | 14.6 x 13.0 | - |
| Bedroom 2(Flat) | 4.45 x 3.96 | 14.6 x 13.0 | - |
| Bedroom 2(Flat) | 4.45 x 3.96 | 14.6 x 13.0 | - |
| Bedroom 2(Flat) | 4.45 x 3.96 | 14.6 x 13.0 | - |
Register for free to view complete room dimensions and access exclusive sold data
Free account • No credit card required
Original List Price
$773,000
Listed on May 17, 2026
Sold Price
$750,000
Sold on Sep 7, 2026
-$23,000
-3.0%
Register for free to view complete price history and access exclusive sold data
Free account • No credit card required
$615,000
168 Bonis Avenue 301, Toronto E05, ON M1T 3V6
MLS #E12834488
View complete sale history and details

$545,000
168 Bonis Avenue 2214, Toronto E05, ON M1T 3V6
MLS #E12009675
View complete sale history and details

$803,000
168 Bonis Avenue 1506, Toronto E05, ON M1T 3V6
MLS #E9037069
View complete sale history and details

$510,000
168 Bonis Avenue 714, Toronto E05, ON M1T 3V6
MLS #E12105296
View complete sale history and details

$749,000
168 Bonis Avenue 2106, Toronto, ON M1T 3V6

$952,000
168 Bonis Avenue 1605, Toronto, ON M1T 3V6
Your Agent
Broker of Record
PREMIER MATRIX REALTY LTD. BROKERAGE
See the comparable sold, tax-matched, and currently-competing listings for The Greens at Tam O'Shanter.
Register for free to view complete price estimate and access exclusive sold data
Free account • No credit card required
Contact OVAIS QASSIM
Unit 211 is a residential condo & other with 2 bedrooms, 2 bathrooms spanning approximately 1800-1999 square feet located at The Greens at Tam O'Shanter, 168 Bonis Avenue, Toronto E05. This unit is currently sold (sold for $750K).
The Greens at Tam O'Shanter is located at 168 Bonis Avenue, Toronto E05. Explore more units for sale and rent in this building, view building amenities, transaction history, and market insights.
This unit is located in Tam O'Shanter-Sullivan, part of Toronto E05 in the Toronto area. Explore more condos for sale and rent in this community.
Whether you're looking to buy, sell, or rent at The Greens at Tam O'Shanter, our team of experienced real estate professionals can help you navigate the market and find the perfect unit to match your needs. Contact us today for a free consultation.
Unit 211 The Greens at Tam O'Shanter,168 Bonis Avenue 211, Toronto, ON M1T 3V6 for sale, 2 bedroom residential condo & other Toronto E05, The Greens at Tam O'Shanter condos, Toronto E05 residential condo & other sold, 168 Bonis Avenue, Toronto E05 real estate