
$888,000
138 Osborne Crescent, Oakville, ON L6H 1G1

Oakville, ON L6H 1K9
3 Bed · 2 Bath · Detached
MLS #W12803670
Listed Price
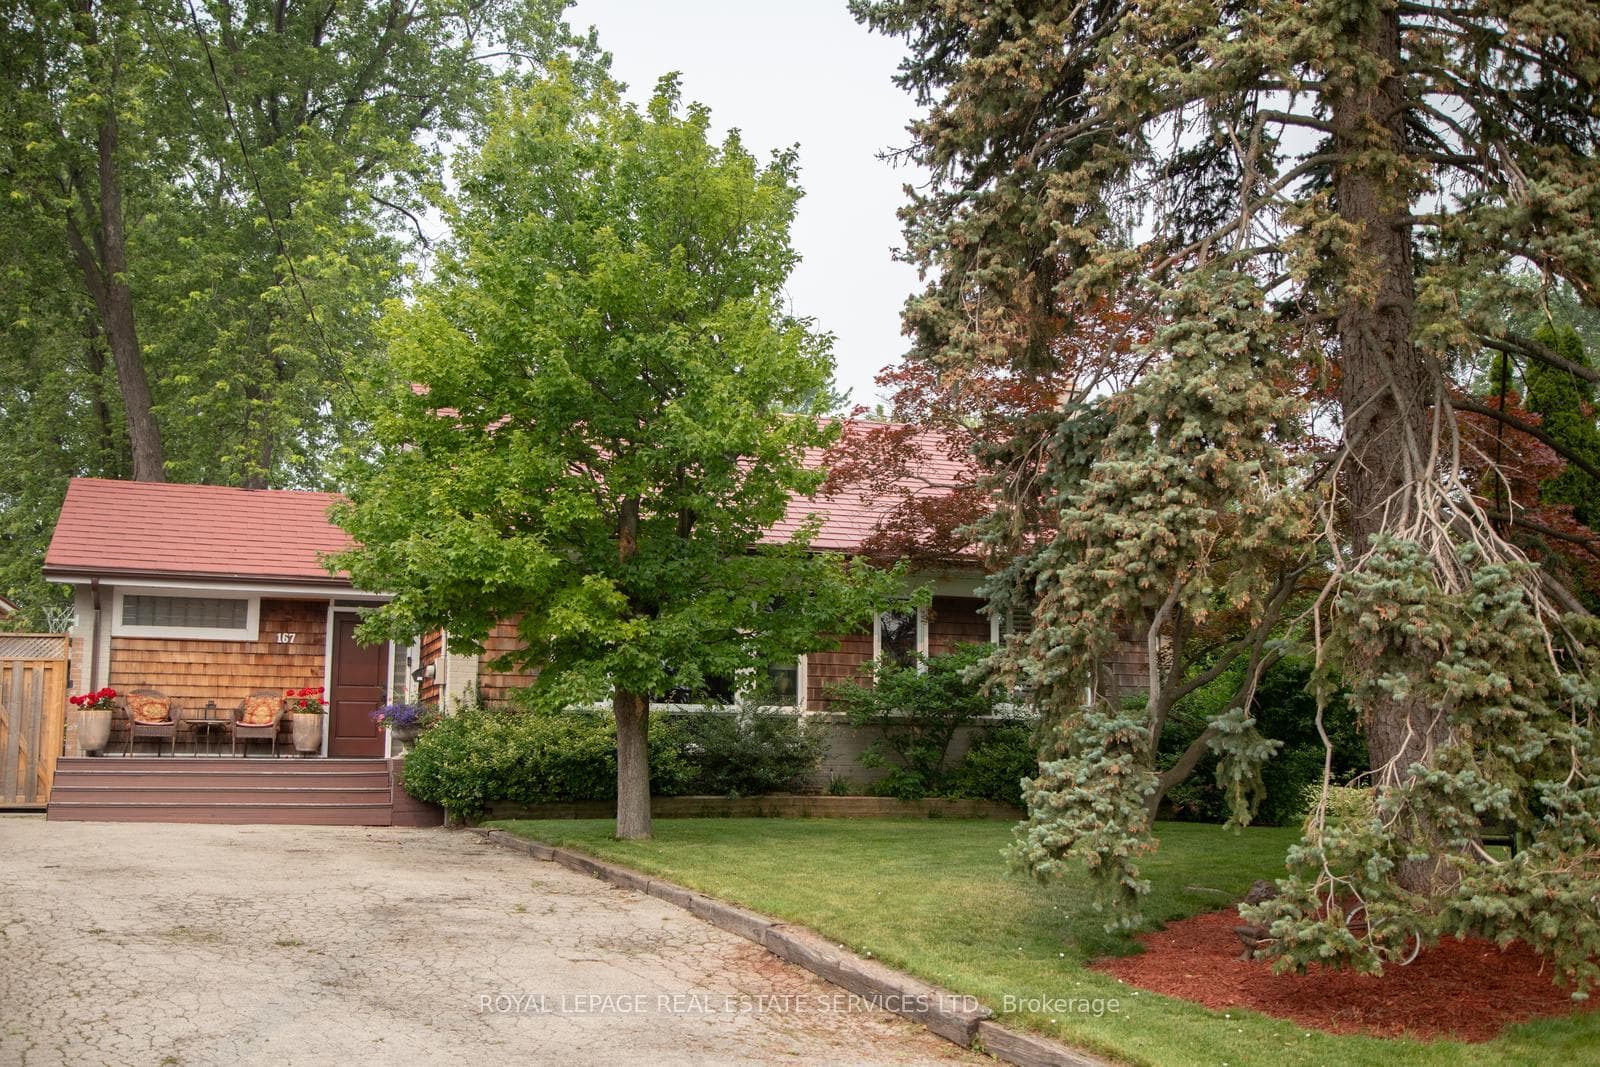
Exceptional Opportunity In Desirable College Park. Pride Of Ownership. Beautiful Open Concept Sun Drenched Bungalow. An Entertainer's Paradise In This Beautiful Muskoka Setting. One of the Largest Lots In The Area Located On Mature Quiet Street Surrounded By Multi Million Dollar Homes. Live In and Truly Enjoy. Build Your Dream Home, Extend And Or Renovate. Extensive Decking, Natural Stone Patios, Mature Trees, Lush Perennial Gardens, Hot Tub, Pond & Professional 5 Hole Golf Green. Detached 22 x 38 Insulated Garage, Exterior Stone & Cedar Shake, Ceiling Height 15 Ft, Garage Door 9 x 16, Over Head Gas Heating, Roughed In Water Line, Rear Mezzanine and Walk Out To Deck. Attached Rear Outside Storage 5 x 17. Poured Concrete Pad 42 x 24 Remote Double Gate Entry. Detached Shed 16 x 11 Ideal Future Pool House With Exterior Stone & Cedar Shake, Patio Door, Windows, Steel Door, Natural Stone Patio. House, Garage & Shed Feature Steel Roofing, Leaf Guard Eaves & Pot Lighting.
Bedrooms
3
Bathrooms
2
Square Feet
1100-1500 sqft
Property Type
Detached
| Name | Size (m) | Size (ft) | Features |
|---|---|---|---|
| Living Room(Main) | 4.84 x 4.65 | 15.9 x 15.3 | - |
| Living Room(Main) | 4.84 x 4.65 | 15.9 x 15.3 | - |
| Living Room(Main) | 4.84 x 4.65 | 15.9 x 15.3 | - |
| Dining Room(Main) | 3.78 x 3.75 | 12.4 x 12.3 | - |
| Dining Room(Main) | 3.78 x 3.75 | 12.4 x 12.3 | - |
| Dining Room(Main) | 3.78 x 3.75 | 12.4 x 12.3 | - |
| Kitchen(Main) | 4.93 x 3.06 | 16.2 x 10.0 | - |
| Kitchen(Main) | 4.93 x 3.06 | 16.2 x 10.0 | - |
| Kitchen(Main) | 4.93 x 3.06 | 16.2 x 10.0 | - |
| Bathroom(Main) | 3.56 x 2.81 | 11.7 x 9.2 | - |
| Bathroom(Main) | 3.56 x 2.81 | 11.7 x 9.2 | - |
| Bathroom(Main) | 3.56 x 2.81 | 11.7 x 9.2 | - |
| Primary Bedroom(Main) | 5.65 x 4.41 | 18.5 x 14.5 | - |
| Primary Bedroom(Main) | 5.65 x 4.41 | 18.5 x 14.5 | - |
| Primary Bedroom(Main) | 5.65 x 4.41 | 18.5 x 14.5 | - |
| Bedroom 2(Main) | 3.53 x 3.5 | 11.6 x 11.5 | - |
| Bedroom 2(Main) | 3.53 x 3.5 | 11.6 x 11.5 | - |
| Bedroom 2(Main) | 3.53 x 3.5 | 11.6 x 11.5 | - |
| Other(Main) | 2.53 x 1.88 | 8.3 x 6.2 | - |
| Other(Main) | 2.53 x 1.88 | 8.3 x 6.2 | - |
| Other(Main) | 2.53 x 1.88 | 8.3 x 6.2 | - |
| Recreation(Basement) | 9.06 x 3.87 | 29.7 x 12.7 | - |
| Recreation(Basement) | 9.06 x 3.87 | 29.7 x 12.7 | - |
| Recreation(Basement) | 9.06 x 3.87 | 29.7 x 12.7 | - |
| Bedroom 3(Basement) | 5.71 x 4.12 | 18.7 x 13.5 | - |
| Bedroom 3(Basement) | 5.71 x 4.12 | 18.7 x 13.5 | - |
| Bedroom 3(Basement) | 5.71 x 4.12 | 18.7 x 13.5 | - |
| Exercise Room(Basement) | 4.13 x 2.75 | 13.5 x 9.0 | - |
| Exercise Room(Basement) | 4.13 x 2.75 | 13.5 x 9.0 | - |
| Exercise Room(Basement) | 4.13 x 2.75 | 13.5 x 9.0 | - |
| Furnace Room(Basement) | 4.13 x 2.93 | 13.5 x 9.6 | - |
| Furnace Room(Basement) | 4.13 x 2.93 | 13.5 x 9.6 | - |
| Furnace Room(Basement) | 4.13 x 2.93 | 13.5 x 9.6 | - |
| Laundry(Basement) | 5.47 x 2.78 | 17.9 x 9.1 | - |
| Laundry(Basement) | 5.47 x 2.78 | 17.9 x 9.1 | - |
| Laundry(Basement) | 5.47 x 2.78 | 17.9 x 9.1 | - |
Your Agent
Broker of Record
PREMIER MATRIX REALTY LTD. BROKERAGE
See the comparable sold, tax-matched, and currently-competing listings for 167 Oliver Place.
Register for free to view complete price estimate and access exclusive sold data
Free account • No credit card required
Contact OVAIS QASSIM
167 Oliver Place, Oakville, ON L6H 1K9 is a 3-bedroom, 2-bathroom bungalow detached with approximately 1100-1500 square feet of living space, situated on a 42 137 foot lot. This property is currently for sale at $1,499,000. The home features a detached garage and a finished, separate entrance basement, built approximately 51-99 years ago.
This home is located in 1003 - CP College Park, part of Oakville in the Halton area. Explore more homes for sale and recently sold properties in this neighbourhood.
Whether you are looking to buy, sell, or lease in 1003 - CP College Park, our team of experienced real estate professionals can help you navigate the market and find the perfect home. Contact us today for a free consultation.
167 Oliver Place, Oakville, ON L6H 1K9 for sale,3 bedroom detached 1003 - CP College Park,Oakville homes for sale,Halton real estate,Bungalow homes, detached for sale


