
$840,000
1727 Carousel Drive, Pickering, ON L1X 0C1

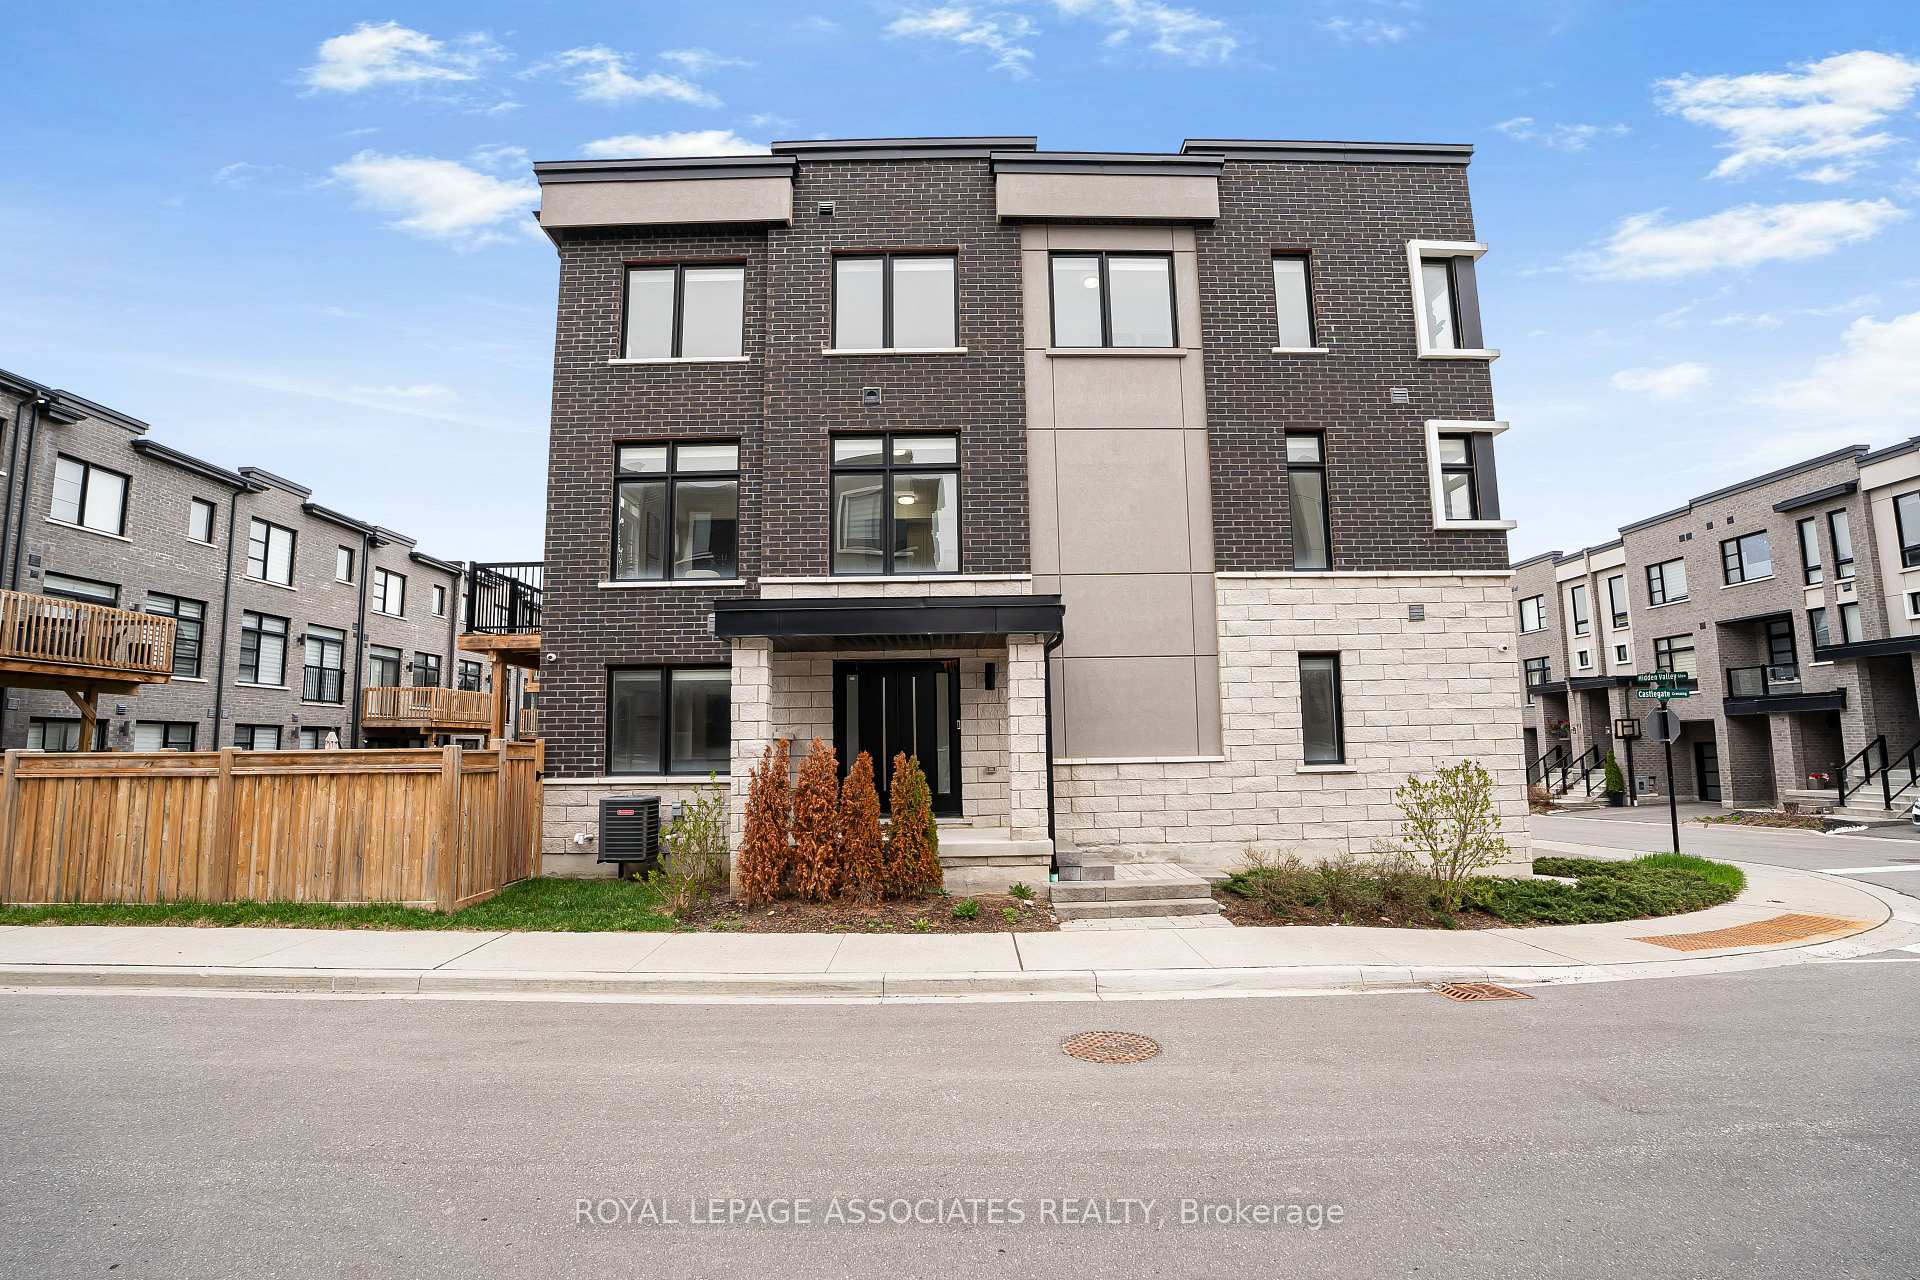
Pickering, ON L1X 0H7
3 Bed · 4 Bath · Att/Row/Townhouse
MLS #E13104932
Listed Price
A Rare Opportunity To Own One Of Duffin Heights' Most Beautifully Finished Corner/End-Unit Freehold Townhomes. Offering A Bright Semi-Detached Feel With Additional Windows And Exceptional Natural Light Throughout, This Stunning Designer-Inspired 3-Storey Home Features Approximately 2,153 Sq Ft Of Beautifully Upgraded Living Space With 9' Ceilings On The Main And Third Floors. The Open Concept Main Living Area Is Designed For Both Everyday Living And Entertaining, Featuring A Custom Fireplace Feature Wall, Spacious Living And Dining Areas, And Walk-Out To Balcony. The Modern Kitchen Showcases Quartz Countertops, Oversized Centre Island, Stainless Steel Appliances And Custom Cabinetry. The Ground Level Recreation Room With Walk-Out To A Professionally Finished Interlock Backyard Offers Incredible Flexibility For A Home Office, Gym, Media Room Or Additional Living Space. Upstairs, The Spacious Primary Retreat Features A Walk-In Closet And Spa-Inspired 4-Piece Ensuite Complete With Double Vanity And Frameless Glass Shower. Additional Features Include An Upgraded Oak Staircase With Modern Iron Pickets, Hardwood Flooring Throughout Main Living Areas, Ground Floor Laundry, 4 Bathrooms And Premium Corner Exposure Throughout. Conveniently Located Close To Hwy 401 & 407, Parks, Schools, Golf, Shopping, Transit, Trails And More.
Bedrooms
3
Bathrooms
4
Square Feet
2000-2500 sqft
Property Type
Att/Row/Townhouse
| Name | Size (m) | Size (ft) | Features |
|---|---|---|---|
| Recreation(Ground) | 5.08 x 2.74 | 16.7 x 9.0 | - |
| Recreation(Ground) | 5.08 x 2.74 | 16.7 x 9.0 | - |
| Living Room(Second) | 5.49 x 4.11 | 18.0 x 13.5 | - |
| Living Room(Second) | 5.49 x 4.11 | 18.0 x 13.5 | - |
| Dining Room(Second) | 5.49 x 4.11 | 18.0 x 13.5 | - |
| Dining Room(Second) | 5.49 x 4.11 | 18.0 x 13.5 | - |
| Kitchen(Second) | 3.1 x 2.59 | 10.2 x 8.5 | - |
| Kitchen(Second) | 3.1 x 2.59 | 10.2 x 8.5 | - |
| Breakfast(Second) | 3.05 x 2.64 | 10.0 x 8.7 | - |
| Breakfast(Second) | 3.05 x 2.64 | 10.0 x 8.7 | - |
| Family Room(Second) | 5 x 3.05 | 16.4 x 10.0 | - |
| Family Room(Second) | 5 x 3.05 | 16.4 x 10.0 | - |
| Primary Bedroom(Third) | 6.1 x 3.43 | 20.0 x 11.3 | - |
| Primary Bedroom(Third) | 6.1 x 3.43 | 20.0 x 11.3 | - |
| Bedroom 2(Third) | 3.66 x 2.57 | 12.0 x 8.4 | - |
| Bedroom 2(Third) | 3.66 x 2.57 | 12.0 x 8.4 | - |
| Bedroom 3(Third) | 3.05 x 2.54 | 10.0 x 8.3 | - |
| Bedroom 3(Third) | 3.05 x 2.54 | 10.0 x 8.3 | - |
Your Agent
Broker of Record
PREMIER MATRIX REALTY LTD. BROKERAGE
See the comparable sold, tax-matched, and currently-competing listings for 1662 Hidden Valley Glen.
Register for free to view complete price estimate and access exclusive sold data
Free account • No credit card required
Contact OVAIS QASSIM
1662 Hidden Valley Glen, Pickering, ON L1X 0H7 is a 3-bedroom, 4-bathroom 3-storey att/row/townhouse with approximately 2000-2500 square feet of living space, situated on a 21 83 foot lot. This property is currently for sale at $918,888. The home features a attached garage and a unfinished basement.
This home is located in Duffin Heights, part of Pickering in the Durham area. Explore more homes for sale and recently sold properties in this neighbourhood.
Whether you are looking to buy, sell, or lease in Duffin Heights, our team of experienced real estate professionals can help you navigate the market and find the perfect home. Contact us today for a free consultation.
1662 Hidden Valley Glen, Pickering, ON L1X 0H7 for sale,3 bedroom att/row/townhouse Duffin Heights,Pickering homes for sale,Durham real estate,3-Storey homes, att/row/townhouse for sale


