
$755,000
22665 Lakeridge Road, Brock, ON L0E 1E0
Brock, ON L0C 1H0
5 Bed · 4 Bath · Detached
MLS #N13477096
Listed Price
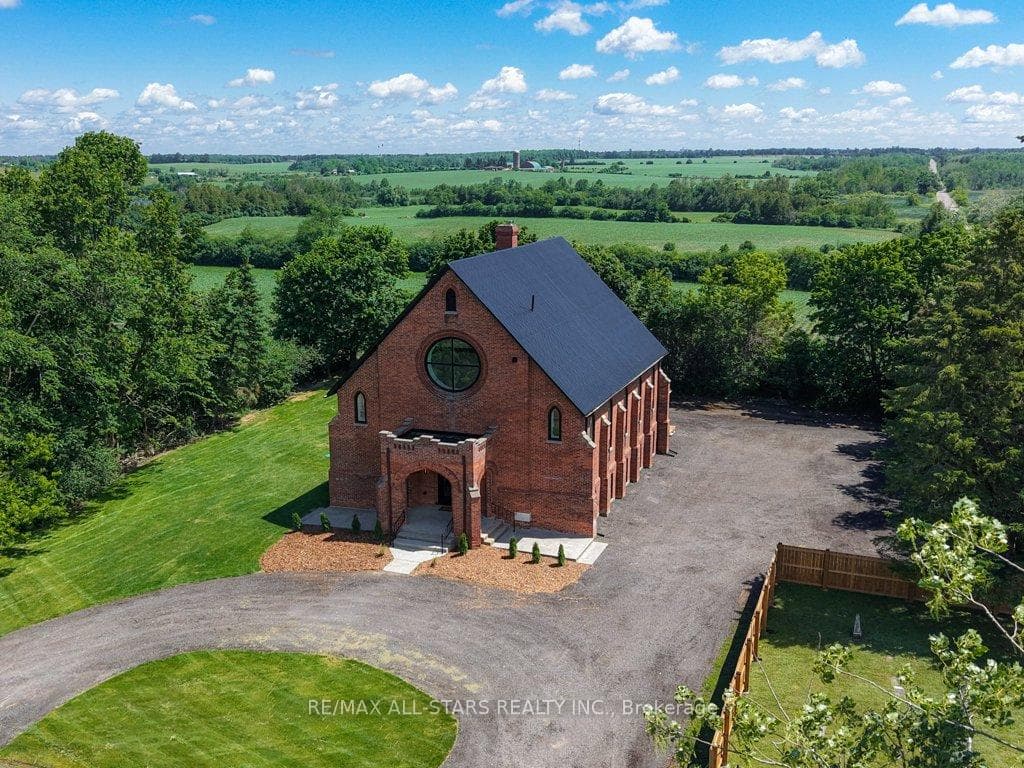
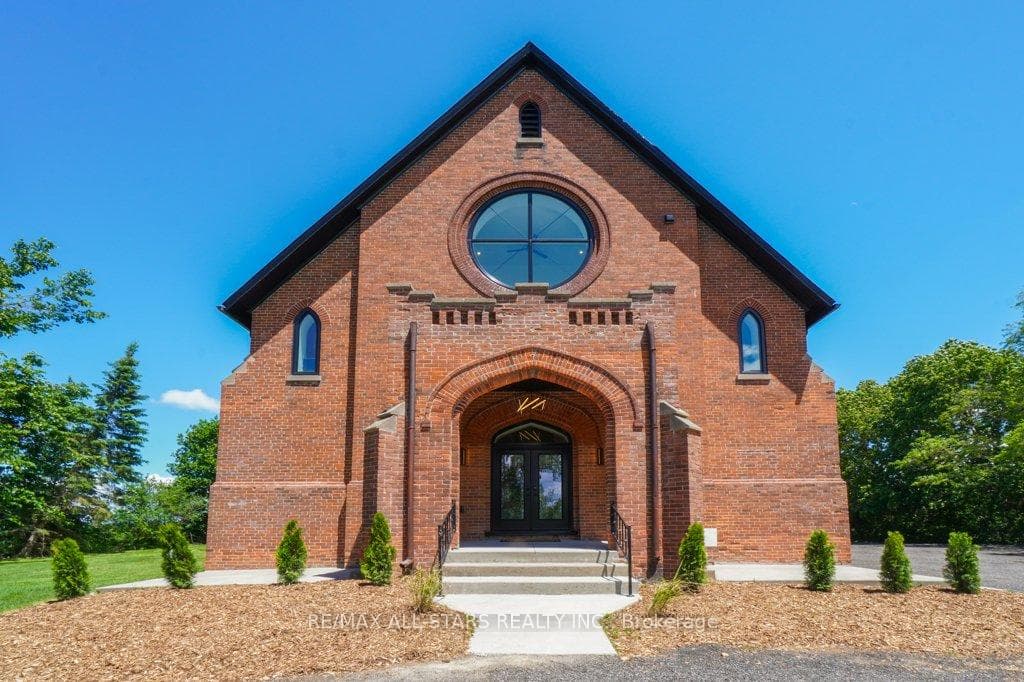
Industrial Loft Living Meets Country Serenity. This architecturally significant church conversion has been transformed into a luxury residence offering over 4,000 sq' above grade plus a finished lower level, seamlessly blending historic character with modern craftsmanship. Offering exceptional flexibility for multi-generational living, the bright lower level features oversized above-grade windows, high ceilings, original brick accents, additional kitchen, a separate electrical panel, and a walk-up entrance to the backyard, creating outstanding potential for extended family or flexible living arrangements. Step inside to soaring 25-foot ceilings, exposed wood beams, massive windows, and a stunning Romeo & Juliet staircase overlooking the heart of the home. Flooded with natural light, the open-concept great room and dining area are anchored by a gas fireplace and striking architectural details. Two loft-style bedrooms overlook the great room, creating a distinctive urban-industrial aesthetic rarely found outside the city. The designer kitchen features quartz countertops, a waterfall island, Viking professional range, pot filler, custom cabinetry, and a spacious walk-in pantry for additional prep space and storage. Offering 5 bedrooms & 4 bathrooms, the home provides exceptional flexibility for families, guests, home offices, or multi-generational living. The primary suite features original wood beams, a walk-in closet with feature window, and a spa-inspired ensuite with glass shower and soaker tub. The triple-brick construction and extensive renovation create a remarkable living experience that balances historic character with modern comfort. Outside, enjoy the surrounding countryside from the covered front porch or spacious backyard. With parking for 25+ vehicles, extensive upgrades throughout, and property taxes currently $0 per year due to maintenance of the small on-site cemetery, this is a rare opportunity to own a historic landmark reimagined for modern living.
Bedrooms
5
Bathrooms
4
Square Feet
3500-5000 sqft
Property Type
Detached
| Name | Size (m) | Size (ft) | Features |
|---|---|---|---|
| Foyer(Main) | 2.44 x 2.64 | 8.0 x 8.7 | - |
| Foyer(Main) | 2.44 x 2.64 | 8.0 x 8.7 | - |
| Foyer(Main) | 2.44 x 2.64 | 8.0 x 8.7 | - |
| Foyer(Main) | 2.44 x 2.64 | 8.0 x 8.7 | - |
| Foyer(Main) | 2.44 x 2.64 | 8.0 x 8.7 | - |
| Foyer(Main) | 2.44 x 2.64 | 8.0 x 8.7 | - |
| Foyer(Main) | 2.44 x 2.64 | 8.0 x 8.7 | - |
| Foyer(Main) | 2.44 x 2.64 | 8.0 x 8.7 | - |
| Foyer(Main) | 2.44 x 2.64 | 8.0 x 8.7 | - |
| Foyer(Main) | 2.44 x 2.64 | 8.0 x 8.7 | - |
| Living Room(Main) | 12.24 x 11.47 | 40.2 x 37.6 | - |
| Living Room(Main) | 12.24 x 11.47 | 40.2 x 37.6 | - |
| Living Room(Main) | 12.24 x 11.47 | 40.2 x 37.6 | - |
| Living Room(Main) | 12.24 x 11.47 | 40.2 x 37.6 | - |
| Living Room(Main) | 12.24 x 11.47 | 40.2 x 37.6 | - |
| Living Room(Main) | 12.24 x 11.47 | 40.2 x 37.6 | - |
| Living Room(Main) | 12.24 x 11.47 | 40.2 x 37.6 | - |
| Living Room(Main) | 12.24 x 11.47 | 40.2 x 37.6 | - |
| Living Room(Main) | 12.24 x 11.47 | 40.2 x 37.6 | - |
| Living Room(Main) | 12.24 x 11.47 | 40.2 x 37.6 | - |
| Kitchen(Main) | 5.17 x 4.55 | 17.0 x 14.9 | - |
| Kitchen(Main) | 5.17 x 4.55 | 17.0 x 14.9 | - |
| Kitchen(Main) | 5.17 x 4.55 | 17.0 x 14.9 | - |
| Kitchen(Main) | 5.17 x 4.55 | 17.0 x 14.9 | - |
| Kitchen(Main) | 5.17 x 4.55 | 17.0 x 14.9 | - |
| Kitchen(Main) | 5.17 x 4.55 | 17.0 x 14.9 | - |
| Kitchen(Main) | 5.17 x 4.55 | 17.0 x 14.9 | - |
| Kitchen(Main) | 5.17 x 4.55 | 17.0 x 14.9 | - |
| Kitchen(Main) | 5.17 x 4.55 | 17.0 x 14.9 | - |
| Kitchen(Main) | 5.17 x 4.55 | 17.0 x 14.9 | - |
| Pantry(Main) | 2.81 x 3.27 | 9.2 x 10.7 | - |
| Pantry(Main) | 2.81 x 3.27 | 9.2 x 10.7 | - |
| Pantry(Main) | 2.81 x 3.27 | 9.2 x 10.7 | - |
| Pantry(Main) | 2.81 x 3.27 | 9.2 x 10.7 | - |
| Pantry(Main) | 2.81 x 3.27 | 9.2 x 10.7 | - |
| Pantry(Main) | 2.81 x 3.27 | 9.2 x 10.7 | - |
| Pantry(Main) | 2.81 x 3.27 | 9.2 x 10.7 | - |
| Pantry(Main) | 2.81 x 3.27 | 9.2 x 10.7 | - |
| Pantry(Main) | 2.81 x 3.27 | 9.2 x 10.7 | - |
| Pantry(Main) | 2.81 x 3.27 | 9.2 x 10.7 | - |
| Dining Room(Main) | 2.8 x 4.85 | 9.2 x 15.9 | - |
| Dining Room(Main) | 2.8 x 4.85 | 9.2 x 15.9 | - |
| Dining Room(Main) | 2.8 x 4.85 | 9.2 x 15.9 | - |
| Dining Room(Main) | 2.8 x 4.85 | 9.2 x 15.9 | - |
| Dining Room(Main) | 2.8 x 4.85 | 9.2 x 15.9 | - |
| Dining Room(Main) | 2.8 x 4.85 | 9.2 x 15.9 | - |
| Dining Room(Main) | 2.8 x 4.85 | 9.2 x 15.9 | - |
| Dining Room(Main) | 2.8 x 4.85 | 9.2 x 15.9 | - |
| Dining Room(Main) | 2.8 x 4.85 | 9.2 x 15.9 | - |
| Dining Room(Main) | 2.8 x 4.85 | 9.2 x 15.9 | - |
| Office(Main) | 3.63 x 3.56 | 11.9 x 11.7 | - |
| Office(Main) | 3.63 x 3.56 | 11.9 x 11.7 | - |
| Office(Main) | 3.63 x 3.56 | 11.9 x 11.7 | - |
| Office(Main) | 3.63 x 3.56 | 11.9 x 11.7 | - |
| Office(Main) | 3.63 x 3.56 | 11.9 x 11.7 | - |
| Office(Main) | 3.63 x 3.56 | 11.9 x 11.7 | - |
| Office(Main) | 3.63 x 3.56 | 11.9 x 11.7 | - |
| Office(Main) | 3.63 x 3.56 | 11.9 x 11.7 | - |
| Office(Main) | 3.63 x 3.56 | 11.9 x 11.7 | - |
| Office(Main) | 3.63 x 3.56 | 11.9 x 11.7 | - |
| Primary Bedroom(Second) | 5.82 x 5.32 | 19.1 x 17.5 | - |
| Primary Bedroom(Second) | 5.82 x 5.32 | 19.1 x 17.5 | - |
| Primary Bedroom(Second) | 5.82 x 5.32 | 19.1 x 17.5 | - |
| Primary Bedroom(Second) | 5.82 x 5.32 | 19.1 x 17.5 | - |
| Primary Bedroom(Second) | 5.82 x 5.32 | 19.1 x 17.5 | - |
| Primary Bedroom(Second) | 5.82 x 5.32 | 19.1 x 17.5 | - |
| Primary Bedroom(Second) | 5.82 x 5.32 | 19.1 x 17.5 | - |
| Primary Bedroom(Second) | 5.82 x 5.32 | 19.1 x 17.5 | - |
| Primary Bedroom(Second) | 5.82 x 5.32 | 19.1 x 17.5 | - |
| Primary Bedroom(Second) | 5.82 x 5.32 | 19.1 x 17.5 | - |
| Bedroom 2(Second) | 4.61 x 5.06 | 15.1 x 16.6 | - |
| Bedroom 2(Second) | 4.61 x 5.06 | 15.1 x 16.6 | - |
| Bedroom 2(Second) | 4.61 x 5.06 | 15.1 x 16.6 | - |
| Bedroom 2(Second) | 4.61 x 5.06 | 15.1 x 16.6 | - |
| Bedroom 2(Second) | 4.61 x 5.06 | 15.1 x 16.6 | - |
| Bedroom 2(Second) | 4.61 x 5.06 | 15.1 x 16.6 | - |
| Bedroom 2(Second) | 4.61 x 5.06 | 15.1 x 16.6 | - |
| Bedroom 2(Second) | 4.61 x 5.06 | 15.1 x 16.6 | - |
| Bedroom 2(Second) | 4.61 x 5.06 | 15.1 x 16.6 | - |
| Bedroom 2(Second) | 4.61 x 5.06 | 15.1 x 16.6 | - |
| Bedroom 3(Second) | 3.45 x 4.38 | 11.3 x 14.4 | - |
| Bedroom 3(Second) | 3.45 x 4.38 | 11.3 x 14.4 | - |
| Bedroom 3(Second) | 3.45 x 4.38 | 11.3 x 14.4 | - |
| Bedroom 3(Second) | 3.45 x 4.38 | 11.3 x 14.4 | - |
| Bedroom 3(Second) | 3.45 x 4.38 | 11.3 x 14.4 | - |
| Bedroom 3(Second) | 3.45 x 4.38 | 11.3 x 14.4 | - |
| Bedroom 3(Second) | 3.45 x 4.38 | 11.3 x 14.4 | - |
| Bedroom 3(Second) | 3.45 x 4.38 | 11.3 x 14.4 | - |
| Bedroom 3(Second) | 3.45 x 4.38 | 11.3 x 14.4 | - |
| Bedroom 3(Second) | 3.45 x 4.38 | 11.3 x 14.4 | - |
| Recreation(Basement) | 10.16 x 11.14 | 33.3 x 36.5 | - |
| Recreation(Basement) | 10.16 x 11.14 | 33.3 x 36.5 | - |
| Recreation(Basement) | 10.16 x 11.14 | 33.3 x 36.5 | - |
| Recreation(Basement) | 10.16 x 11.14 | 33.3 x 36.5 | - |
| Recreation(Basement) | 10.16 x 11.14 | 33.3 x 36.5 | - |
| Recreation(Basement) | 10.16 x 11.14 | 33.3 x 36.5 | - |
| Recreation(Basement) | 10.16 x 11.14 | 33.3 x 36.5 | - |
| Recreation(Basement) | 10.16 x 11.14 | 33.3 x 36.5 | - |
| Recreation(Basement) | 10.16 x 11.14 | 33.3 x 36.5 | - |
| Recreation(Basement) | 10.16 x 11.14 | 33.3 x 36.5 | - |
| Bedroom 4(Basement) | 5.37 x 3.44 | 17.6 x 11.3 | - |
| Bedroom 4(Basement) | 5.37 x 3.44 | 17.6 x 11.3 | - |
| Bedroom 4(Basement) | 5.37 x 3.44 | 17.6 x 11.3 | - |
| Bedroom 4(Basement) | 5.37 x 3.44 | 17.6 x 11.3 | - |
| Bedroom 4(Basement) | 5.37 x 3.44 | 17.6 x 11.3 | - |
| Bedroom 4(Basement) | 5.37 x 3.44 | 17.6 x 11.3 | - |
| Bedroom 4(Basement) | 5.37 x 3.44 | 17.6 x 11.3 | - |
| Bedroom 4(Basement) | 5.37 x 3.44 | 17.6 x 11.3 | - |
| Bedroom 4(Basement) | 5.37 x 3.44 | 17.6 x 11.3 | - |
| Bedroom 4(Basement) | 5.37 x 3.44 | 17.6 x 11.3 | - |
| Bedroom 5(Basement) | 3.98 x 3.44 | 13.1 x 11.3 | - |
| Bedroom 5(Basement) | 3.98 x 3.44 | 13.1 x 11.3 | - |
| Bedroom 5(Basement) | 3.98 x 3.44 | 13.1 x 11.3 | - |
| Bedroom 5(Basement) | 3.98 x 3.44 | 13.1 x 11.3 | - |
| Bedroom 5(Basement) | 3.98 x 3.44 | 13.1 x 11.3 | - |
| Bedroom 5(Basement) | 3.98 x 3.44 | 13.1 x 11.3 | - |
| Bedroom 5(Basement) | 3.98 x 3.44 | 13.1 x 11.3 | - |
| Bedroom 5(Basement) | 3.98 x 3.44 | 13.1 x 11.3 | - |
| Bedroom 5(Basement) | 3.98 x 3.44 | 13.1 x 11.3 | - |
| Bedroom 5(Basement) | 3.98 x 3.44 | 13.1 x 11.3 | - |
| Kitchen(Basement) | 3.67 x 3.17 | 12.0 x 10.4 | - |
| Kitchen(Basement) | 3.67 x 3.17 | 12.0 x 10.4 | - |
| Kitchen(Basement) | 3.67 x 3.17 | 12.0 x 10.4 | - |
| Kitchen(Basement) | 3.67 x 3.17 | 12.0 x 10.4 | - |
| Kitchen(Basement) | 3.67 x 3.17 | 12.0 x 10.4 | - |
| Kitchen(Basement) | 3.67 x 3.17 | 12.0 x 10.4 | - |
| Kitchen(Basement) | 3.67 x 3.17 | 12.0 x 10.4 | - |
| Kitchen(Basement) | 3.67 x 3.17 | 12.0 x 10.4 | - |
| Kitchen(Basement) | 3.67 x 3.17 | 12.0 x 10.4 | - |
| Kitchen(Basement) | 3.67 x 3.17 | 12.0 x 10.4 | - |
Your Agent
Broker of Record
PREMIER MATRIX REALTY LTD. BROKERAGE
See the comparable sold, tax-matched, and currently-competing listings for 16205 Sideroad 17a Road.
Register for free to view complete price estimate and access exclusive sold data
Free account • No credit card required
Contact OVAIS QASSIM
16205 Sideroad 17a Road, Brock, ON L0C 1H0 is a 5-bedroom, 4-bathroom 2-storey detached with approximately 3500-5000 square feet of living space, situated on a 166 174 foot lot. This property is currently for sale at $1,299,900. The home features a none garage and a separate entrance, finished basement.
This home is located in Rural Brock, part of Brock in the Durham area. Explore more homes for sale and recently sold properties in this neighbourhood.
Whether you are looking to buy, sell, or lease in Rural Brock, our team of experienced real estate professionals can help you navigate the market and find the perfect home. Contact us today for a free consultation.
16205 Sideroad 17a Road, Brock, ON L0C 1H0 for sale,5 bedroom detached Rural Brock,Brock homes for sale,Durham real estate,2-Storey homes, detached for sale


