
$1,455,000
139 Larkin Avenue, Markham, ON L3P 4Y4
Markham, ON L3P 3N8
6 Bed · 6 Bath · Detached
MLS #N12115982
Listed Price
This one-of-a-kind custom-designed home seamlessly blends timeless elegance with superior craftsmanship, high-end finishes, and a thoughtfully planned layout that balances function and luxury. From the moment you enter, the attention to detail stands out: soaring 9 and 10 foot ceilings, rich hardwood floors, coffered ceilings, modern lighting, and 8' solid-core doors set the tone for refined living. Custom feature walls and treatments add depth and character throughout. At the heart of the home is a dramatic great room with vaulted ceilings and a striking gas fireplace framed in brick and stone ideal for both entertaining and relaxing. The chef's kitchen features a massive 10' x 5' island with granite and wood countertops, Wolf gas range, built-in Sub-Zero fridge, steam/convection oven, microwave, and a dedicated coffee station with a pull-out and jug filler. A built-in TV nook above the fridge allows you to cook while watching your favourite shows. The adjoining butler's pantry enhances the kitchen's functionality. The main floor also includes a private office, formal dining room, and a luxurious primary suite with heated floors and a spa-like 5-piece ensuite. Upstairs offers three spacious bedrooms, one with a private ensuite, another with a semi-ensuite, and a third featuring a dual heating system for added comfort. The finished basement includes two more bedrooms with semi-ensuite access, a large recreation area with a 14-foot bar, cozy gas fireplace, and big above-grade windows that fill the space with natural light. Step outside to a private backyard oasis with a raised stone patio and professional interlock landscaping, perfect for gatherings or quiet evenings.Located in one of Markham's most desirable neighbourhoods, this custom home is a rare blend of luxury, design, and location truly a masterpiece.
Bedrooms
6
Bathrooms
6
Square Feet
2500-3000 sqft
Property Type
Detached
| Name | Size (m) | Size (ft) | Features |
|---|---|---|---|
| Great Room(Main) | 6.42 x 4.44 | 21.1 x 14.6 | - |
| Dining Room(Main) | 4.88 x 3.96 | 16.0 x 13.0 | - |
| Kitchen(Main) | 6.37 x 4.21 | 20.9 x 13.8 | - |
| Office(Main) | 3.5 x 2.87 | 11.5 x 9.4 | - |
| Primary Bedroom(Main) | 4.71 x 4.1 | 15.5 x 13.5 | - |
| Bedroom 2(Second) | 4.61 x 2.86 | 15.1 x 9.4 | - |
| Bedroom 3(Second) | 6.59 x 4.28 | 21.6 x 14.0 | - |
| Bedroom 4(Second) | 3.36 x 3.43 | 11.0 x 11.3 | - |
| Recreation(Basement) | 7.71 x 7.73 | 25.3 x 25.4 | - |
| Bedroom(Basement) | 4.73 x 3.95 | 15.5 x 13.0 | - |
| Bedroom(Basement) | 4.53 x 4.02 | 14.9 x 13.2 | - |
| Other(Basement) | 4.38 x 2.82 | 14.4 x 9.3 | - |
Complete transaction history for this property
Register for free to view complete transaction history and access exclusive sold data
Free account • No credit card required
Your Agent
Broker of Record
PREMIER MATRIX REALTY LTD. BROKERAGE
See the comparable sold, tax-matched, and currently-competing listings for 16 Sir Isaac Gate.
Register for free to view complete price estimate and access exclusive sold data
Free account • No credit card required
Contact OVAIS QASSIM
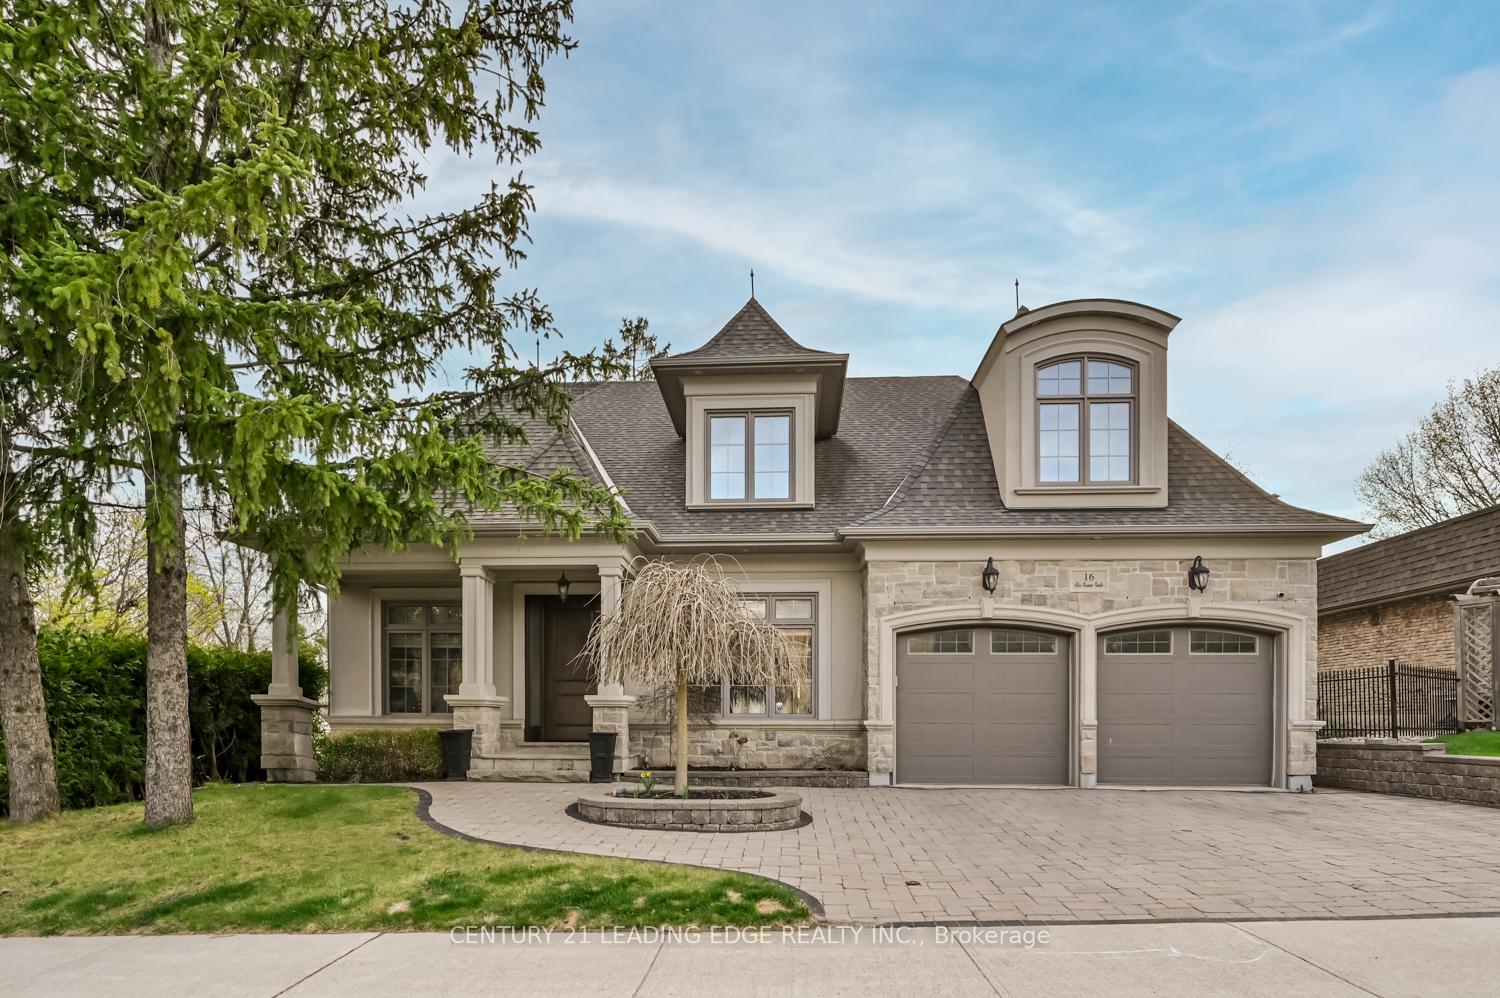
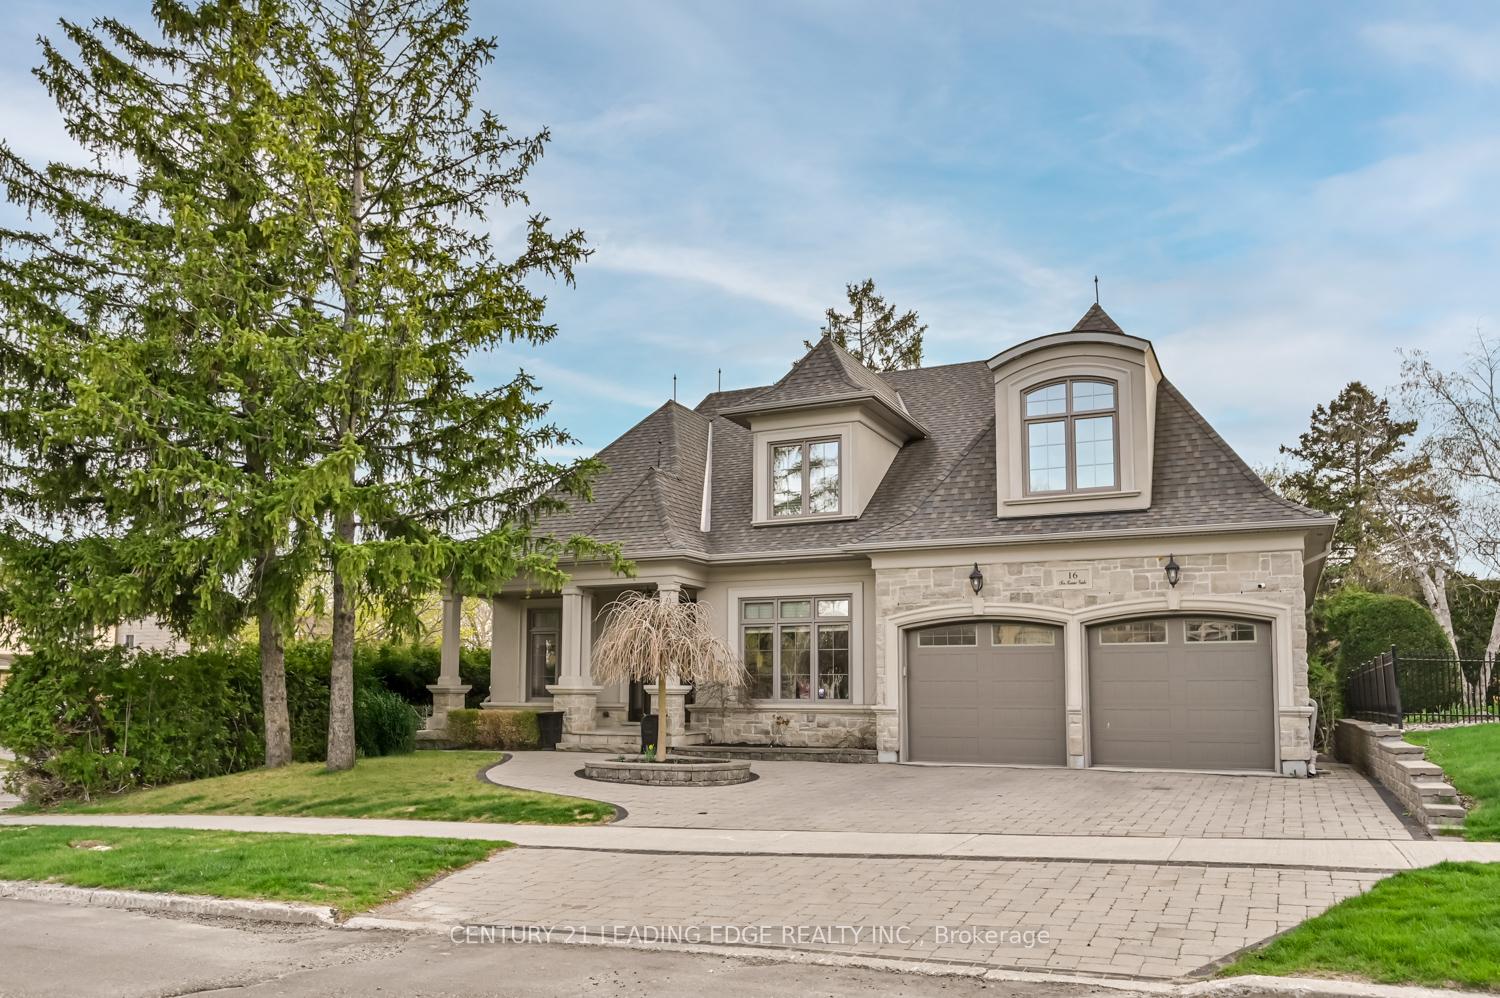
16 Sir Isaac Gate, Markham, ON L3P 3N8 is a 6-bedroom, 6-bathroom 2-storey detached with approximately 2500-3000 square feet of living space, situated on a 69 103 foot lot. This property is currently for sale at $2,888,000. The home features a attached garage and a finished, full basement.
This home is located in Markham Village, part of Markham in the York area. Explore more homes for sale and recently sold properties in this neighbourhood.
Whether you are looking to buy, sell, or lease in Markham Village, our team of experienced real estate professionals can help you navigate the market and find the perfect home. Contact us today for a free consultation.
16 Sir Isaac Gate, Markham, ON L3P 3N8 for sale,6 bedroom detached Markham Village,Markham homes for sale,York real estate,2-Storey homes, detached for sale


