
$1,455,000
139 Larkin Avenue, Markham, ON L3P 4Y4
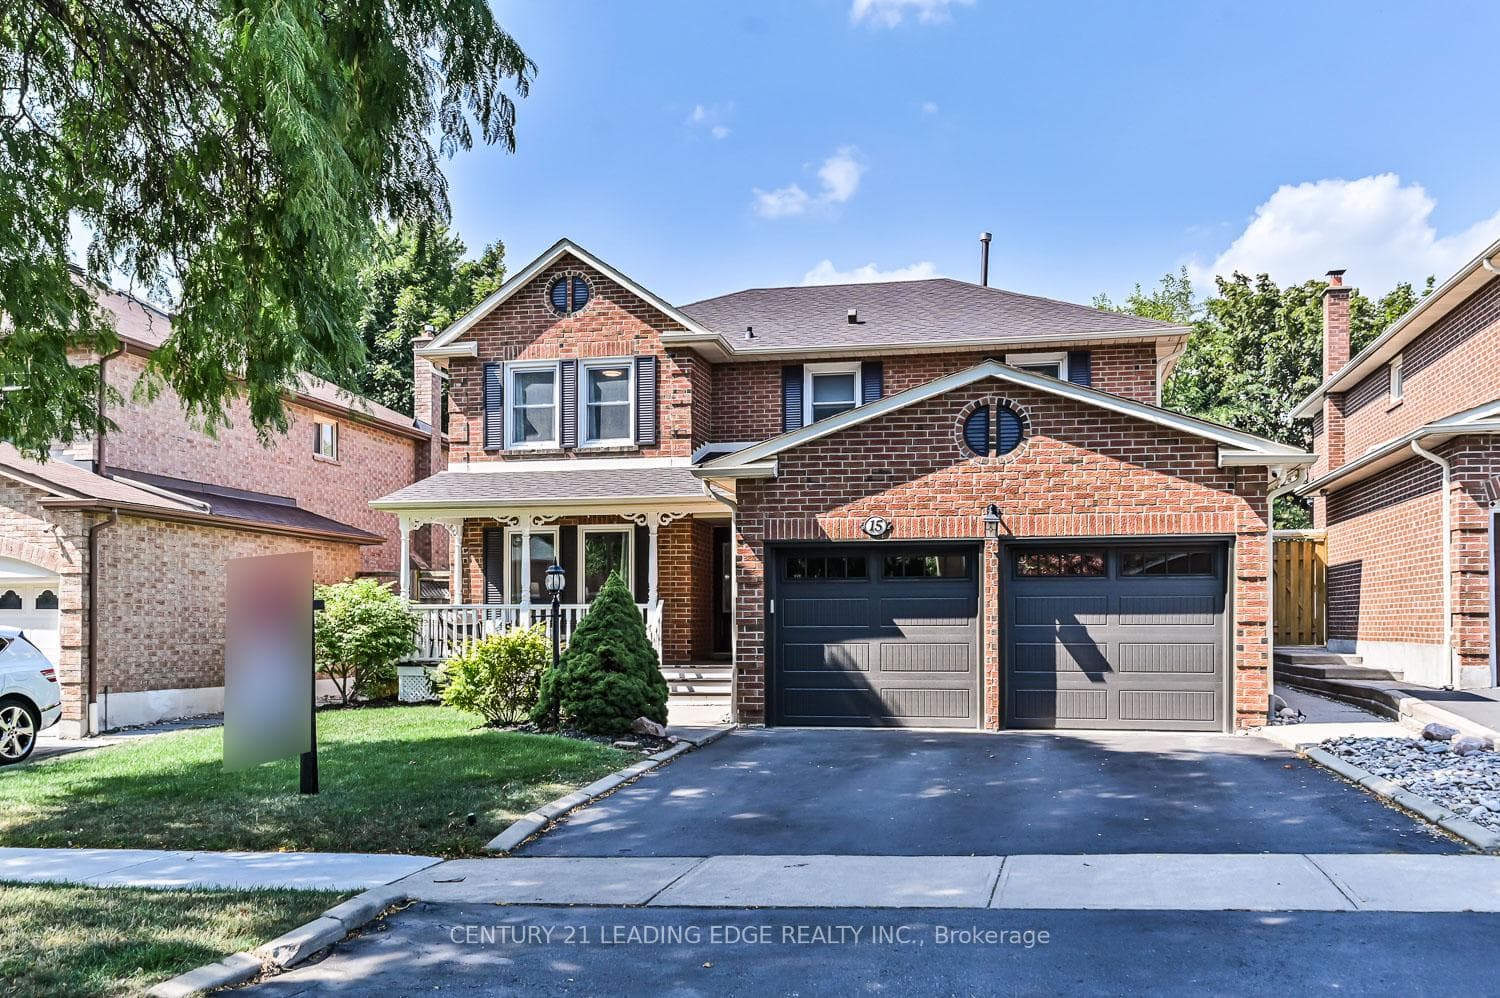
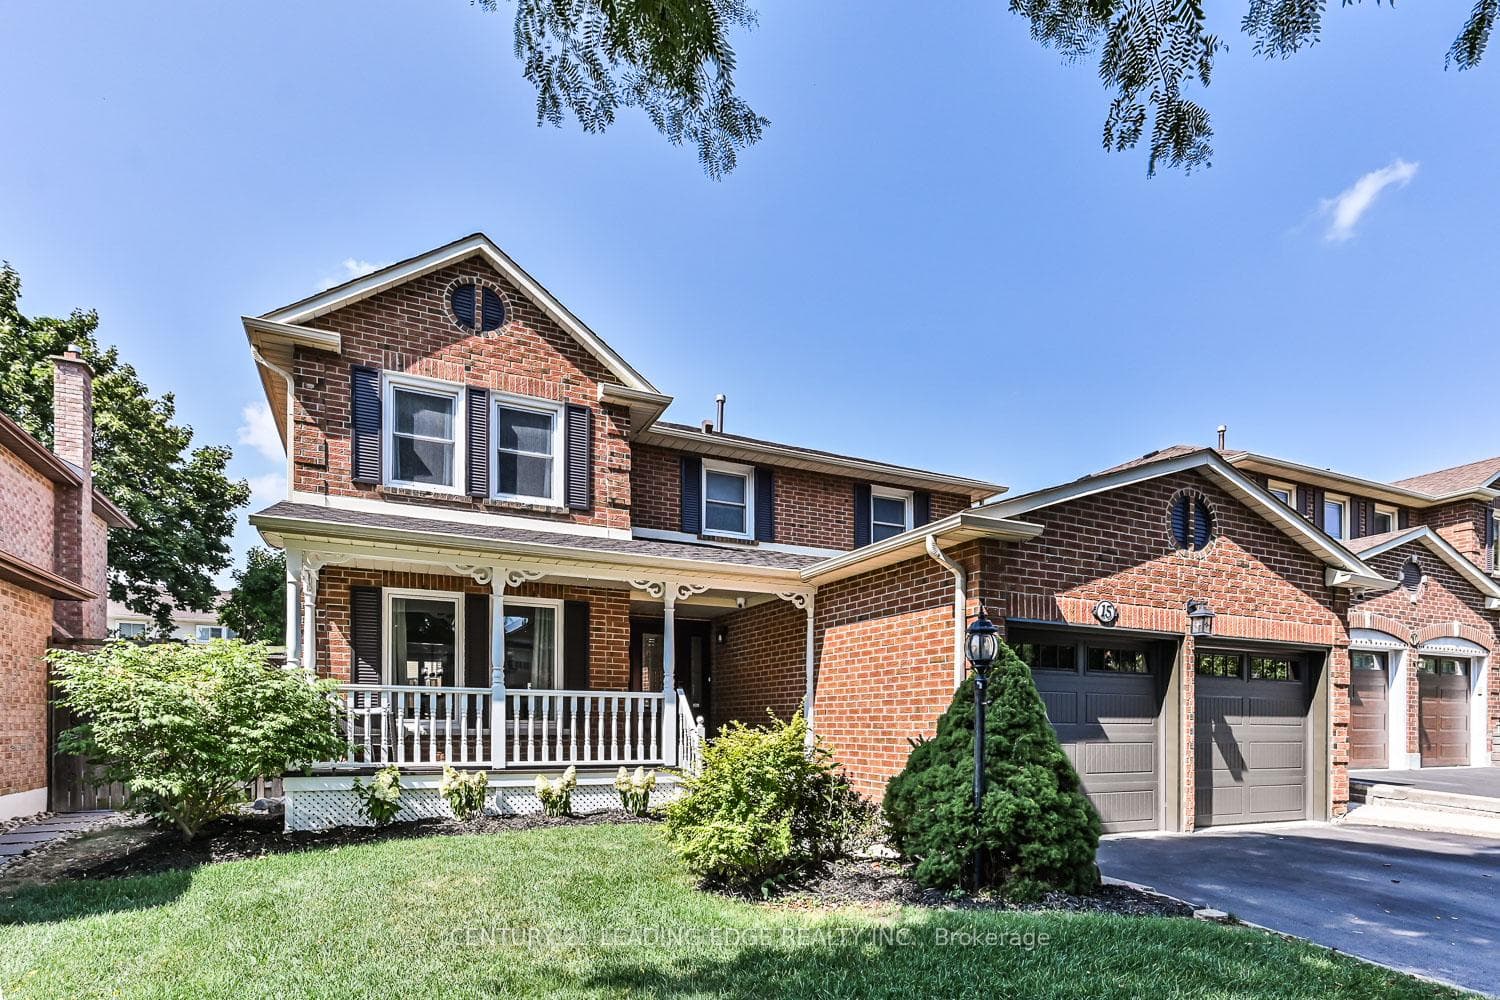
Register for free to view the complete photo gallery and property details
Showing 2 of 20 photos
Markham, ON L3P 4R4
6 Bed · 5 Bath · Detached
MLS #N12339693
Sold on October 30, 2025
October 30, 2025
Originally listed at $1,588,000 34 days on market
Welcome to this beautifully renovated gem in sought-after Markham Village, situated on a quiet, family-friendly crescent among executive homes. This spacious 2-storey offers formal living and dining rooms featuring hardwood floors and elegant crown moulding. The family-sized kitchen features a large breakfast nook with walkout to the low-maintenance backyard, complete with a pool and patio-no grass to cut! Relax in the inviting family room with a cozy gas fireplace, pot lights, built-in shelving, and California shutters. A private main floor office is perfect for working from home, while the updated laundry room with side entry adds convenience. Upstairs, you'll find four generously sized bedrooms. The primary suite features double door entry, a walk-in closet, and a luxurious 5-piece ensuite. A second bedroom also has its own ensuite, while the remaining two share a 5-piece main bath. The finished basement offers exceptional space with an open-concept recreation/games room, built-in buffet counter, two additional bedrooms (one with semi-ensuite), a large storage area, and a cold room. A perfect family home inside and out!
Bedrooms
6
Bathrooms
5
Square Feet
2500-3000 sqft
Property Type
Detached
Register for free to view complete property details and access exclusive sold data
Free account • No credit card required
| Name | Size (m) | Size (ft) | Features |
|---|---|---|---|
| Living Room(Main) | 6.27 x 3.66 | 20.6 x 12.0 | - |
| Dining Room(Main) | 4.26 x 3.66 | 14.0 x 12.0 | - |
| Kitchen(Main) | 3.44 x 3.25 | 11.3 x 10.7 | - |
| Breakfast(Main) | 2.97 x 3.25 | 9.7 x 10.7 | - |
| Family Room(Main) | 5.84 x 3.67 | 19.2 x 12.0 | - |
| Office(Main) | 3.66 x 3.21 | 12.0 x 10.5 | - |
| Laundry(Main) | 2.4 x 2.09 | 7.9 x 6.9 | - |
| Primary Bedroom(Second) | 5.75 x 4.95 | 18.9 x 16.2 | - |
| Bedroom 2(Second) | 3.81 x 3.68 | 12.5 x 12.1 | - |
| Bedroom 3(Second) | 3.88 x 3.65 | 12.7 x 12.0 | - |
| Bedroom 4(Second) | 5.16 x 3.31 | 16.9 x 10.9 | - |
| Recreation(Basement) | 6.39 x 6.01 | 21.0 x 19.7 | - |
| Game Room(Basement) | 3.72 x 3.59 | 12.2 x 11.8 | - |
| Bedroom(Basement) | 4.28 x 2.84 | 14.0 x 9.3 | - |
| Bedroom 2(Basement) | 5.56 x 3.62 | 18.2 x 11.9 | - |
Register for free to view complete room dimensions and access exclusive sold data
Free account • No credit card required
Original List Price
$1,588,000
Listed on Aug 11, 2025
Sold Price
$1,490,000
Sold on Oct 30, 2025
-$98,000
-6.2%
Register for free to view complete price history and access exclusive sold data
Free account • No credit card required
Your Agent
Broker of Record
PREMIER MATRIX REALTY LTD. BROKERAGE
See the comparable sold, tax-matched, and currently-competing listings for 15 McCarty Crescent.
Register for free to view complete price estimate and access exclusive sold data
Free account • No credit card required
Contact OVAIS QASSIM
15 McCarty Crescent, Markham, ON L3P 4R4 is a 6-bedroom, 5-bathroom 2-storey detached with approximately 2500-3000 square feet of living space, situated on a 49 105 foot lot. This property is currently sold (sold for $1,490,000). The home features a attached garage and a finished basement.
This home is located in Markham Village, part of Markham in the York area. Explore more homes for sale and recently sold properties in this neighbourhood.
Whether you are looking to buy, sell, or lease in Markham Village, our team of experienced real estate professionals can help you navigate the market and find the perfect home. Contact us today for a free consultation.
15 McCarty Crescent, Markham, ON L3P 4R4 sold,6 bedroom detached Markham Village,Markham homes for sale,York real estate,2-Storey homes, detached sold


