
$1,455,000
139 Larkin Avenue, Markham, ON L3P 4Y4

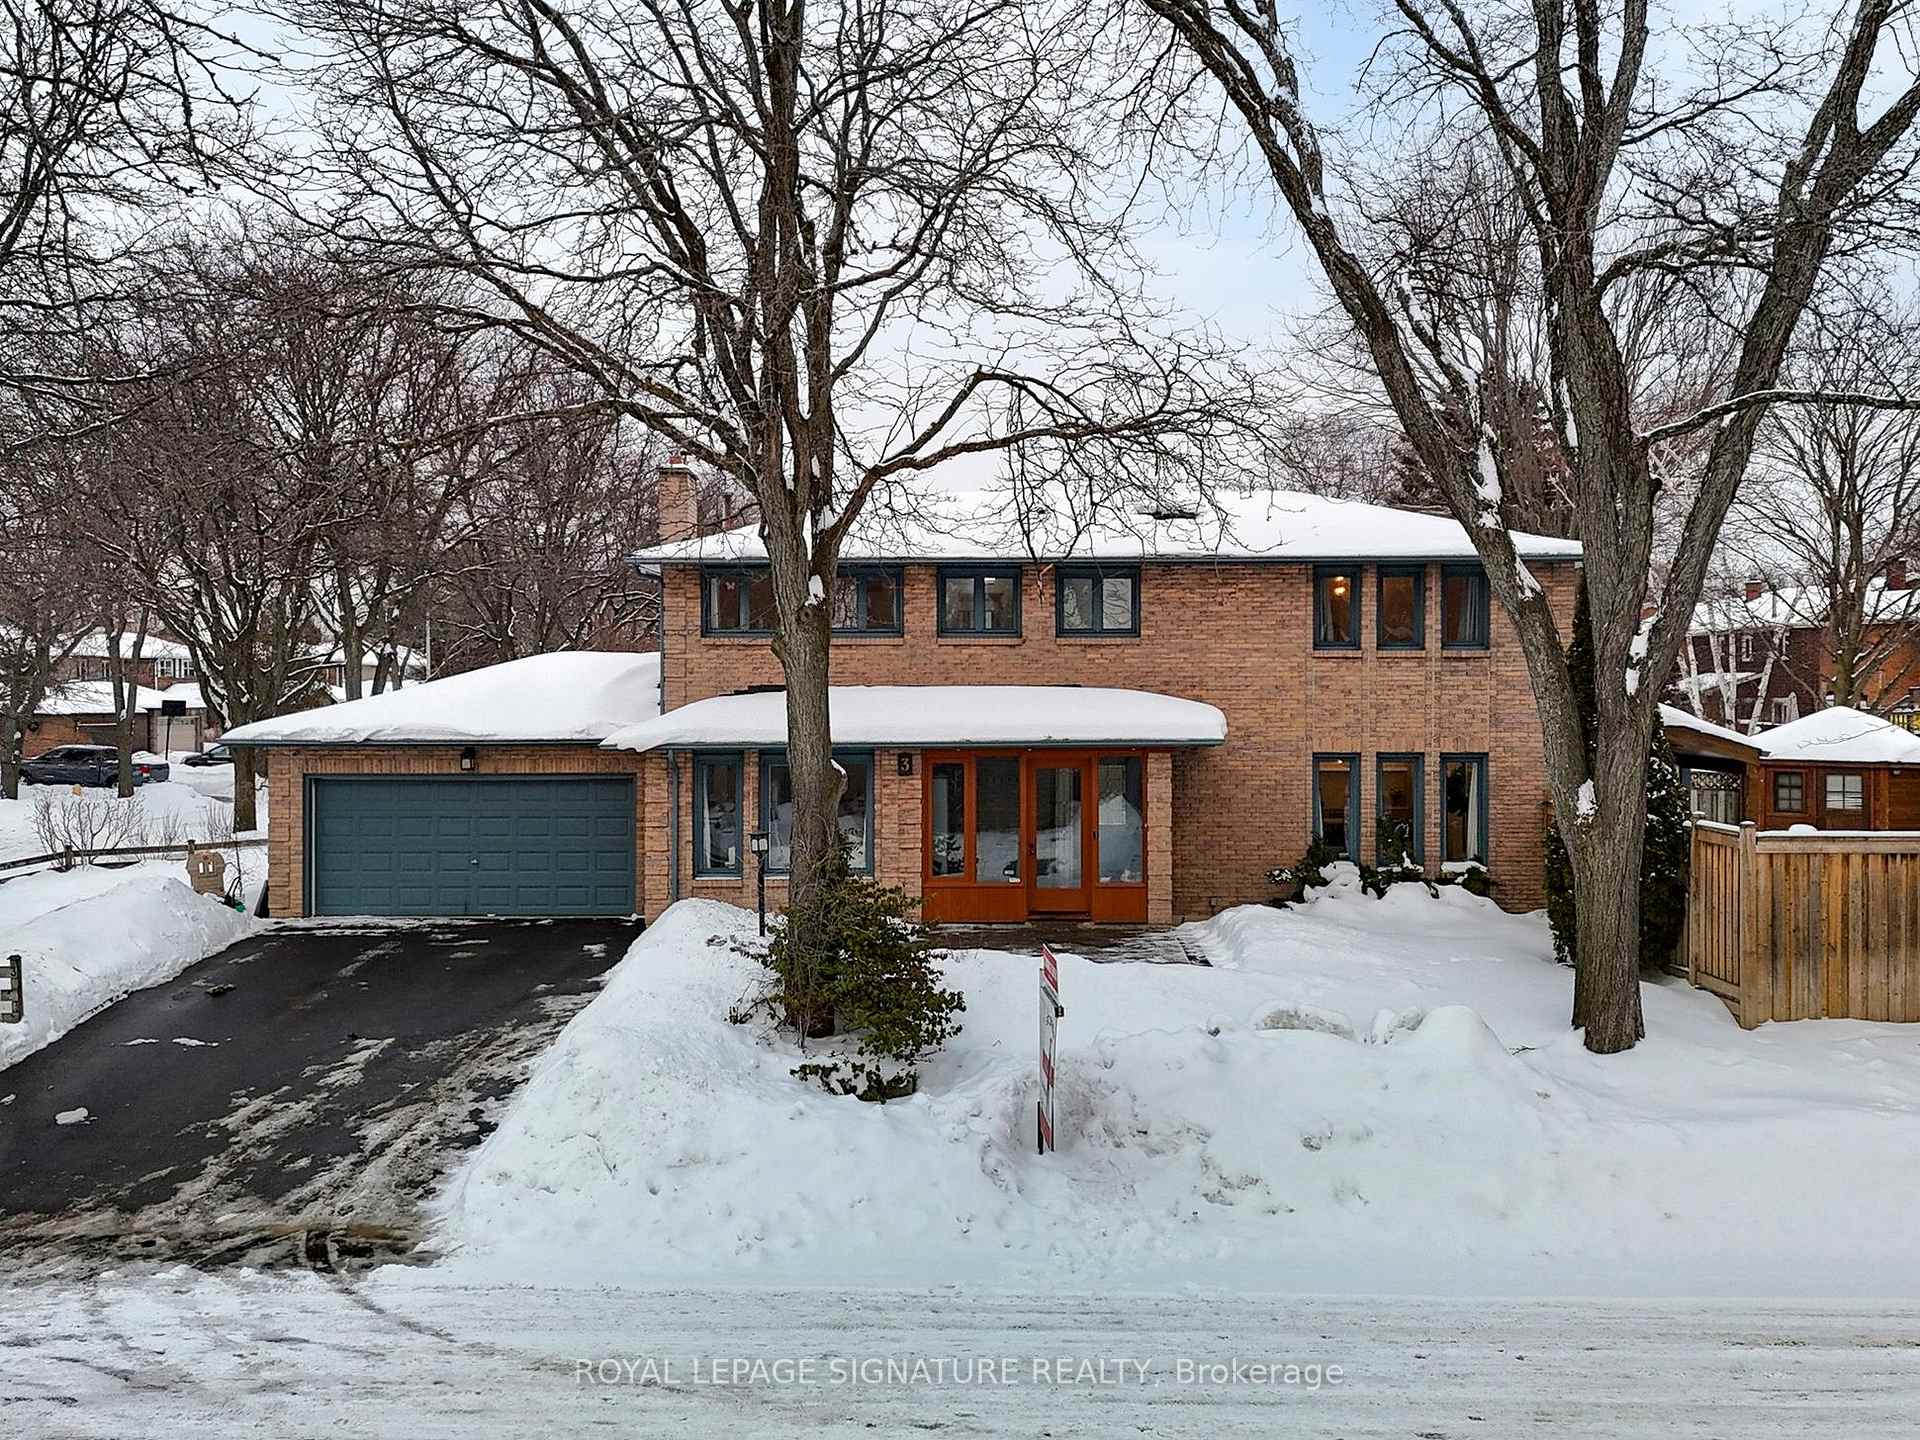
Register for free to view the complete photo gallery and property details
Showing 2 of 20 photos
Markham, ON L3P 4E9
6 Bed · 5 Bath · Detached
MLS #N12783018
Sold on June 14, 2026
June 14, 2026
Originally listed at $1,525,000 27 days on market
Absolutely Stunning!!! Tastefully Designed & Renovated Top-To-Bottom in Desirable Markham Village. Thousands Spent $$$ on Upgrades! Premium Corner Lot with Lots of Windows for Natural Light. Featuring 4+2 Bedrooms & 5 Bathrooms (3 Full Baths on 2nd Floor), a Functional Open Concept Layout, Modern Kitchen With Granite Countertops, Stainless Steel Appliances, Upgraded Bathrooms, Custom Designed Built-Ins, Hardwood Floors Throughout, Professionally Finished Basement, Newer Basement Windows ('21), Newer Roof ('24), Heat Pump ('24), Aeroseal Duct Sealing ('23), Attic Insulation ('24), Upgraded Landscaping, Pool Deck Stones & Interlock ('25), Newly Paved Driveway ('24), Porch Enclosure Porcelain Floor Tiles ('23) and So Much More! Located on a Quiet Family-Friendly Street with No Sidewalk and a Small Home Town Feel! Close to Schools, Parks, Community Centres, Shopping Plazas, Hospital, Easy Access To GO Transit, The Cornell Bus Terminal, And Highway 407. You Will Utterly Fall in Love!
Bedrooms
6
Bathrooms
5
Square Feet
2000-2500 sqft
Property Type
Detached
Register for free to view complete property details and access exclusive sold data
Free account • No credit card required
| Name | Size (m) | Size (ft) | Features |
|---|---|---|---|
| Living Room(Main) | 4.07 x 3.76 | 13.4 x 12.3 | - |
| Living Room(Main) | 4.07 x 3.76 | 13.4 x 12.3 | - |
| Living Room(Main) | 4.07 x 3.76 | 13.4 x 12.3 | - |
| Living Room(Main) | 4.07 x 3.76 | 13.4 x 12.3 | - |
| Dining Room(Main) | 3.51 x 2.97 | 11.5 x 9.7 | - |
| Dining Room(Main) | 3.51 x 2.97 | 11.5 x 9.7 | - |
| Dining Room(Main) | 3.51 x 2.97 | 11.5 x 9.7 | - |
| Dining Room(Main) | 3.51 x 2.97 | 11.5 x 9.7 | - |
| Solarium(Main) | 4.22 x 2.74 | 13.8 x 9.0 | - |
| Solarium(Main) | 4.22 x 2.74 | 13.8 x 9.0 | - |
| Solarium(Main) | 4.22 x 2.74 | 13.8 x 9.0 | - |
| Solarium(Main) | 4.22 x 2.74 | 13.8 x 9.0 | - |
| Family Room(Main) | 5.16 x 3.4 | 16.9 x 11.2 | - |
| Family Room(Main) | 5.16 x 3.4 | 16.9 x 11.2 | - |
| Family Room(Main) | 5.16 x 3.4 | 16.9 x 11.2 | - |
| Family Room(Main) | 5.16 x 3.4 | 16.9 x 11.2 | - |
| Kitchen(Main) | 4.73 x 3 | 15.5 x 9.8 | - |
| Kitchen(Main) | 4.73 x 3 | 15.5 x 9.8 | - |
| Kitchen(Main) | 4.73 x 3 | 15.5 x 9.8 | - |
| Kitchen(Main) | 4.73 x 3 | 15.5 x 9.8 | - |
| Laundry(Main) | 3.4 x 2.97 | 11.2 x 9.7 | - |
| Laundry(Main) | 3.4 x 2.97 | 11.2 x 9.7 | - |
| Laundry(Main) | 3.4 x 2.97 | 11.2 x 9.7 | - |
| Laundry(Main) | 3.4 x 2.97 | 11.2 x 9.7 | - |
| Primary Bedroom(Second) | 4.93 x 3.65 | 16.2 x 12.0 | - |
| Primary Bedroom(Second) | 4.93 x 3.65 | 16.2 x 12.0 | - |
| Primary Bedroom(Second) | 4.93 x 3.65 | 16.2 x 12.0 | - |
| Primary Bedroom(Second) | 4.93 x 3.65 | 16.2 x 12.0 | - |
| Bedroom 2(Second) | 3.76 x 2.95 | 12.3 x 9.7 | - |
| Bedroom 2(Second) | 3.76 x 2.95 | 12.3 x 9.7 | - |
| Bedroom 2(Second) | 3.76 x 2.95 | 12.3 x 9.7 | - |
| Bedroom 2(Second) | 3.76 x 2.95 | 12.3 x 9.7 | - |
| Bedroom 3(Second) | 3.66 x 3.43 | 12.0 x 11.3 | - |
| Bedroom 3(Second) | 3.66 x 3.43 | 12.0 x 11.3 | - |
| Bedroom 3(Second) | 3.66 x 3.43 | 12.0 x 11.3 | - |
| Bedroom 3(Second) | 3.66 x 3.43 | 12.0 x 11.3 | - |
| Bedroom 4(Second) | 3.25 x 2.97 | 10.7 x 9.7 | - |
| Bedroom 4(Second) | 3.25 x 2.97 | 10.7 x 9.7 | - |
| Bedroom 4(Second) | 3.25 x 2.97 | 10.7 x 9.7 | - |
| Bedroom 4(Second) | 3.25 x 2.97 | 10.7 x 9.7 | - |
| Recreation(Basement) | 9.27 x 6.43 | 30.4 x 21.1 | - |
| Recreation(Basement) | 9.27 x 6.43 | 30.4 x 21.1 | - |
| Recreation(Basement) | 9.27 x 6.43 | 30.4 x 21.1 | - |
| Recreation(Basement) | 9.27 x 6.43 | 30.4 x 21.1 | - |
| Bedroom(Basement) | 3.4 x 3.25 | 11.2 x 10.7 | - |
| Bedroom(Basement) | 3.4 x 3.25 | 11.2 x 10.7 | - |
| Bedroom(Basement) | 3.4 x 3.25 | 11.2 x 10.7 | - |
| Bedroom(Basement) | 3.4 x 3.25 | 11.2 x 10.7 | - |
| Bedroom(Basement) | 3 x 2.72 | 9.8 x 8.9 | - |
| Bedroom(Basement) | 3 x 2.72 | 9.8 x 8.9 | - |
| Bedroom(Basement) | 3 x 2.72 | 9.8 x 8.9 | - |
| Bedroom(Basement) | 3 x 2.72 | 9.8 x 8.9 | - |
Register for free to view complete room dimensions and access exclusive sold data
Free account • No credit card required
Original List Price
$1,525,000
Listed on Feb 11, 2026
Sold Price
$1,470,000
Sold on Jun 14, 2026
-$55,000
-3.6%
Register for free to view complete price history and access exclusive sold data
Free account • No credit card required
Your Agent
Broker of Record
PREMIER MATRIX REALTY LTD. BROKERAGE
See the comparable sold, tax-matched, and currently-competing listings for 3 Freeman Road.
Register for free to view complete price estimate and access exclusive sold data
Free account • No credit card required
Contact OVAIS QASSIM
3 Freeman Road, Markham, ON L3P 4E9 is a 6-bedroom, 5-bathroom 2-storey detached with approximately 2000-2500 square feet of living space, situated on a 97 59 foot lot. This property is currently sold (sold for $1,470,000). The home features a attached garage and a finished, full basement.
This home is located in Markham Village, part of Markham in the York area. Explore more homes for sale and recently sold properties in this neighbourhood.
Whether you are looking to buy, sell, or lease in Markham Village, our team of experienced real estate professionals can help you navigate the market and find the perfect home. Contact us today for a free consultation.
3 Freeman Road, Markham, ON L3P 4E9 sold,6 bedroom detached Markham Village,Markham homes for sale,York real estate,2-Storey homes, detached sold


