
$1,240,000
38 Enroutes Street, Toronto, ON M4E 3X8
Toronto, ON M4E 1X8
3 Bed · 2 Bath · Detached
MLS #E13450746
Listed Price
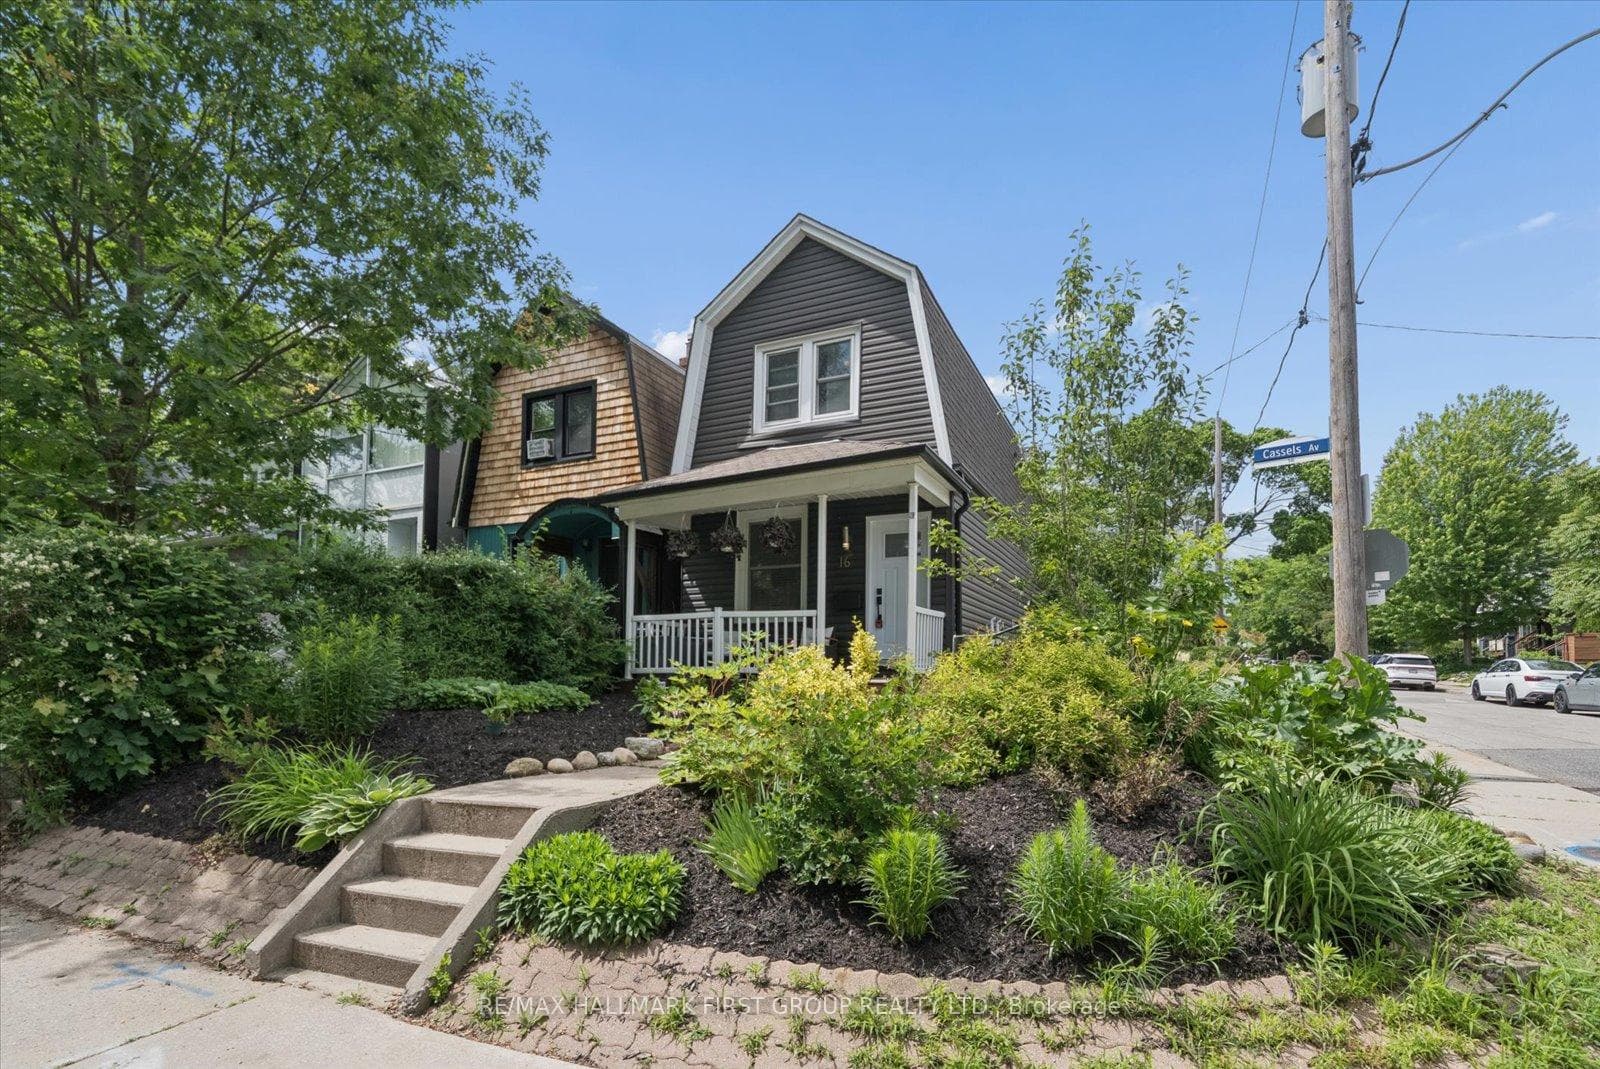
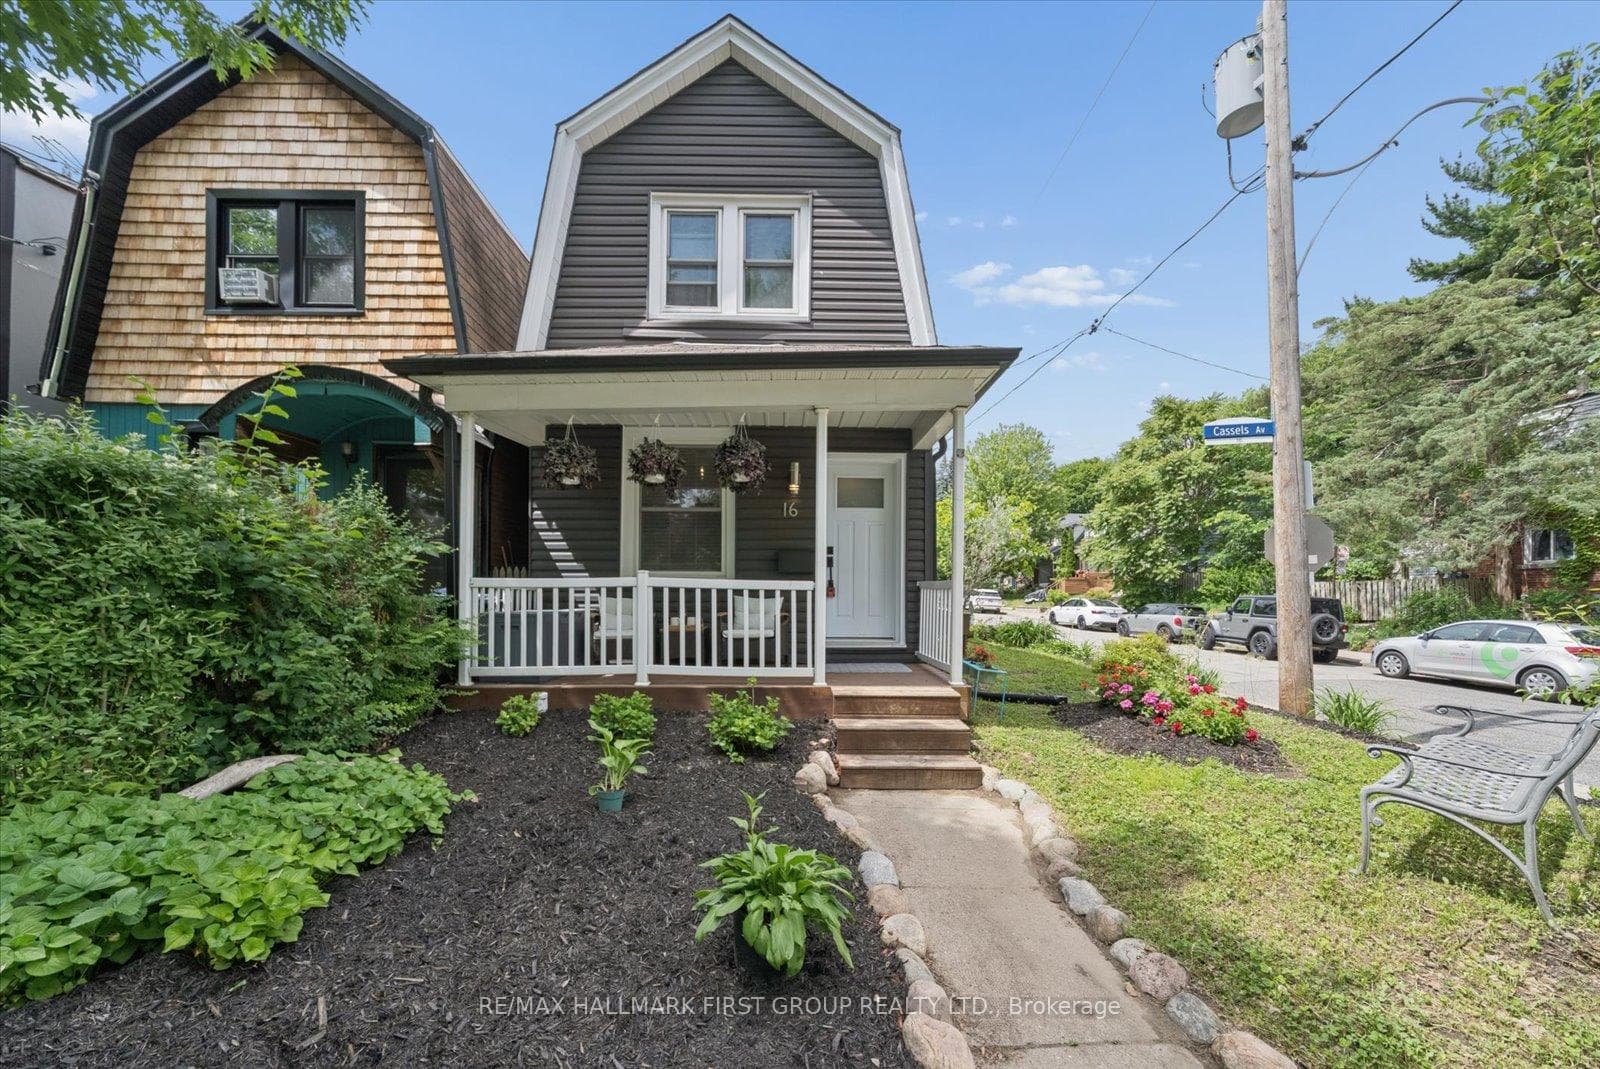
Rarely offered detached home in the highly sought-after Upper Beaches, complete with the luxury of 2-car parking. Situated on a premium corner lot, this charming property is just steps away one of the area's beloved Cassels park - featuring renowned tobogganing hills, a splash pad, and an off-leash dog park, all basically in your backyard. Surrounded by pristine perennial gardens, the home welcomes you with a quaint front porch and sits on a peaceful, family-friendly street. Enjoy the convenience of being just a short walk to the Danforth, Queen East, the Beaches, and all the shops, cafes, and amenities this vibrant community has to offer.Thoughtfully updated throughout, including a new roof (2026), new flooring (2025), renovated basement (2024), basement windows (2026), furnace (approx. 2 years), and A/C (approx. 6 years). The home features 2 bedrooms above grade, plus a versatile lower level with additional living space, bedroom/office, and a bathroom-ideal for guests, or work-from-home. A rare opportunity to own a turnkey detached home in one of Toronto's most desirable neighbourhoods.
Bedrooms
3
Bathrooms
2
Square Feet
< 700 sqft
Property Type
Detached
| Name | Size (m) | Size (ft) | Features |
|---|---|---|---|
| Living Room(Main) | 3.19 x 2.83 | 10.5 x 9.3 | - |
| Living Room(Main) | 3.19 x 2.83 | 10.5 x 9.3 | - |
| Living Room(Main) | 3.19 x 2.83 | 10.5 x 9.3 | - |
| Living Room(Main) | 3.19 x 2.83 | 10.5 x 9.3 | - |
| Living Room(Main) | 3.19 x 2.83 | 10.5 x 9.3 | - |
| Living Room(Main) | 3.19 x 2.83 | 10.5 x 9.3 | - |
| Living Room(Main) | 3.19 x 2.83 | 10.5 x 9.3 | - |
| Living Room(Main) | 3.19 x 2.83 | 10.5 x 9.3 | - |
| Kitchen(Main) | 2.83 x 4.01 | 9.3 x 13.2 | - |
| Kitchen(Main) | 2.83 x 4.01 | 9.3 x 13.2 | - |
| Kitchen(Main) | 2.83 x 4.01 | 9.3 x 13.2 | - |
| Kitchen(Main) | 2.83 x 4.01 | 9.3 x 13.2 | - |
| Kitchen(Main) | 2.83 x 4.01 | 9.3 x 13.2 | - |
| Kitchen(Main) | 2.83 x 4.01 | 9.3 x 13.2 | - |
| Kitchen(Main) | 2.83 x 4.01 | 9.3 x 13.2 | - |
| Kitchen(Main) | 2.83 x 4.01 | 9.3 x 13.2 | - |
| Foyer(Main) | 4.07 x 1 | 13.4 x 3.3 | - |
| Foyer(Main) | 4.07 x 1 | 13.4 x 3.3 | - |
| Foyer(Main) | 4.07 x 1 | 13.4 x 3.3 | - |
| Foyer(Main) | 4.07 x 1 | 13.4 x 3.3 | - |
| Foyer(Main) | 4.07 x 1 | 13.4 x 3.3 | - |
| Foyer(Main) | 4.07 x 1 | 13.4 x 3.3 | - |
| Foyer(Main) | 4.07 x 1 | 13.4 x 3.3 | - |
| Foyer(Main) | 4.07 x 1 | 13.4 x 3.3 | - |
| Primary Bedroom(Second) | 3.21 x 3.86 | 10.5 x 12.7 | - |
| Primary Bedroom(Second) | 3.21 x 3.86 | 10.5 x 12.7 | - |
| Primary Bedroom(Second) | 3.21 x 3.86 | 10.5 x 12.7 | - |
| Primary Bedroom(Second) | 3.21 x 3.86 | 10.5 x 12.7 | - |
| Primary Bedroom(Second) | 3.21 x 3.86 | 10.5 x 12.7 | - |
| Primary Bedroom(Second) | 3.21 x 3.86 | 10.5 x 12.7 | - |
| Primary Bedroom(Second) | 3.21 x 3.86 | 10.5 x 12.7 | - |
| Primary Bedroom(Second) | 3.21 x 3.86 | 10.5 x 12.7 | - |
| Bedroom 2(Second) | 2.83 x 2.04 | 9.3 x 6.7 | - |
| Bedroom 2(Second) | 2.83 x 2.04 | 9.3 x 6.7 | - |
| Bedroom 2(Second) | 2.83 x 2.04 | 9.3 x 6.7 | - |
| Bedroom 2(Second) | 2.83 x 2.04 | 9.3 x 6.7 | - |
| Bedroom 2(Second) | 2.83 x 2.04 | 9.3 x 6.7 | - |
| Bedroom 2(Second) | 2.83 x 2.04 | 9.3 x 6.7 | - |
| Bedroom 2(Second) | 2.83 x 2.04 | 9.3 x 6.7 | - |
| Bedroom 2(Second) | 2.83 x 2.04 | 9.3 x 6.7 | - |
| Bathroom(Second) | 1.66 x 1.78 | 5.4 x 5.8 | - |
| Bathroom(Second) | 1.66 x 1.78 | 5.4 x 5.8 | - |
| Bathroom(Second) | 1.66 x 1.78 | 5.4 x 5.8 | - |
| Bathroom(Second) | 1.66 x 1.78 | 5.4 x 5.8 | - |
| Bathroom(Second) | 1.66 x 1.78 | 5.4 x 5.8 | - |
| Bathroom(Second) | 1.66 x 1.78 | 5.4 x 5.8 | - |
| Bathroom(Second) | 1.66 x 1.78 | 5.4 x 5.8 | - |
| Bathroom(Second) | 1.66 x 1.78 | 5.4 x 5.8 | - |
Your Agent
Broker of Record
PREMIER MATRIX REALTY LTD. BROKERAGE
See the comparable sold, tax-matched, and currently-competing listings for 16 Cassels Avenue.
Register for free to view complete price estimate and access exclusive sold data
Free account • No credit card required
Contact OVAIS QASSIM
16 Cassels Avenue, Toronto, ON M4E 1X8 is a 3-bedroom, 2-bathroom 2-storey detached with approximately < 700 square feet of living space, situated on a 17 55 foot lot. This property is currently for sale at $799,000. The home features a none garage and a finished basement.
This home is located in East End-Danforth, part of Toronto E02 in the Toronto area. Explore more homes for sale and recently sold properties in this neighbourhood.
Whether you are looking to buy, sell, or lease in East End-Danforth, our team of experienced real estate professionals can help you navigate the market and find the perfect home. Contact us today for a free consultation.
16 Cassels Avenue, Toronto, ON M4E 1X8 for sale,3 bedroom detached East End-Danforth,Toronto E02 homes for sale,Toronto real estate,2-Storey homes, detached for sale


