
$1,240,000
38 Enroutes Street, Toronto, ON M4E 3X8
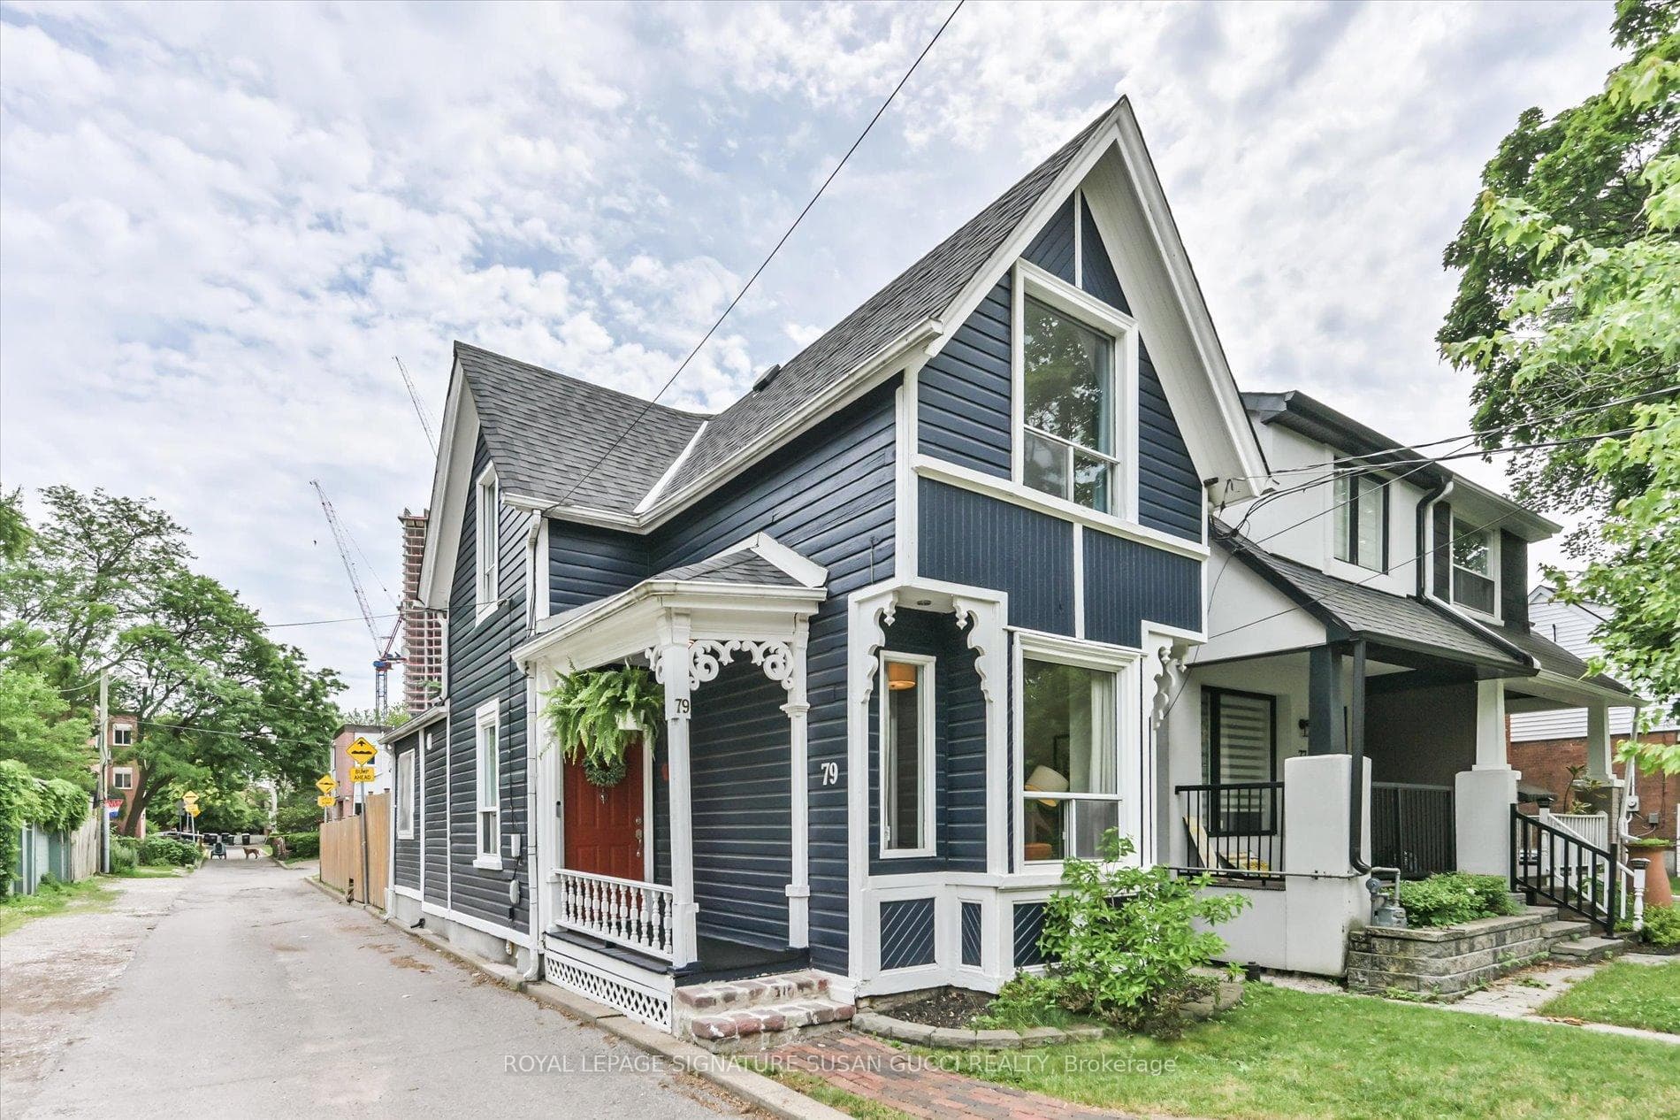
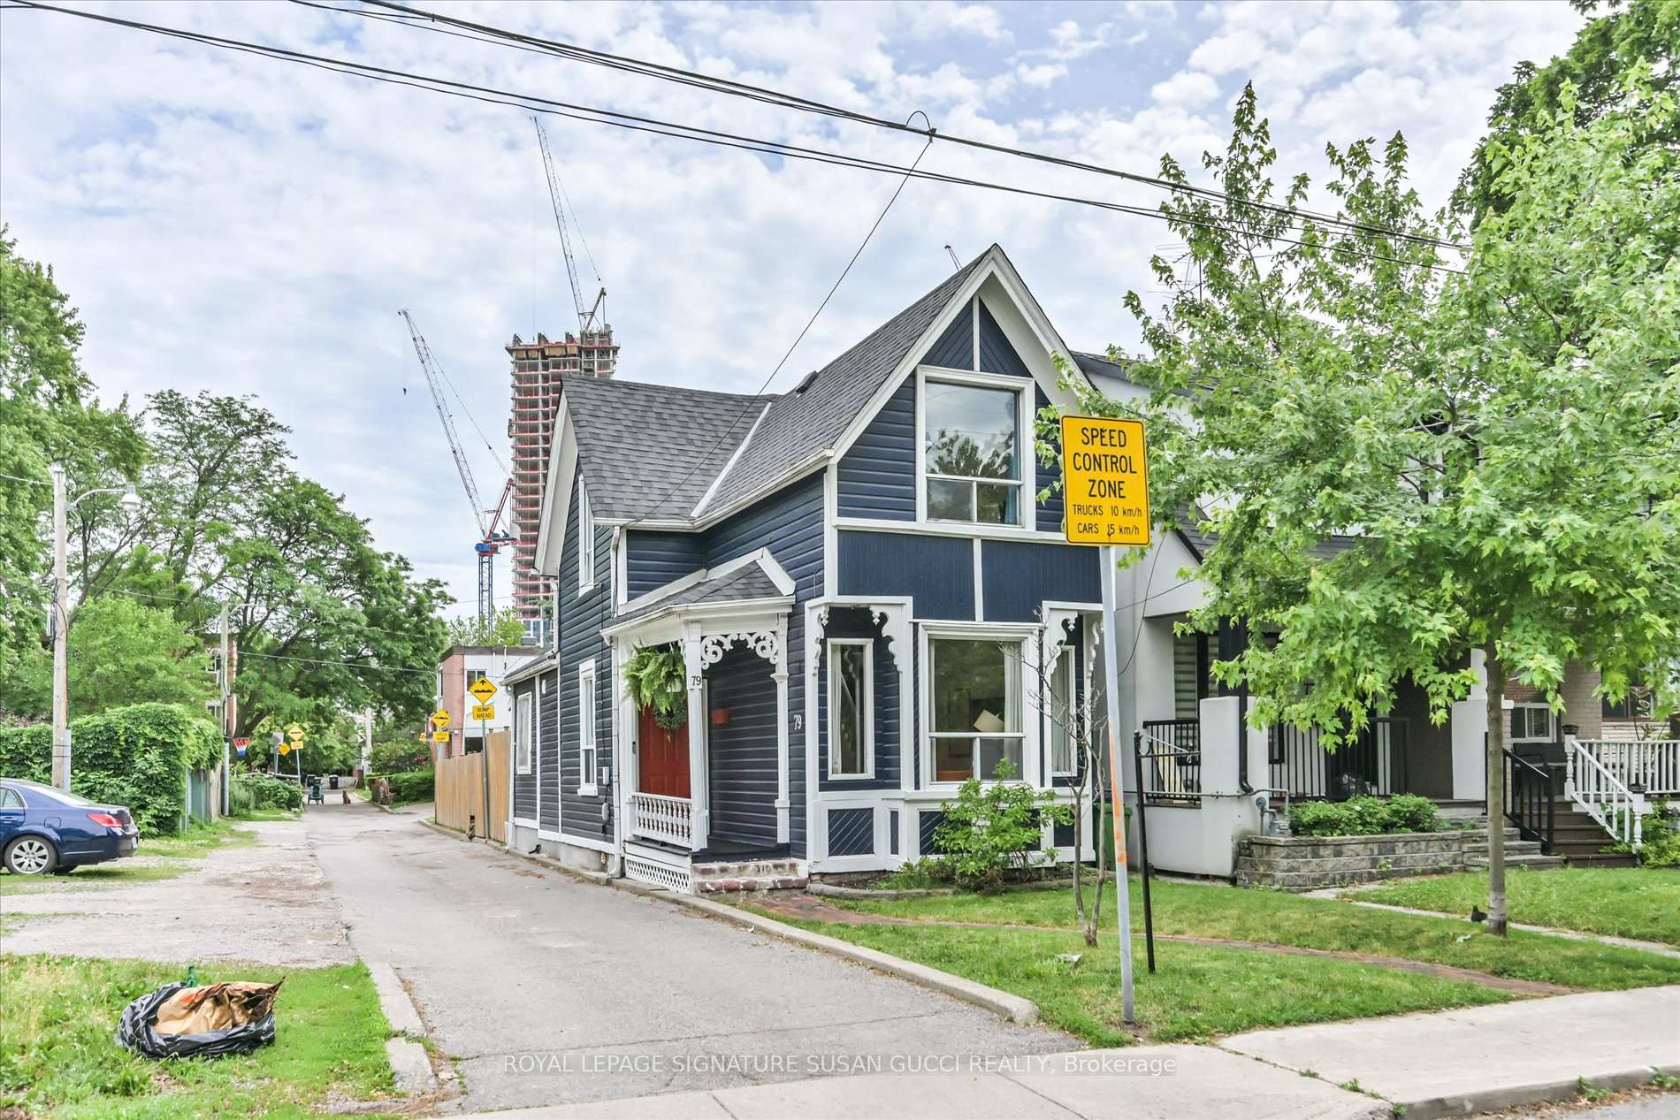
Register for free to view the complete photo gallery and property details
Showing 2 of 20 photos
Toronto, ON M4C 1T4
3 Bed · 2 Bath · Detached
MLS #E13486724
Sold on September 16, 2026
September 16, 2026
Originally listed at $899,000 9 days on market
Prepare to fall in love the moment you step inside this truly one-of-a-kind home. Rich in character, charm, and history, 79 Balfour Avenue is a rare offering unlike anything else on the market. Long-time neighbours say this unique property once served as the community's general store-a gathering place where neighbours met and connected. Today, that remarkable heritage lives on through the home's incredible personality, thoughtfully blended with modern updates and conveniences. Soaring ceilings, exposed beams, architectural windows, and natural light from multiple exposures create an unforgettable atmosphere. The heart of the home is the stunning family-sized kitchen, where exposed beams, architectural windows, and an abundance of natural light create a space that's both functional and full of character. This fully detached two-storey home offers three spacious bedrooms, oversized principal rooms, and a large dining room perfect for family gatherings and entertaining. Renovated kitchen and bathrooms mean there's nothing to do but move in and enjoy. The finished basement, with its separate rear entrance, includes a recreation room (or potential fourth bedroom), bathroom, and laundry area, offering excellent potential for an in-law suite or income-generating apartment. Enjoy a long, private fenced backyard ideal for children, pets, gardening, or summer entertaining, plus convenient 2 car laneway parking. Energy-efficient heat pumps (for both heating & cooling) throughout provide year-round comfort with individual temperature controls on every level. Ideally located in a fantastic neighbourhood close to the subway and GO Train, offering easy access across the city.A rare opportunity to own a home with exceptional character, fascinating history, and modern functionality. Truly a special property that must be seen to be appreciated.
Bedrooms
3
Bathrooms
2
Square Feet
1100-1500 sqft
Property Type
Detached
Register for free to view complete property details and access exclusive sold data
Free account • No credit card required
| Name | Size (m) | Size (ft) | Features |
|---|---|---|---|
| Living Room(Main) | 3.45 x 4.17 | 11.3 x 13.7 | - |
| Living Room(Main) | 3.53 x 3.39 | 11.6 x 11.1 | - |
| Living Room(Main) | 3.53 x 3.39 | 11.6 x 11.1 | - |
| Living Room(Main) | 3.53 x 3.39 | 11.6 x 11.1 | - |
| Living Room(Main) | 3.53 x 3.39 | 11.6 x 11.1 | - |
| Living Room(Main) | 3.53 x 3.39 | 11.6 x 11.1 | - |
| Living Room(Main) | 3.53 x 3.39 | 11.6 x 11.1 | - |
| Living Room(Main) | 3.45 x 4.17 | 11.3 x 13.7 | - |
| Living Room(Main) | 3.53 x 3.39 | 11.6 x 11.1 | - |
| Living Room(Main) | 3.53 x 3.39 | 11.6 x 11.1 | - |
| Dining Room(Main) | 4 x 3.69 | 13.1 x 12.1 | - |
| Dining Room(Main) | 4 x 3.69 | 13.1 x 12.1 | - |
| Dining Room(Main) | 3.77 x 4.05 | 12.4 x 13.3 | - |
| Dining Room(Main) | 4 x 3.69 | 13.1 x 12.1 | - |
| Dining Room(Main) | 4 x 3.69 | 13.1 x 12.1 | - |
| Dining Room(Main) | 4 x 3.69 | 13.1 x 12.1 | - |
| Dining Room(Main) | 4 x 3.69 | 13.1 x 12.1 | - |
| Dining Room(Main) | 3.77 x 4.05 | 12.4 x 13.3 | - |
| Dining Room(Main) | 4 x 3.69 | 13.1 x 12.1 | - |
| Dining Room(Main) | 4 x 3.69 | 13.1 x 12.1 | - |
| Kitchen(Main) | 4.63 x 4.64 | 15.2 x 15.2 | - |
| Kitchen(Main) | 4.63 x 4.64 | 15.2 x 15.2 | - |
| Kitchen(Main) | 4.63 x 4.64 | 15.2 x 15.2 | - |
| Kitchen(Main) | 4.73 x 4.63 | 15.5 x 15.2 | - |
| Kitchen(Main) | 4.73 x 4.63 | 15.5 x 15.2 | - |
| Kitchen(Main) | 4.63 x 4.64 | 15.2 x 15.2 | - |
| Kitchen(Main) | 4.63 x 4.64 | 15.2 x 15.2 | - |
| Kitchen(Main) | 4.63 x 4.64 | 15.2 x 15.2 | - |
| Kitchen(Main) | 4.63 x 4.64 | 15.2 x 15.2 | - |
| Kitchen(Main) | 4.63 x 4.64 | 15.2 x 15.2 | - |
| Bedroom(Second) | 3.28 x 3.42 | 10.8 x 11.2 | - |
| Bedroom(Second) | 3.48 x 4.11 | 11.4 x 13.5 | - |
| Bedroom(Second) | 3.48 x 4.11 | 11.4 x 13.5 | - |
| Bedroom(Second) | 3.28 x 3.42 | 10.8 x 11.2 | - |
| Bedroom(Second) | 3.28 x 3.42 | 10.8 x 11.2 | - |
| Bedroom(Second) | 3.28 x 3.42 | 10.8 x 11.2 | - |
| Bedroom(Second) | 3.28 x 3.42 | 10.8 x 11.2 | - |
| Bedroom(Second) | 3.28 x 3.42 | 10.8 x 11.2 | - |
| Bedroom(Second) | 3.28 x 3.42 | 10.8 x 11.2 | - |
| Bedroom(Second) | 3.28 x 3.42 | 10.8 x 11.2 | - |
| Bedroom 2(Second) | 3.24 x 2.87 | 10.6 x 9.4 | - |
| Bedroom 2(Second) | 3.24 x 2.87 | 10.6 x 9.4 | - |
| Bedroom 2(Second) | 2.85 x 3.29 | 9.4 x 10.8 | - |
| Bedroom 2(Second) | 3.24 x 2.87 | 10.6 x 9.4 | - |
| Bedroom 2(Second) | 3.24 x 2.87 | 10.6 x 9.4 | - |
| Bedroom 2(Second) | 3.24 x 2.87 | 10.6 x 9.4 | - |
| Bedroom 2(Second) | 3.24 x 2.87 | 10.6 x 9.4 | - |
| Bedroom 2(Second) | 3.24 x 2.87 | 10.6 x 9.4 | - |
| Bedroom 2(Second) | 2.85 x 3.29 | 9.4 x 10.8 | - |
| Bedroom 2(Second) | 3.24 x 2.87 | 10.6 x 9.4 | - |
| Bedroom 3(Second) | 2.67 x 3.39 | 8.8 x 11.1 | - |
| Bedroom 3(Second) | 2.67 x 3.39 | 8.8 x 11.1 | - |
| Bedroom 3(Second) | 2.67 x 3.39 | 8.8 x 11.1 | - |
| Bedroom 3(Second) | 2.67 x 3.39 | 8.8 x 11.1 | - |
| Bedroom 3(Second) | 3.43 x 2.68 | 11.3 x 8.8 | - |
| Bedroom 3(Second) | 2.67 x 3.39 | 8.8 x 11.1 | - |
| Bedroom 3(Second) | 3.43 x 2.68 | 11.3 x 8.8 | - |
| Bedroom 3(Second) | 2.67 x 3.39 | 8.8 x 11.1 | - |
| Bedroom 3(Second) | 2.67 x 3.39 | 8.8 x 11.1 | - |
| Bedroom 3(Second) | 2.67 x 3.39 | 8.8 x 11.1 | - |
| Recreation(Basement) | 4.33 x 2.98 | 14.2 x 9.8 | - |
| Recreation(Basement) | 4.33 x 2.98 | 14.2 x 9.8 | - |
| Recreation(Basement) | 4.33 x 2.98 | 14.2 x 9.8 | - |
| Recreation(Basement) | 4.33 x 2.98 | 14.2 x 9.8 | - |
| Recreation(Basement) | 4.33 x 2.98 | 14.2 x 9.8 | - |
| Recreation(Basement) | 4.33 x 2.98 | 14.2 x 9.8 | - |
| Recreation(Basement) | 4.33 x 2.98 | 14.2 x 9.8 | - |
| Recreation(Basement) | 3.04 x 4.4 | 10.0 x 14.4 | - |
| Recreation(Basement) | 4.33 x 2.98 | 14.2 x 9.8 | - |
| Recreation(Basement) | 3.04 x 4.4 | 10.0 x 14.4 | - |
| Utility Room(Basement) | 4.46 x 3.86 | 14.6 x 12.7 | - |
| Utility Room(Basement) | 4.46 x 3.86 | 14.6 x 12.7 | - |
| Utility Room(Basement) | 4.46 x 3.86 | 14.6 x 12.7 | - |
| Utility Room(Basement) | 4.46 x 3.86 | 14.6 x 12.7 | - |
| Utility Room(Basement) | 4.46 x 3.86 | 14.6 x 12.7 | - |
| Utility Room(Basement) | 4.46 x 3.86 | 14.6 x 12.7 | - |
| Utility Room(Basement) | 4.46 x 3.86 | 14.6 x 12.7 | - |
| Utility Room(Basement) | 4.46 x 3.86 | 14.6 x 12.7 | - |
| Utility Room(Basement) | 4.46 x 3.86 | 14.6 x 12.7 | - |
| Utility Room(Basement) | 4.46 x 3.86 | 14.6 x 12.7 | - |
Register for free to view complete room dimensions and access exclusive sold data
Free account • No credit card required
Original List Price
$899,000
Listed on Jun 23, 2026
Sold Price
$1,000,000
Sold on Sep 16, 2026
+$101,000
11.2%
Register for free to view complete price history and access exclusive sold data
Free account • No credit card required
Your Agent
Broker of Record
PREMIER MATRIX REALTY LTD. BROKERAGE
See the comparable sold, tax-matched, and currently-competing listings for 79 Balfour Avenue.
Register for free to view complete price estimate and access exclusive sold data
Free account • No credit card required
Contact OVAIS QASSIM
79 Balfour Avenue, Toronto, ON M4C 1T4 is a 3-bedroom, 2-bathroom 2-storey detached with approximately 1100-1500 square feet of living space, situated on a 18 120 foot lot. This property is currently sold (sold for $1,000,000). The home features a none garage and a partially finished basement, built approximately 100+ years ago.
This home is located in East End-Danforth, part of Toronto E02 in the Toronto area. Explore more homes for sale and recently sold properties in this neighbourhood.
Whether you are looking to buy, sell, or lease in East End-Danforth, our team of experienced real estate professionals can help you navigate the market and find the perfect home. Contact us today for a free consultation.
79 Balfour Avenue, Toronto, ON M4C 1T4 sold,3 bedroom detached East End-Danforth,Toronto E02 homes for sale,Toronto real estate,2-Storey homes, detached sold


