
$755,000
22665 Lakeridge Road, Brock, ON L0E 1E0
Brock, ON L0K 1A0
5 Bed · 7 Bath · Detached
MLS #N12895952
Listed Price
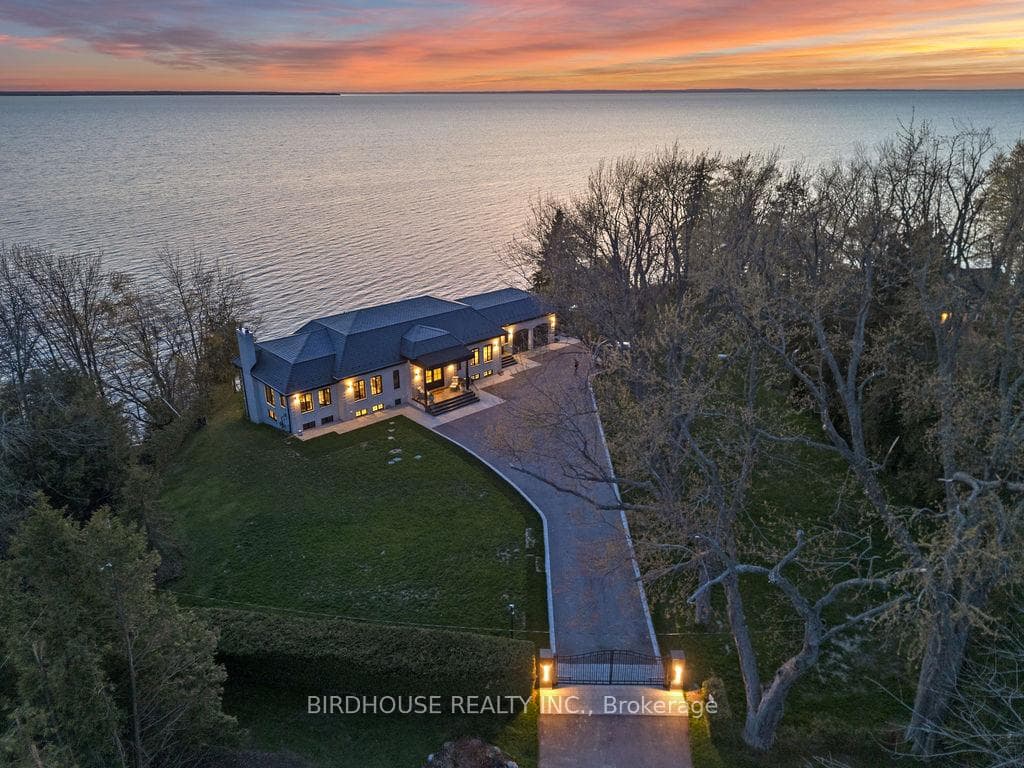
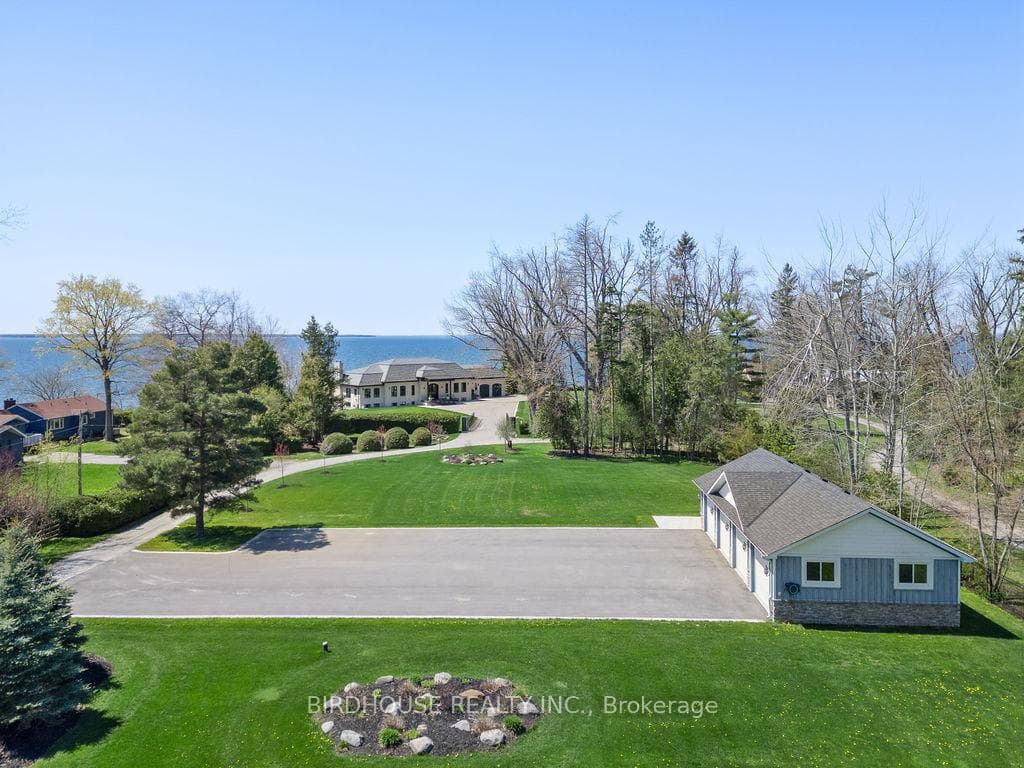
Exquisite Waterfront Four-Lot Estate With 251 Ft of Frontage on Lake Simcoe. Stunning Panoramic Sunset Views! Masterfully Renovated in 2023, This French Country Style Bungalow Boasts Over 6000 Sq Ft Of Finished Space, 5 Bedrooms, 6 Bathrooms, 2 Car Attached Garage Plus 4 Car Detached Heated Garage With 2pc Bathroom. Designer Interior Finishes Such As Custom Oak Swept Staircase & Oak Beams, Complete Thermador Appliance Package, Gorgeous Amberwood Exterior Doors, Marble Kitchen Countertops & Backsplash, Napa Valley Kitchen & Bath Cabinets Plus White Oak Engineered Hardwood Flooring Throughout! Wrought Iron Security Entry Gate & Outdoor LED Lighting. This Four Parcel Package Includes A Separate Buildable Waterfront Lot Plus Two Separate Backlots (One With The Detached Garage) Offering An Opportunity For Additional Buildings & Expansion. Total Land Package of 1.92 Acres. Complete Privacy.
Bedrooms
5
Bathrooms
7
Square Feet
5000 + sqft
Property Type
Detached
| Name | Size (m) | Size (ft) | Features |
|---|---|---|---|
| Foyer(Main) | 3.11 x 4.16 | 10.2 x 13.6 | - |
| Foyer(Main) | 3.11 x 4.16 | 10.2 x 13.6 | - |
| Foyer(Main) | 3.11 x 4.16 | 10.2 x 13.6 | - |
| Foyer(Main) | 3.11 x 4.16 | 10.2 x 13.6 | - |
| Foyer(Main) | 3.11 x 4.16 | 10.2 x 13.6 | - |
| Foyer(Main) | 3.11 x 4.16 | 10.2 x 13.6 | - |
| Living Room(Main) | 6.39 x 4.84 | 21.0 x 15.9 | - |
| Living Room(Main) | 6.39 x 4.84 | 21.0 x 15.9 | - |
| Living Room(Main) | 6.39 x 4.84 | 21.0 x 15.9 | - |
| Living Room(Main) | 6.39 x 4.84 | 21.0 x 15.9 | - |
| Living Room(Main) | 6.39 x 4.84 | 21.0 x 15.9 | - |
| Living Room(Main) | 6.39 x 4.84 | 21.0 x 15.9 | - |
| Family Room(Main) | 5.5 x 6.85 | 18.0 x 22.5 | - |
| Family Room(Main) | 5.5 x 6.85 | 18.0 x 22.5 | - |
| Family Room(Main) | 5.5 x 6.85 | 18.0 x 22.5 | - |
| Family Room(Main) | 5.5 x 6.85 | 18.0 x 22.5 | - |
| Family Room(Main) | 5.5 x 6.85 | 18.0 x 22.5 | - |
| Family Room(Main) | 5.5 x 6.85 | 18.0 x 22.5 | - |
| Sitting(Main) | 3.55 x 2.59 | 11.6 x 8.5 | - |
| Sitting(Main) | 3.55 x 2.59 | 11.6 x 8.5 | - |
| Sitting(Main) | 3.55 x 2.59 | 11.6 x 8.5 | - |
| Sitting(Main) | 3.55 x 2.59 | 11.6 x 8.5 | - |
| Sitting(Main) | 3.55 x 2.59 | 11.6 x 8.5 | - |
| Sitting(Main) | 3.55 x 2.59 | 11.6 x 8.5 | - |
| Dining Room(Main) | 4.59 x 3.35 | 15.1 x 11.0 | - |
| Dining Room(Main) | 4.59 x 3.35 | 15.1 x 11.0 | - |
| Dining Room(Main) | 4.59 x 3.35 | 15.1 x 11.0 | - |
| Dining Room(Main) | 4.59 x 3.35 | 15.1 x 11.0 | - |
| Dining Room(Main) | 4.59 x 3.35 | 15.1 x 11.0 | - |
| Dining Room(Main) | 4.59 x 3.35 | 15.1 x 11.0 | - |
| Kitchen(Main) | 5.34 x 5.73 | 17.5 x 18.8 | - |
| Kitchen(Main) | 5.34 x 5.73 | 17.5 x 18.8 | - |
| Kitchen(Main) | 5.34 x 5.73 | 17.5 x 18.8 | - |
| Kitchen(Main) | 5.34 x 5.73 | 17.5 x 18.8 | - |
| Kitchen(Main) | 5.34 x 5.73 | 17.5 x 18.8 | - |
| Kitchen(Main) | 5.34 x 5.73 | 17.5 x 18.8 | - |
| Office(Main) | 4.28 x 2.3 | 14.0 x 7.5 | - |
| Office(Main) | 4.28 x 2.3 | 14.0 x 7.5 | - |
| Office(Main) | 4.28 x 2.3 | 14.0 x 7.5 | - |
| Office(Main) | 4.28 x 2.3 | 14.0 x 7.5 | - |
| Office(Main) | 4.28 x 2.3 | 14.0 x 7.5 | - |
| Office(Main) | 4.28 x 2.3 | 14.0 x 7.5 | - |
| Bathroom(Main) | 1.74 x 2.8 | 5.7 x 9.2 | - |
| Bathroom(Main) | 1.74 x 2.8 | 5.7 x 9.2 | - |
| Bathroom(Main) | 1.74 x 2.8 | 5.7 x 9.2 | - |
| Bathroom(Main) | 1.74 x 2.8 | 5.7 x 9.2 | - |
| Bathroom(Main) | 1.74 x 2.8 | 5.7 x 9.2 | - |
| Bathroom(Main) | 1.74 x 2.8 | 5.7 x 9.2 | - |
| Primary Bedroom(Main) | 5.47 x 5.81 | 17.9 x 19.1 | - |
| Primary Bedroom(Main) | 5.47 x 5.81 | 17.9 x 19.1 | - |
| Primary Bedroom(Main) | 5.47 x 5.81 | 17.9 x 19.1 | - |
| Primary Bedroom(Main) | 5.47 x 5.81 | 17.9 x 19.1 | - |
| Primary Bedroom(Main) | 5.47 x 5.81 | 17.9 x 19.1 | - |
| Primary Bedroom(Main) | 5.47 x 5.81 | 17.9 x 19.1 | - |
| Bathroom(Main) | 2.92 x 3.88 | 9.6 x 12.7 | - |
| Bathroom(Main) | 2.92 x 3.88 | 9.6 x 12.7 | - |
| Bathroom(Main) | 2.92 x 3.88 | 9.6 x 12.7 | - |
| Bathroom(Main) | 2.92 x 3.88 | 9.6 x 12.7 | - |
| Bathroom(Main) | 2.92 x 3.88 | 9.6 x 12.7 | - |
| Bathroom(Main) | 2.92 x 3.88 | 9.6 x 12.7 | - |
| Bedroom(Main) | 4.37 x 3.71 | 14.3 x 12.2 | - |
| Bedroom(Main) | 4.37 x 3.71 | 14.3 x 12.2 | - |
| Bedroom(Main) | 4.37 x 3.71 | 14.3 x 12.2 | - |
| Bedroom(Main) | 4.37 x 3.71 | 14.3 x 12.2 | - |
| Bedroom(Main) | 4.37 x 3.71 | 14.3 x 12.2 | - |
| Bedroom(Main) | 4.37 x 3.71 | 14.3 x 12.2 | - |
| Bathroom(Main) | 1.99 x 3.71 | 6.5 x 12.2 | - |
| Bathroom(Main) | 1.99 x 3.71 | 6.5 x 12.2 | - |
| Bathroom(Main) | 1.99 x 3.71 | 6.5 x 12.2 | - |
| Bathroom(Main) | 1.99 x 3.71 | 6.5 x 12.2 | - |
| Bathroom(Main) | 1.99 x 3.71 | 6.5 x 12.2 | - |
| Bathroom(Main) | 1.99 x 3.71 | 6.5 x 12.2 | - |
| Mud Room(Main) | 3.12 x 1.58 | 10.2 x 5.2 | - |
| Mud Room(Main) | 3.12 x 1.58 | 10.2 x 5.2 | - |
| Mud Room(Main) | 3.12 x 1.58 | 10.2 x 5.2 | - |
| Mud Room(Main) | 3.12 x 1.58 | 10.2 x 5.2 | - |
| Mud Room(Main) | 3.12 x 1.58 | 10.2 x 5.2 | - |
| Mud Room(Main) | 3.12 x 1.58 | 10.2 x 5.2 | - |
| Game Room(Lower) | 6.15 x 10.7 | 20.2 x 35.1 | - |
| Game Room(Lower) | 6.15 x 10.7 | 20.2 x 35.1 | - |
| Game Room(Lower) | 6.15 x 10.7 | 20.2 x 35.1 | - |
| Game Room(Lower) | 6.15 x 10.7 | 20.2 x 35.1 | - |
| Game Room(Lower) | 6.15 x 10.7 | 20.2 x 35.1 | - |
| Game Room(Lower) | 6.15 x 10.7 | 20.2 x 35.1 | - |
| Family Room(Lower) | 4.34 x 6.33 | 14.2 x 20.8 | - |
| Family Room(Lower) | 4.34 x 6.33 | 14.2 x 20.8 | - |
| Family Room(Lower) | 4.34 x 6.33 | 14.2 x 20.8 | - |
| Family Room(Lower) | 4.34 x 6.33 | 14.2 x 20.8 | - |
| Family Room(Lower) | 4.34 x 6.33 | 14.2 x 20.8 | - |
| Family Room(Lower) | 4.34 x 6.33 | 14.2 x 20.8 | - |
| Living Room(Lower) | 5.15 x 6.98 | 16.9 x 22.9 | - |
| Living Room(Lower) | 5.15 x 6.98 | 16.9 x 22.9 | - |
| Living Room(Lower) | 5.15 x 6.98 | 16.9 x 22.9 | - |
| Living Room(Lower) | 5.15 x 6.98 | 16.9 x 22.9 | - |
| Living Room(Lower) | 5.15 x 6.98 | 16.9 x 22.9 | - |
| Living Room(Lower) | 5.15 x 6.98 | 16.9 x 22.9 | - |
| Bedroom(Lower) | 4.89 x 2.44 | 16.0 x 8.0 | - |
| Bedroom(Lower) | 4.89 x 2.44 | 16.0 x 8.0 | - |
| Bedroom(Lower) | 4.89 x 2.44 | 16.0 x 8.0 | - |
| Bedroom(Lower) | 4.89 x 2.44 | 16.0 x 8.0 | - |
| Bedroom(Lower) | 4.89 x 2.44 | 16.0 x 8.0 | - |
| Bedroom(Lower) | 4.89 x 2.44 | 16.0 x 8.0 | - |
| Bathroom(Lower) | 2.08 x 2.01 | 6.8 x 6.6 | - |
| Bathroom(Lower) | 2.08 x 2.01 | 6.8 x 6.6 | - |
| Bathroom(Lower) | 2.08 x 2.01 | 6.8 x 6.6 | - |
| Bathroom(Lower) | 2.08 x 2.01 | 6.8 x 6.6 | - |
| Bathroom(Lower) | 2.08 x 2.01 | 6.8 x 6.6 | - |
| Bathroom(Lower) | 2.08 x 2.01 | 6.8 x 6.6 | - |
| Bedroom(Lower) | 5.69 x 3.9 | 18.7 x 12.8 | - |
| Bedroom(Lower) | 5.69 x 3.9 | 18.7 x 12.8 | - |
| Bedroom(Lower) | 5.69 x 3.9 | 18.7 x 12.8 | - |
| Bedroom(Lower) | 5.69 x 3.9 | 18.7 x 12.8 | - |
| Bedroom(Lower) | 5.69 x 3.9 | 18.7 x 12.8 | - |
| Bedroom(Lower) | 5.69 x 3.9 | 18.7 x 12.8 | - |
| Bathroom(Lower) | 3.93 x 1.76 | 12.9 x 5.8 | - |
| Bathroom(Lower) | 3.93 x 1.76 | 12.9 x 5.8 | - |
| Bathroom(Lower) | 3.93 x 1.76 | 12.9 x 5.8 | - |
| Bathroom(Lower) | 3.93 x 1.76 | 12.9 x 5.8 | - |
| Bathroom(Lower) | 3.93 x 1.76 | 12.9 x 5.8 | - |
| Bathroom(Lower) | 3.93 x 1.76 | 12.9 x 5.8 | - |
| Bedroom(Lower) | 4.5 x 3.86 | 14.8 x 12.7 | - |
| Bedroom(Lower) | 4.5 x 3.86 | 14.8 x 12.7 | - |
| Bedroom(Lower) | 4.5 x 3.86 | 14.8 x 12.7 | - |
| Bedroom(Lower) | 4.5 x 3.86 | 14.8 x 12.7 | - |
| Bedroom(Lower) | 4.5 x 3.86 | 14.8 x 12.7 | - |
| Bedroom(Lower) | 4.5 x 3.86 | 14.8 x 12.7 | - |
| Bathroom(Lower) | 2.14 x 3.05 | 7.0 x 10.0 | - |
| Bathroom(Lower) | 2.14 x 3.05 | 7.0 x 10.0 | - |
| Bathroom(Lower) | 2.14 x 3.05 | 7.0 x 10.0 | - |
| Bathroom(Lower) | 2.14 x 3.05 | 7.0 x 10.0 | - |
| Bathroom(Lower) | 2.14 x 3.05 | 7.0 x 10.0 | - |
| Bathroom(Lower) | 2.14 x 3.05 | 7.0 x 10.0 | - |
| Sitting(Lower) | 2.7 x 7.64 | 8.9 x 25.1 | - |
| Sitting(Lower) | 2.7 x 7.64 | 8.9 x 25.1 | - |
| Sitting(Lower) | 2.7 x 7.64 | 8.9 x 25.1 | - |
| Sitting(Lower) | 2.7 x 7.64 | 8.9 x 25.1 | - |
| Sitting(Lower) | 2.7 x 7.64 | 8.9 x 25.1 | - |
| Sitting(Lower) | 2.7 x 7.64 | 8.9 x 25.1 | - |
| Utility Room(Lower) | 2.47 x 3.43 | 8.1 x 11.3 | - |
| Utility Room(Lower) | 2.47 x 3.43 | 8.1 x 11.3 | - |
| Utility Room(Lower) | 2.47 x 3.43 | 8.1 x 11.3 | - |
| Utility Room(Lower) | 2.47 x 3.43 | 8.1 x 11.3 | - |
| Utility Room(Lower) | 2.47 x 3.43 | 8.1 x 11.3 | - |
| Utility Room(Lower) | 2.47 x 3.43 | 8.1 x 11.3 | - |
| Utility Room(Lower) | 4.5 x 3.86 | 14.8 x 12.7 | - |
| Utility Room(Lower) | 4.5 x 3.86 | 14.8 x 12.7 | - |
| Utility Room(Lower) | 4.5 x 3.86 | 14.8 x 12.7 | - |
| Utility Room(Lower) | 4.5 x 3.86 | 14.8 x 12.7 | - |
| Utility Room(Lower) | 4.5 x 3.86 | 14.8 x 12.7 | - |
| Utility Room(Lower) | 4.5 x 3.86 | 14.8 x 12.7 | - |
| Other(Main) | 14.17 x 6.93 | 46.5 x 22.7 | - |
| Other(Main) | 14.17 x 6.93 | 46.5 x 22.7 | - |
| Other(Main) | 14.17 x 6.93 | 46.5 x 22.7 | - |
| Other(Main) | 14.17 x 6.93 | 46.5 x 22.7 | - |
| Other(Main) | 14.17 x 6.93 | 46.5 x 22.7 | - |
| Other(Main) | 14.17 x 6.93 | 46.5 x 22.7 | - |
| Bathroom(Main) | 2.89 x 2.87 | 9.5 x 9.4 | - |
| Bathroom(Main) | 2.89 x 2.87 | 9.5 x 9.4 | - |
| Bathroom(Main) | 2.89 x 2.87 | 9.5 x 9.4 | - |
| Bathroom(Main) | 2.89 x 2.87 | 9.5 x 9.4 | - |
| Bathroom(Main) | 2.89 x 2.87 | 9.5 x 9.4 | - |
| Bathroom(Main) | 2.89 x 2.87 | 9.5 x 9.4 | - |
Your Agent
Broker of Record
PREMIER MATRIX REALTY LTD. BROKERAGE
See the comparable sold, tax-matched, and currently-competing listings for 16 & 20 Garden Gate.
Register for free to view complete price estimate and access exclusive sold data
Free account • No credit card required
Contact OVAIS QASSIM
16 & 20 Garden Gate, Brock, ON L0K 1A0 is a 5-bedroom, 7-bathroom bungalow detached with approximately 5000 + square feet of living space, situated on a 252 293 foot lot. This property is currently for sale at $6,600,000. The home features a attached garage and a finished with walk-out, full basement, built approximately 31-50 years ago.
This home is located in Rural Brock, part of Brock in the Durham area. Explore more homes for sale and recently sold properties in this neighbourhood.
Whether you are looking to buy, sell, or lease in Rural Brock, our team of experienced real estate professionals can help you navigate the market and find the perfect home. Contact us today for a free consultation.
16 & 20 Garden Gate, Brock, ON L0K 1A0 for sale,5 bedroom detached Rural Brock,Brock homes for sale,Durham real estate,Bungalow homes, detached for sale


