
$1,830,000
10 Kingscross Drive, King, ON L7B 1E5
King, ON L7B 1G8
2 Bed · 2 Bath · Detached
MLS #N13012834
Listed Price
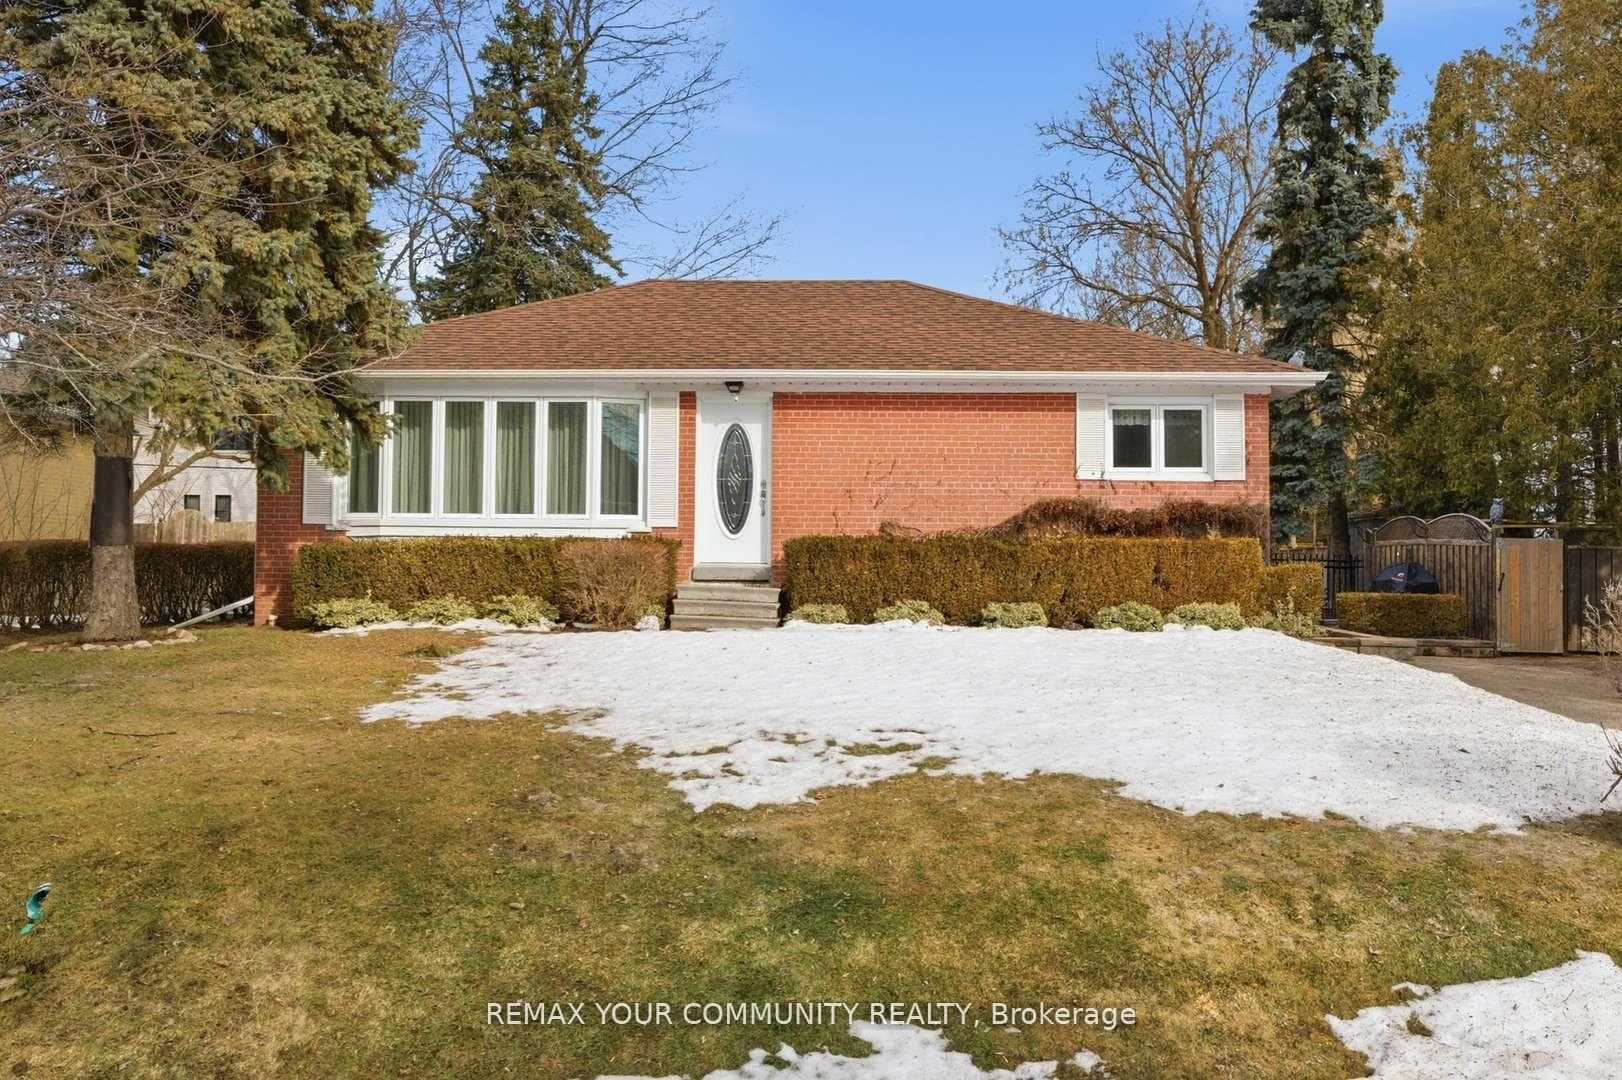
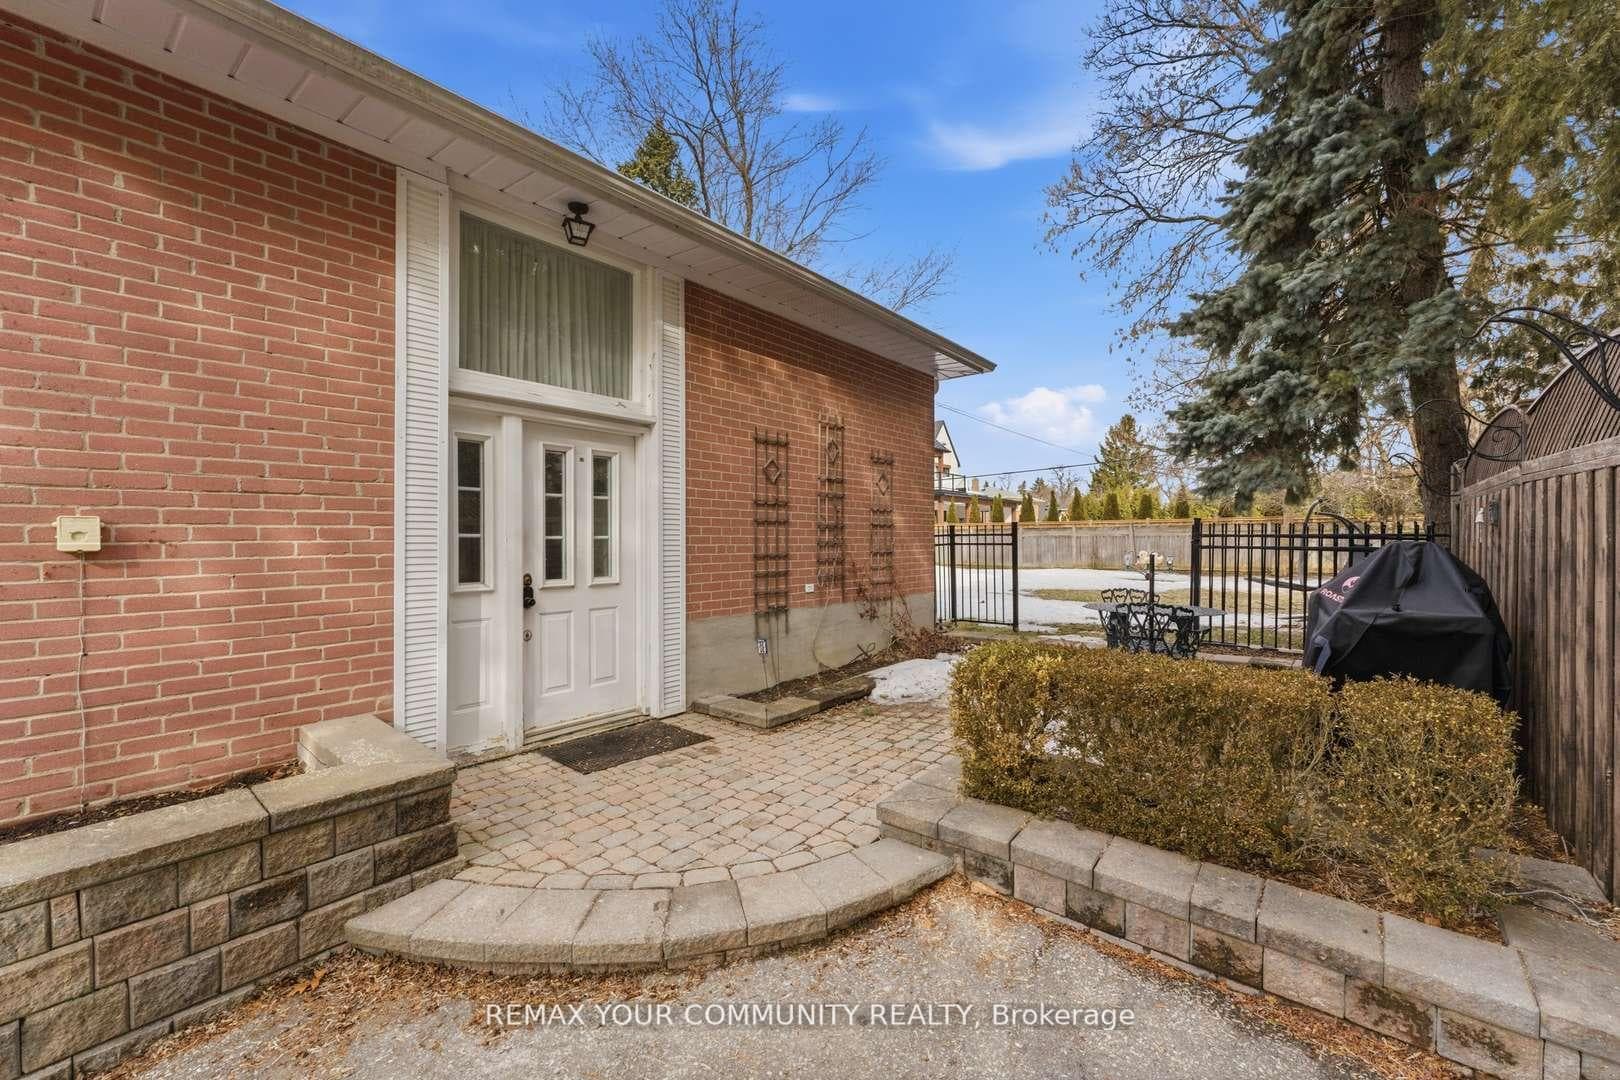
This is a prime investment opportunity to acquire an expansive 75' x 137' lot on the highly coveted Hollingworth Drive, situated within King's prestigious Clearview Height enclave. The property currently features a well-maintained, fully functional 2-bedroom bungalow. Nestled among multi-million-dollar estates, this site offers unparalleled potential to renovate, land-bank as a rental or custom-build a luxury residence. Its central location provides exceptional convenience, situated within walking distance to local boutique, dining, the public library, and the King City GO Station. Furthermore, the property is just minutes from Highway 400 and several of the areas top-tier public and private schools
Bedrooms
2
Bathrooms
2
Square Feet
1100-1500 sqft
Property Type
Detached
| Name | Size (m) | Size (ft) | Features |
|---|---|---|---|
| Kitchen(Main) | 2.61 x 2.71 | 8.6 x 8.9 | - |
| Kitchen(Main) | 2.61 x 2.71 | 8.6 x 8.9 | - |
| Kitchen(Main) | 2.61 x 2.71 | 8.6 x 8.9 | - |
| Kitchen(Main) | 2.61 x 2.71 | 8.6 x 8.9 | - |
| Kitchen(Main) | 2.61 x 2.71 | 8.6 x 8.9 | - |
| Kitchen(Main) | 2.61 x 2.71 | 8.6 x 8.9 | - |
| Kitchen(Main) | 2.61 x 2.71 | 8.6 x 8.9 | - |
| Kitchen(Main) | 2.61 x 2.71 | 8.6 x 8.9 | - |
| Kitchen(Main) | 2.61 x 2.71 | 8.6 x 8.9 | - |
| Kitchen(Main) | 2.61 x 2.71 | 8.6 x 8.9 | - |
| Kitchen(Main) | 2.61 x 2.71 | 8.6 x 8.9 | - |
| Kitchen(Main) | 2.61 x 2.71 | 8.6 x 8.9 | - |
| Kitchen(Main) | 2.61 x 2.71 | 8.6 x 8.9 | - |
| Kitchen(Main) | 2.61 x 2.71 | 8.6 x 8.9 | - |
| Dining Room(Main) | 4.34 x 3.04 | 14.2 x 10.0 | - |
| Dining Room(Main) | 4.34 x 3.04 | 14.2 x 10.0 | - |
| Dining Room(Main) | 4.34 x 3.04 | 14.2 x 10.0 | - |
| Dining Room(Main) | 4.34 x 3.04 | 14.2 x 10.0 | - |
| Dining Room(Main) | 4.34 x 3.04 | 14.2 x 10.0 | - |
| Dining Room(Main) | 4.34 x 3.04 | 14.2 x 10.0 | - |
| Dining Room(Main) | 4.34 x 3.04 | 14.2 x 10.0 | - |
| Dining Room(Main) | 4.34 x 3.04 | 14.2 x 10.0 | - |
| Dining Room(Main) | 4.34 x 3.04 | 14.2 x 10.0 | - |
| Dining Room(Main) | 4.34 x 3.04 | 14.2 x 10.0 | - |
| Dining Room(Main) | 4.34 x 3.04 | 14.2 x 10.0 | - |
| Dining Room(Main) | 4.34 x 3.04 | 14.2 x 10.0 | - |
| Dining Room(Main) | 4.34 x 3.04 | 14.2 x 10.0 | - |
| Dining Room(Main) | 4.34 x 3.04 | 14.2 x 10.0 | - |
| Living Room(Main) | 4.2 x 6.13 | 13.8 x 20.1 | - |
| Living Room(Main) | 4.2 x 6.13 | 13.8 x 20.1 | - |
| Living Room(Main) | 4.2 x 6.13 | 13.8 x 20.1 | - |
| Living Room(Main) | 4.2 x 6.13 | 13.8 x 20.1 | - |
| Living Room(Main) | 4.2 x 6.13 | 13.8 x 20.1 | - |
| Living Room(Main) | 4.2 x 6.13 | 13.8 x 20.1 | - |
| Living Room(Main) | 4.2 x 6.13 | 13.8 x 20.1 | - |
| Living Room(Main) | 4.2 x 6.13 | 13.8 x 20.1 | - |
| Living Room(Main) | 4.2 x 6.13 | 13.8 x 20.1 | - |
| Living Room(Main) | 4.2 x 6.13 | 13.8 x 20.1 | - |
| Living Room(Main) | 4.2 x 6.13 | 13.8 x 20.1 | - |
| Living Room(Main) | 4.2 x 6.13 | 13.8 x 20.1 | - |
| Living Room(Main) | 4.2 x 6.13 | 13.8 x 20.1 | - |
| Living Room(Main) | 4.2 x 6.13 | 13.8 x 20.1 | - |
| Laundry(Main) | 2.62 x 3.09 | 8.6 x 10.1 | - |
| Laundry(Main) | 2.62 x 3.09 | 8.6 x 10.1 | - |
| Laundry(Main) | 2.62 x 3.09 | 8.6 x 10.1 | - |
| Laundry(Main) | 2.62 x 3.09 | 8.6 x 10.1 | - |
| Laundry(Main) | 2.62 x 3.09 | 8.6 x 10.1 | - |
| Laundry(Main) | 2.62 x 3.09 | 8.6 x 10.1 | - |
| Laundry(Main) | 2.62 x 3.09 | 8.6 x 10.1 | - |
| Laundry(Main) | 2.62 x 3.09 | 8.6 x 10.1 | - |
| Laundry(Main) | 2.62 x 3.09 | 8.6 x 10.1 | - |
| Laundry(Main) | 2.62 x 3.09 | 8.6 x 10.1 | - |
| Laundry(Main) | 2.62 x 3.09 | 8.6 x 10.1 | - |
| Laundry(Main) | 2.62 x 3.09 | 8.6 x 10.1 | - |
| Laundry(Main) | 2.62 x 3.09 | 8.6 x 10.1 | - |
| Laundry(Main) | 2.62 x 3.09 | 8.6 x 10.1 | - |
| Primary Bedroom(Main) | 3.69 x 3.81 | 12.1 x 12.5 | - |
| Primary Bedroom(Main) | 3.69 x 3.81 | 12.1 x 12.5 | - |
| Primary Bedroom(Main) | 3.69 x 3.81 | 12.1 x 12.5 | - |
| Primary Bedroom(Main) | 3.69 x 3.81 | 12.1 x 12.5 | - |
| Primary Bedroom(Main) | 3.69 x 3.81 | 12.1 x 12.5 | - |
| Primary Bedroom(Main) | 3.69 x 3.81 | 12.1 x 12.5 | - |
| Primary Bedroom(Main) | 3.69 x 3.81 | 12.1 x 12.5 | - |
| Primary Bedroom(Main) | 3.69 x 3.81 | 12.1 x 12.5 | - |
| Primary Bedroom(Main) | 3.69 x 3.81 | 12.1 x 12.5 | - |
| Primary Bedroom(Main) | 3.69 x 3.81 | 12.1 x 12.5 | - |
| Primary Bedroom(Main) | 3.69 x 3.81 | 12.1 x 12.5 | - |
| Primary Bedroom(Main) | 3.69 x 3.81 | 12.1 x 12.5 | - |
| Primary Bedroom(Main) | 3.69 x 3.81 | 12.1 x 12.5 | - |
| Primary Bedroom(Main) | 3.69 x 3.81 | 12.1 x 12.5 | - |
| Bedroom 2(Main) | 3.66 x 2.74 | 12.0 x 9.0 | - |
| Bedroom 2(Main) | 3.66 x 2.74 | 12.0 x 9.0 | - |
| Bedroom 2(Main) | 3.66 x 2.74 | 12.0 x 9.0 | - |
| Bedroom 2(Main) | 3.66 x 2.74 | 12.0 x 9.0 | - |
| Bedroom 2(Main) | 3.66 x 2.74 | 12.0 x 9.0 | - |
| Bedroom 2(Main) | 3.66 x 2.74 | 12.0 x 9.0 | - |
| Bedroom 2(Main) | 3.66 x 2.74 | 12.0 x 9.0 | - |
| Bedroom 2(Main) | 3.66 x 2.74 | 12.0 x 9.0 | - |
| Bedroom 2(Main) | 3.66 x 2.74 | 12.0 x 9.0 | - |
| Bedroom 2(Main) | 3.66 x 2.74 | 12.0 x 9.0 | - |
| Bedroom 2(Main) | 3.66 x 2.74 | 12.0 x 9.0 | - |
| Bedroom 2(Main) | 3.66 x 2.74 | 12.0 x 9.0 | - |
| Bedroom 2(Main) | 3.66 x 2.74 | 12.0 x 9.0 | - |
| Bedroom 2(Main) | 3.66 x 2.74 | 12.0 x 9.0 | - |
Complete transaction history for this property
Register free to see the complete unit history
Register for free to view complete transaction history and access exclusive sold data
Free account • No credit card required
Your Agent
Broker of Record
PREMIER MATRIX REALTY LTD. BROKERAGE
See the comparable sold, tax-matched, and currently-competing listings for 154 Hollingsworth Drive.
Register for free to view complete price estimate and access exclusive sold data
Free account • No credit card required
Contact OVAIS QASSIM
154 Hollingsworth Drive, King, ON L7B 1G8 is a 2-bedroom, 2-bathroom bungalow detached with approximately 1100-1500 square feet of living space, situated on a 75 137 foot lot. This property is currently for sale at $1,499,000. The home features a none garage and a finished basement.
This home is located in King City, part of King in the York area. Explore more homes for sale and recently sold properties in this neighbourhood.
Whether you are looking to buy, sell, or lease in King City, our team of experienced real estate professionals can help you navigate the market and find the perfect home. Contact us today for a free consultation.
154 Hollingsworth Drive, King, ON L7B 1G8 for sale,2 bedroom detached King City,King homes for sale,York real estate,Bungalow homes, detached for sale


