
$1,830,000
10 Kingscross Drive, King, ON L7B 1E5
Register for free to view the complete photo gallery and property details
Showing 2 of 20 photos
King, ON L7B 1H2
2 Bed · 3 Bath · Detached
MLS #N12893188
Sold on September 29, 2026
September 29, 2026
Originally listed at $1,899,000 150 days on market
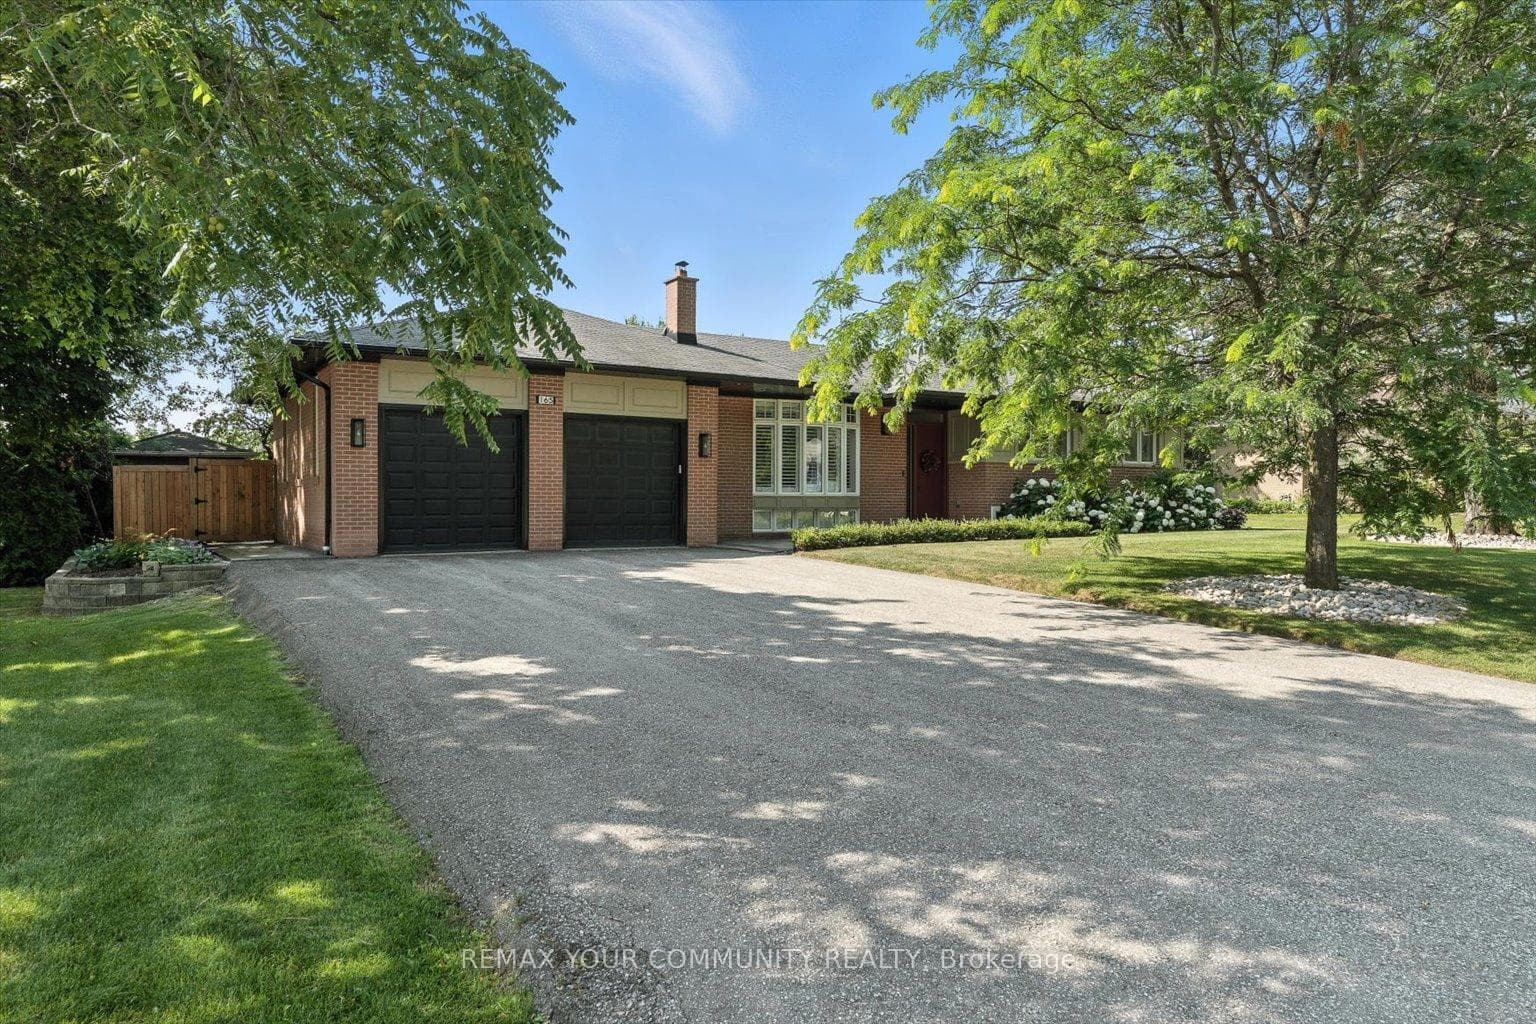
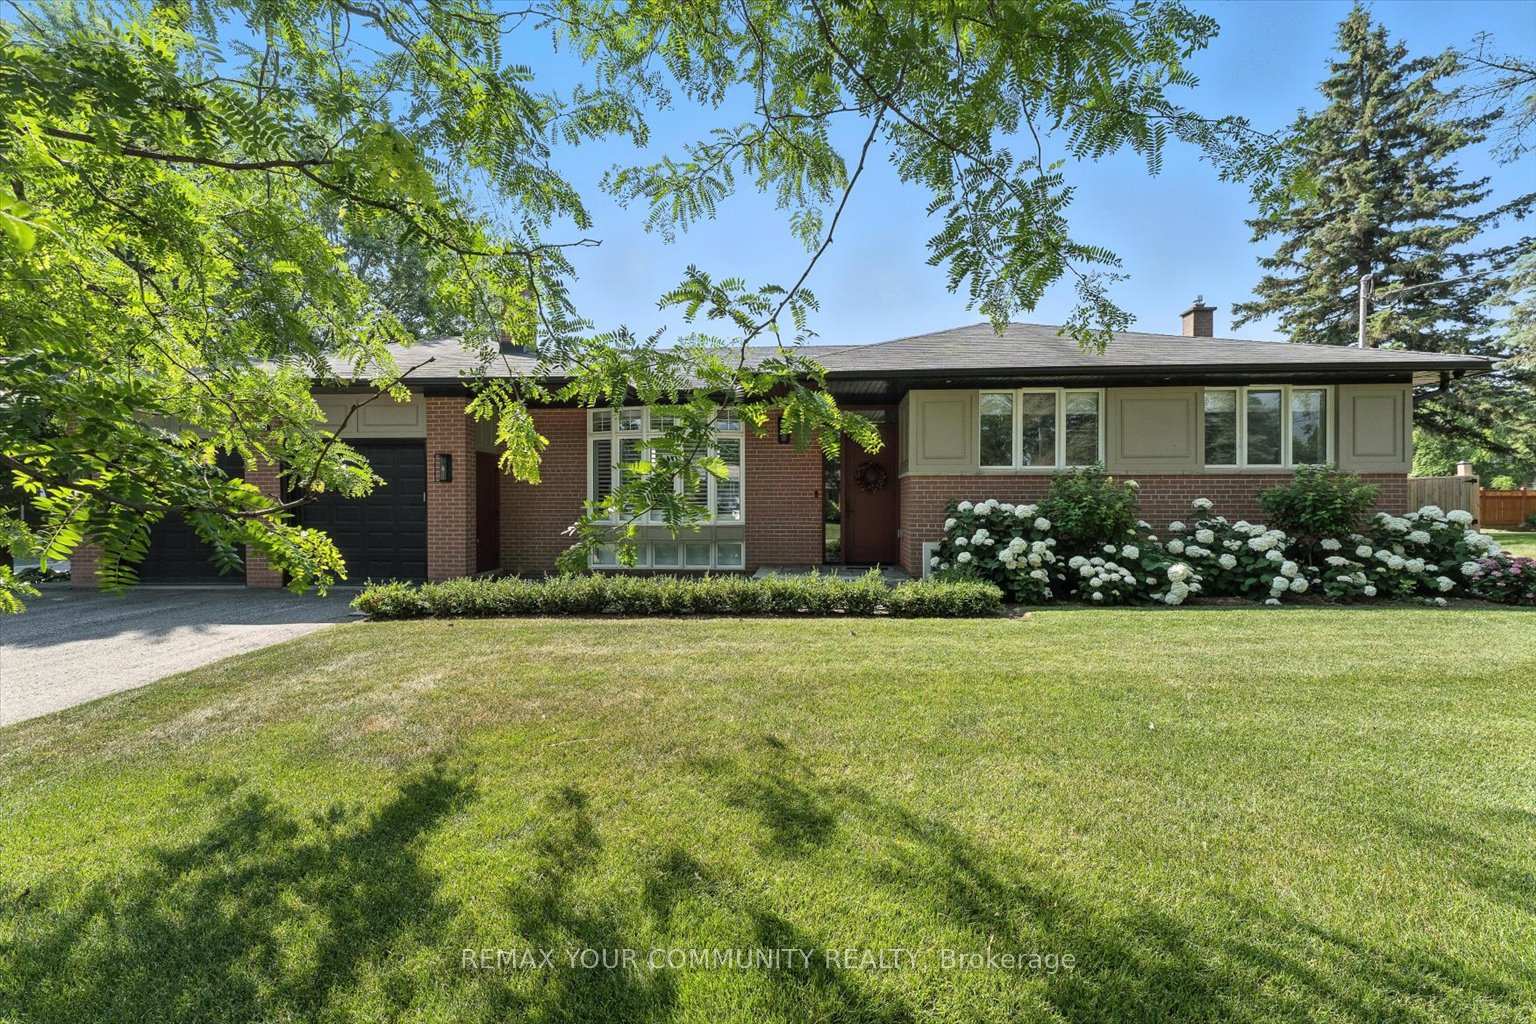
Great Opportunity to Live in One of King City's Most Desired Communities Clearview Heights. This One of a Kind Fully Renovated Bungalow is Situated on One of the Quietest Streets, Flaunting 100' of Premium Frontage with a South facing Backyard. Interior Renovated in 2021,This Home Features Upgraded Hardwood and Tile Flooring Throughout, Pot Lights Throughout Showcasing Plenty of Light, Premium Stainless Steel Appliances, Custom Cabinetry and Upgraded Plumbing Fixtures. Primary Bedroom Features an abundance of Space with Custom Walk in Closet, Beautiful 3 Piece bath with Heated Floors. The Basement is Fully Finished with Premium Appliances, Full Kitchen with Hightop Bar and Real Wood Burning Fireplace. The Backyard Showcases A Large Cedar Deck, Interlock, Irrigation, Large Cedars Trees Offering Tons of Privacy, A Wood Gazebo, Covered Cooking Area and Tool Storage Shed. Move in, Rent or Build New if Desired. This Home and Property are a Must See!!!
Bedrooms
2
Bathrooms
3
Square Feet
1100-1500 sqft
Property Type
Detached
Register for free to view complete property details and access exclusive sold data
Free account • No credit card required
| Name | Size (m) | Size (ft) | Features |
|---|---|---|---|
| Bedroom 2(Ground) | 3.33 x 3.22 | 10.9 x 10.6 | - |
| Bedroom 2(Ground) | 3.33 x 3.22 | 10.9 x 10.6 | - |
| Bedroom 2(Ground) | 3.33 x 3.22 | 10.9 x 10.6 | - |
| Bedroom 2(Ground) | 3.33 x 3.22 | 10.9 x 10.6 | - |
| Bedroom 2(Ground) | 3.33 x 3.22 | 10.9 x 10.6 | - |
| Bedroom 2(Ground) | 3.33 x 3.22 | 10.9 x 10.6 | - |
| Bedroom 2(Ground) | 3.33 x 3.22 | 10.9 x 10.6 | - |
| Bedroom 2(Ground) | 3.33 x 3.22 | 10.9 x 10.6 | - |
| Bedroom 2(Ground) | 3.33 x 3.22 | 10.9 x 10.6 | - |
| Bedroom 2(Ground) | 3.33 x 3.22 | 10.9 x 10.6 | - |
| Bedroom 2(Ground) | 3.33 x 3.22 | 10.9 x 10.6 | - |
| Bedroom 2(Ground) | 3.33 x 3.22 | 10.9 x 10.6 | - |
| Dining Room(Ground) | 4.06 x 2.98 | 13.3 x 9.8 | - |
| Dining Room(Ground) | 4.06 x 2.98 | 13.3 x 9.8 | - |
| Dining Room(Ground) | 4.06 x 2.98 | 13.3 x 9.8 | - |
| Dining Room(Ground) | 4.06 x 2.98 | 13.3 x 9.8 | - |
| Dining Room(Ground) | 4.06 x 2.98 | 13.3 x 9.8 | - |
| Dining Room(Ground) | 4.06 x 2.98 | 13.3 x 9.8 | - |
| Dining Room(Ground) | 4.06 x 2.98 | 13.3 x 9.8 | - |
| Dining Room(Ground) | 4.06 x 2.98 | 13.3 x 9.8 | - |
| Dining Room(Ground) | 4.06 x 2.98 | 13.3 x 9.8 | - |
| Dining Room(Ground) | 4.06 x 2.98 | 13.3 x 9.8 | - |
| Dining Room(Ground) | 4.06 x 2.98 | 13.3 x 9.8 | - |
| Dining Room(Ground) | 4.06 x 2.98 | 13.3 x 9.8 | - |
| Kitchen(Ground) | 3.01 x 7.03 | 9.9 x 23.1 | - |
| Kitchen(Ground) | 3.01 x 7.03 | 9.9 x 23.1 | - |
| Kitchen(Ground) | 3.01 x 7.03 | 9.9 x 23.1 | - |
| Kitchen(Ground) | 3.01 x 7.03 | 9.9 x 23.1 | - |
| Kitchen(Ground) | 3.01 x 7.03 | 9.9 x 23.1 | - |
| Kitchen(Ground) | 3.01 x 7.03 | 9.9 x 23.1 | - |
| Kitchen(Ground) | 3.01 x 7.03 | 9.9 x 23.1 | - |
| Kitchen(Ground) | 3.01 x 7.03 | 9.9 x 23.1 | - |
| Kitchen(Ground) | 3.01 x 7.03 | 9.9 x 23.1 | - |
| Kitchen(Ground) | 3.01 x 7.03 | 9.9 x 23.1 | - |
| Kitchen(Ground) | 3.01 x 7.03 | 9.9 x 23.1 | - |
| Kitchen(Ground) | 3.01 x 7.03 | 9.9 x 23.1 | - |
| Living Room(Ground) | 4.02 x 4.11 | 13.2 x 13.5 | - |
| Living Room(Ground) | 4.02 x 4.11 | 13.2 x 13.5 | - |
| Living Room(Ground) | 4.02 x 4.11 | 13.2 x 13.5 | - |
| Living Room(Ground) | 4.02 x 4.11 | 13.2 x 13.5 | - |
| Living Room(Ground) | 4.02 x 4.11 | 13.2 x 13.5 | - |
| Living Room(Ground) | 4.02 x 4.11 | 13.2 x 13.5 | - |
| Living Room(Ground) | 4.02 x 4.11 | 13.2 x 13.5 | - |
| Living Room(Ground) | 4.02 x 4.11 | 13.2 x 13.5 | - |
| Living Room(Ground) | 4.02 x 4.11 | 13.2 x 13.5 | - |
| Living Room(Ground) | 4.02 x 4.11 | 13.2 x 13.5 | - |
| Living Room(Ground) | 4.02 x 4.11 | 13.2 x 13.5 | - |
| Living Room(Ground) | 4.02 x 4.11 | 13.2 x 13.5 | - |
| Primary Bedroom(Ground) | 4.69 x 3.26 | 15.4 x 10.7 | - |
| Primary Bedroom(Ground) | 4.69 x 3.26 | 15.4 x 10.7 | - |
| Primary Bedroom(Ground) | 4.69 x 3.26 | 15.4 x 10.7 | - |
| Primary Bedroom(Ground) | 4.69 x 3.26 | 15.4 x 10.7 | - |
| Primary Bedroom(Ground) | 4.69 x 3.26 | 15.4 x 10.7 | - |
| Primary Bedroom(Ground) | 4.69 x 3.26 | 15.4 x 10.7 | - |
| Primary Bedroom(Ground) | 4.69 x 3.26 | 15.4 x 10.7 | - |
| Primary Bedroom(Ground) | 4.69 x 3.26 | 15.4 x 10.7 | - |
| Primary Bedroom(Ground) | 4.69 x 3.26 | 15.4 x 10.7 | - |
| Primary Bedroom(Ground) | 4.69 x 3.26 | 15.4 x 10.7 | - |
| Primary Bedroom(Ground) | 4.69 x 3.26 | 15.4 x 10.7 | - |
| Primary Bedroom(Ground) | 4.69 x 3.26 | 15.4 x 10.7 | - |
| Kitchen(Basement) | 5.08 x 5.38 | 16.7 x 17.7 | - |
| Kitchen(Basement) | 5.08 x 5.38 | 16.7 x 17.7 | - |
| Kitchen(Basement) | 5.08 x 5.38 | 16.7 x 17.7 | - |
| Kitchen(Basement) | 5.08 x 5.38 | 16.7 x 17.7 | - |
| Kitchen(Basement) | 5.08 x 5.38 | 16.7 x 17.7 | - |
| Kitchen(Basement) | 5.08 x 5.38 | 16.7 x 17.7 | - |
| Kitchen(Basement) | 5.08 x 5.38 | 16.7 x 17.7 | - |
| Kitchen(Basement) | 5.08 x 5.38 | 16.7 x 17.7 | - |
| Kitchen(Basement) | 5.08 x 5.38 | 16.7 x 17.7 | - |
| Kitchen(Basement) | 5.08 x 5.38 | 16.7 x 17.7 | - |
| Kitchen(Basement) | 5.08 x 5.38 | 16.7 x 17.7 | - |
| Kitchen(Basement) | 5.08 x 5.38 | 16.7 x 17.7 | - |
| Laundry(Basement) | 2.57 x 1.93 | 8.4 x 6.3 | - |
| Laundry(Basement) | 2.57 x 1.93 | 8.4 x 6.3 | - |
| Laundry(Basement) | 2.57 x 1.93 | 8.4 x 6.3 | - |
| Laundry(Basement) | 2.57 x 1.93 | 8.4 x 6.3 | - |
| Laundry(Basement) | 2.57 x 1.93 | 8.4 x 6.3 | - |
| Laundry(Basement) | 2.57 x 1.93 | 8.4 x 6.3 | - |
| Laundry(Basement) | 2.57 x 1.93 | 8.4 x 6.3 | - |
| Laundry(Basement) | 2.57 x 1.93 | 8.4 x 6.3 | - |
| Laundry(Basement) | 2.57 x 1.93 | 8.4 x 6.3 | - |
| Laundry(Basement) | 2.57 x 1.93 | 8.4 x 6.3 | - |
| Laundry(Basement) | 2.57 x 1.93 | 8.4 x 6.3 | - |
| Laundry(Basement) | 2.57 x 1.93 | 8.4 x 6.3 | - |
| Recreation(Basement) | 6.61 x 8.21 | 21.7 x 26.9 | - |
| Recreation(Basement) | 6.61 x 8.21 | 21.7 x 26.9 | - |
| Recreation(Basement) | 6.61 x 8.21 | 21.7 x 26.9 | - |
| Recreation(Basement) | 6.61 x 8.21 | 21.7 x 26.9 | - |
| Recreation(Basement) | 6.61 x 8.21 | 21.7 x 26.9 | - |
| Recreation(Basement) | 6.61 x 8.21 | 21.7 x 26.9 | - |
| Recreation(Basement) | 6.61 x 8.21 | 21.7 x 26.9 | - |
| Recreation(Basement) | 6.61 x 8.21 | 21.7 x 26.9 | - |
| Recreation(Basement) | 6.61 x 8.21 | 21.7 x 26.9 | - |
| Recreation(Basement) | 6.61 x 8.21 | 21.7 x 26.9 | - |
| Recreation(Basement) | 6.61 x 8.21 | 21.7 x 26.9 | - |
| Recreation(Basement) | 6.61 x 8.21 | 21.7 x 26.9 | - |
Register for free to view complete room dimensions and access exclusive sold data
Free account • No credit card required
Complete transaction history for this property
Register free to see the complete unit history
Register for free to view complete transaction history and access exclusive sold data
Free account • No credit card required
Original List Price
$1,899,000
Listed on Mar 16, 2026
Sold Price
$1,725,000
Sold on Sep 29, 2026
-$174,000
-9.2%
Register for free to view complete price history and access exclusive sold data
Free account • No credit card required
Your Agent
Broker of Record
PREMIER MATRIX REALTY LTD. BROKERAGE
See the comparable sold, tax-matched, and currently-competing listings for 165 Clearview Heights.
Register for free to view complete price estimate and access exclusive sold data
Free account • No credit card required
Contact OVAIS QASSIM
165 Clearview Heights, King, ON L7B 1H2 is a 2-bedroom, 3-bathroom bungalow detached with approximately 1100-1500 square feet of living space, situated on a 100 132 foot lot. This property is currently sold (sold for $1,725,000). The home features a attached garage and a finished basement.
This home is located in King City, part of King in the York area. Explore more homes for sale and recently sold properties in this neighbourhood.
Whether you are looking to buy, sell, or lease in King City, our team of experienced real estate professionals can help you navigate the market and find the perfect home. Contact us today for a free consultation.
165 Clearview Heights, King, ON L7B 1H2 sold,2 bedroom detached King City,King homes for sale,York real estate,Bungalow homes, detached sold


