
$1,725,000
165 Clearview Heights, King, ON L7B 1H2
Register for free to view the complete photo gallery and property details
Showing 2 of 20 photos
King, ON L7B 1E5
2 Bed · 1 Bath · Detached
MLS #N13452786
Sold on October 27, 2026
October 27, 2026
Originally listed at $1,878,888 65 days on market
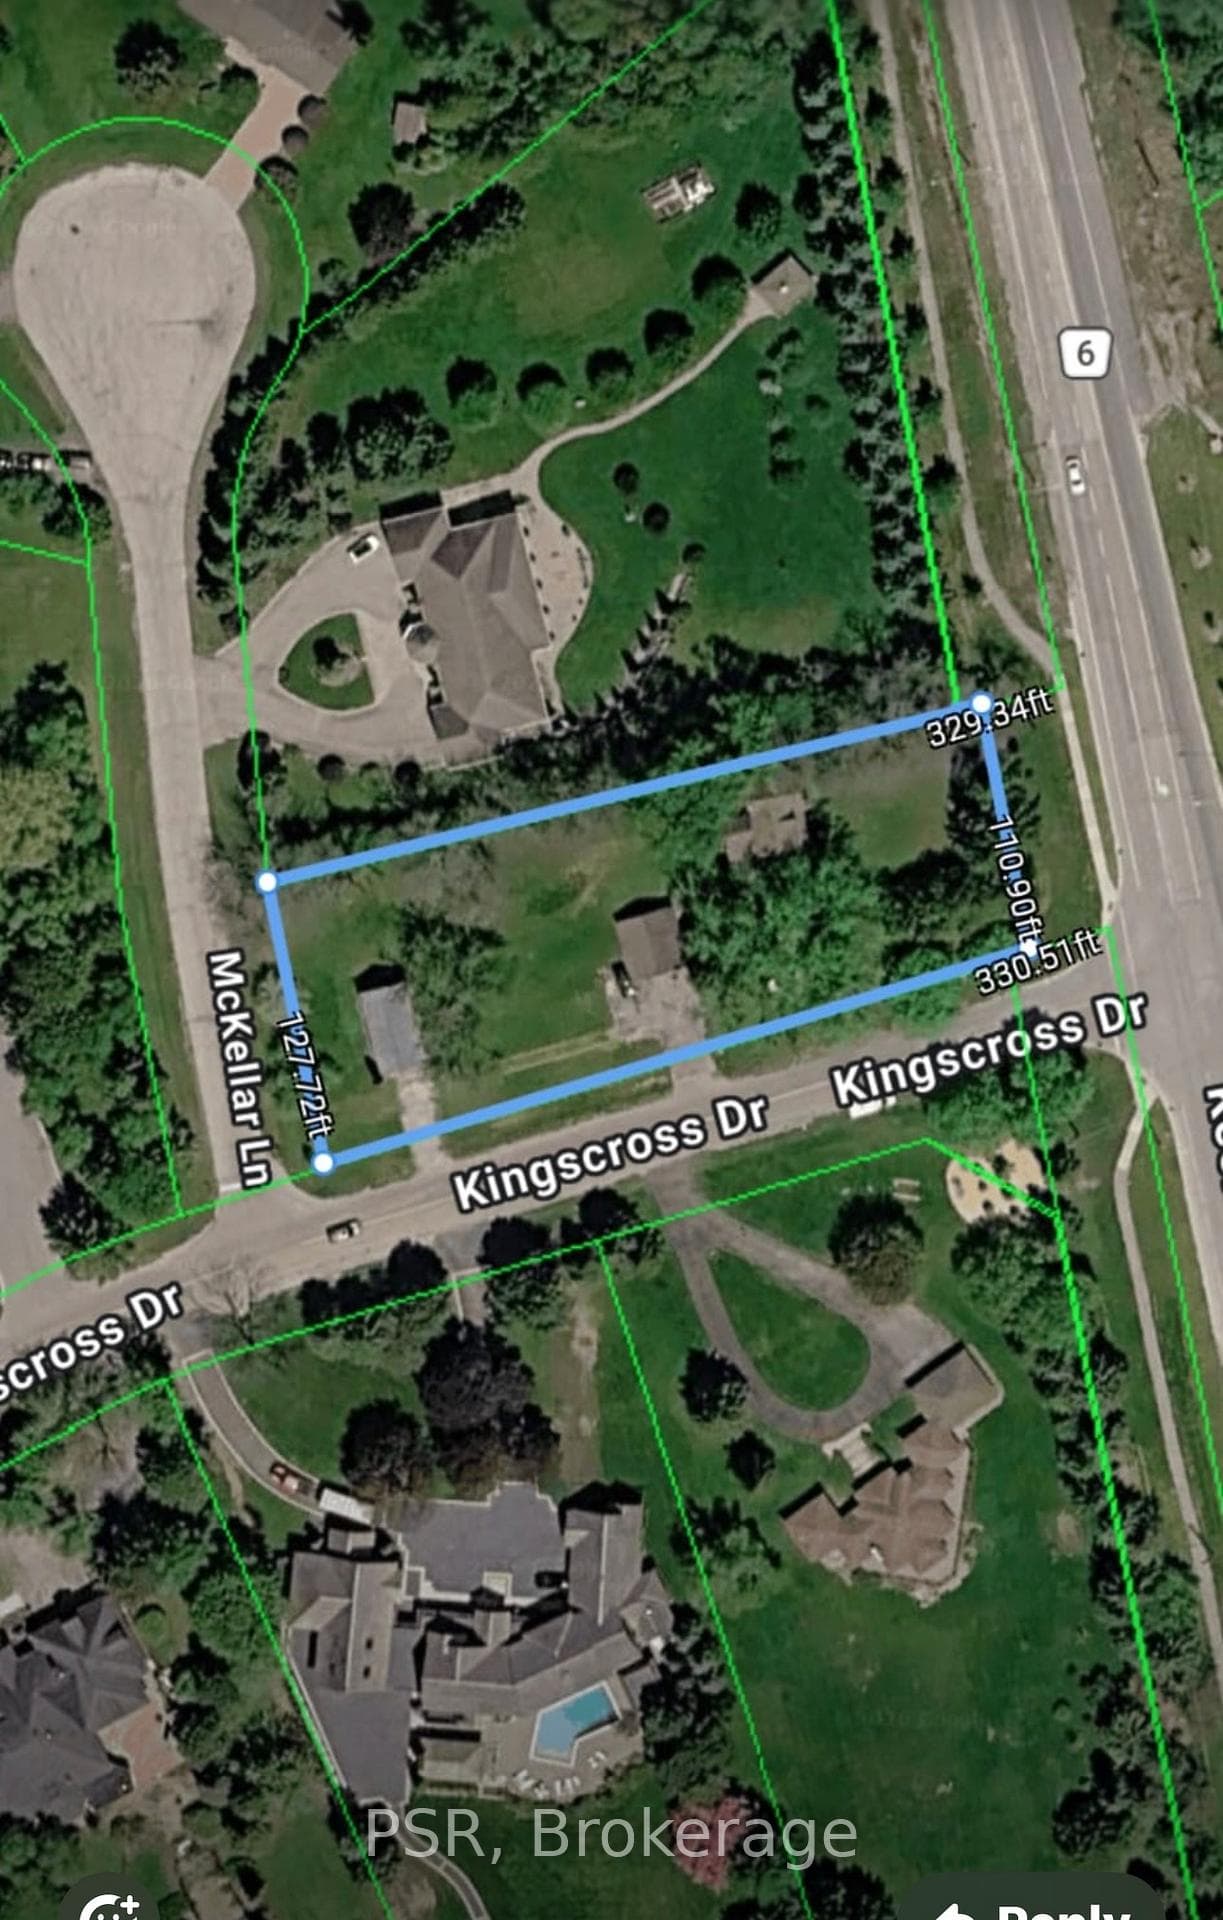
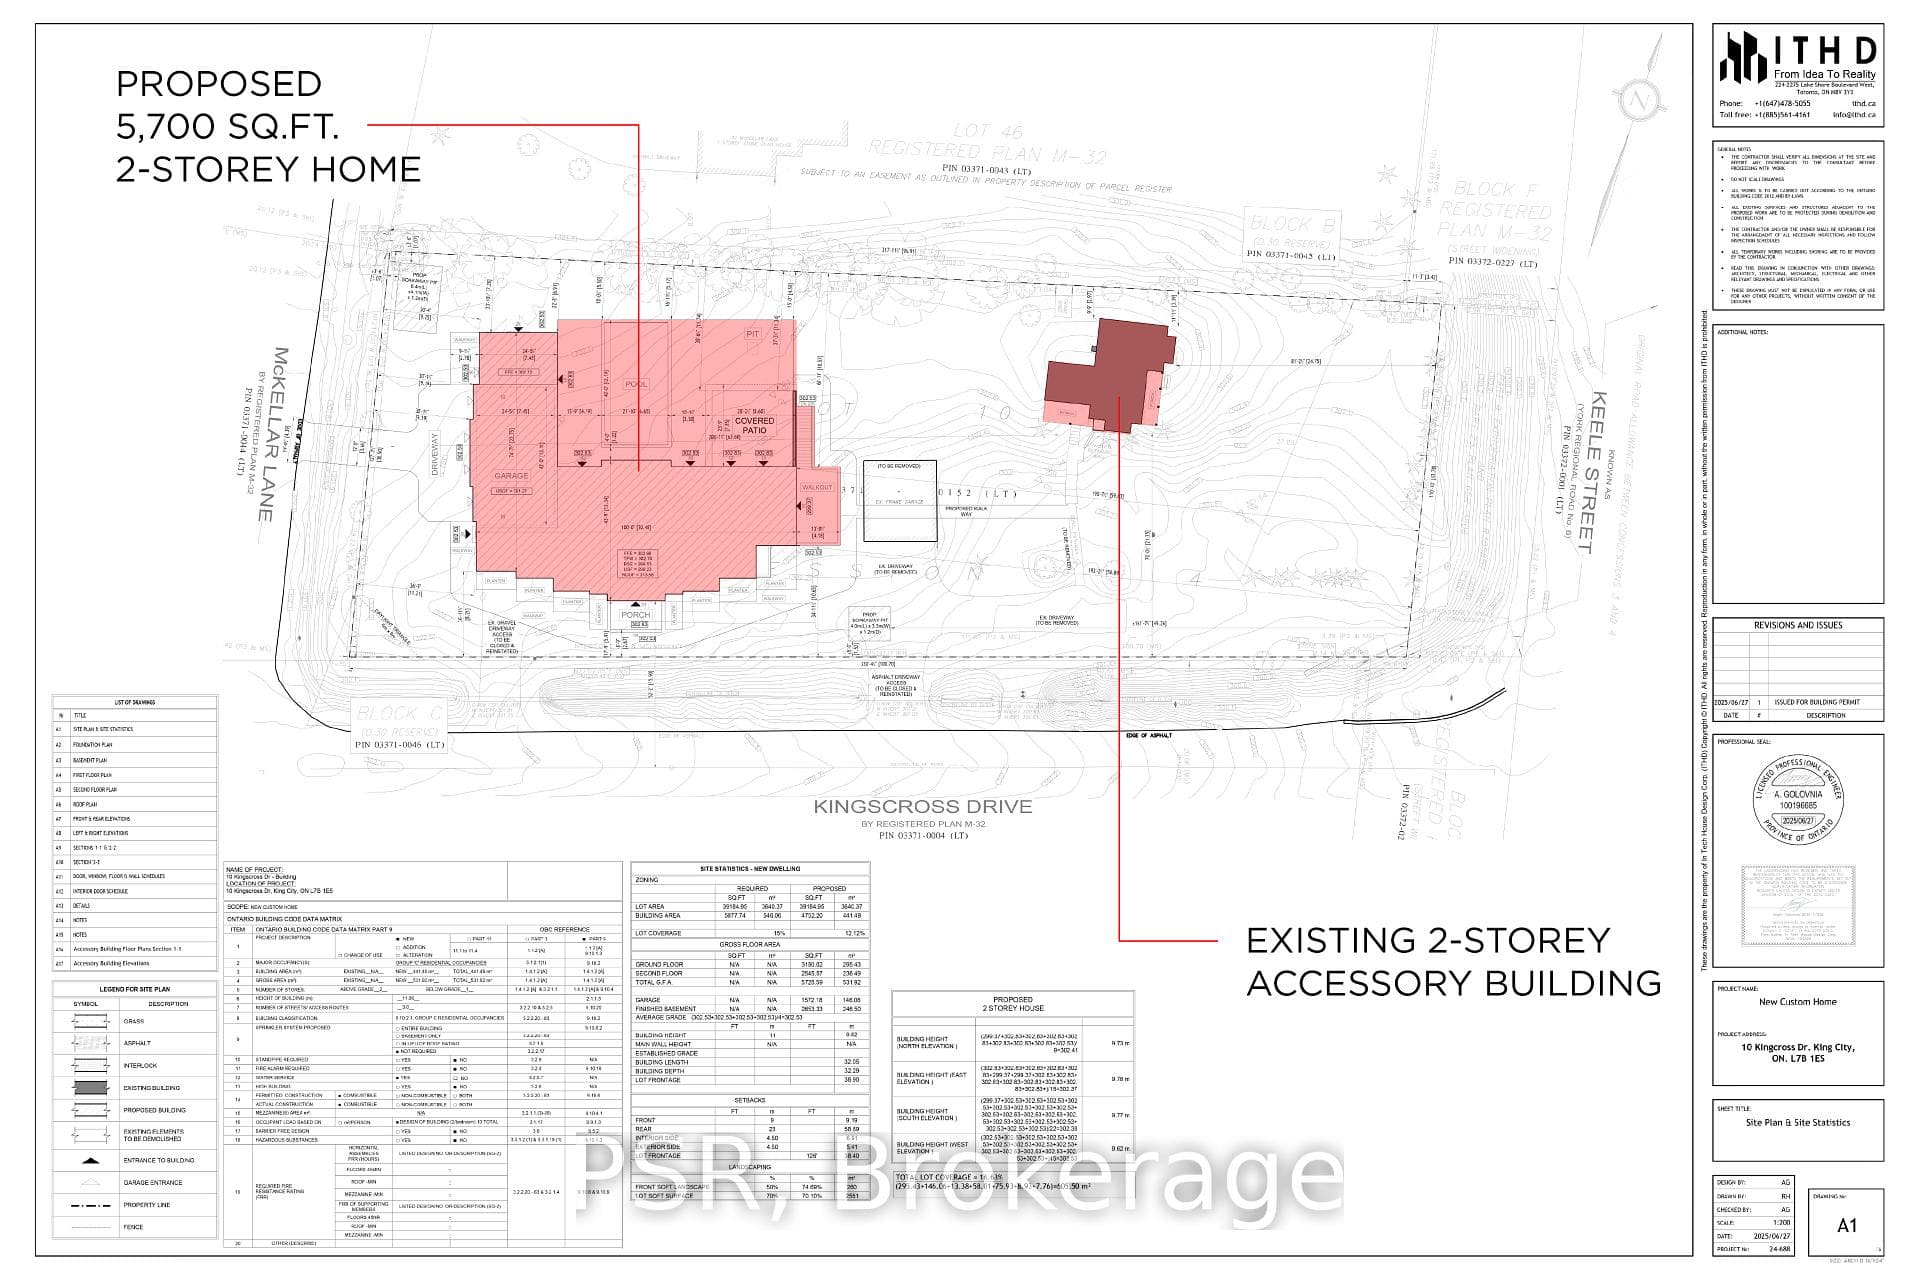
Welcome to 10 Kingscross Drive. Nestled in one of the most coveted neighborhoods, this rare gem offers a visionary opportunity to own not just a home, but a legacy. Unparalleled Potential Awaits, Currently featuring a charming 1,460 sqft dwelling, this residence has been approved as an accessory structure under existing zoning regulations along with being able to build a brand new Custom home on the property. Huge, Huge Value here as you can keep the existing home to keep as an home office, games room, nanny suite. Envision a grand new residence: the plans are already crafted-a breathtaking 5,700 sqft edifice, complete with a four-car garage and four sumptuous bedrooms, blending elegance with modern sophistication. A Dual Asset Advantage Why choose between convenience and aspiration when you can have both? Retain the current home as an accessory building asset adding additional space while awaiting the completion of your custom build-an astute investment strategy that adds immediate value and flexibility. Nature's Grandeur at Your Doorstep Surrounded by majestic, mature trees, the property offers serene beauty and privacy-an oasis to inspire creativity, tranquility, and timeless living. Join an Exclusive Community Experience the prestige of Kingscross Estates-a place where heritage and refinement converge. This isn't merely real estate; it's an invitation to become part of an esteemed enclave. Act with Intention This opportunity-melding existing structure, approved zoning, and impeccable design-is not just strategic; it's essential.10 Kingscross Drive isn't just a promising real estate listing-it's a platform for your legacy. Seize the moment and let your vision take root here.
Bedrooms
2
Bathrooms
1
Square Feet
1100-1500 sqft
Property Type
Detached
Register for free to view complete property details and access exclusive sold data
Free account • No credit card required
| Name | Size (m) | Size (ft) | Features |
|---|---|---|---|
| Kitchen(Ground) | 4.05 x 3.02 | 13.3 x 9.9 | - |
| Kitchen(Ground) | 4.05 x 3.02 | 13.3 x 9.9 | - |
| Kitchen(Ground) | 4.05 x 3.02 | 13.3 x 9.9 | - |
| Kitchen(Ground) | 4.05 x 3.02 | 13.3 x 9.9 | - |
| Kitchen(Ground) | 4.05 x 3.02 | 13.3 x 9.9 | - |
| Kitchen(Ground) | 4.05 x 3.02 | 13.3 x 9.9 | - |
| Kitchen(Ground) | 4.05 x 3.02 | 13.3 x 9.9 | - |
| Kitchen(Ground) | 4.05 x 3.02 | 13.3 x 9.9 | - |
| Kitchen(Ground) | 4.05 x 3.02 | 13.3 x 9.9 | - |
| Kitchen(Ground) | 4.05 x 3.02 | 13.3 x 9.9 | - |
| Dining Room(Ground) | 4.87 x 3.17 | 16.0 x 10.4 | - |
| Dining Room(Ground) | 4.87 x 3.17 | 16.0 x 10.4 | - |
| Dining Room(Ground) | 4.87 x 3.17 | 16.0 x 10.4 | - |
| Dining Room(Ground) | 4.87 x 3.17 | 16.0 x 10.4 | - |
| Dining Room(Ground) | 4.87 x 3.17 | 16.0 x 10.4 | - |
| Dining Room(Ground) | 4.87 x 3.17 | 16.0 x 10.4 | - |
| Dining Room(Ground) | 4.87 x 3.17 | 16.0 x 10.4 | - |
| Dining Room(Ground) | 4.87 x 3.17 | 16.0 x 10.4 | - |
| Dining Room(Ground) | 4.87 x 3.17 | 16.0 x 10.4 | - |
| Dining Room(Ground) | 4.87 x 3.17 | 16.0 x 10.4 | - |
| Family Room(Ground) | 4.27 x 3.66 | 14.0 x 12.0 | - |
| Family Room(Ground) | 4.27 x 3.66 | 14.0 x 12.0 | - |
| Family Room(Ground) | 4.27 x 3.66 | 14.0 x 12.0 | - |
| Family Room(Ground) | 4.27 x 3.66 | 14.0 x 12.0 | - |
| Family Room(Ground) | 4.27 x 3.66 | 14.0 x 12.0 | - |
| Family Room(Ground) | 4.27 x 3.66 | 14.0 x 12.0 | - |
| Family Room(Ground) | 4.27 x 3.66 | 14.0 x 12.0 | - |
| Family Room(Ground) | 4.27 x 3.66 | 14.0 x 12.0 | - |
| Family Room(Ground) | 4.27 x 3.66 | 14.0 x 12.0 | - |
| Family Room(Ground) | 4.27 x 3.66 | 14.0 x 12.0 | - |
| Bedroom(Second) | 5.6 x 3.63 | 18.4 x 11.9 | - |
| Bedroom(Second) | 5.6 x 3.63 | 18.4 x 11.9 | - |
| Bedroom(Second) | 5.6 x 3.63 | 18.4 x 11.9 | - |
| Bedroom(Second) | 5.6 x 3.63 | 18.4 x 11.9 | - |
| Bedroom(Second) | 5.6 x 3.63 | 18.4 x 11.9 | - |
| Bedroom(Second) | 5.6 x 3.63 | 18.4 x 11.9 | - |
| Bedroom(Second) | 5.6 x 3.63 | 18.4 x 11.9 | - |
| Bedroom(Second) | 5.6 x 3.63 | 18.4 x 11.9 | - |
| Bedroom(Second) | 5.6 x 3.63 | 18.4 x 11.9 | - |
| Bedroom(Second) | 5.6 x 3.63 | 18.4 x 11.9 | - |
| Bedroom(Second) | 3.17 x 3 | 10.4 x 9.8 | - |
| Bedroom(Second) | 3.17 x 3 | 10.4 x 9.8 | - |
| Bedroom(Second) | 3.17 x 3 | 10.4 x 9.8 | - |
| Bedroom(Second) | 3.17 x 3 | 10.4 x 9.8 | - |
| Bedroom(Second) | 3.17 x 3 | 10.4 x 9.8 | - |
| Bedroom(Second) | 3.17 x 3 | 10.4 x 9.8 | - |
| Bedroom(Second) | 3.17 x 3 | 10.4 x 9.8 | - |
| Bedroom(Second) | 3.17 x 3 | 10.4 x 9.8 | - |
| Bedroom(Second) | 3.17 x 3 | 10.4 x 9.8 | - |
| Bedroom(Second) | 3.17 x 3 | 10.4 x 9.8 | - |
Register for free to view complete room dimensions and access exclusive sold data
Free account • No credit card required
Complete transaction history for this property
Register free to see the complete unit history
Register for free to view complete transaction history and access exclusive sold data
Free account • No credit card required
Original List Price
$1,878,888
Listed on Jun 15, 2026
Sold Price
$1,830,000
Sold on Oct 27, 2026
-$48,888
-2.6%
Register for free to view complete price history and access exclusive sold data
Free account • No credit card required
Your Agent
Broker of Record
PREMIER MATRIX REALTY LTD. BROKERAGE
See the comparable sold, tax-matched, and currently-competing listings for 10 Kingscross Drive.
Register for free to view complete price estimate and access exclusive sold data
Free account • No credit card required
Contact OVAIS QASSIM
10 Kingscross Drive, King, ON L7B 1E5 is a 2-bedroom, 1-bathroom 2-storey detached with approximately 1100-1500 square feet of living space, situated on a 128 331 foot lot. This property is currently sold (sold for $1,830,000). The home features a detached garage and a unfinished basement.
This home is located in King City, part of King in the York area. Explore more homes for sale and recently sold properties in this neighbourhood.
Whether you are looking to buy, sell, or lease in King City, our team of experienced real estate professionals can help you navigate the market and find the perfect home. Contact us today for a free consultation.
10 Kingscross Drive, King, ON L7B 1E5 sold,2 bedroom detached King City,King homes for sale,York real estate,2-Storey homes, detached sold


