
$845,000
1518 Woodruff Crescent, Pickering, ON L1V 3S6

Pickering, ON L1V 3S6
3 Bed · 4 Bath · Detached
MLS #E13123118
Listed Price
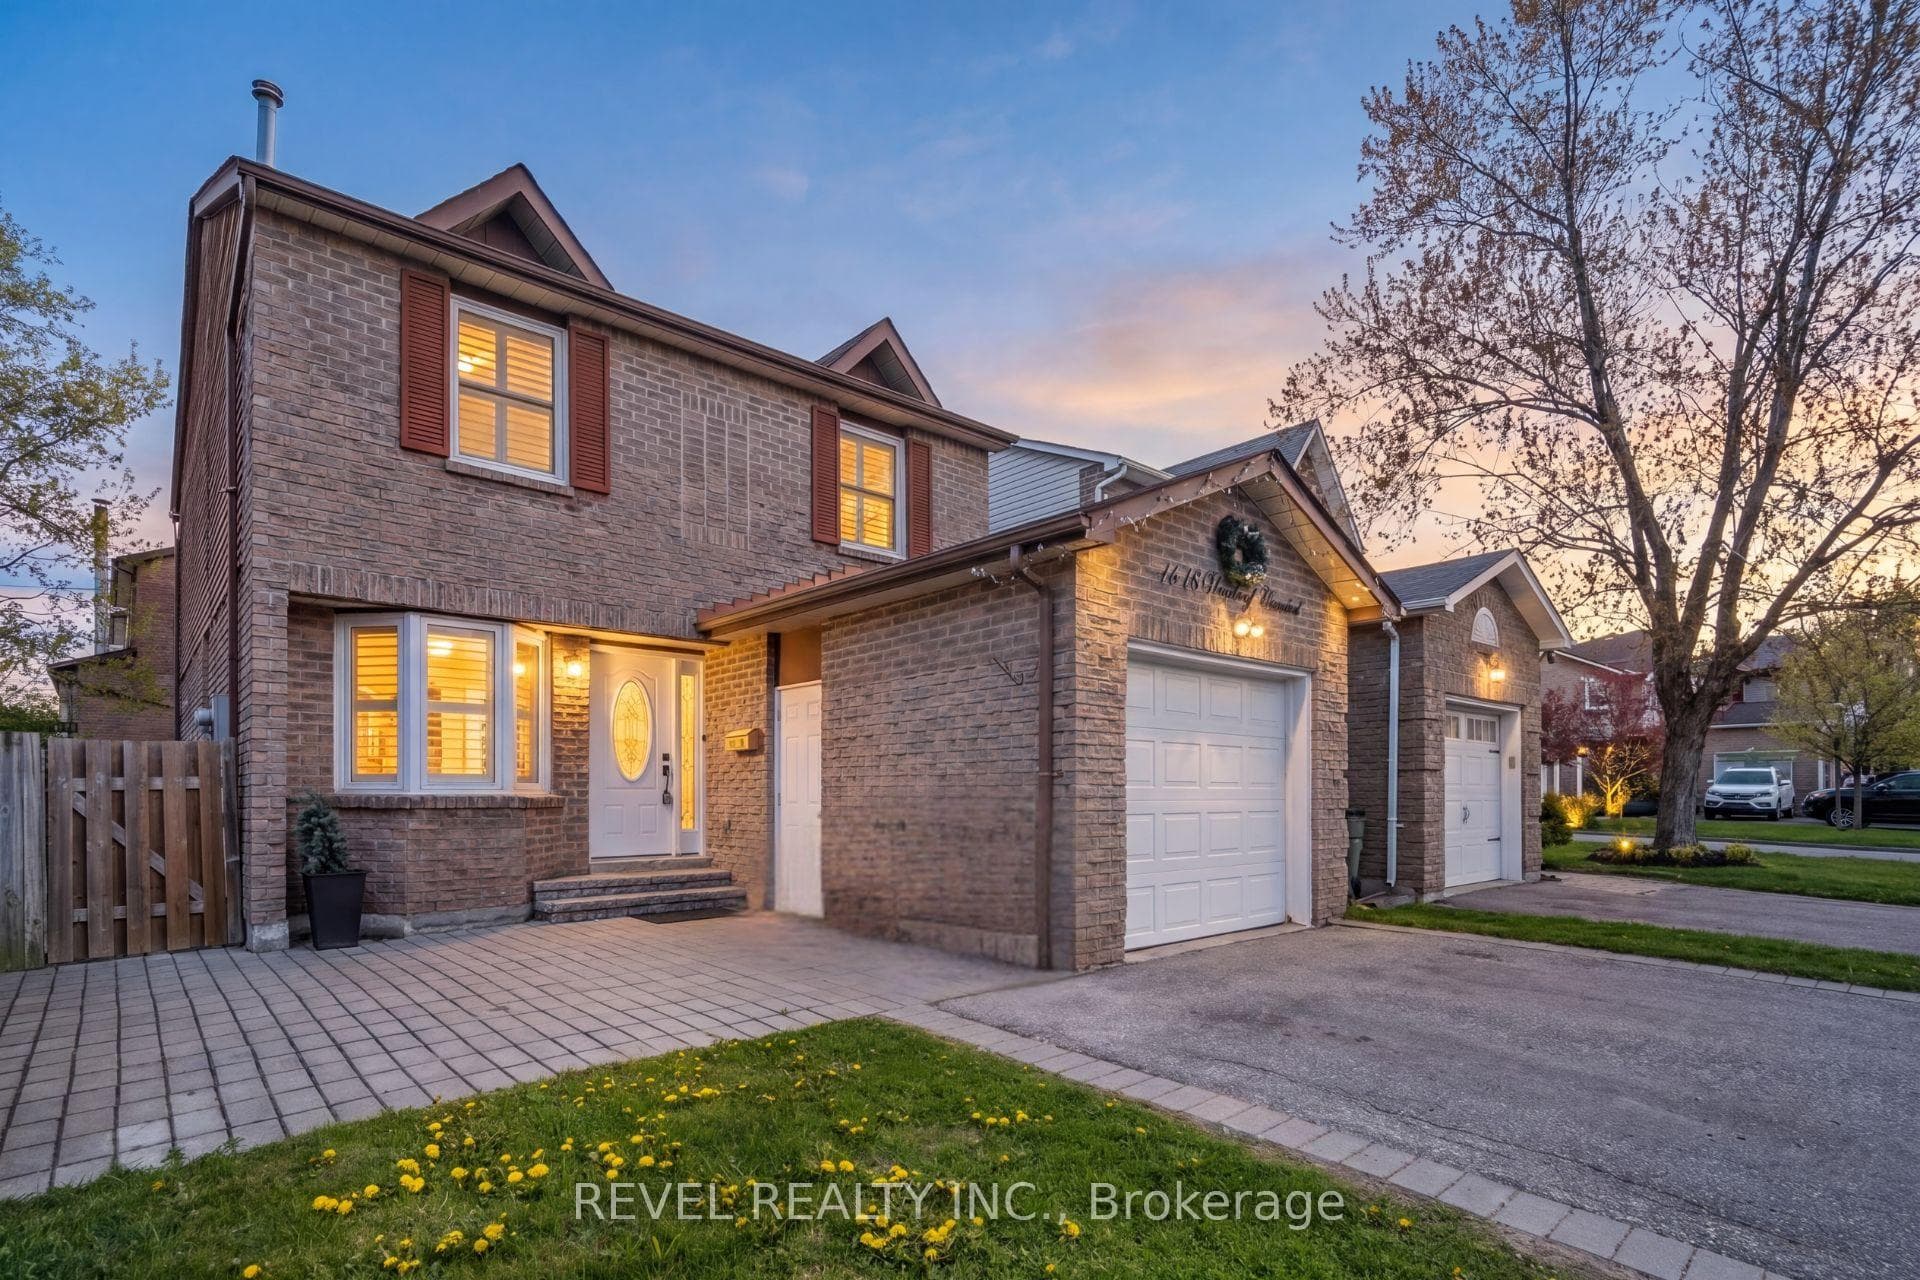
Welcome to this beautifully updated walk-out detached home in Pickering's highly sought-after Amberlea neighbourhood. Thoughtfully maintained and filled with natural light, this spacious 3-bedroom, 4-bathroom home offers the perfect blend of comfort, function, and pride of ownership in one of Pickering's most desirable family communities.The main floor features a bright and inviting layout with a newer kitchen, a generous dining area, and a stunning Great Room complete with a skylight that fills the space with warmth and natural light. Step outside from the dining area to a raised deck, perfect for morning coffee, summer barbecues, or relaxing evenings overlooking the backyard.This home has been lovingly cared for and upgraded over the years, with notable improvements including hardwood flooring throughout the main living areas and bedrooms, updated windows, California shutters, washer and dryer, furnace, hot water tank, interlocking, fresh paint throughout, and newly installed basement drop-down ceiling tiles. The walk-out basement adds incredible flexibility, offering additional living space, entertaining potential, a home office setup, or possible in-law suite potential.Located close to excellent schools, parks, shopping, restaurants, transit, and major highways, this home delivers everyday convenience in a mature, family-friendly neighbourhood. With parking for 5 cars and a move-in-ready feel throughout, this Amberlea gem is a wonderful opportunity for families, upsizers, or anyone looking to call Pickering home.
Bedrooms
3
Bathrooms
4
Square Feet
1500-2000 sqft
Property Type
Detached
| Name | Size (m) | Size (ft) | Features |
|---|---|---|---|
| Kitchen(Main) | 18.64 x 8.86 | 61.2 x 29.1 | - |
| Kitchen(Main) | 18.64 x 8.86 | 61.2 x 29.1 | - |
| Kitchen(Main) | 18.64 x 8.86 | 61.2 x 29.1 | - |
| Kitchen(Main) | 18.64 x 8.86 | 61.2 x 29.1 | - |
| Living Room(Main) | 21.98 x 10.7 | 72.1 x 35.1 | - |
| Living Room(Main) | 21.98 x 10.7 | 72.1 x 35.1 | - |
| Living Room(Main) | 21.98 x 10.7 | 72.1 x 35.1 | - |
| Living Room(Main) | 21.98 x 10.7 | 72.1 x 35.1 | - |
| Dining Room(Main) | 10.7 x 21.98 | 35.1 x 72.1 | - |
| Dining Room(Main) | 10.7 x 21.98 | 35.1 x 72.1 | - |
| Dining Room(Main) | 10.7 x 21.98 | 35.1 x 72.1 | - |
| Dining Room(Main) | 10.7 x 21.98 | 35.1 x 72.1 | - |
| Great Room(Main) | 12.83 x 12.07 | 42.1 x 39.6 | - |
| Great Room(Main) | 12.83 x 12.07 | 42.1 x 39.6 | - |
| Great Room(Main) | 12.83 x 12.07 | 42.1 x 39.6 | - |
| Great Room(Main) | 12.83 x 12.07 | 42.1 x 39.6 | - |
| Primary Bedroom(Second) | 14.76 x 11.91 | 48.4 x 39.1 | - |
| Primary Bedroom(Second) | 14.76 x 11.91 | 48.4 x 39.1 | - |
| Primary Bedroom(Second) | 14.76 x 11.91 | 48.4 x 39.1 | - |
| Primary Bedroom(Second) | 14.76 x 11.91 | 48.4 x 39.1 | - |
| Bedroom 2(Second) | 3.9 x 295 | 12.8 x 967.8 | - |
| Bedroom 2(Second) | 3.9 x 295 | 12.8 x 967.8 | - |
| Bedroom 2(Second) | 3.9 x 295 | 12.8 x 967.8 | - |
| Bedroom 2(Second) | 3.9 x 295 | 12.8 x 967.8 | - |
| Bedroom 3(Second) | 3.03 x 2.24 | 9.9 x 7.3 | - |
| Bedroom 3(Second) | 3.03 x 2.24 | 9.9 x 7.3 | - |
| Bedroom 3(Second) | 3.03 x 2.24 | 9.9 x 7.3 | - |
| Bedroom 3(Second) | 3.03 x 2.24 | 9.9 x 7.3 | - |
| Office(Basement) | 3.37 x 3.12 | 11.1 x 10.2 | - |
| Office(Basement) | 3.37 x 3.12 | 11.1 x 10.2 | - |
| Office(Basement) | 3.37 x 3.12 | 11.1 x 10.2 | - |
| Office(Basement) | 3.37 x 3.12 | 11.1 x 10.2 | - |
| Recreation(Basement) | 5.6 x 3.44 | 18.4 x 11.3 | - |
| Recreation(Basement) | 5.6 x 3.44 | 18.4 x 11.3 | - |
| Recreation(Basement) | 5.6 x 3.44 | 18.4 x 11.3 | - |
| Recreation(Basement) | 5.6 x 3.44 | 18.4 x 11.3 | - |
Complete transaction history for this property
Sold: Nov 17, 2026
$845,000
-$24,000 (-2.8%)
Register free to see the complete unit history
Register for free to view complete transaction history and access exclusive sold data
Free account • No credit card required
Your Agent
Broker of Record
PREMIER MATRIX REALTY LTD. BROKERAGE
See the comparable sold, tax-matched, and currently-competing listings for 1518 Woodruff Crescent.
Register for free to view complete price estimate and access exclusive sold data
Free account • No credit card required
Contact OVAIS QASSIM
1518 Woodruff Crescent, Pickering, ON L1V 3S6 is a 3-bedroom, 4-bathroom 2-storey detached with approximately 1500-2000 square feet of living space, situated on a 33 104 foot lot. This property is currently for sale at $799,000. The home features a attached garage and a finished basement.
This home is located in Amberlea, part of Pickering in the Durham area. Explore more homes for sale and recently sold properties in this neighbourhood.
Whether you are looking to buy, sell, or lease in Amberlea, our team of experienced real estate professionals can help you navigate the market and find the perfect home. Contact us today for a free consultation.
1518 Woodruff Crescent, Pickering, ON L1V 3S6 for sale,3 bedroom detached Amberlea,Pickering homes for sale,Durham real estate,2-Storey homes, detached for sale


