
$1,346,000
163 Romain Crescent, Oakville, ON L6H 5A7

Oakville, ON L6H 1V6
3 Bed · 1 Bath · Detached
MLS #W13160824
Listed Price
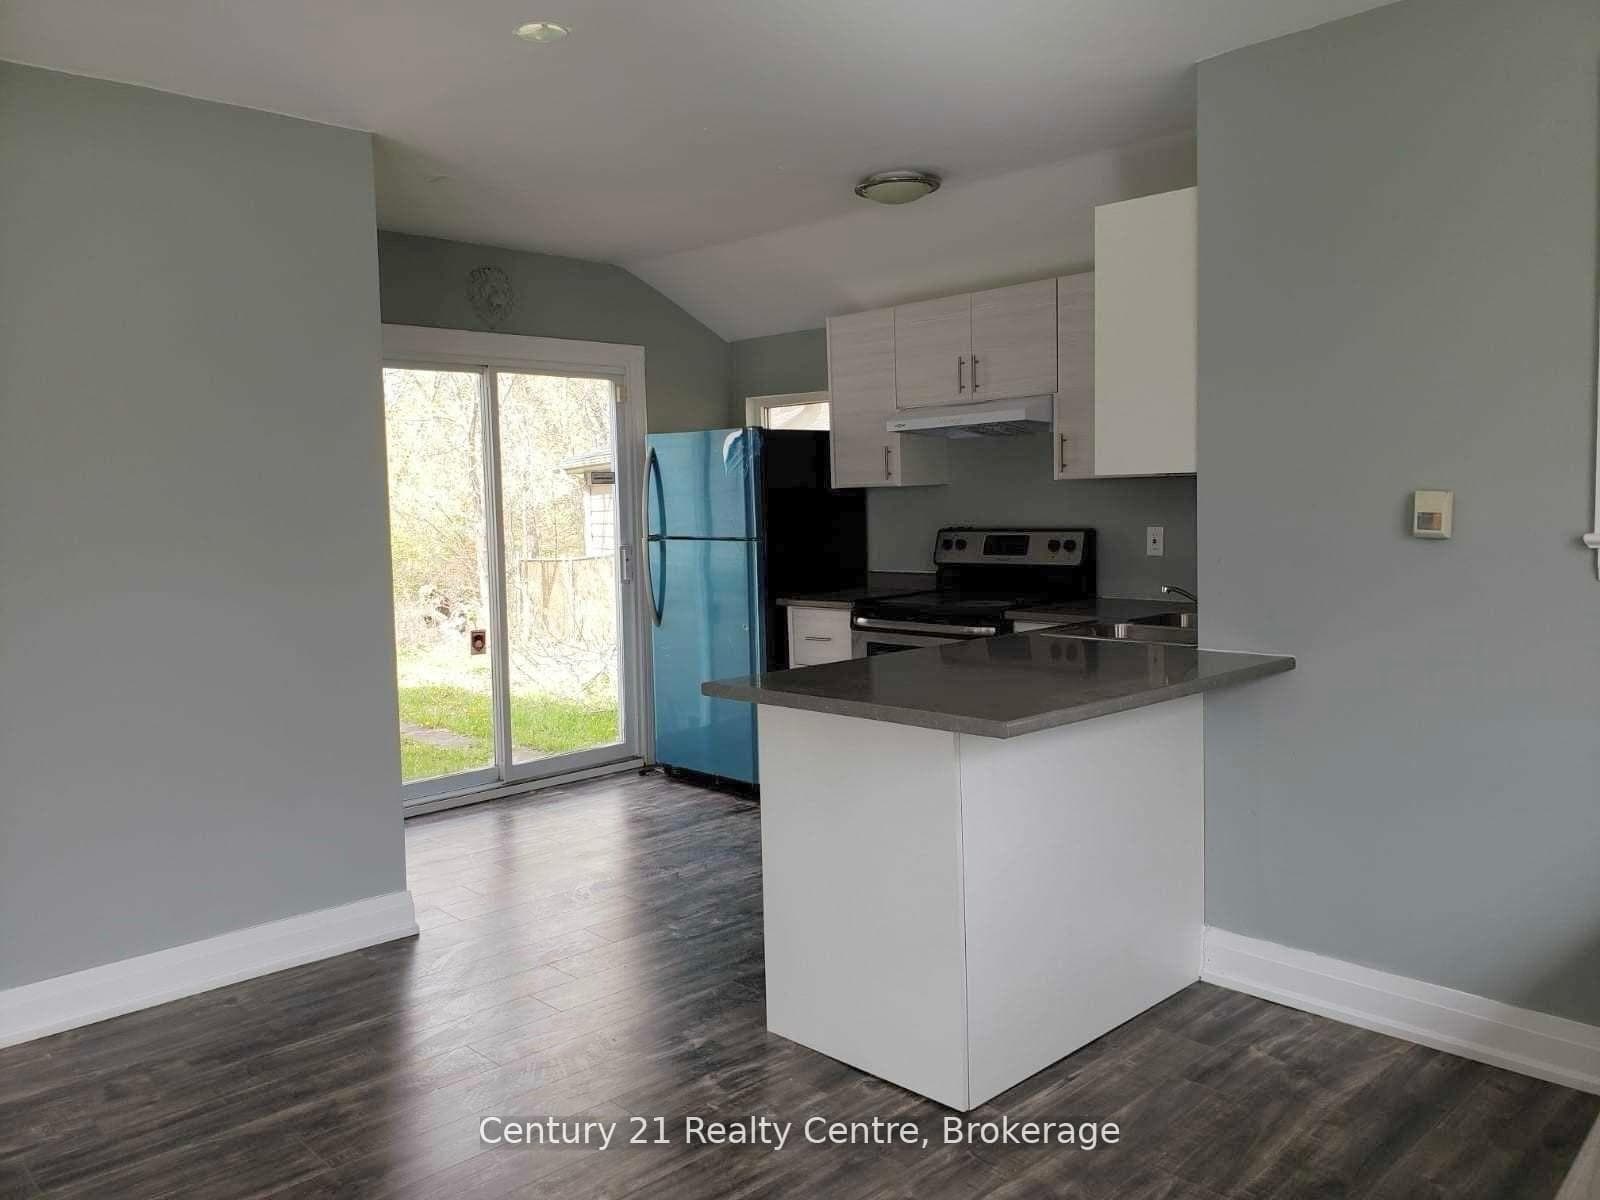
Attention Developers & Builders! Rear opportunity to own an extra deep, Ravine, and Pie-shaped lot over 80 feet wide at the rear end. The existing 3 Bedroom Bungalow was fully renovated from top to bottom in the year 2020 with modern finishes. Over 150 Feet deep lot back onto Munn's Creek, located among lots of newly developed multi-million-dollar homes. Demolish and build or live in this upscale neighborhood. Situated in a very desirable College Park area. Roof was replaced in 2019; Driveway was replaced in 2020. Currently tenanted to a triple A tenant on a month-to-month lease. Tenant willing to stay if buyer wishes to assume tenancy. Property priced for just the lot, house is a bonus. Images are from 2020.
Bedrooms
3
Bathrooms
1
Square Feet
700-1100 sqft
Property Type
Detached
| Name | Size (m) | Size (ft) | Features |
|---|---|---|---|
| Living Room(Main) | 4.5 x 3.3 | 14.8 x 10.8 | - |
| Living Room(Main) | 4.5 x 3.3 | 14.8 x 10.8 | - |
| Living Room(Main) | 4.5 x 3.3 | 14.8 x 10.8 | - |
| Living Room(Main) | 4.5 x 3.3 | 14.8 x 10.8 | - |
| Living Room(Main) | 4.5 x 3.3 | 14.8 x 10.8 | - |
| Living Room(Main) | 4.5 x 3.3 | 14.8 x 10.8 | - |
| Dining Room(Main) | 2.7 x 2.6 | 8.9 x 8.5 | - |
| Dining Room(Main) | 2.7 x 2.6 | 8.9 x 8.5 | - |
| Dining Room(Main) | 2.7 x 2.6 | 8.9 x 8.5 | - |
| Dining Room(Main) | 2.7 x 2.6 | 8.9 x 8.5 | - |
| Dining Room(Main) | 2.7 x 2.6 | 8.9 x 8.5 | - |
| Dining Room(Main) | 2.7 x 2.6 | 8.9 x 8.5 | - |
| Kitchen(Main) | 2.9 x 2.4 | 9.5 x 7.9 | - |
| Kitchen(Main) | 2.9 x 2.4 | 9.5 x 7.9 | - |
| Kitchen(Main) | 2.9 x 2.4 | 9.5 x 7.9 | - |
| Kitchen(Main) | 2.9 x 2.4 | 9.5 x 7.9 | - |
| Kitchen(Main) | 2.9 x 2.4 | 9.5 x 7.9 | - |
| Kitchen(Main) | 2.9 x 2.4 | 9.5 x 7.9 | - |
| Primary Bedroom(Main) | 3.9 x 3.5 | 12.8 x 11.5 | - |
| Primary Bedroom(Main) | 3.9 x 3.5 | 12.8 x 11.5 | - |
| Primary Bedroom(Main) | 3.9 x 3.5 | 12.8 x 11.5 | - |
| Primary Bedroom(Main) | 3.9 x 3.5 | 12.8 x 11.5 | - |
| Primary Bedroom(Main) | 3.9 x 3.5 | 12.8 x 11.5 | - |
| Primary Bedroom(Main) | 3.9 x 3.5 | 12.8 x 11.5 | - |
| Bedroom 2(Main) | 3.4 x 3.5 | 11.2 x 11.5 | - |
| Bedroom 2(Main) | 3.4 x 3.5 | 11.2 x 11.5 | - |
| Bedroom 2(Main) | 3.4 x 3.5 | 11.2 x 11.5 | - |
| Bedroom 2(Main) | 3.4 x 3.5 | 11.2 x 11.5 | - |
| Bedroom 2(Main) | 3.4 x 3.5 | 11.2 x 11.5 | - |
| Bedroom 2(Main) | 3.4 x 3.5 | 11.2 x 11.5 | - |
| Bedroom 3(Main) | 3.5 x 2.7 | 11.5 x 8.9 | - |
| Bedroom 3(Main) | 3.5 x 2.7 | 11.5 x 8.9 | - |
| Bedroom 3(Main) | 3.5 x 2.7 | 11.5 x 8.9 | - |
| Bedroom 3(Main) | 3.5 x 2.7 | 11.5 x 8.9 | - |
| Bedroom 3(Main) | 3.5 x 2.7 | 11.5 x 8.9 | - |
| Bedroom 3(Main) | 3.5 x 2.7 | 11.5 x 8.9 | - |
| Laundry(Basement) | - | - | - |
| Laundry(Basement) | - | - | - |
| Laundry(Basement) | - | - | - |
| Laundry(Basement) | - | - | - |
| Laundry(Basement) | - | - | - |
| Laundry(Basement) | - | - | - |
Complete transaction history for this property
Register free to see the complete unit history
Register for free to view complete transaction history and access exclusive sold data
Free account • No credit card required
Your Agent
Broker of Record
PREMIER MATRIX REALTY LTD. BROKERAGE
See the comparable sold, tax-matched, and currently-competing listings for 1491 Pembroke Drive.
Register for free to view complete price estimate and access exclusive sold data
Free account • No credit card required
Contact OVAIS QASSIM
1491 Pembroke Drive, Oakville, ON L6H 1V6 is a 3-bedroom, 1-bathroom bungalow detached with approximately 700-1100 square feet of living space, situated on a 58 150 foot lot. This property is currently for sale at $1,159,000. The home features a none garage and a unfinished basement.
This home is located in 1003 - CP College Park, part of Oakville in the Halton area. Explore more homes for sale and recently sold properties in this neighbourhood.
Whether you are looking to buy, sell, or lease in 1003 - CP College Park, our team of experienced real estate professionals can help you navigate the market and find the perfect home. Contact us today for a free consultation.
1491 Pembroke Drive, Oakville, ON L6H 1V6 for sale,3 bedroom detached 1003 - CP College Park,Oakville homes for sale,Halton real estate,Bungalow homes, detached for sale


