
$795,000
194 Whisperwood Avenue, London South, ON N6K 4C8

London South, ON N6K 2V6
5 Bed · 5 Bath · Detached
MLS #X13489462
Listed Price
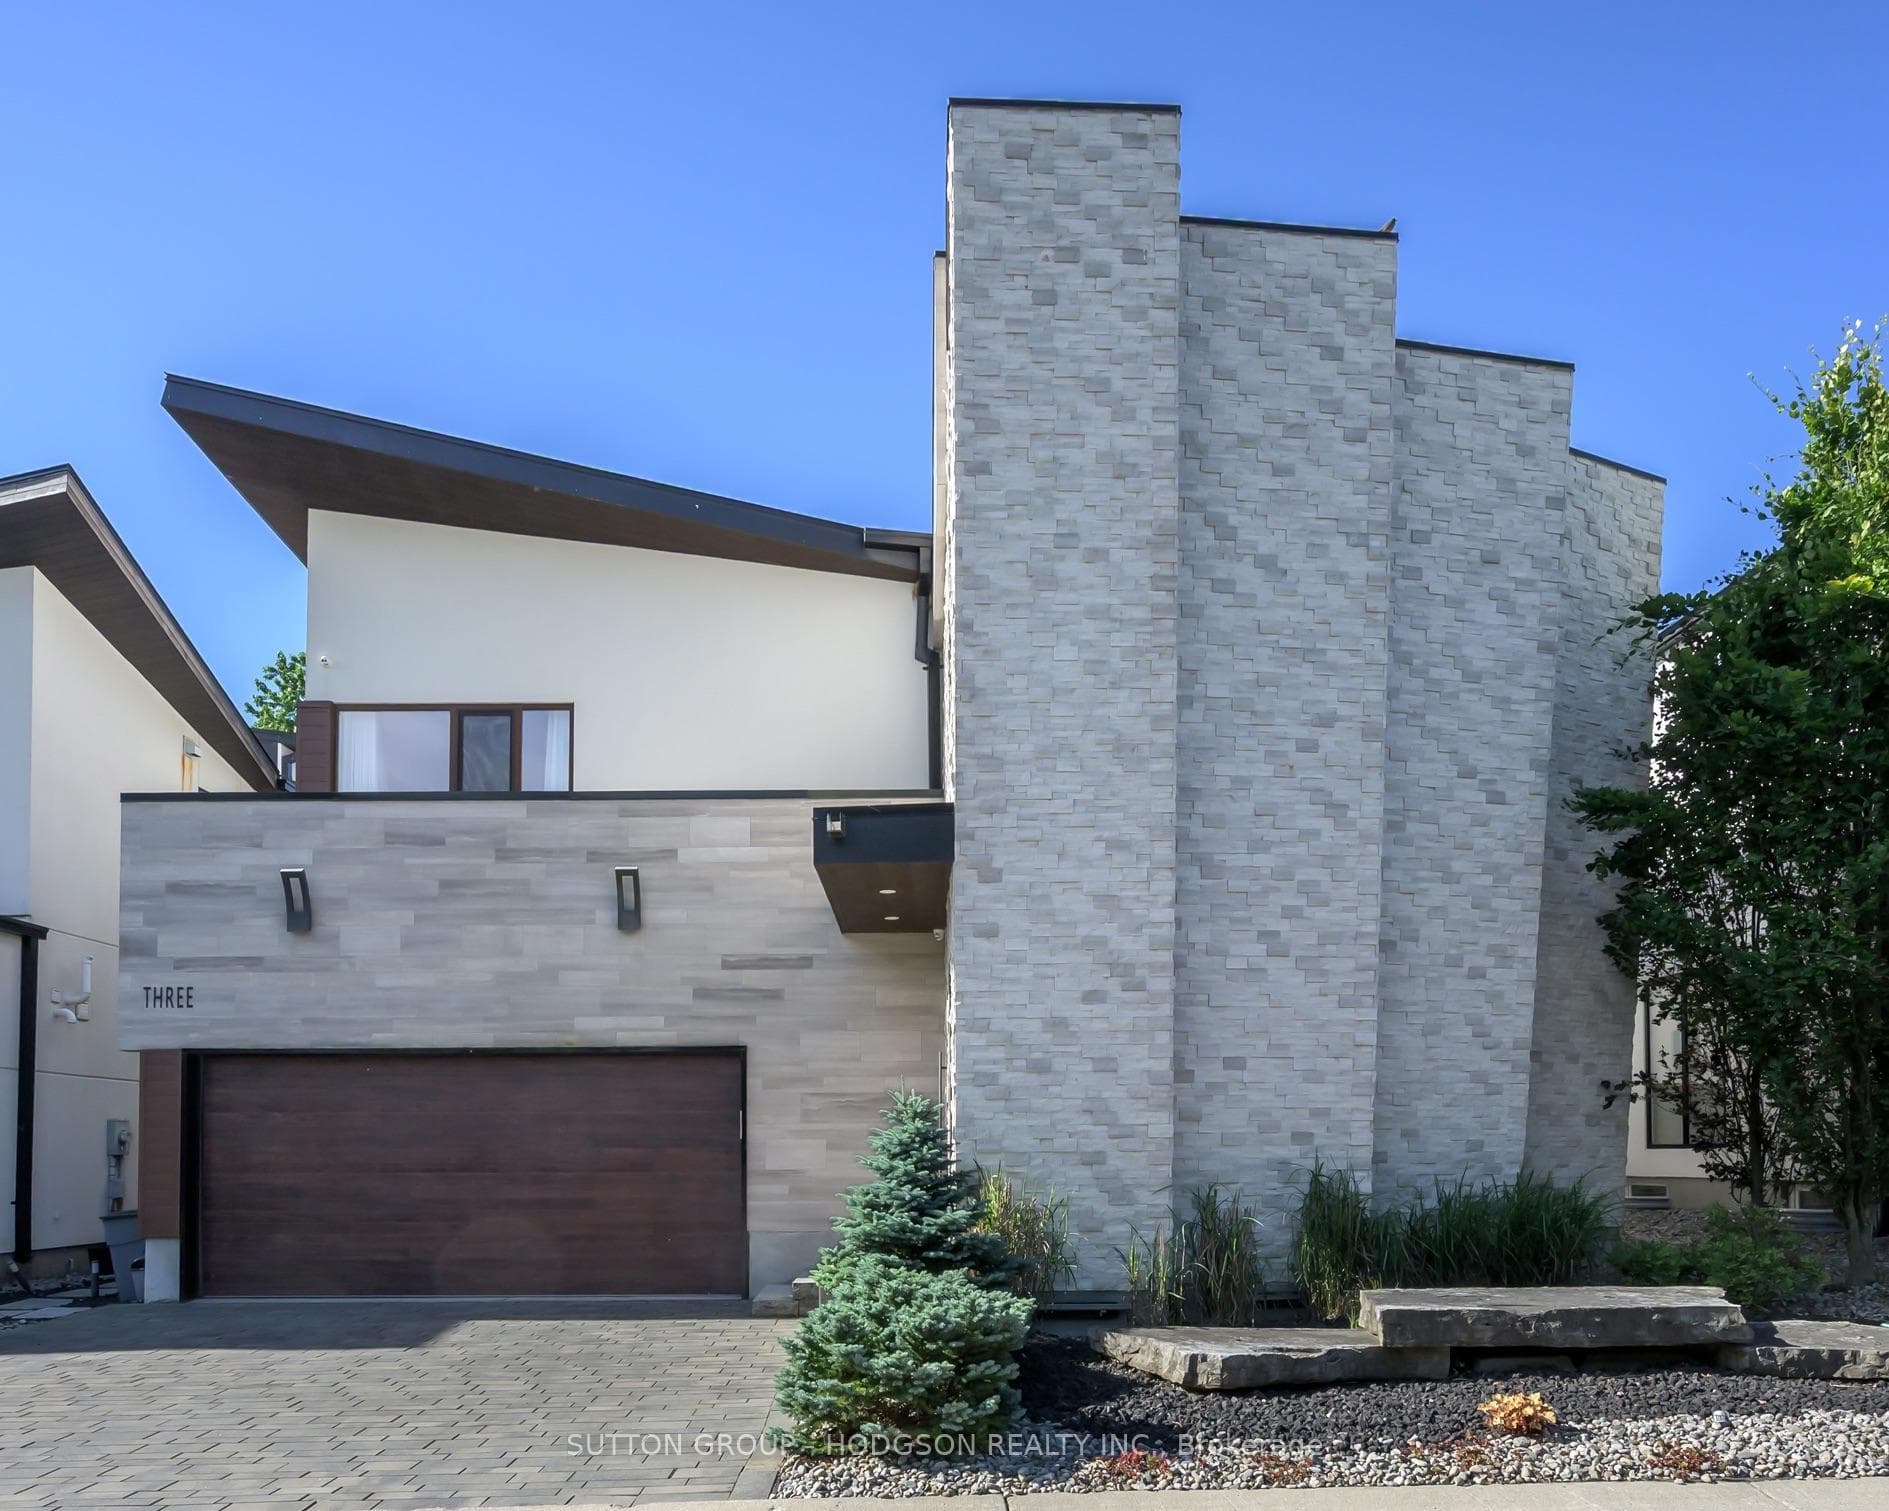
Set in the heart of Byron and in the exclusive Alcove, this Millstone residence pairs striking architectural design with sought-after privacy, refined outdoor living and the ease of a low-maintenance lifestyle. From the striking stone and stucco exterior to the dramatic interior sightlines, this home has been designed to impress from every angle. This 3500sqft home showcases a sophisticated modern aesthetic with dramatic proportions, rich hardwood, glass accents, custom millwork and a statement floating staircase that sets the tone and leads to both the upper and finished lower levels. The main floor unfolds with a polished open flow connecting the dining area, great room and custom kitchen in a way that feels both impressive and highly livable. Designed for serious cooking and effortless entertaining the kitchen features built-in appliances, gas cooking, dual dishwashers, extensive cabinetry, walk-in pantry and a large island that anchors the space beautifully. The great room with stunning focal fireplace opens through oversized sliders to one of the home's most remarkable features: a secluded backyard oasis with an inground saltwater pool with automated cover, hot tub, sun and shade lounge areas. Thoughtful design continues with a custom mudroom with integrated second fridge, main-floor full bath with steam shower and direct access to the pool area, ideal for summer living. Upstairs four large bedrooms enjoy ensuite privileges while the primary retreat offers a boutique-style dressing room and luxurious ensuite with heated floors and premium finishes. The finished lower level adds exceptional versatility with a media room, home gym, fifth bedroom, full bath and storage. Double car garage and heated drive for effortless winter living. Minutes from Boler Mountain, trails, parks, golf, skiing, shops and easy access to 400 series highway, this is an architecturally impressive, private lifestyle property in one of London's most exclusive luxury enclaves.
Bedrooms
5
Bathrooms
5
Square Feet
3500-5000 sqft
Property Type
Detached
| Name | Size (m) | Size (ft) | Features |
|---|---|---|---|
| Kitchen(Main) | 5.72 x 3.74 | 18.8 x 12.3 | - |
| Kitchen(Main) | 5.72 x 3.74 | 18.8 x 12.3 | - |
| Kitchen(Main) | 5.72 x 3.74 | 18.8 x 12.3 | - |
| Kitchen(Main) | 5.72 x 3.74 | 18.8 x 12.3 | - |
| Kitchen(Main) | 5.72 x 3.74 | 18.8 x 12.3 | - |
| Kitchen(Main) | 5.72 x 3.74 | 18.8 x 12.3 | - |
| Kitchen(Main) | 5.72 x 3.74 | 18.8 x 12.3 | - |
| Kitchen(Main) | 5.72 x 3.74 | 18.8 x 12.3 | - |
| Kitchen(Main) | 5.72 x 3.74 | 18.8 x 12.3 | - |
| Kitchen(Main) | 5.72 x 3.74 | 18.8 x 12.3 | - |
| Kitchen(Main) | 5.72 x 3.74 | 18.8 x 12.3 | - |
| Kitchen(Main) | 5.72 x 3.74 | 18.8 x 12.3 | - |
| Kitchen(Main) | 5.72 x 3.74 | 18.8 x 12.3 | - |
| Kitchen(Main) | 5.72 x 3.74 | 18.8 x 12.3 | - |
| Dining Room(Main) | 6.07 x 4.03 | 19.9 x 13.2 | - |
| Dining Room(Main) | 6.07 x 4.03 | 19.9 x 13.2 | - |
| Dining Room(Main) | 6.07 x 4.03 | 19.9 x 13.2 | - |
| Dining Room(Main) | 6.07 x 4.03 | 19.9 x 13.2 | - |
| Dining Room(Main) | 6.07 x 4.03 | 19.9 x 13.2 | - |
| Dining Room(Main) | 6.07 x 4.03 | 19.9 x 13.2 | - |
| Dining Room(Main) | 6.07 x 4.03 | 19.9 x 13.2 | - |
| Dining Room(Main) | 6.07 x 4.03 | 19.9 x 13.2 | - |
| Dining Room(Main) | 6.07 x 4.03 | 19.9 x 13.2 | - |
| Dining Room(Main) | 6.07 x 4.03 | 19.9 x 13.2 | - |
| Dining Room(Main) | 6.07 x 4.03 | 19.9 x 13.2 | - |
| Dining Room(Main) | 6.07 x 4.03 | 19.9 x 13.2 | - |
| Dining Room(Main) | 6.07 x 4.03 | 19.9 x 13.2 | - |
| Dining Room(Main) | 6.07 x 4.03 | 19.9 x 13.2 | - |
| Great Room(Main) | 7.2 x 5.72 | 23.6 x 18.8 | - |
| Great Room(Main) | 7.2 x 5.72 | 23.6 x 18.8 | - |
| Great Room(Main) | 7.2 x 5.72 | 23.6 x 18.8 | - |
| Great Room(Main) | 7.2 x 5.72 | 23.6 x 18.8 | - |
| Great Room(Main) | 7.2 x 5.72 | 23.6 x 18.8 | - |
| Great Room(Main) | 7.2 x 5.72 | 23.6 x 18.8 | - |
| Great Room(Main) | 7.2 x 5.72 | 23.6 x 18.8 | - |
| Great Room(Main) | 7.2 x 5.72 | 23.6 x 18.8 | - |
| Great Room(Main) | 7.2 x 5.72 | 23.6 x 18.8 | - |
| Great Room(Main) | 7.2 x 5.72 | 23.6 x 18.8 | - |
| Great Room(Main) | 7.2 x 5.72 | 23.6 x 18.8 | - |
| Great Room(Main) | 7.2 x 5.72 | 23.6 x 18.8 | - |
| Great Room(Main) | 7.2 x 5.72 | 23.6 x 18.8 | - |
| Great Room(Main) | 7.2 x 5.72 | 23.6 x 18.8 | - |
| Primary Bedroom(Upper) | 4.8 x 4.6 | 15.7 x 15.1 | - |
| Primary Bedroom(Upper) | 4.8 x 4.6 | 15.7 x 15.1 | - |
| Primary Bedroom(Upper) | 4.8 x 4.6 | 15.7 x 15.1 | - |
| Primary Bedroom(Upper) | 4.8 x 4.6 | 15.7 x 15.1 | - |
| Primary Bedroom(Upper) | 4.8 x 4.6 | 15.7 x 15.1 | - |
| Primary Bedroom(Upper) | 4.8 x 4.6 | 15.7 x 15.1 | - |
| Primary Bedroom(Upper) | 4.8 x 4.6 | 15.7 x 15.1 | - |
| Primary Bedroom(Upper) | 4.8 x 4.6 | 15.7 x 15.1 | - |
| Primary Bedroom(Upper) | 4.8 x 4.6 | 15.7 x 15.1 | - |
| Primary Bedroom(Upper) | 4.8 x 4.6 | 15.7 x 15.1 | - |
| Primary Bedroom(Upper) | 4.8 x 4.6 | 15.7 x 15.1 | - |
| Primary Bedroom(Upper) | 4.8 x 4.6 | 15.7 x 15.1 | - |
| Primary Bedroom(Upper) | 4.8 x 4.6 | 15.7 x 15.1 | - |
| Primary Bedroom(Upper) | 4.8 x 4.6 | 15.7 x 15.1 | - |
| Bedroom(Upper) | 4.66 x 4.2 | 15.3 x 13.8 | - |
| Bedroom(Upper) | 4.66 x 4.2 | 15.3 x 13.8 | - |
| Bedroom(Upper) | 4.66 x 4.2 | 15.3 x 13.8 | - |
| Bedroom(Upper) | 4.66 x 4.2 | 15.3 x 13.8 | - |
| Bedroom(Upper) | 4.66 x 4.2 | 15.3 x 13.8 | - |
| Bedroom(Upper) | 4.66 x 4.2 | 15.3 x 13.8 | - |
| Bedroom(Upper) | 4.66 x 4.2 | 15.3 x 13.8 | - |
| Bedroom(Upper) | 4.66 x 4.2 | 15.3 x 13.8 | - |
| Bedroom(Upper) | 4.66 x 4.2 | 15.3 x 13.8 | - |
| Bedroom(Upper) | 4.66 x 4.2 | 15.3 x 13.8 | - |
| Bedroom(Upper) | 4.66 x 4.2 | 15.3 x 13.8 | - |
| Bedroom(Upper) | 4.66 x 4.2 | 15.3 x 13.8 | - |
| Bedroom(Upper) | 4.66 x 4.2 | 15.3 x 13.8 | - |
| Bedroom(Upper) | 4.66 x 4.2 | 15.3 x 13.8 | - |
| Bedroom(Upper) | 4.12 x 3.52 | 13.5 x 11.5 | - |
| Bedroom(Upper) | 4.12 x 3.52 | 13.5 x 11.5 | - |
| Bedroom(Upper) | 4.12 x 3.52 | 13.5 x 11.5 | - |
| Bedroom(Upper) | 4.12 x 3.52 | 13.5 x 11.5 | - |
| Bedroom(Upper) | 4.12 x 3.52 | 13.5 x 11.5 | - |
| Bedroom(Upper) | 4.12 x 3.52 | 13.5 x 11.5 | - |
| Bedroom(Upper) | 4.12 x 3.52 | 13.5 x 11.5 | - |
| Bedroom(Upper) | 4.12 x 3.52 | 13.5 x 11.5 | - |
| Bedroom(Upper) | 4.12 x 3.52 | 13.5 x 11.5 | - |
| Bedroom(Upper) | 4.12 x 3.52 | 13.5 x 11.5 | - |
| Bedroom(Upper) | 4.12 x 3.52 | 13.5 x 11.5 | - |
| Bedroom(Upper) | 4.12 x 3.52 | 13.5 x 11.5 | - |
| Bedroom(Upper) | 4.12 x 3.52 | 13.5 x 11.5 | - |
| Bedroom(Upper) | 4.12 x 3.52 | 13.5 x 11.5 | - |
| Bedroom(Upper) | 3.75 x 3.6 | 12.3 x 11.8 | - |
| Bedroom(Upper) | 3.75 x 3.6 | 12.3 x 11.8 | - |
| Bedroom(Upper) | 3.75 x 3.6 | 12.3 x 11.8 | - |
| Bedroom(Upper) | 3.75 x 3.6 | 12.3 x 11.8 | - |
| Bedroom(Upper) | 3.75 x 3.6 | 12.3 x 11.8 | - |
| Bedroom(Upper) | 3.75 x 3.6 | 12.3 x 11.8 | - |
| Bedroom(Upper) | 3.75 x 3.6 | 12.3 x 11.8 | - |
| Bedroom(Upper) | 3.75 x 3.6 | 12.3 x 11.8 | - |
| Bedroom(Upper) | 3.75 x 3.6 | 12.3 x 11.8 | - |
| Bedroom(Upper) | 3.75 x 3.6 | 12.3 x 11.8 | - |
| Bedroom(Upper) | 3.75 x 3.6 | 12.3 x 11.8 | - |
| Bedroom(Upper) | 3.75 x 3.6 | 12.3 x 11.8 | - |
| Bedroom(Upper) | 3.75 x 3.6 | 12.3 x 11.8 | - |
| Bedroom(Upper) | 3.75 x 3.6 | 12.3 x 11.8 | - |
| Laundry(Upper) | 3 x 1.82 | 9.8 x 6.0 | - |
| Laundry(Upper) | 3 x 1.82 | 9.8 x 6.0 | - |
| Laundry(Upper) | 3 x 1.82 | 9.8 x 6.0 | - |
| Laundry(Upper) | 3 x 1.82 | 9.8 x 6.0 | - |
| Laundry(Upper) | 3 x 1.82 | 9.8 x 6.0 | - |
| Laundry(Upper) | 3 x 1.82 | 9.8 x 6.0 | - |
| Laundry(Upper) | 3 x 1.82 | 9.8 x 6.0 | - |
| Laundry(Upper) | 3 x 1.82 | 9.8 x 6.0 | - |
| Laundry(Upper) | 3 x 1.82 | 9.8 x 6.0 | - |
| Laundry(Upper) | 3 x 1.82 | 9.8 x 6.0 | - |
| Laundry(Upper) | 3 x 1.82 | 9.8 x 6.0 | - |
| Laundry(Upper) | 3 x 1.82 | 9.8 x 6.0 | - |
| Laundry(Upper) | 3 x 1.82 | 9.8 x 6.0 | - |
| Laundry(Upper) | 3 x 1.82 | 9.8 x 6.0 | - |
| Recreation(Lower) | 6.75 x 5.65 | 22.1 x 18.5 | - |
| Recreation(Lower) | 6.75 x 5.65 | 22.1 x 18.5 | - |
| Recreation(Lower) | 6.75 x 5.65 | 22.1 x 18.5 | - |
| Recreation(Lower) | 6.75 x 5.65 | 22.1 x 18.5 | - |
| Recreation(Lower) | 6.75 x 5.65 | 22.1 x 18.5 | - |
| Recreation(Lower) | 6.75 x 5.65 | 22.1 x 18.5 | - |
| Recreation(Lower) | 6.75 x 5.65 | 22.1 x 18.5 | - |
| Recreation(Lower) | 6.75 x 5.65 | 22.1 x 18.5 | - |
| Recreation(Lower) | 6.75 x 5.65 | 22.1 x 18.5 | - |
| Recreation(Lower) | 6.75 x 5.65 | 22.1 x 18.5 | - |
| Recreation(Lower) | 6.75 x 5.65 | 22.1 x 18.5 | - |
| Recreation(Lower) | 6.75 x 5.65 | 22.1 x 18.5 | - |
| Recreation(Lower) | 6.75 x 5.65 | 22.1 x 18.5 | - |
| Recreation(Lower) | 6.75 x 5.65 | 22.1 x 18.5 | - |
| Exercise Room(Lower) | 6.75 x 3.22 | 22.1 x 10.6 | - |
| Exercise Room(Lower) | 6.75 x 3.22 | 22.1 x 10.6 | - |
| Exercise Room(Lower) | 6.75 x 3.22 | 22.1 x 10.6 | - |
| Exercise Room(Lower) | 6.75 x 3.22 | 22.1 x 10.6 | - |
| Exercise Room(Lower) | 6.75 x 3.22 | 22.1 x 10.6 | - |
| Exercise Room(Lower) | 6.75 x 3.22 | 22.1 x 10.6 | - |
| Exercise Room(Lower) | 6.75 x 3.22 | 22.1 x 10.6 | - |
| Exercise Room(Lower) | 6.75 x 3.22 | 22.1 x 10.6 | - |
| Exercise Room(Lower) | 6.75 x 3.22 | 22.1 x 10.6 | - |
| Exercise Room(Lower) | 6.75 x 3.22 | 22.1 x 10.6 | - |
| Exercise Room(Lower) | 6.75 x 3.22 | 22.1 x 10.6 | - |
| Exercise Room(Lower) | 6.75 x 3.22 | 22.1 x 10.6 | - |
| Exercise Room(Lower) | 6.75 x 3.22 | 22.1 x 10.6 | - |
| Exercise Room(Lower) | 6.75 x 3.22 | 22.1 x 10.6 | - |
| Bedroom(Lower) | 4.02 x 3.1 | 13.2 x 10.2 | - |
| Bedroom(Lower) | 4.02 x 3.1 | 13.2 x 10.2 | - |
| Bedroom(Lower) | 4.02 x 3.1 | 13.2 x 10.2 | - |
| Bedroom(Lower) | 4.02 x 3.1 | 13.2 x 10.2 | - |
| Bedroom(Lower) | 4.02 x 3.1 | 13.2 x 10.2 | - |
| Bedroom(Lower) | 4.02 x 3.1 | 13.2 x 10.2 | - |
| Bedroom(Lower) | 4.02 x 3.1 | 13.2 x 10.2 | - |
| Bedroom(Lower) | 4.02 x 3.1 | 13.2 x 10.2 | - |
| Bedroom(Lower) | 4.02 x 3.1 | 13.2 x 10.2 | - |
| Bedroom(Lower) | 4.02 x 3.1 | 13.2 x 10.2 | - |
| Bedroom(Lower) | 4.02 x 3.1 | 13.2 x 10.2 | - |
| Bedroom(Lower) | 4.02 x 3.1 | 13.2 x 10.2 | - |
| Bedroom(Lower) | 4.02 x 3.1 | 13.2 x 10.2 | - |
| Bedroom(Lower) | 4.02 x 3.1 | 13.2 x 10.2 | - |
Complete transaction history for this property
Register free to see the complete unit history
Register for free to view complete transaction history and access exclusive sold data
Free account • No credit card required
Your Agent
Broker of Record
PREMIER MATRIX REALTY LTD. BROKERAGE
See the comparable sold, tax-matched, and currently-competing listings for 1452 Byron Baseline Road 3.
Register for free to view complete price estimate and access exclusive sold data
Free account • No credit card required
Contact OVAIS QASSIM
1452 Byron Baseline Road 3, London South, ON N6K 2V6 is a 5-bedroom, 5-bathroom 2-storey detached with approximately 3500-5000 square feet of living space, situated on a 56 100 foot lot. This property is currently for sale at $1,399,000. The home features a attached garage and a full, finished basement.
This home is located in South K, part of London South in the Middlesex area. Explore more homes for sale and recently sold properties in this neighbourhood.
Whether you are looking to buy, sell, or lease in South K, our team of experienced real estate professionals can help you navigate the market and find the perfect home. Contact us today for a free consultation.
1452 Byron Baseline Road 3, London South, ON N6K 2V6 for sale,5 bedroom detached South K,London South homes for sale,Middlesex real estate,2-Storey homes, detached for sale


