
$1,435,000
1452 Byron Baseline Road 6, London South, ON N6K 2V6
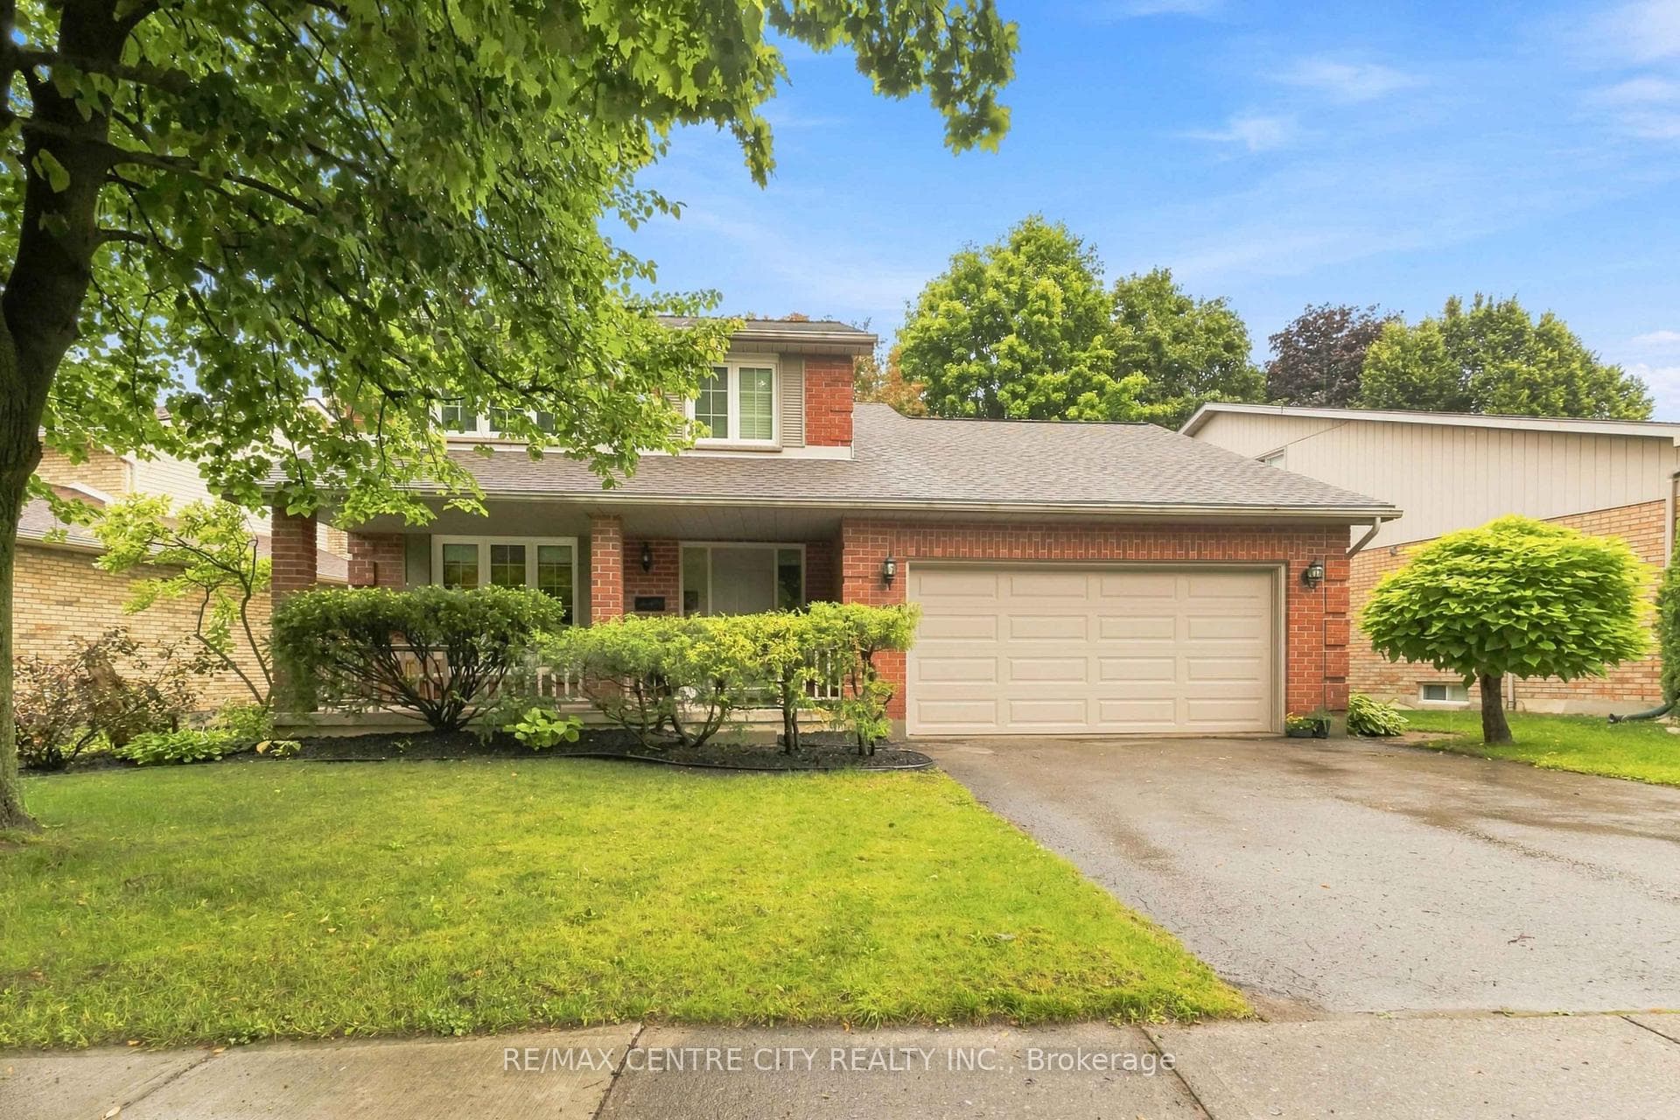
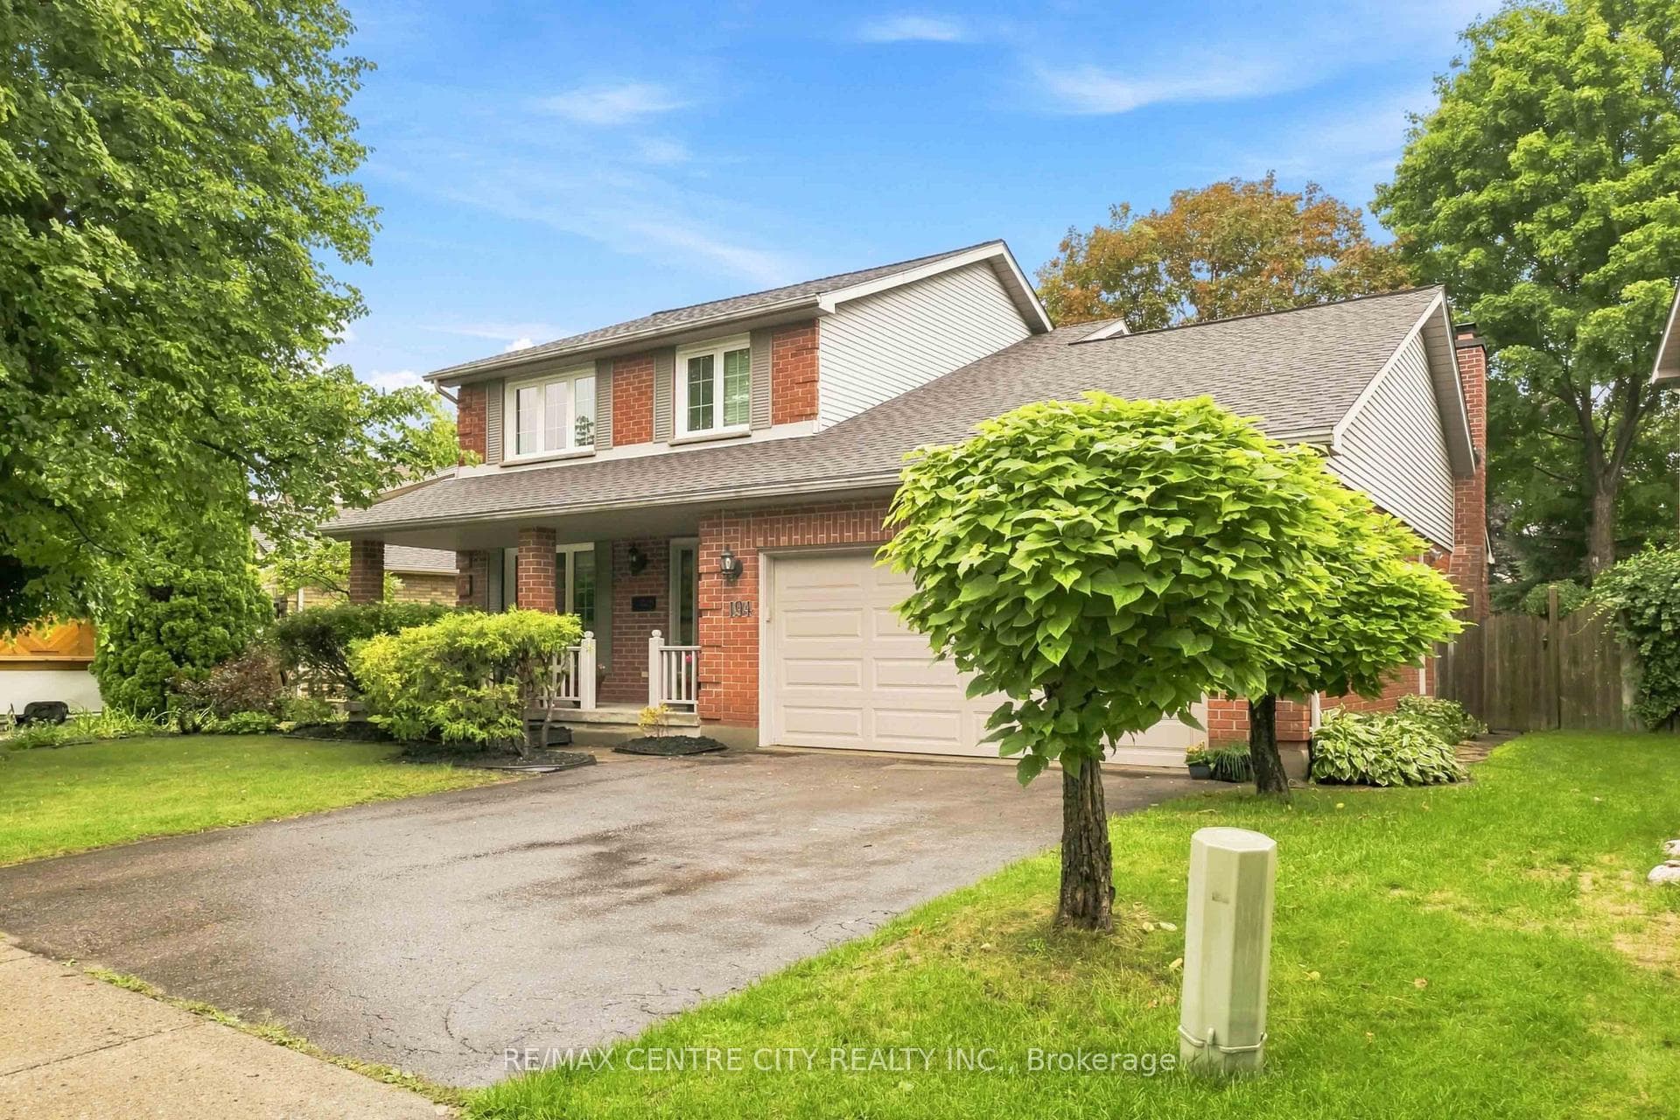
Register for free to view the complete photo gallery and property details
Showing 2 of 20 photos
London South, ON N6K 4C8
5 Bed · 3 Bath · Detached
MLS #X13656140
Sold on November 29, 2026
November 29, 2026
Originally listed at $794,900 9 days on market
WOW! Welcome to 194 Whisperwood Avenue. Step onto the gorgeous south facing covered front porch and into this beautifully updated two storey home in the heart of Byron. Thoughtfully renovated and meticulously maintained, it makes an immediate impression.The main floor family room centres around a cozy wood burning fireplace perfect for quiet evenings or lively family nights. The 2022 custom kitchen is the true centrepiece, offering amazing counter space, exceptional flow, and newer appliances. It opens to a second full dining area that complements the formal dining room, creating a grand, flexible space for entertaining. An awesome main floor laundry room adds rare everyday convenience. Upstairs are three good sized bedrooms, including a large primary suite with walk in closet and newly renovated ensuite. The updated main bath features a bright skylight and double sinks. The finished basement adds two more bedrooms, a recreation room, plenty of storage and a good sized workbench area. Five bedrooms total with flexible space for the whole family. Major updates include 2022 furnace and A/C with 10 year transferable warranties, 2026 washer and dryer from Leons with 5 year transferable warranties, windows 2016 to 2018 plus 2024 garage and lower egress windows, 2021 garage door, and a solid 2010 fibreglass roof with 50 year shingles and remaining transferable warranty. Outside is pure privacy. The treed, fully fenced rear yard has no direct neighbours behind it, creating a very private, secluded retreat. Meticulously landscaped with lovely gardens and lighting. Double car garage completes the home. Nestled on a quiet crescent steps from Byron Somerset Public School and a short walk to St. Georges. Springbank Park, London Ski Club, Byron Village shops, trails and amenities are all close by. A rare opportunity to own a very well updated, move in ready family home in one of Londons most desirable communities. Easy to show. Don't miss your chance today!
Bedrooms
5
Bathrooms
3
Square Feet
1500-2000 sqft
Property Type
Detached
Register for free to view complete property details and access exclusive sold data
Free account • No credit card required
| Name | Size (m) | Size (ft) | Features |
|---|---|---|---|
| Foyer(Main) | 5.46 x 2.84 | 17.9 x 9.3 | - |
| Foyer(Main) | 5.46 x 2.84 | 17.9 x 9.3 | - |
| Foyer(Main) | 5.46 x 2.84 | 17.9 x 9.3 | - |
| Living Room(Main) | 3.89 x 3.36 | 12.8 x 11.0 | - |
| Living Room(Main) | 3.89 x 3.36 | 12.8 x 11.0 | - |
| Living Room(Main) | 3.89 x 3.36 | 12.8 x 11.0 | - |
| Dining Room(Main) | 3.89 x 3.36 | 12.8 x 11.0 | - |
| Dining Room(Main) | 3.89 x 3.36 | 12.8 x 11.0 | - |
| Dining Room(Main) | 3.89 x 3.36 | 12.8 x 11.0 | - |
| Breakfast(Main) | 3.97 x 2.38 | 13.0 x 7.8 | - |
| Breakfast(Main) | 3.97 x 2.38 | 13.0 x 7.8 | - |
| Breakfast(Main) | 3.97 x 2.38 | 13.0 x 7.8 | - |
| Kitchen(Main) | 3.97 x 2.51 | 13.0 x 8.2 | - |
| Kitchen(Main) | 3.97 x 2.51 | 13.0 x 8.2 | - |
| Kitchen(Main) | 3.97 x 2.51 | 13.0 x 8.2 | - |
| Family Room(Main) | 4.66 x 3.83 | 15.3 x 12.6 | - |
| Family Room(Main) | 4.66 x 3.83 | 15.3 x 12.6 | - |
| Family Room(Main) | 4.66 x 3.83 | 15.3 x 12.6 | - |
| Laundry(Main) | 2.47 x 1.75 | 8.1 x 5.7 | - |
| Laundry(Main) | 2.47 x 1.75 | 8.1 x 5.7 | - |
| Laundry(Main) | 2.47 x 1.75 | 8.1 x 5.7 | - |
| Primary Bedroom(Second) | 4.52 x 4.15 | 14.8 x 13.6 | - |
| Primary Bedroom(Second) | 4.52 x 4.15 | 14.8 x 13.6 | - |
| Primary Bedroom(Second) | 4.52 x 4.15 | 14.8 x 13.6 | - |
| Bedroom 2(Second) | 4.66 x 3.19 | 15.3 x 10.5 | - |
| Bedroom 2(Second) | 4.66 x 3.19 | 15.3 x 10.5 | - |
| Bedroom 2(Second) | 4.66 x 3.19 | 15.3 x 10.5 | - |
| Bedroom 3(Second) | 3.44 x 3 | 11.3 x 9.8 | - |
| Bedroom 3(Second) | 3.44 x 3 | 11.3 x 9.8 | - |
| Bedroom 3(Second) | 3.44 x 3 | 11.3 x 9.8 | - |
| Recreation(Lower) | 11.9 x 4.1 | 39.0 x 13.5 | - |
| Recreation(Lower) | 11.9 x 4.1 | 39.0 x 13.5 | - |
| Recreation(Lower) | 11.9 x 4.1 | 39.0 x 13.5 | - |
| Bedroom 4(Lower) | 3.3 x 3.22 | 10.8 x 10.6 | - |
| Bedroom 4(Lower) | 3.3 x 3.22 | 10.8 x 10.6 | - |
| Bedroom 4(Lower) | 3.3 x 3.22 | 10.8 x 10.6 | - |
| Bedroom 5(Lower) | 4.59 x 3.22 | 15.1 x 10.6 | - |
| Bedroom 5(Lower) | 4.59 x 3.22 | 15.1 x 10.6 | - |
| Bedroom 5(Lower) | 4.59 x 3.22 | 15.1 x 10.6 | - |
Register for free to view complete room dimensions and access exclusive sold data
Free account • No credit card required
Original List Price
$794,900
Listed on Aug 9, 2026
Sold Price
$795,000
Sold on Nov 29, 2026
+$100
0.0%
Register for free to view complete price history and access exclusive sold data
Free account • No credit card required
Your Agent
Broker of Record
PREMIER MATRIX REALTY LTD. BROKERAGE
See the comparable sold, tax-matched, and currently-competing listings for 194 Whisperwood Avenue.
Register for free to view complete price estimate and access exclusive sold data
Free account • No credit card required
Contact OVAIS QASSIM
194 Whisperwood Avenue, London South, ON N6K 4C8 is a 5-bedroom, 3-bathroom 2-storey detached with approximately 1500-2000 square feet of living space, situated on a 65 104 foot lot. This property is currently sold (sold for $795,000). The home features a attached garage and a finished basement, built approximately 31-50 years ago.
This home is located in South K, part of London South in the Middlesex area. Explore more homes for sale and recently sold properties in this neighbourhood.
Whether you are looking to buy, sell, or lease in South K, our team of experienced real estate professionals can help you navigate the market and find the perfect home. Contact us today for a free consultation.
194 Whisperwood Avenue, London South, ON N6K 4C8 sold,5 bedroom detached South K,London South homes for sale,Middlesex real estate,2-Storey homes, detached sold


